Real estate on your terms®
$449,900
active
5823 60 Avenue
Rocky Mountain House
,
AB
T4T1K2
Key Details
- MLS® Number:
- A2304747
- Building Type:
- House
- Interior Size:
- 1170 square feet
- Bedrooms:
- 4
- Parking:
- 4
- Parking Features:
- Attached Garage, Detached Garage
- Lot Size:
- 6909.0 square feet

Property Description
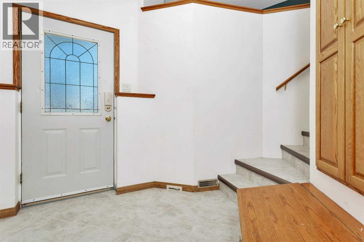
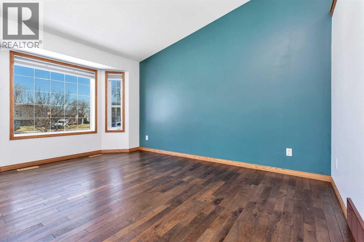
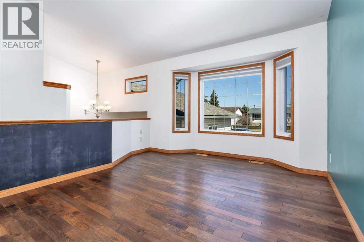
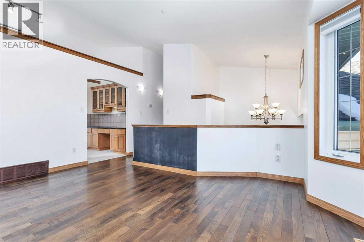
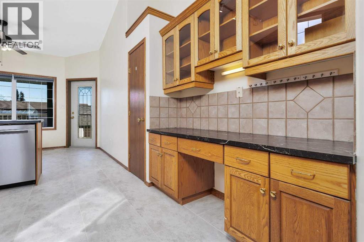
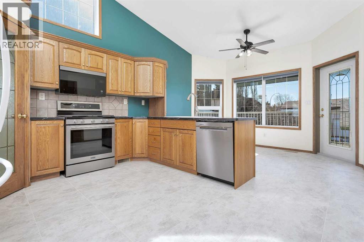
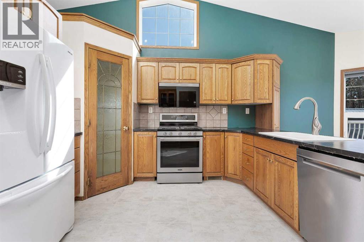
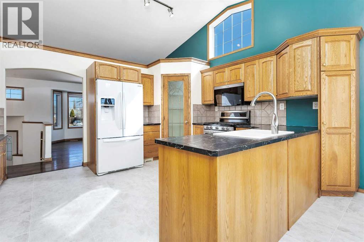
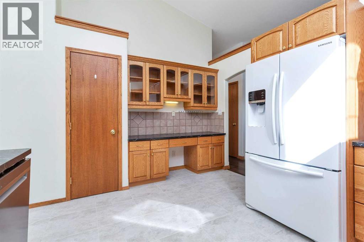
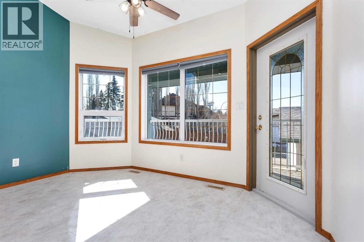
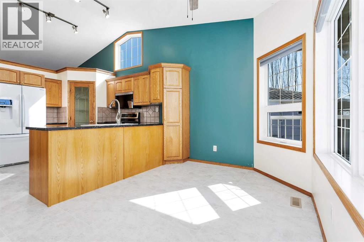
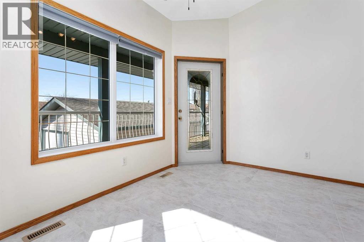
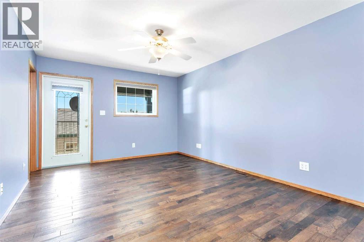
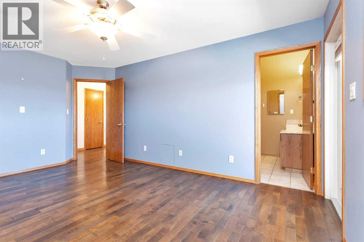
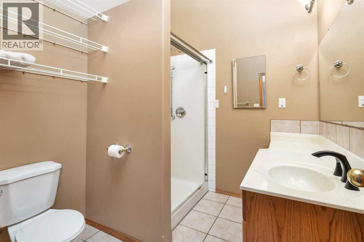
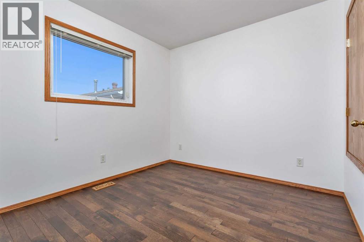
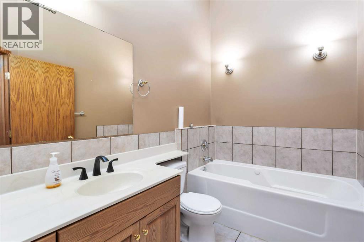
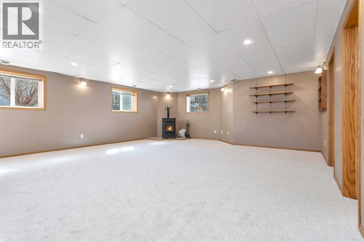
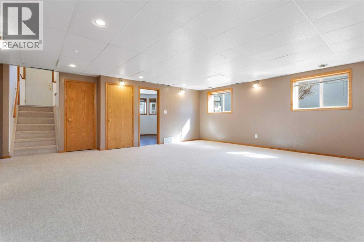
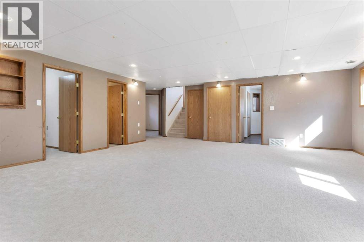
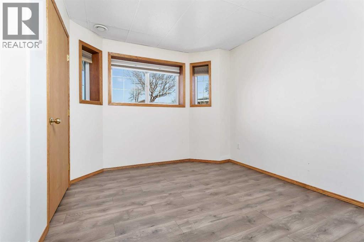
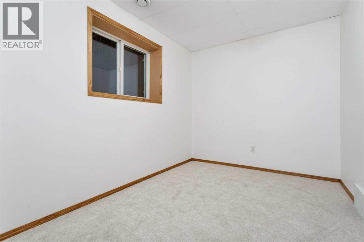
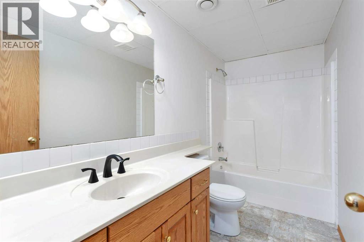
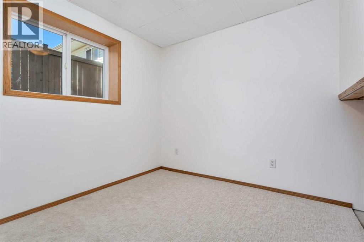
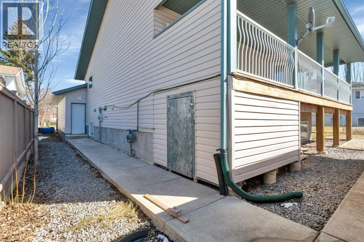
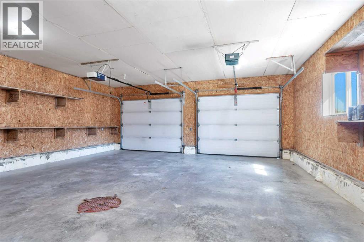
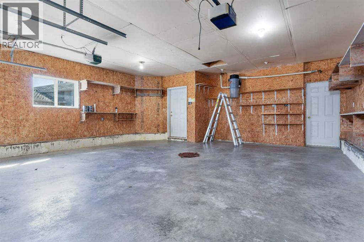
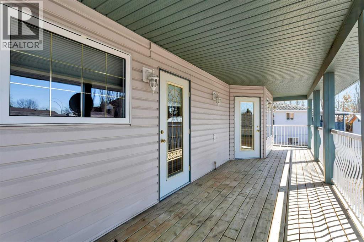
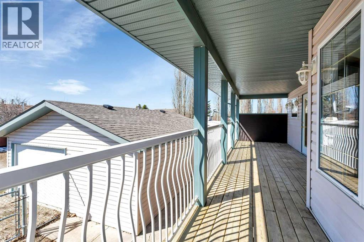
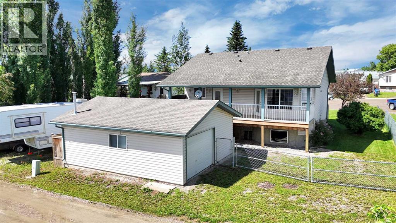
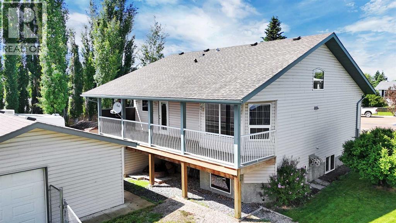
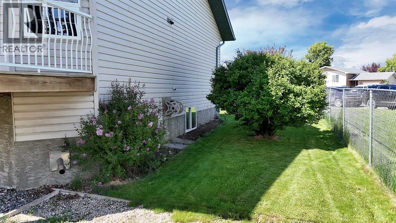
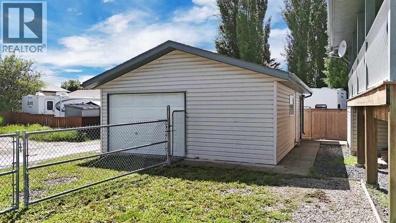
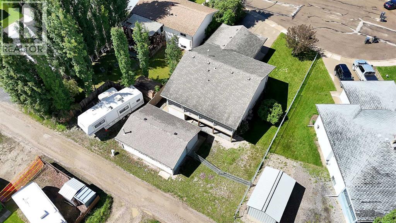
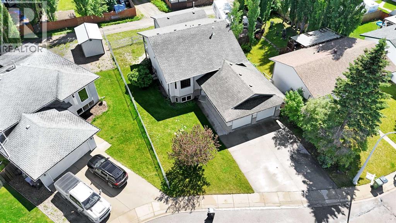
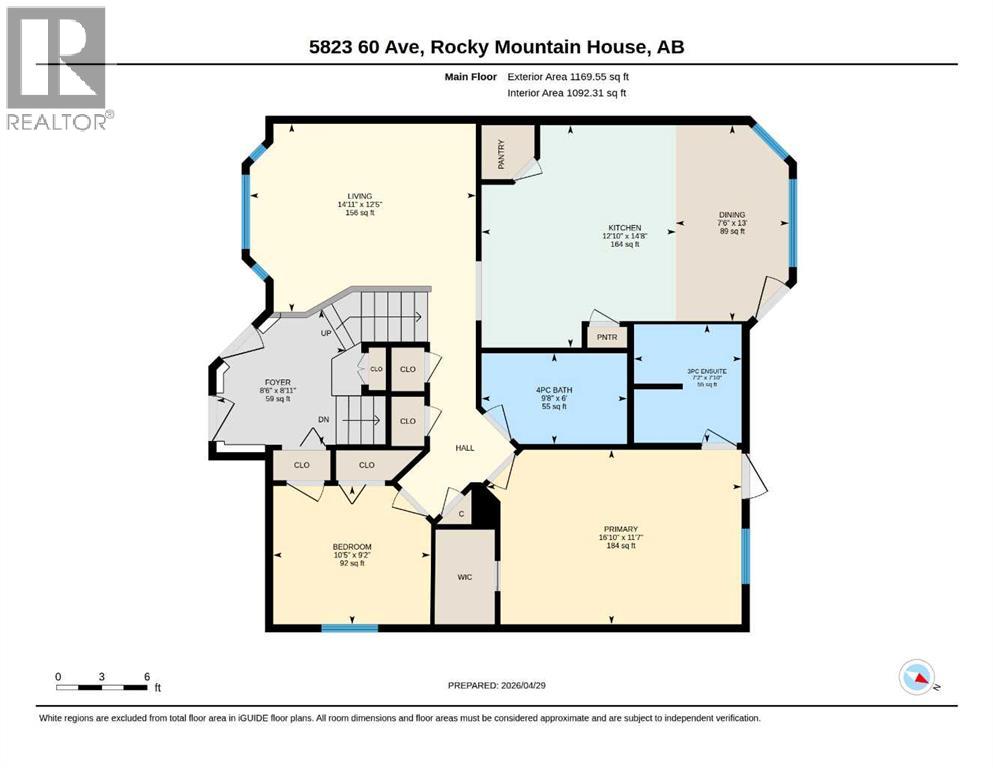
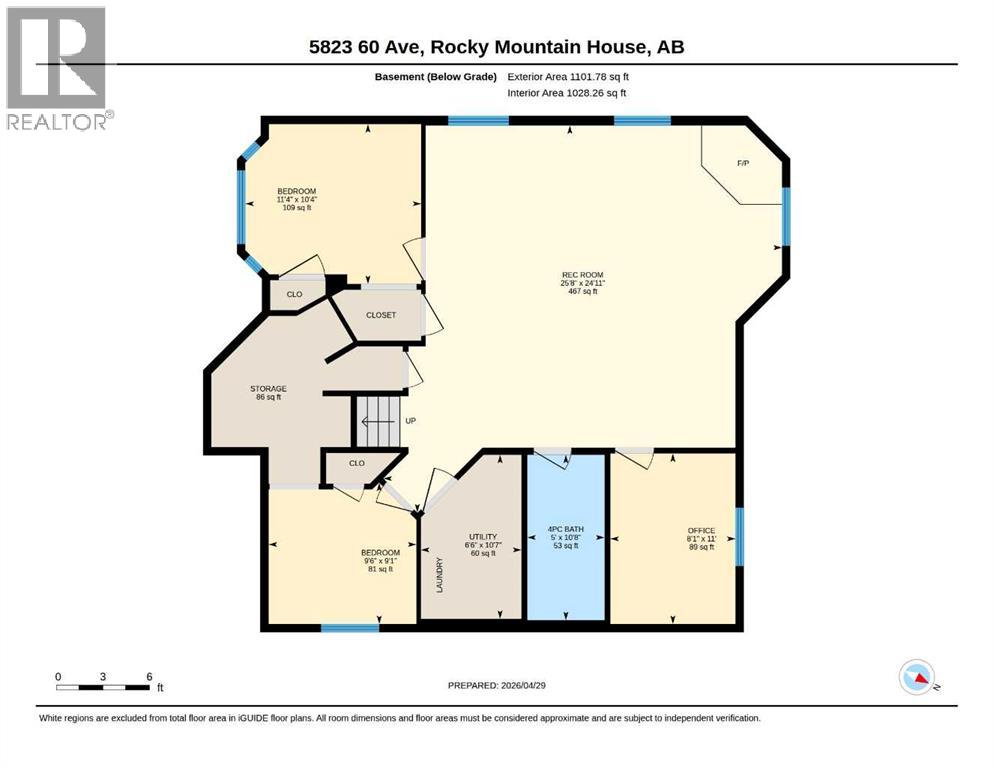
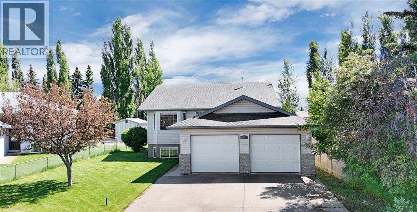
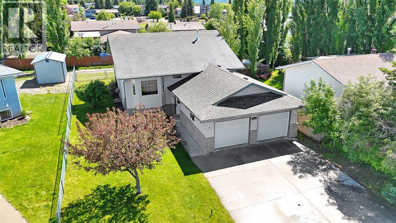
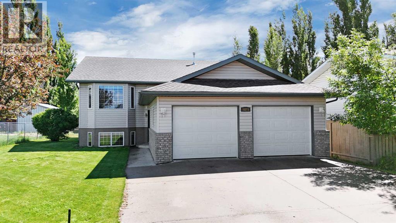
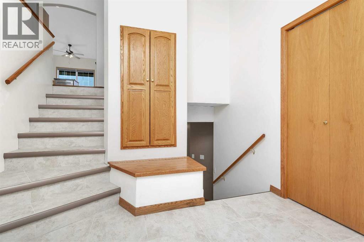
Ideal family home located on large lot in quiet cul-de-sac. As you enter the home, a spacious foyer leads you up to the main floor offering a front living room, a kitchen with breakfast counter and a pantry, and a dining room with access to the rear covered deck. A master bedroom with a walk-in closet and a 3 pce ensuite, a second bedroom, and a 3 pce bathroom with jetted tub, complete this level. The developed basement hosts a large and bright family room with a pellet stove, 2 bedrooms, an office which could also serve as a 5th bedroom, and a full bathroom. The 24x26 attached garage is insulated and boarded. An additional 20x26 detached garage is fully finished and heated. The backyard is fenced and offers additional parking and a double gate to facilitate RV parking. The ICF basement with R-25 insulation makes this home energy efficient. Recent upgrades include shingles in 2023, LVT (luxury vinyl tile) flooring on the main floor, basement carpet, and most appliances in 2024. Additional upgrades in the past 5 years include paint and an extra capacity hot water tank. This great property is move in ready and will meet all your family needs. (id:53430)
Building
- Property Type:
- House
- Building Type:
- House
- Style:
- Bi-level
- Year Built:
- 2001
- Stories:
- 1.0
- Bedrooms:
- 4
- Bathrooms (total):
- 3.0
- Basement:
- Finished, Full
Finished Areas
- Interior Size (Total):
- 1170 square feet
- Above Grade:
- 1170 square feet
Interior
- Flooring:
- Carpeted, Linoleum, Vinyl
- Appliances:
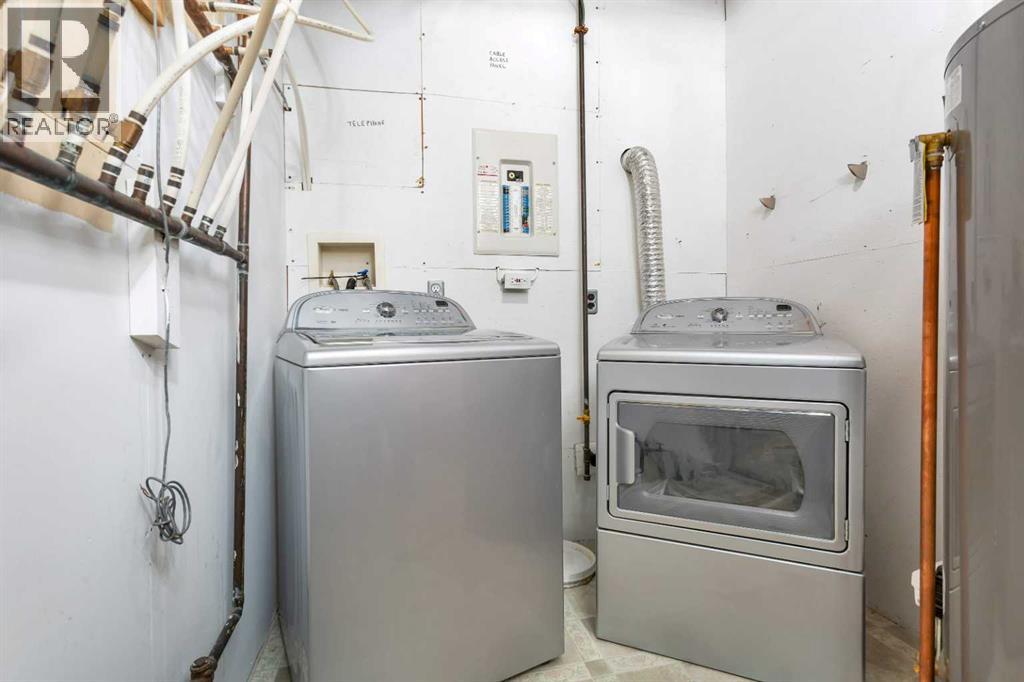
- Refrigerator, Dishwasher, Stove, Microwave Range Hood Combo, Washer & Dryer
Parking
- Spaces:
- 4
- Features:
- Attached Garage, Detached Garage
Lot / Land
- Lot Size:
- 6909.0 square feet
- Frontage:
- 17.98 meters
- Lot Features:
- Back lane, PVC window
Exterior
- Exterior Features:
- Concrete, Brick, Vinyl siding
- Construction:
- Poured concrete, Wood frame
- Foundation:
- Poured Concrete
- Fencing:
- Partially fenced
Utilities & Mechanical
- Heating:
- Forced air, Natural gas
- Cooling:
- None
Comfort & Security
- Fireplace(s):
- 1
Fees & Dates
- Property Taxes:
- $4,515
- Tax Year:
- 2026
- Last Modified:
- 08/15/2026 07:50:00 PM
- Status Change:
- 08/15/2026 07:41:37 PM
Association / Ownership
- Common Interest:
- Freehold
Room Dimensions
| Room | Level | Size |
|---|---|---|
| Living room | Main level | 12.42 Ft x 14.92 Ft |
| Kitchen | Main level | 12.83 Ft x 14.67 Ft |
| Dining room | Main level | 7.50 Ft x 13.00 Ft |
| Primary Bedroom | Main level | 11.58 Ft x 16.83 Ft |
| 3pc Bathroom | Main level | 7.17 Ft x 7.83 Ft |
| Bedroom | Main level | 9.17 Ft x 10.42 Ft |
| 3pc Bathroom | Main level | 6.00 Ft x 9.67 Ft |
| Family room | Basement | 24.92 Ft x 25.67 Ft |
| Bedroom | Basement | 10.33 Ft x 11.33 Ft |
| Bedroom | Basement | 9.08 Ft x 9.50 Ft |
| Office | Basement | 8.08 Ft x 11.00 Ft |
| 4pc Bathroom | Basement | 5.00 Ft x 10.67 Ft |
| Furnace | Basement | 6.50 Ft x 10.58 Ft |
Location
Data is supplied by Pillar 9 MLS® System. Pillar 9 is the owner of the copyright in its MLS® System. Data is deemed reliable but is not guaranteed accurate by Pillar 9.
The trademarks MLS®, Multiple Listing Service® and the associated logos are owned by The Canadian Real Estate Association (CREA) and identify the quality of services provided by real estate professionals who are members of CREA. Used under license.