Real estate on your terms®
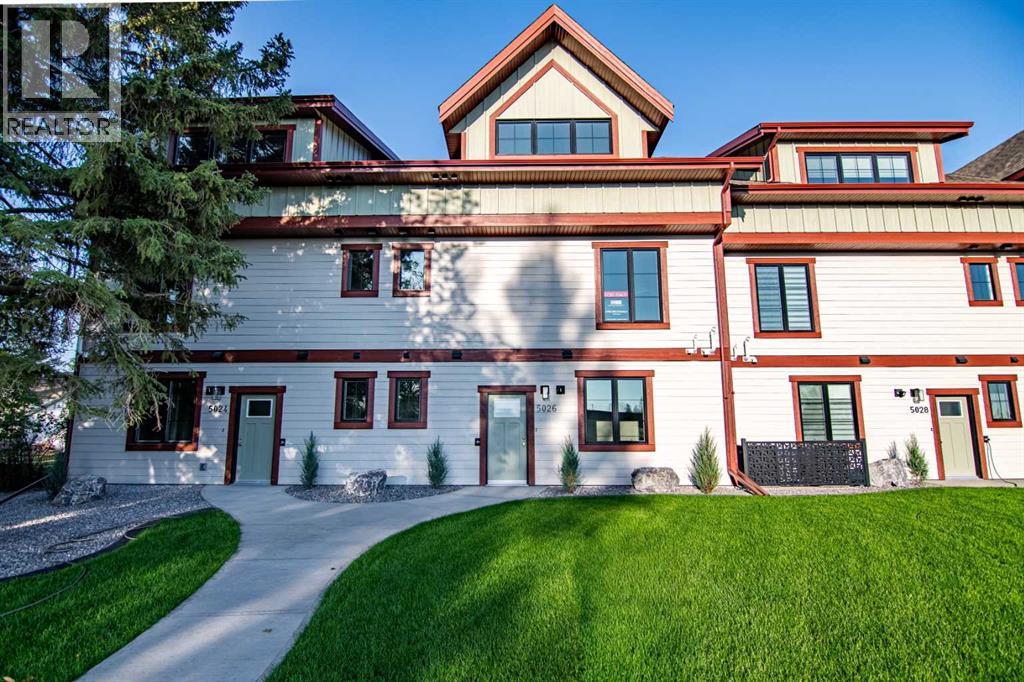
$654,900
active
5024 48 Street
Rocky Mountain House
,
AB
T4T1C1
Key Details
- MLS® Number:
- A2284876
- Building Type:
- Row / Townhouse
- Interior Size:
- 2132 square feet
- Bedrooms:
- 2
- Parking:
- 1
- Parking Features:
- Attached Garage, Concrete
- Lot Size:
- 3750.8 square feet
- Attached:
- Yes

Property Description
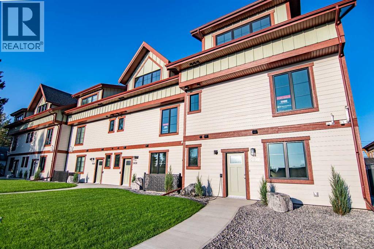
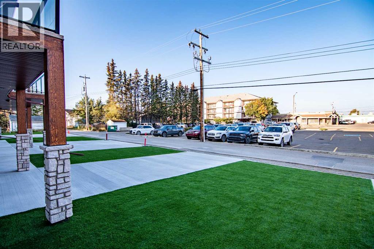
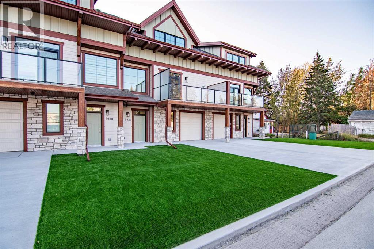
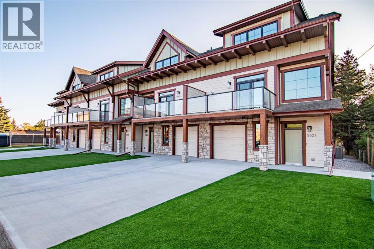
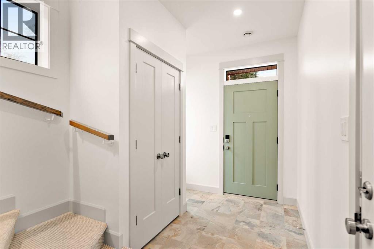
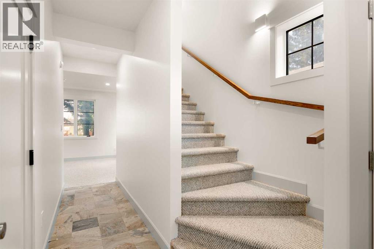
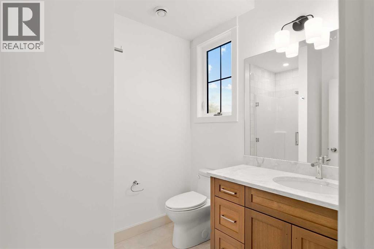
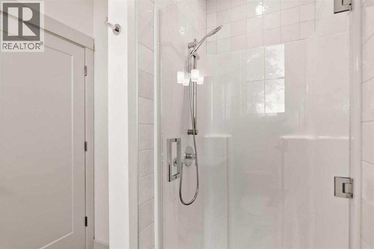
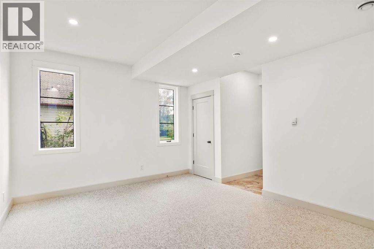
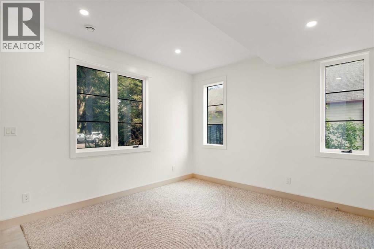
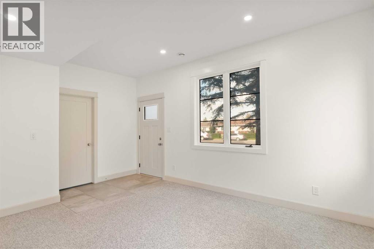
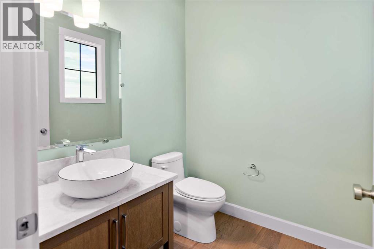
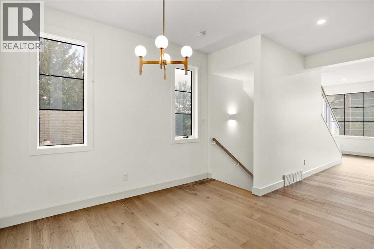
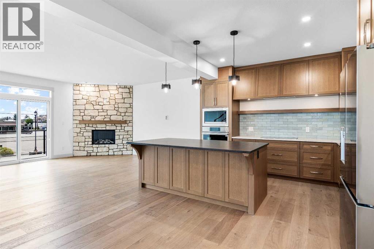
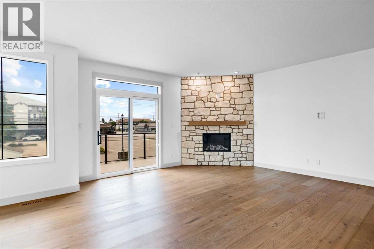
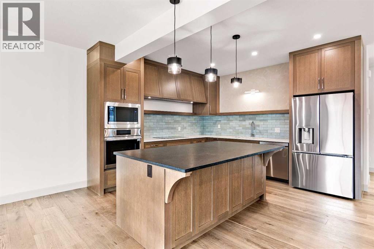
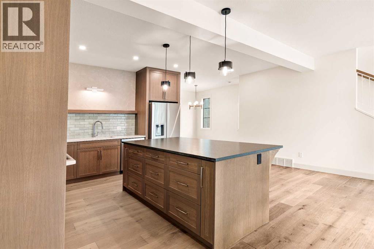
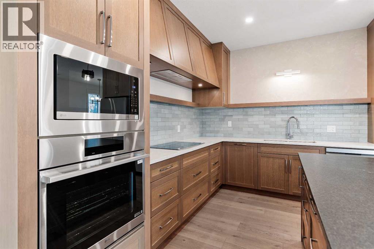
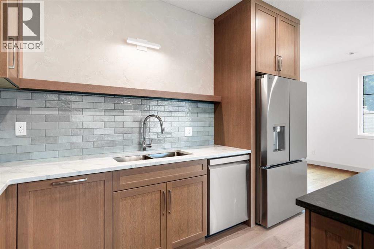
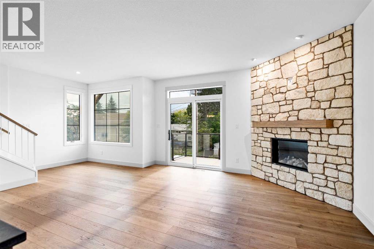
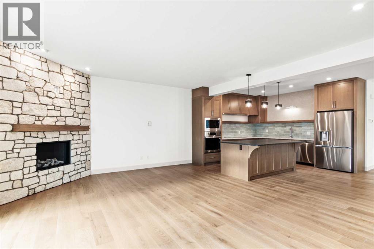
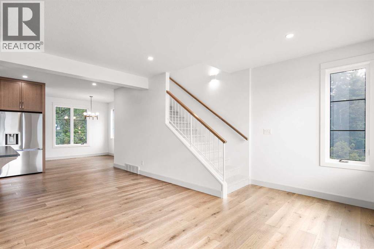
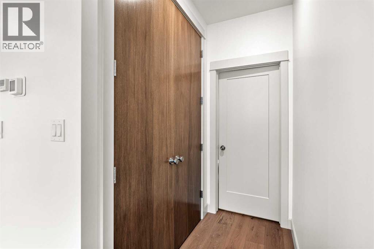
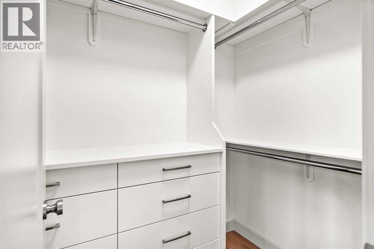
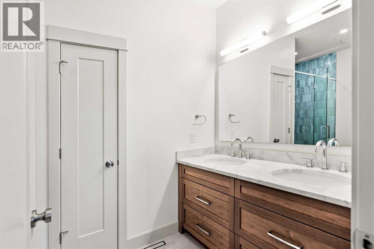
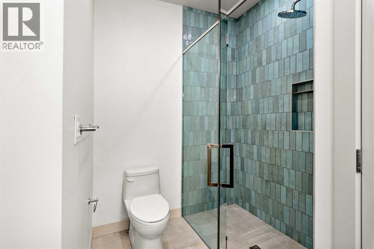
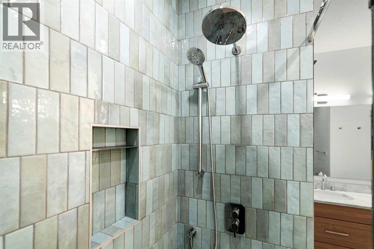
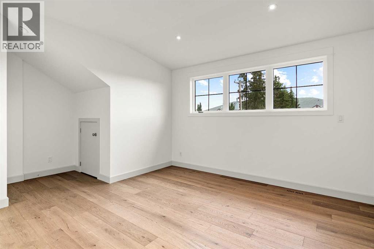
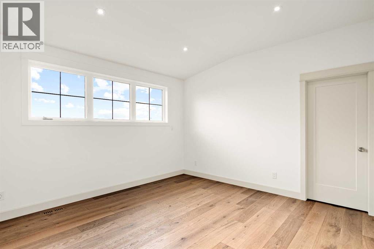
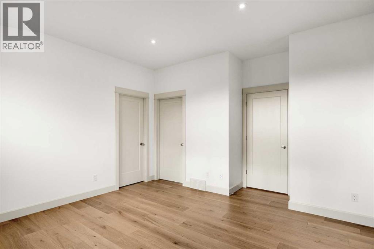
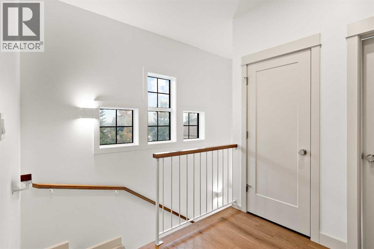
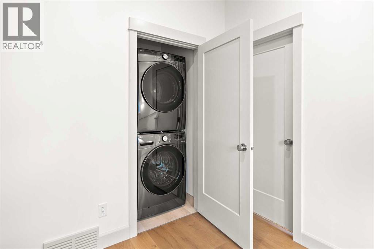
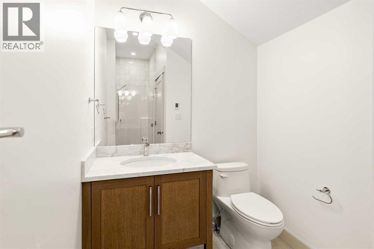
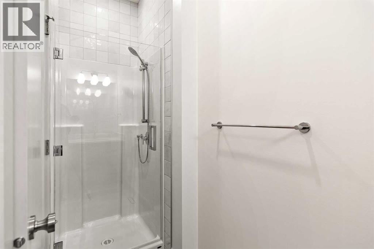
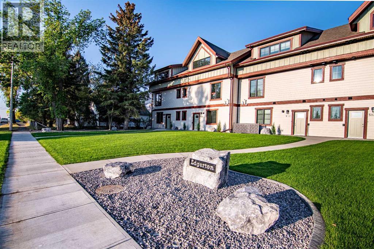
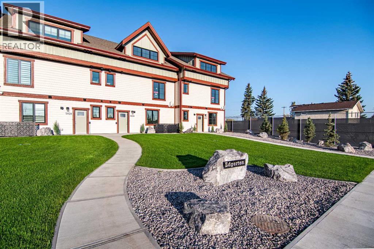
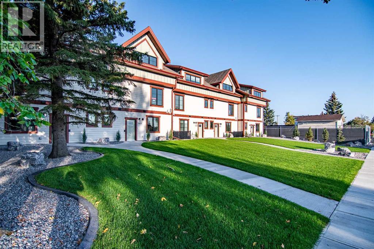
Experience refined, low-maintenance living at Edgerton Place, an exceptional residence tucked into the scenic foothills of Rocky Mountain House. Centrally situated just moments from brand-new pickleball courts, local dining, and neighborhood shops, this home balances daily convenience with modern sophistication. A sunlit front foyer introduces the entry level, where practical design meets versatility in a multi-purpose recreation space—ideal as a dedicated executive office, home gym, or high-capacity storage hub—complemented by a full three-piece bath and an attached heated single-car garage with 220V power. Premium white oak hardwood floors run through the second-level main stage, where open-concept living centers around a stone fireplace with a custom mantel and opens directly onto a private entertaining balcony. The adjoining gourmet kitchen makes a bold statement with glossy aqua artisan tile, sleek quartz countertops, custom cabinetry, a seating island, a large pantry, and a conveniently located guest powder room. Designed for rest and relaxation, the top floor houses a central laundry station alongside two private bedroom retreats, including a primary sanctuary with a walk-in closet and a four-piece ensuite featuring a double vanity and barrier-free shower, plus a second suite complete with its own three-piece bath and walk-in closet. Inside and out this home is designed to impress with beautiful low maintenance landscaping. Offering an effortless blend of style, space, and prime location, this turnkey townhome is a standout opportunity for investors, downsizers, or anyone seeking high-end foothills living. (id:53430)
Building
- Property Type:
- Row / Townhouse
- Building Type:
- Row / Townhouse
- Year Built:
- 2025
- Stories:
- 3.0
- Bedrooms:
- 2
- Bathrooms (total):
- 4.5 (1 half)
- Basement:
- None
Finished Areas
- Interior Size (Total):
- 2132 square feet
- Above Grade:
- 2132 square feet
Interior
- Flooring:
- Hardwood, Slate, Carpeted
- Appliances:
- Dishwasher, Range, Microwave, Oven - Built-In, Hood Fan, Garage door opener, Washer/Dryer Stack-Up
Parking
- Spaces:
- 1
- Features:
- Attached Garage, Concrete
Lot / Land
- Lot Size:
- 3750.8 square feet
- Frontage:
- 9.51 meters
Exterior
- Exterior Features:
- Vinyl siding
- Construction:
- Wood frame
- Foundation:
- Slab
- Fencing:
- Not fenced
Utilities & Mechanical
- Heating:
- Natural gas, Other
- Cooling:
- Central air conditioning
Comfort & Security
- Fireplace(s):
- 1
Fees & Dates
- Tax Year:
- 2025
- Last Modified:
- 08/14/2026 08:30:01 PM
- Status Change:
- 08/14/2026 08:26:26 PM
Association / Ownership
- Common Interest:
- Freehold
Room Dimensions
| Room | Level | Size |
|---|---|---|
| Foyer | Main level | 7.42 Ft x 7.42 Ft |
| 3pc Bathroom | Main level | 6.42 Ft x 7.75 Ft |
| Recreational, Games room | Main level | 16.00 Ft x 12.17 Ft |
| Furnace | Main level | 8.58 Ft x 4.92 Ft |
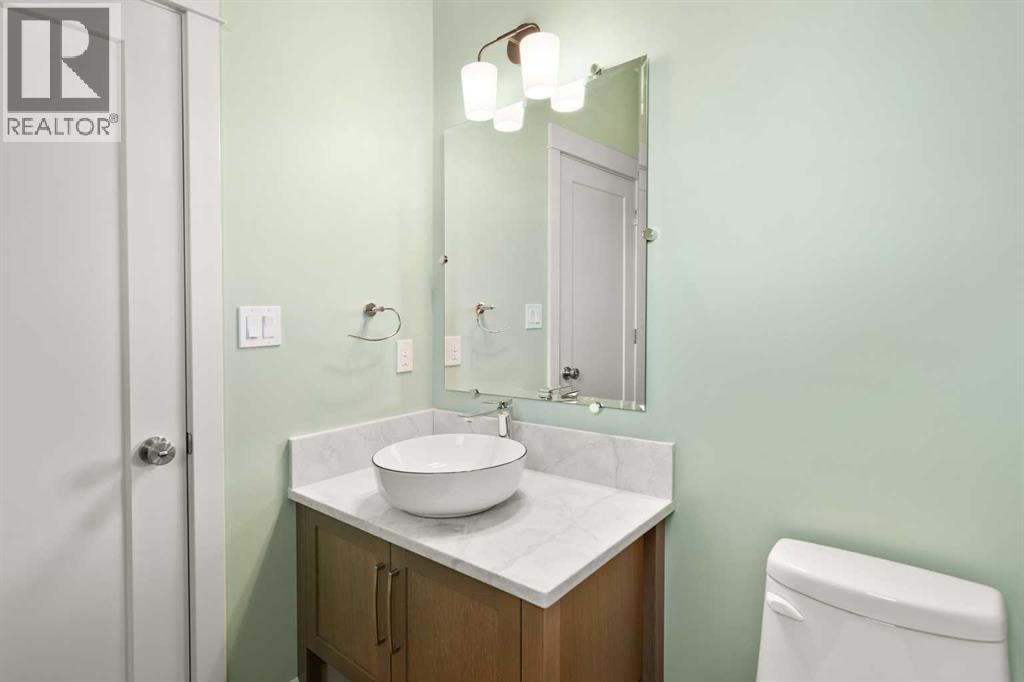
| 2pc Bathroom | Second level | 5.92 Ft x 5.83 Ft |
| Kitchen | Second level | 12.83 Ft x 13.08 Ft |
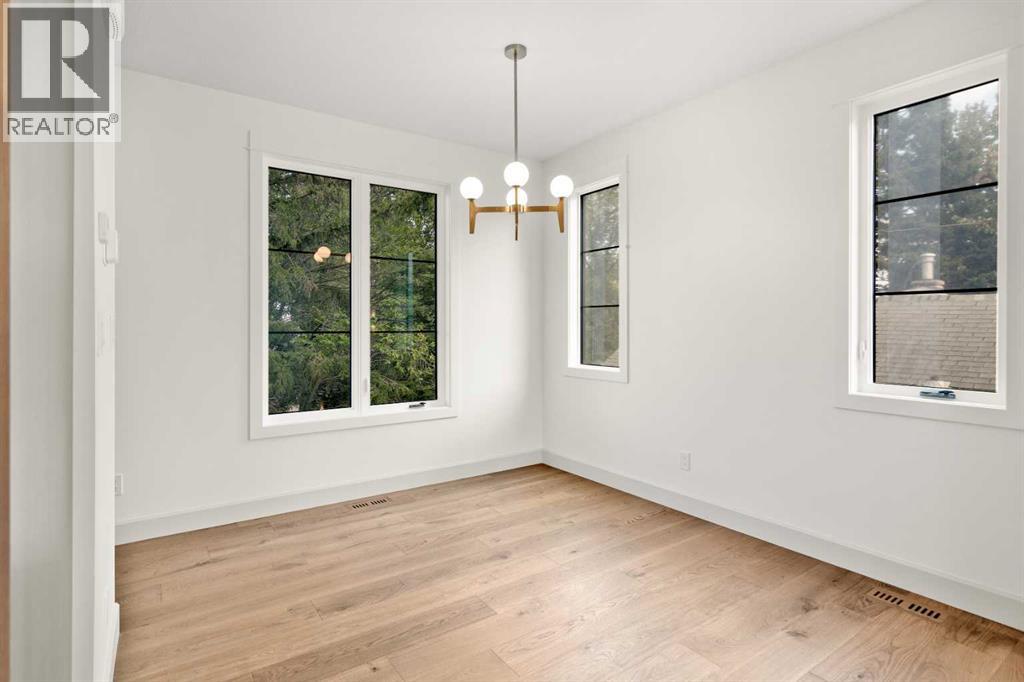
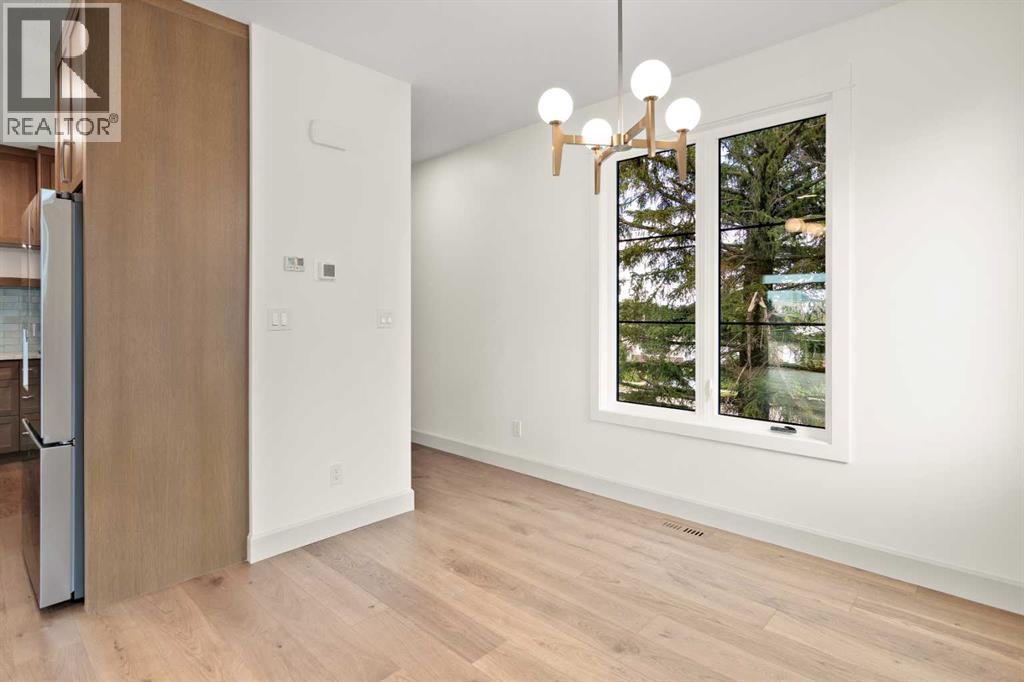
| Dining room | Second level | 10.08 Ft x 11.17 Ft |
| Living room | Second level | 22.92 Ft x 15.17 Ft |
| 4pc Bathroom | Third level | 11.25 Ft x 8.58 Ft |
| 3pc Bathroom | Third level | 11.58 Ft x 5.75 Ft |
| Primary Bedroom | Third level | 17.83 Ft x 15.08 Ft |
| Bedroom | Third level | 14.83 Ft x 12.92 Ft |
Location
Data is supplied by Pillar 9 MLS® System. Pillar 9 is the owner of the copyright in its MLS® System. Data is deemed reliable but is not guaranteed accurate by Pillar 9.
The trademarks MLS®, Multiple Listing Service® and the associated logos are owned by The Canadian Real Estate Association (CREA) and identify the quality of services provided by real estate professionals who are members of CREA. Used under license.