Real estate on your terms®
$450,000
active
4939 50 Street
Rocky Mountain House
,
AB
T4T1A7
Key Details
- MLS® Number:
- A2297515
- Building Type:
- Commercial Mix
- Interior Size:
- 19173 square feet
- Lot Size:
- 12200.0 square feet

Property Description
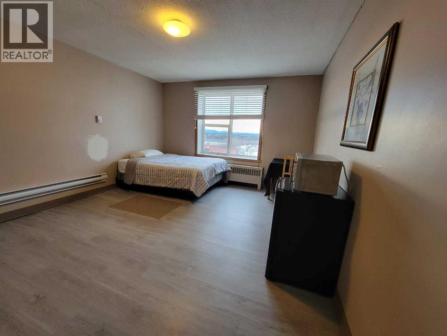
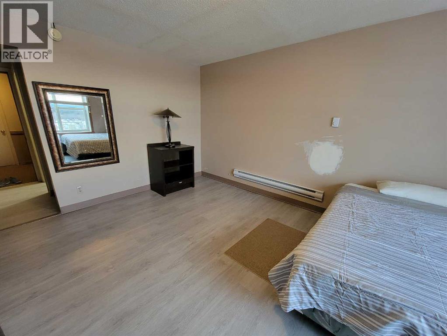
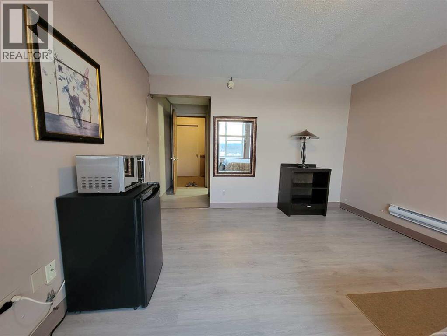
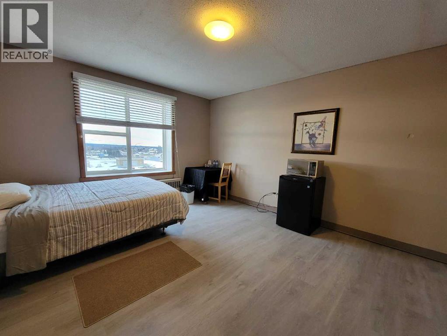
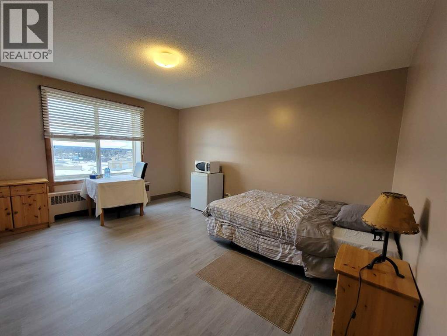
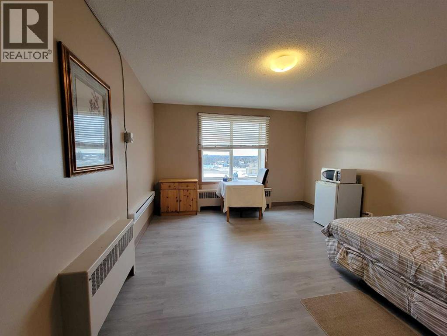
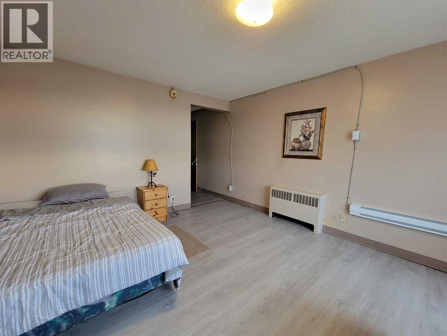
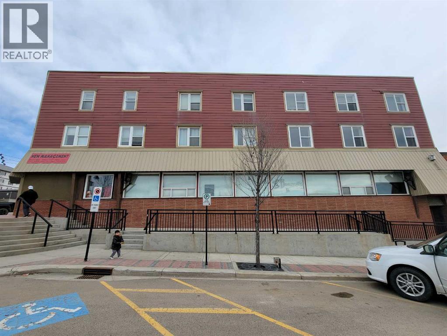
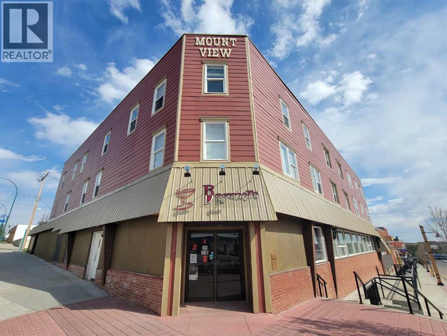
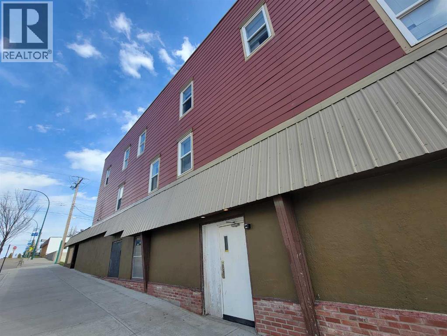
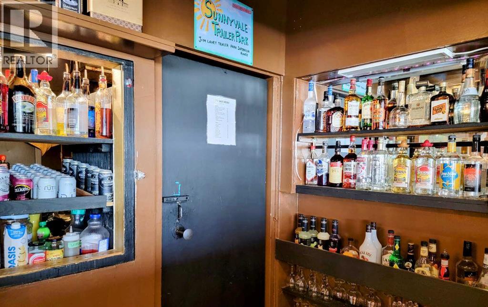
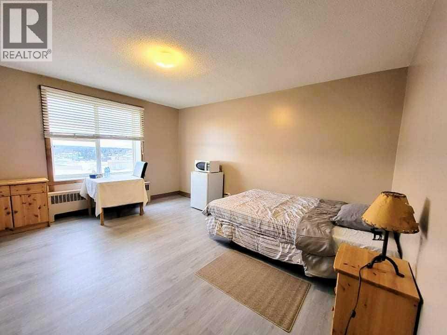
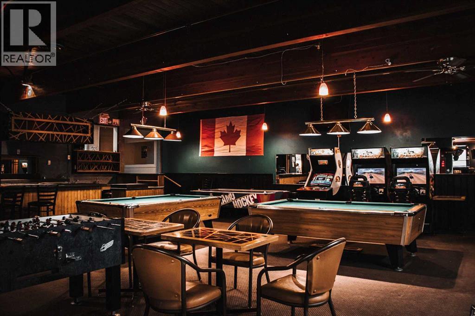
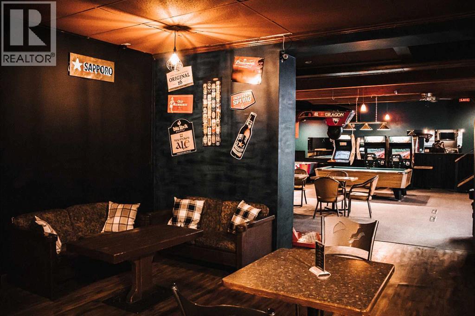
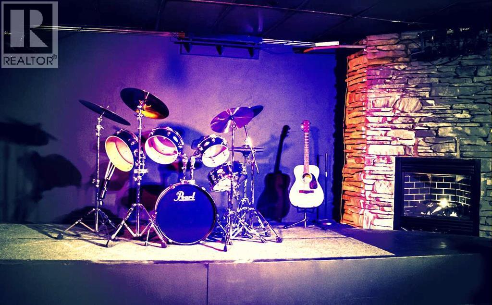
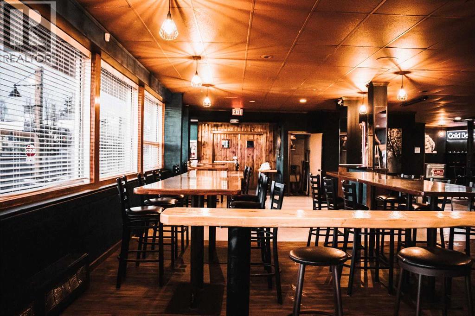
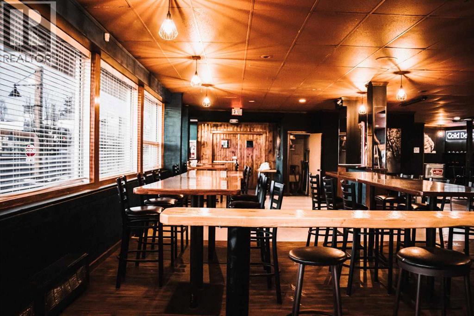
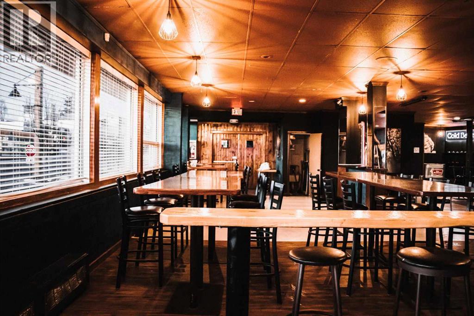
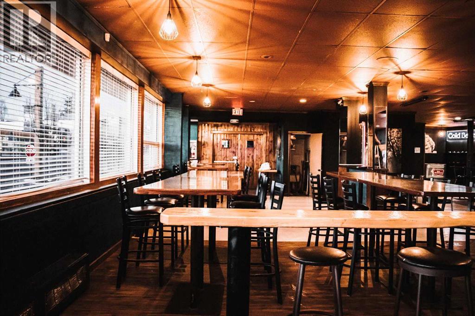
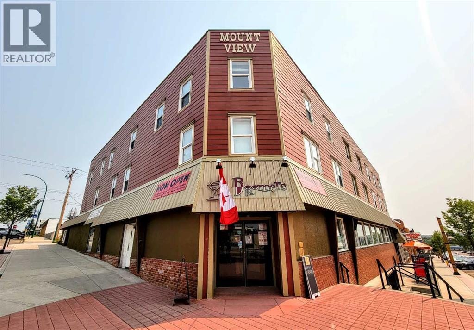
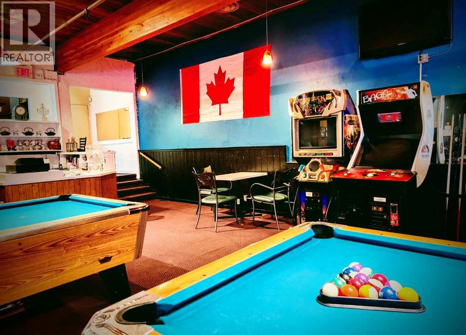
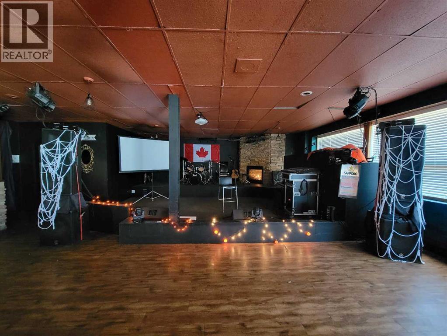
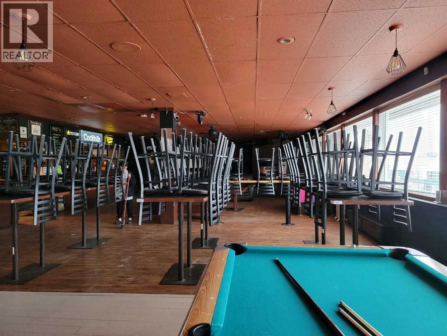
The main floor of the subject is divided into a pub with stage area, a dining area, a commercial kitchen, storage rooms, office, and washrooms. The pub was licensed for 250 patrons and the dining area for 50 patrons. The second and third floor contain 18 short-term/long-term rental rooms, a laundry room on each floor with one sink, and some storage rooms. There is a shared guest kitchen on the second floor. The basement is undeveloped. (id:53430)
Building
- Property Type:
- Commercial Mix
- Building Type:
- Commercial Mix
- Year Built:
- 1923
Finished Areas
- Interior Size (Total):
- 19173 square feet
- Above Grade:
- 19173 square feet
Lot / Land
- Lot Size:
- 12200.0 square feet
- Frontage:
- 30.48 meters
- Lot Features:
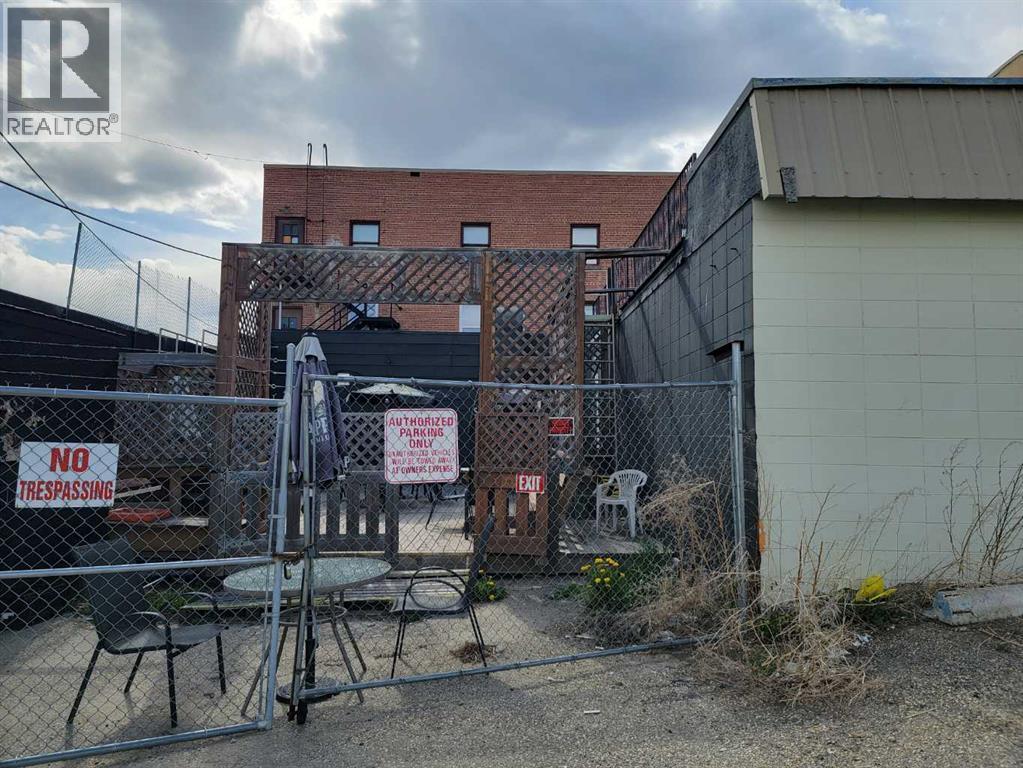
- Back lane
Exterior
- Exterior Features:
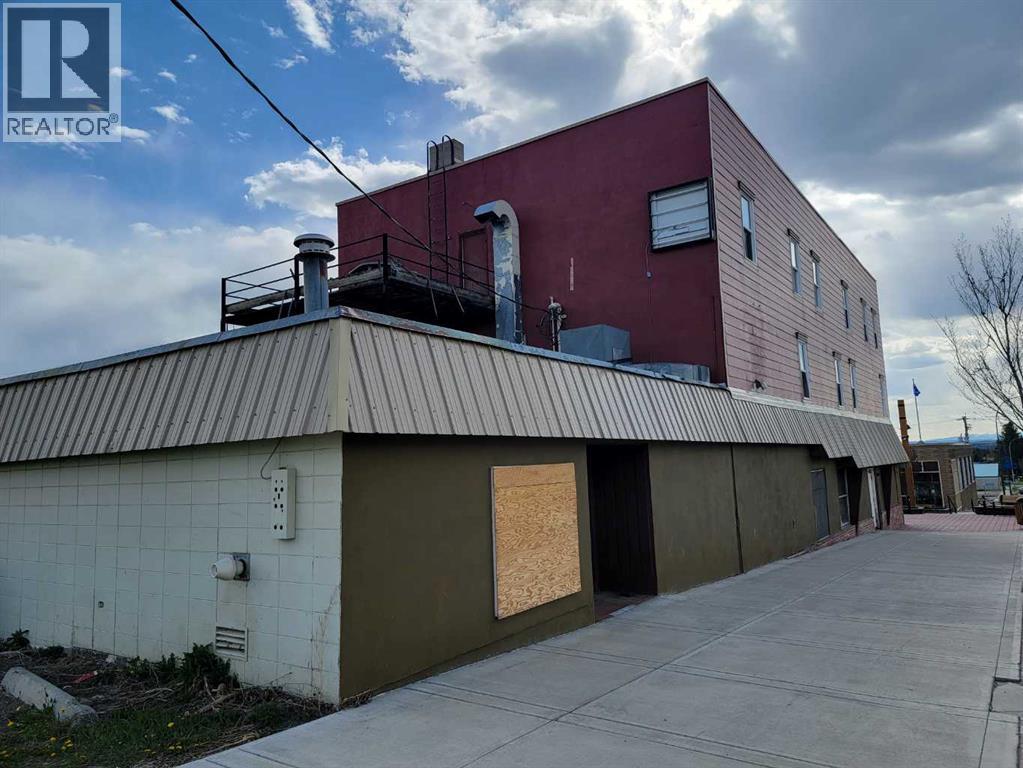
- Concrete, Brick, Stucco
- Construction:
- Poured concrete
- Foundation:
- Poured Concrete
Utilities & Mechanical
- Heating:
- Forced air, Other
Fees & Dates
- Property Taxes:
- $8,099
- Tax Year:
- 2024
- Last Modified:
- 07/31/2026 04:05:01 AM
- Status Change:
- 07/31/2026 03:56:01 AM
Association / Ownership
- Common Interest:
- Freehold
Location
Data is supplied by Pillar 9 MLS® System. Pillar 9 is the owner of the copyright in its MLS® System. Data is deemed reliable but is not guaranteed accurate by Pillar 9.
The trademarks MLS®, Multiple Listing Service® and the associated logos are owned by The Canadian Real Estate Association (CREA) and identify the quality of services provided by real estate professionals who are members of CREA. Used under license.