Real estate on your terms®
$269,900
active
4152 47 Avenue
Rocky Mountain House
,
AB
T4T1C8
Key Details
- MLS® Number:
- A2259425
- Building Type:
- House
- Interior Size:
- 1511 square feet
- Bedrooms:
- 3
- Parking Features:
- Detached Garage
- Lot Size:
- 5.79 acres

Property Description
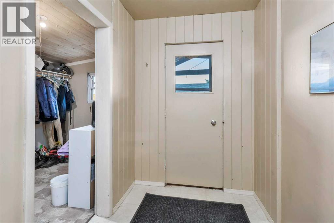
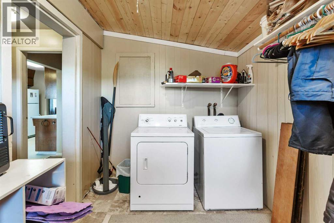
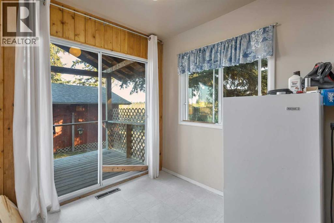
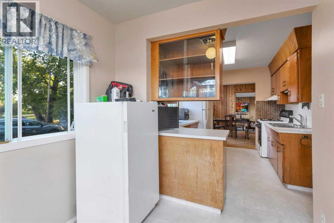
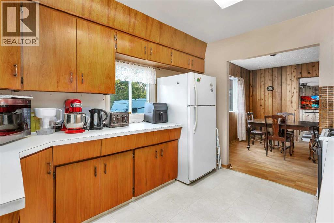
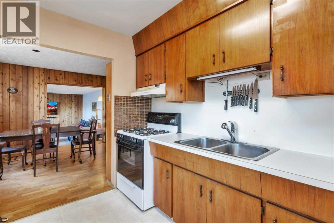
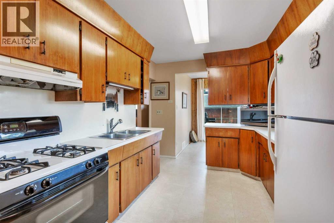
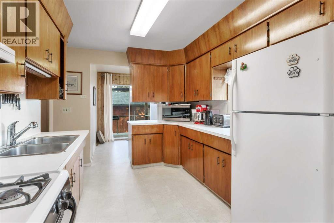
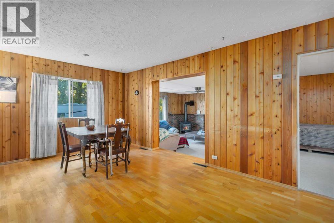
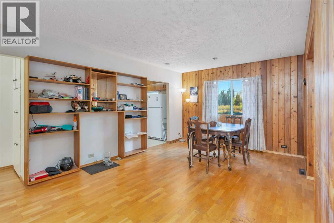
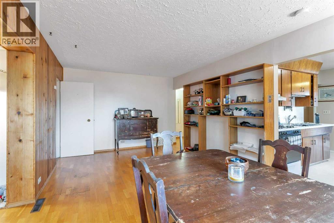
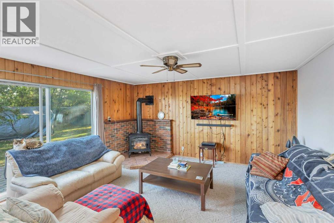
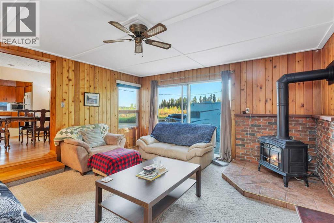
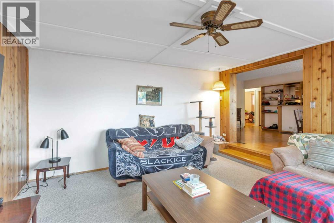
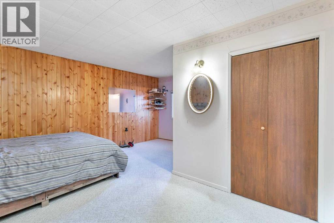
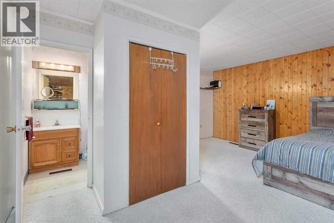
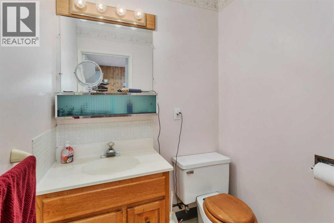
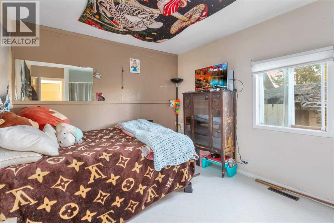
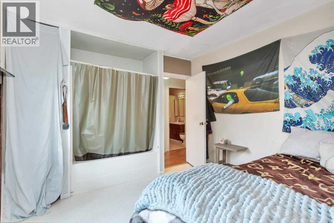
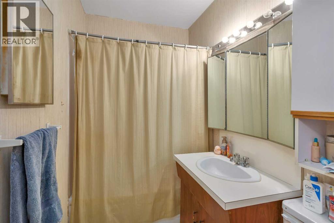
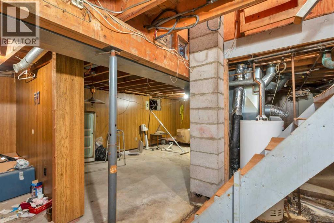
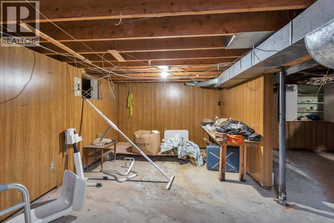
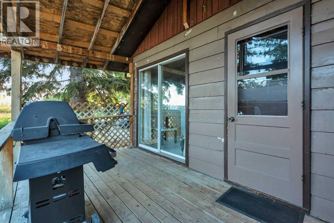
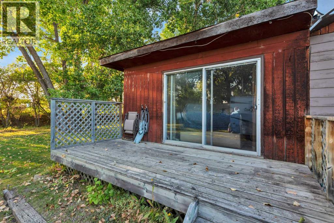
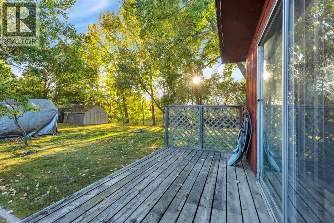
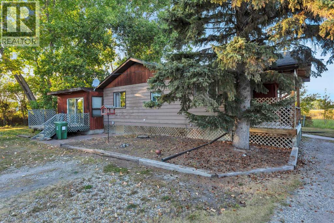
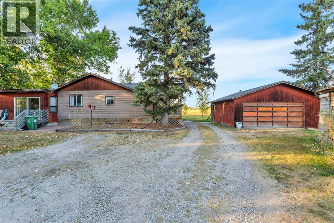
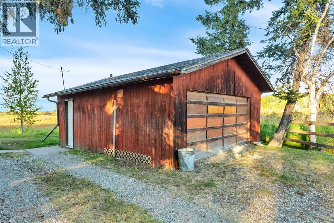
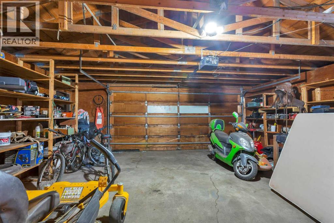
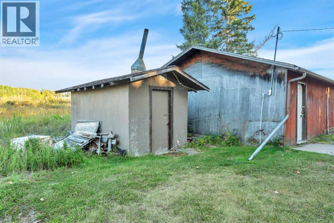
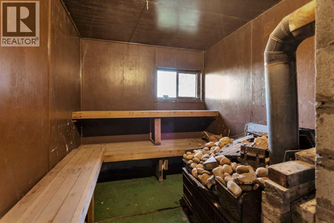
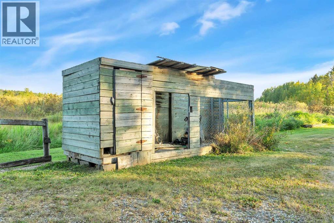
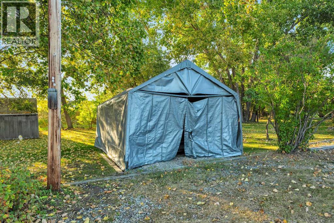
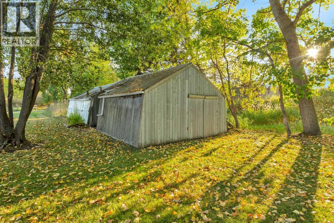
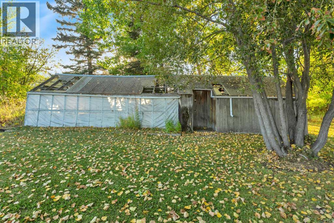
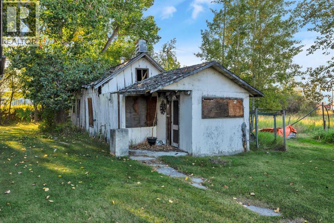
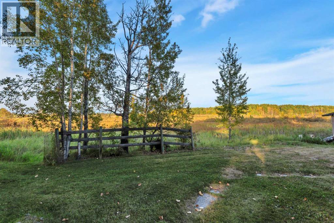
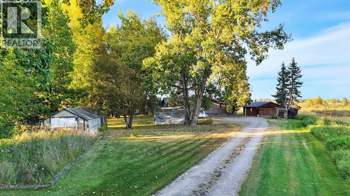
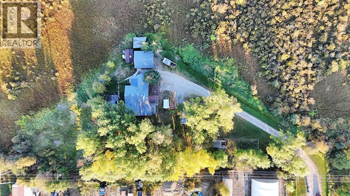
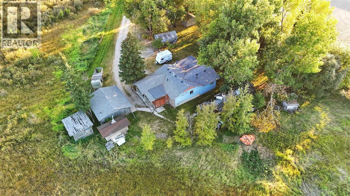
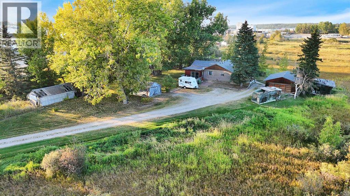
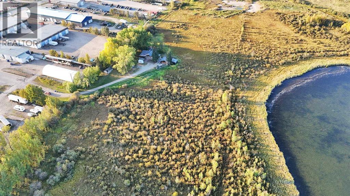
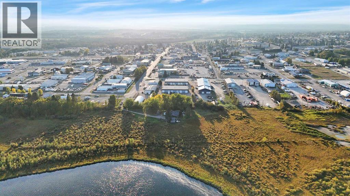
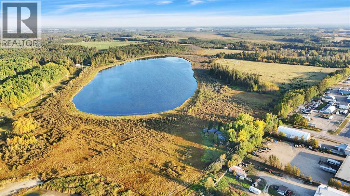
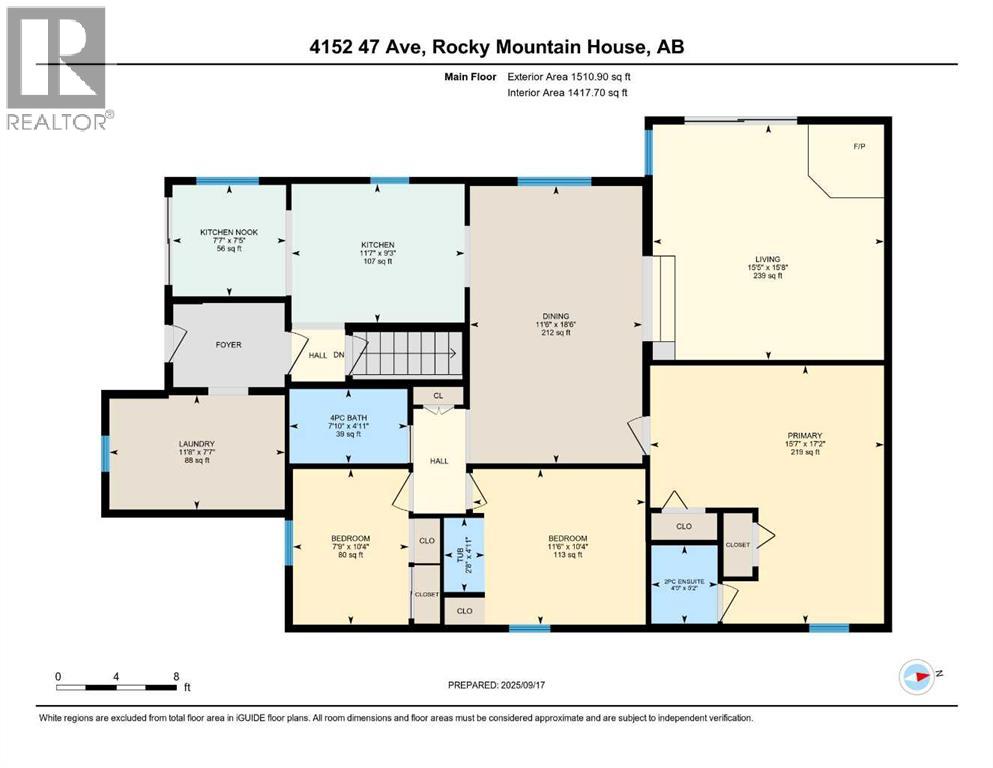
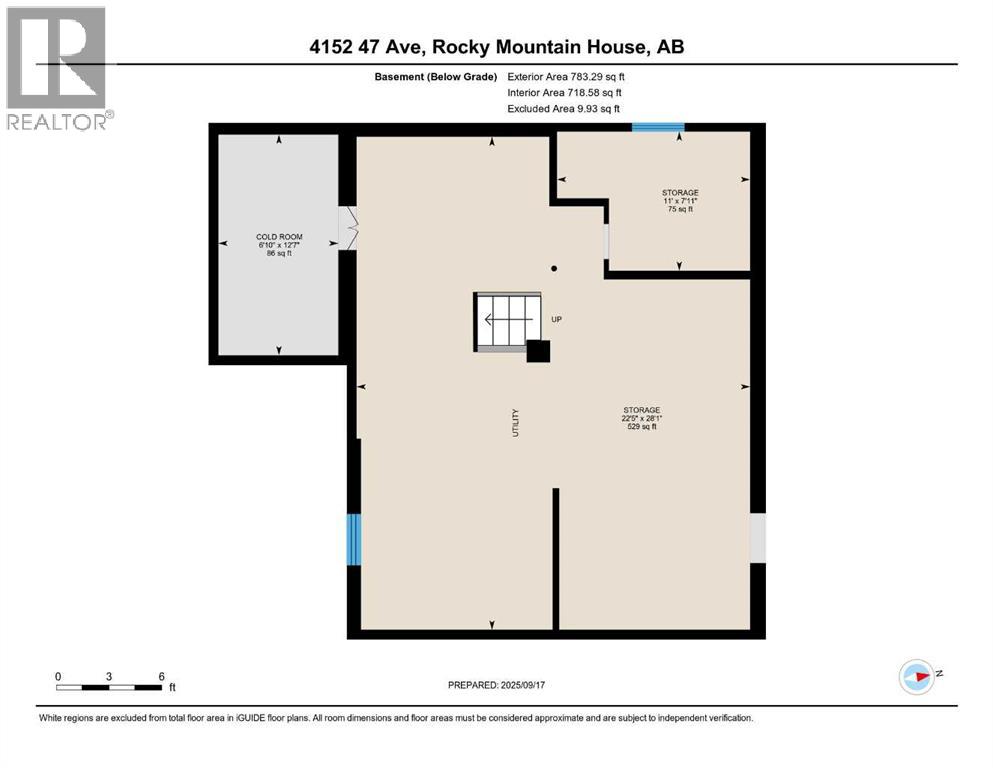
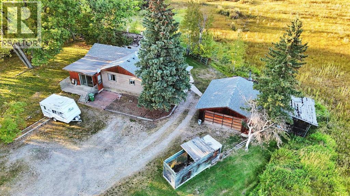
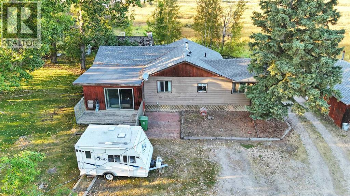
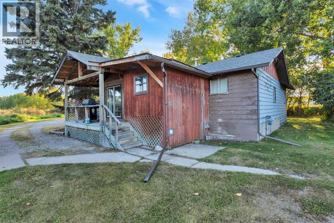
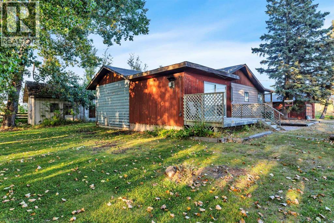
Unique and viable property consisting of 3 parcels, located in town behind the industrial area and bordering Mud Lake. The main parcel is 5.66 acres, zoned for future development, but currently used for residential purposes. The nice mature yard offers a large older bungalow with 3 bedrooms, one and a half bathrooms (including a half bath off the master bedroom plus an additional bathtub in one of the secondary bedrooms), a spacious dining room, a bright kitchen with eating nook, a sunken living room with gas stove, a large entry way, and a laundry room. The unfinished basement serves as extra storage and access to the utilities. The 22x24 detached garage is insulated, boarded and wired. The outbuildings require some maintenance and include a chicken coop, a storage shed/greenhouse, a smaller storage shed with sauna, and an older home in poor condition. The marshy part of the parcel leading to the lake, offers additional privacy and a safe and welcoming habitat for wild life. The Future development zoning offers numerous options. The current residential use is legal, but non-conforming and could potentially offer the possibility of being re-zoned to industrial. This could allow the owner to use the residence while operating a small industrial business. The property is connected to municipal water, but has its own septic system. 2 additional parcels zoned industrial and consisting of 0.13 acre combined, are included on the title. This one of a kind parcel made affordable is the ideal property for an investor, a developer, or just someone looking for town living with a large lot and extra privacy. (id:53430)
Building
- Property Type:
- House
- Building Type:
- House
- Style:
- Bungalow
- Year Built:
- 1967
- Stories:
- 1.0
- Bedrooms:
- 3
- Bathrooms (total):
- 2.5 (1 half)
- Basement:
- Unfinished, Partial
Finished Areas
- Interior Size (Total):
- 1511 square feet
- Above Grade:
- 1511 square feet
Interior
- Flooring:
- Hardwood, Carpeted, Linoleum
- Appliances:
- Refrigerator, Stove, Window Coverings, Washer & Dryer
Parking
- Features:
- Detached Garage
Lot / Land
- Lot Size:
- 5.79 acres
- Lot Features:
- See remarks
Exterior
- Exterior Features:
- Wood siding
- Construction:
- Wood frame
- Foundation:
- Poured Concrete
- Fencing:
- Not fenced
Utilities & Mechanical
- Heating:
- Forced air, Natural gas
- Cooling:
- None
Fees & Dates
- Property Taxes:
- $2,692
- Tax Year:
- 2025
- Last Modified:
- 06/15/2026 06:55:01 PM
- Status Change:
- 06/15/2026 06:46:53 PM
Association / Ownership
- Common Interest:
- Freehold
Room Dimensions
| Room | Level | Size |
|---|---|---|
| Laundry room | Main level | 7.58 Ft x 11.67 Ft |
| Breakfast | Main level | 7.42 Ft x 7.58 Ft |
| Kitchen | Main level | 9.25 Ft x 11.58 Ft |
| Dining room | Main level | 11.50 Ft x 18.50 Ft |
| Living room | Main level | 15.42 Ft x 15.67 Ft |
| Primary Bedroom | Main level | 15.58 Ft x 17.17 Ft |
| Bedroom | Main level | 10.33 Ft x 11.50 Ft |
| Bedroom | Main level | 7.83 Ft x 10.33 Ft |
| 2pc Bathroom | Main level | 4.42 Ft x 5.17 Ft |
| 4pc Bathroom | Main level | 4.92 Ft x 7.83 Ft |
Location
Data is supplied by Pillar 9 MLS® System. Pillar 9 is the owner of the copyright in its MLS® System. Data is deemed reliable but is not guaranteed accurate by Pillar 9.
The trademarks MLS®, Multiple Listing Service® and the associated logos are owned by The Canadian Real Estate Association (CREA) and identify the quality of services provided by real estate professionals who are members of CREA. Used under license.