Real estate on your terms®
$60,000
active
80041 Old Highway 11
Rocky Mountain House
,
AB
T4T2A4
Key Details
- MLS® Number:
- A2337635
- Community:
- Gaetz Mobile Home Park
- Building Type:
- Mobile Home
- Interior Size:
- 906 square feet
- Bedrooms:
- 2
- Parking:
- 3
- Parking Features:
- Parking Pad

Property Description
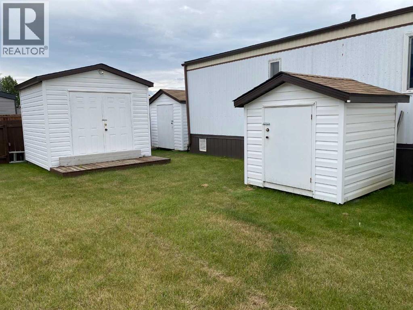
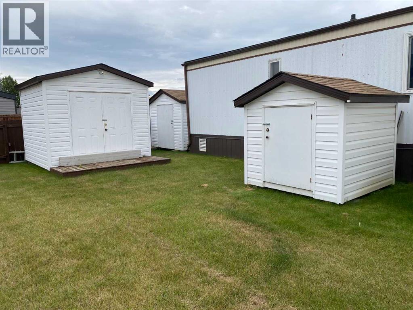
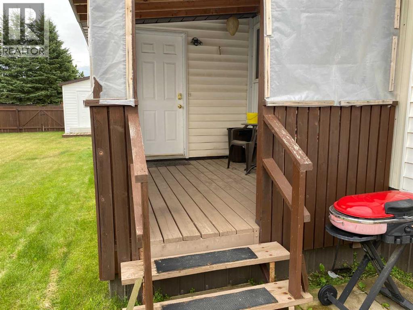
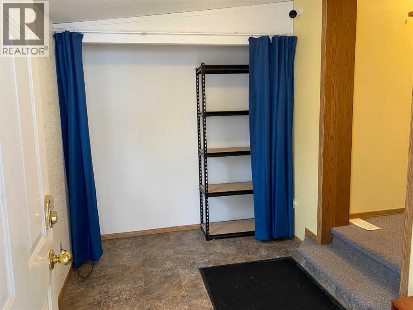
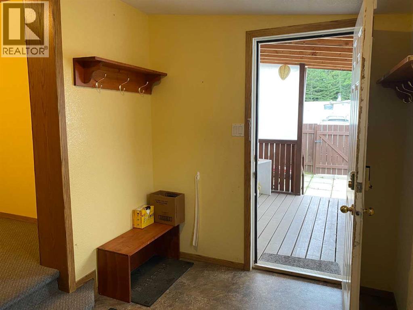
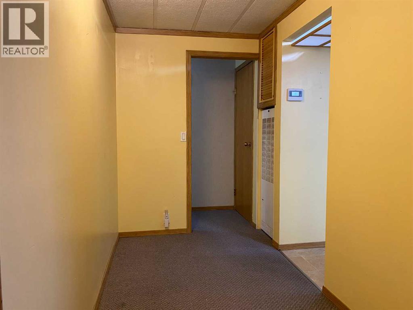
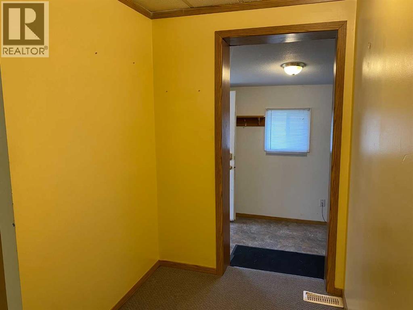

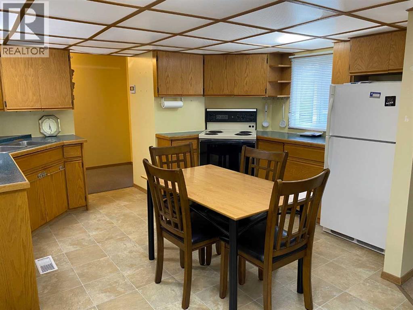
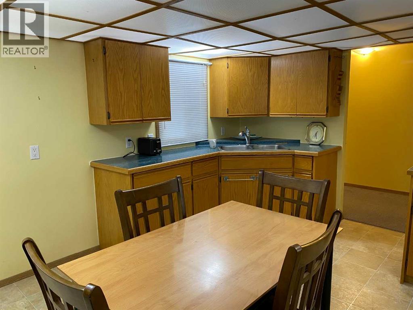
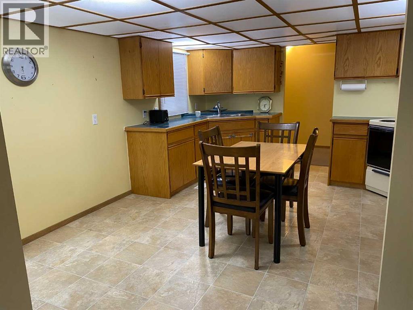
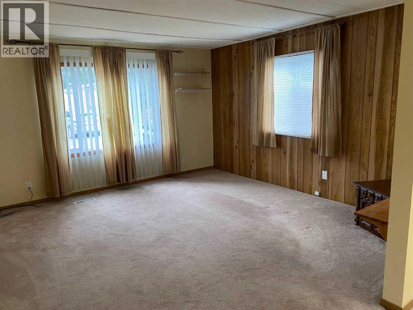
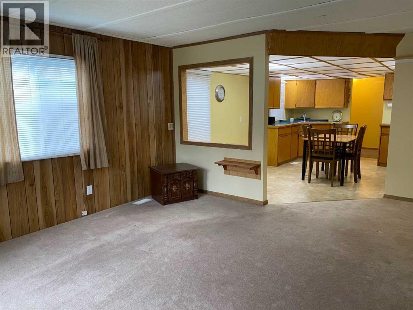
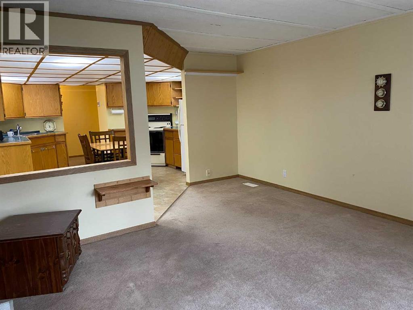
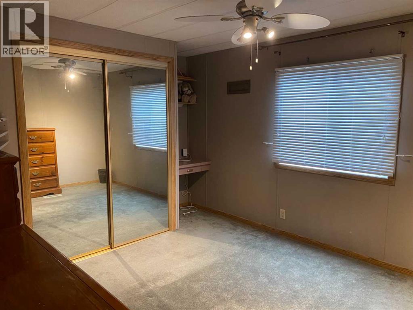
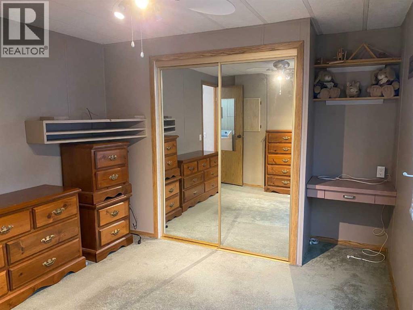
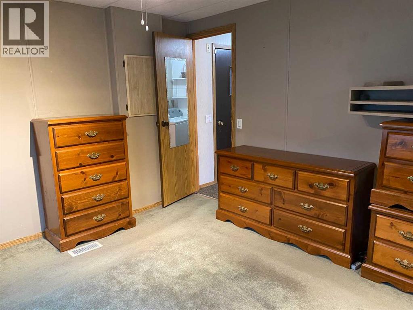
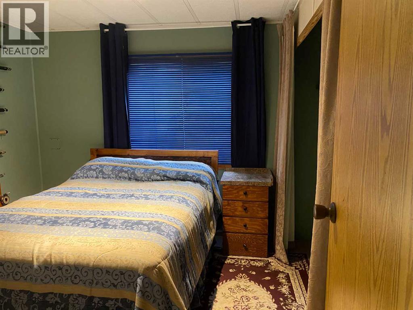
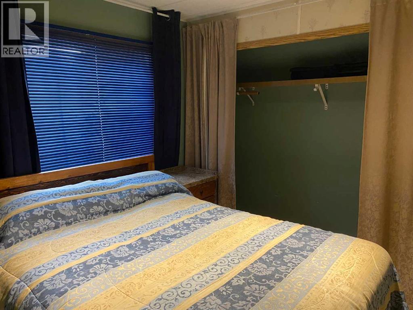
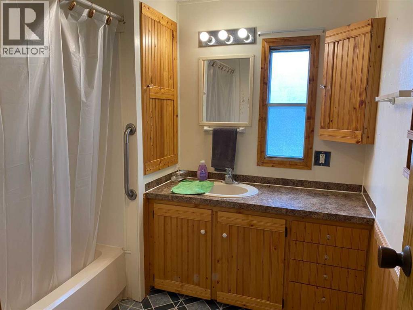
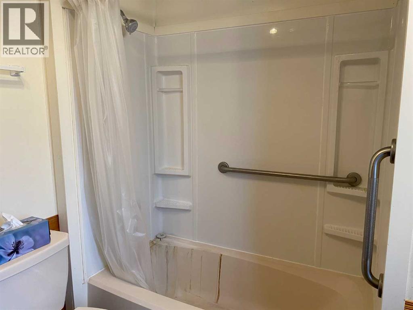
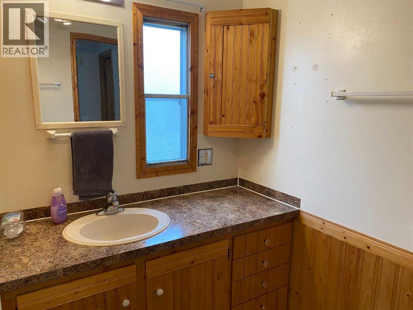
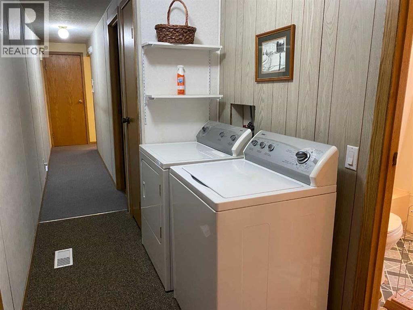
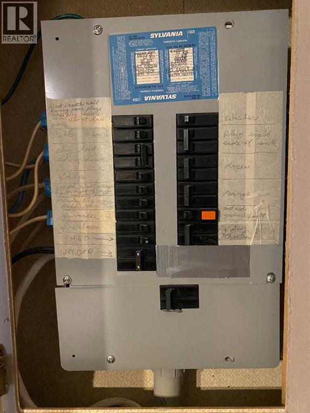
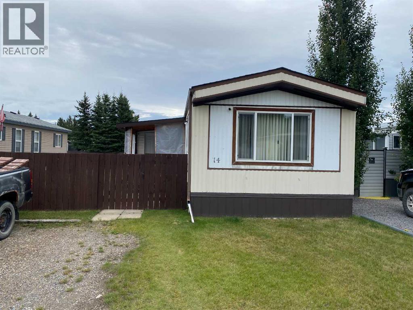
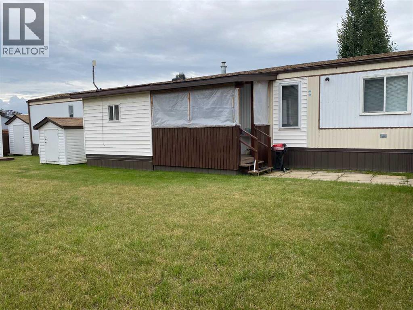
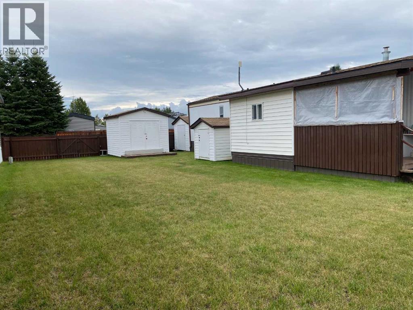
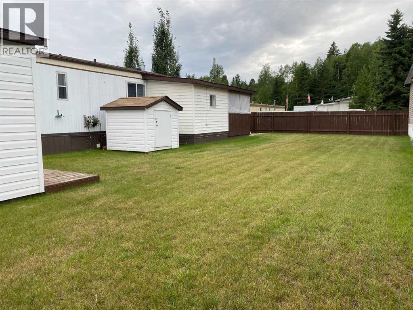
Welcome to West Country Community, a great mobile home community located just minutes from Rocky Mountain House along Old Highway 11. This well-kept 1981 mobile home sits on a rented lot and offers comfortable living with plenty of storage and outdoor space.The home features 2 bedrooms and 1 bathroom with a convenient tub and shower combination. The front of the home offers a cozy kitchen and living room, while the laundry room is conveniently located in the hallway near the bedrooms and bathroom. An 11' x 8' addition provides valuable extra space for coats, shoes and everyday essentials. Step outside onto the covered front deck, offering a great place to enjoy the outdoors while staying protected from the rain or snow.There are three sheds on the property, including one with power, providing plenty of room for tools, equipment and all the extras. The yard is fully fenced with gate access on both sides. Residents also enjoy paved roads, a community park and a storage compound for RVs and recreational toys.This home has seen upgrades over the years and has been well cared for. A great opportunity to own an affordable home in a welcoming community, just minutes from Rocky Mountain House. This one won't last long—come take a look and make it yours! (id:53430)
Building
- Property Type:
- Mobile Home
- Building Type:
- Mobile Home
- Style:
- Mobile Home
- Year Built:
- 1981
- Stories:
- 1.0
- Bedrooms:
- 2
- Bathrooms (total):
- 1.0
Finished Areas
- Interior Size (Total):
- 906 square feet
- Above Grade:
- 906 square feet
Interior
- Flooring:
- Carpeted, Linoleum
- Appliances:
- Refrigerator, Stove, Washer & Dryer
Parking
- Spaces:
- 3
- Features:
- Parking Pad
Exterior
- Foundation:
- Wood
- Fencing:
- Fence
Utilities & Mechanical
- Heating:
- Forced air
Fees & Dates
- Last Modified:
- 08/15/2026 06:25:19 AM
- Status Change:
- 08/15/2026 06:15:57 AM
Room Dimensions
| Room | Level | Size |
|---|---|---|
| Other | Main level | 5.17 Ft x 9.50 Ft |
| Living room | Main level | 12.92 Ft x 17.58 Ft |
| Eat in kitchen | Main level | 12.92 Ft x 16.08 Ft |
| Bedroom | Main level | 9.67 Ft x 9.08 Ft |
| Bedroom | Main level | 12.92 Ft x 10.08 Ft |
| 3pc Bathroom | Main level | 7.33 Ft x 7.67 Ft |
Location
Data is supplied by Pillar 9 MLS® System. Pillar 9 is the owner of the copyright in its MLS® System. Data is deemed reliable but is not guaranteed accurate by Pillar 9.
The trademarks MLS®, Multiple Listing Service® and the associated logos are owned by The Canadian Real Estate Association (CREA) and identify the quality of services provided by real estate professionals who are members of CREA. Used under license.