Real estate on your terms®
$499,900
active
4431 53 Street
Rocky Mountain House
,
AB
T4T0C3
Key Details
- MLS® Number:
- A2317586
- Community:
- Creekside
- Building Type:
- House
- Interior Size:
- 1260 square feet
- Bedrooms:
- 5
- Parking:
- 2
- Parking Features:
- Attached Garage
- Lot Size:
- 4945.0 square feet

Property Description
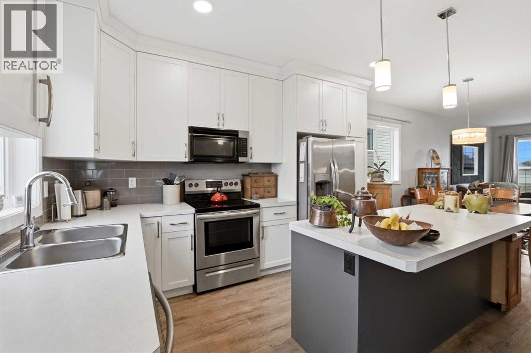
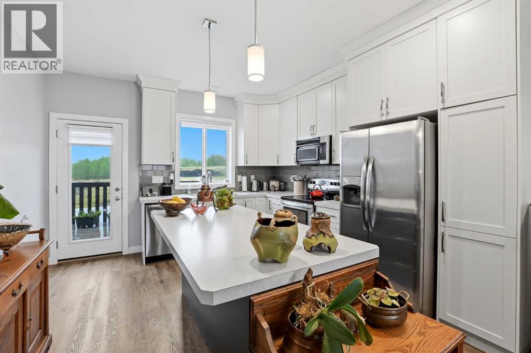
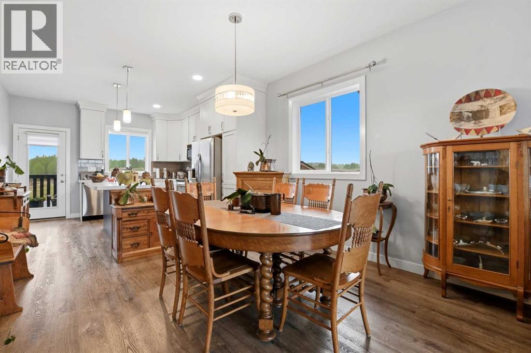
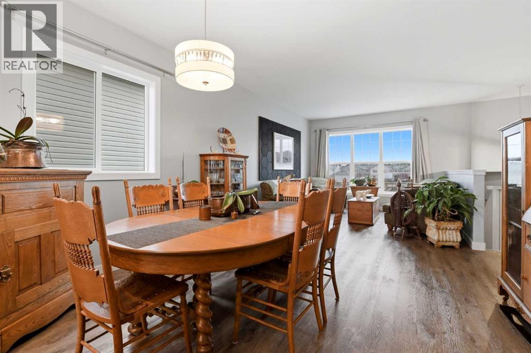
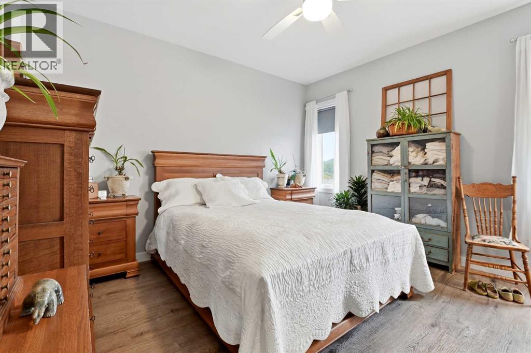
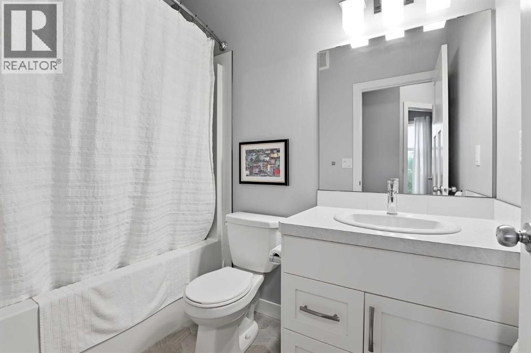
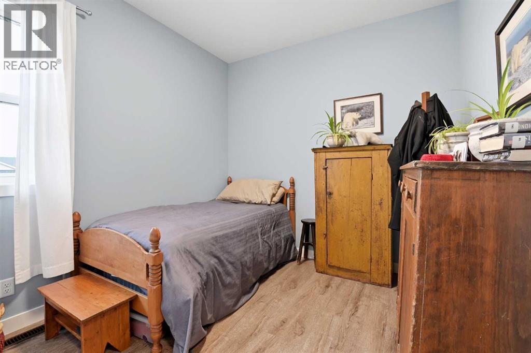
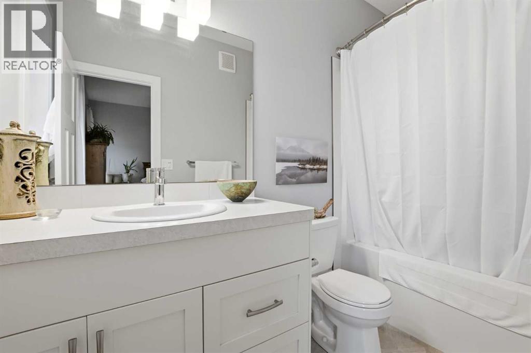
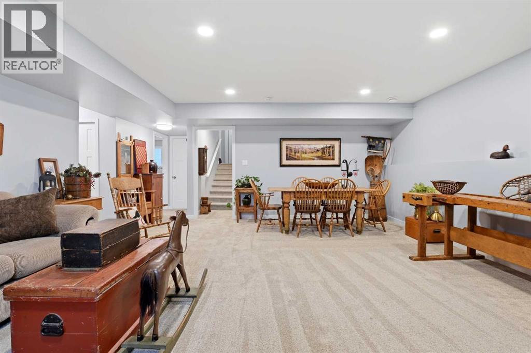
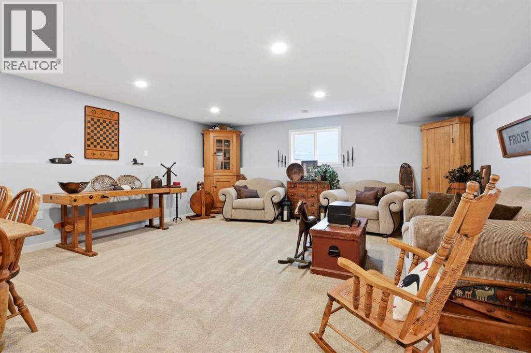
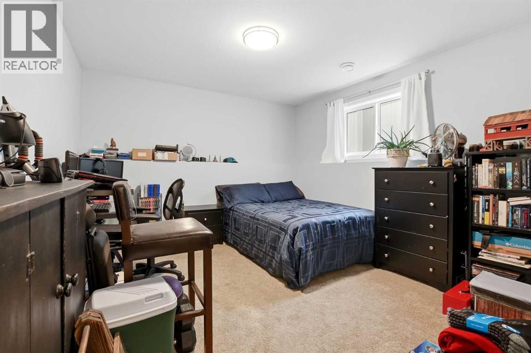
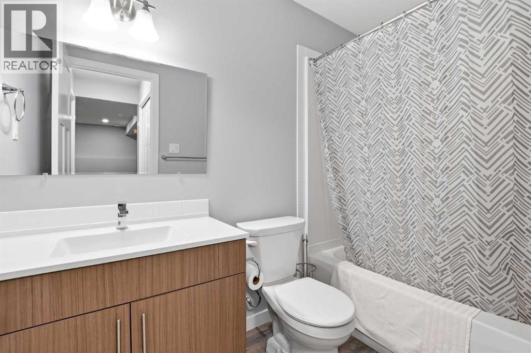
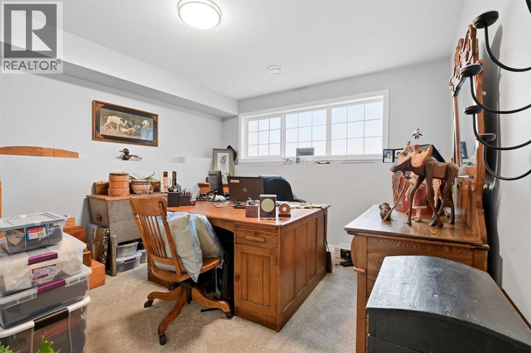
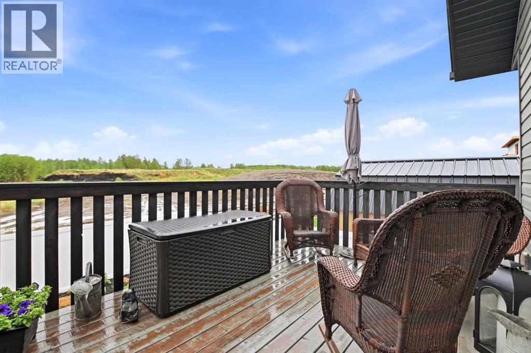
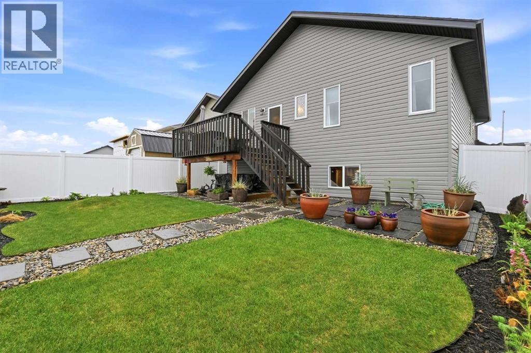
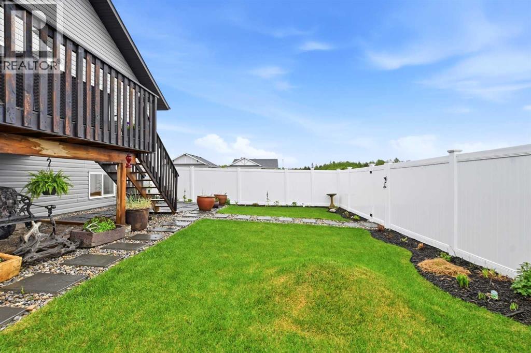
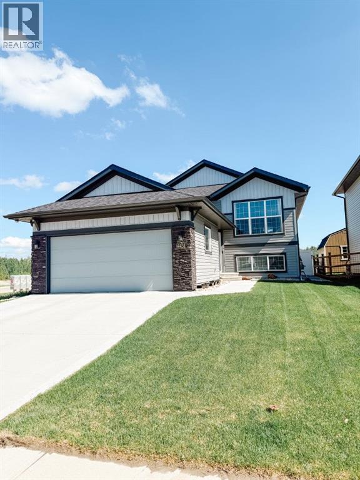
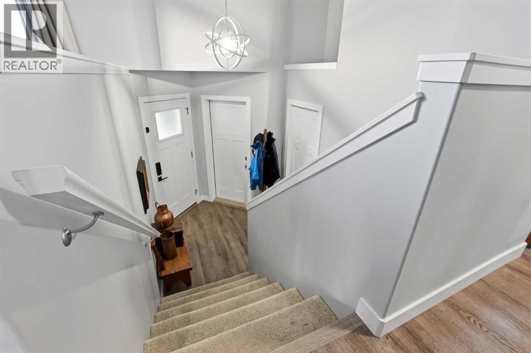
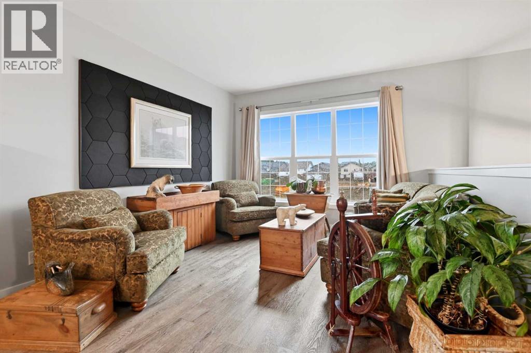
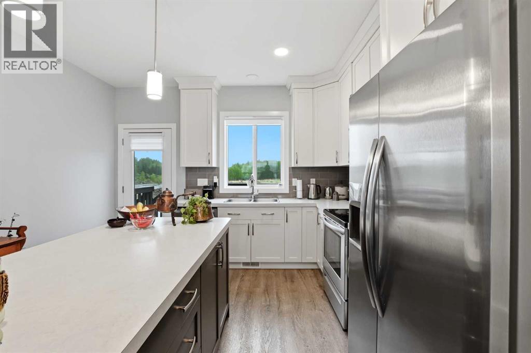
Welcome to this gorgeous newer build in Creekside. Boasting 5 bedrooms, 3 bathrooms, an exquisite kitchen, open floor plan, numerous windows , central A/C and so much more this property has so much to offer to a growing family. The main floor boasts 3 bedrooms, a 4pc ensuite as well as 4pc main bath, an open living room/dining/kitchen with access to your beautifully landscaped backyard complete with vinyl fencing. The basement has a large family/flex room with large windows, 2 good sized bedrooms, another 4pc main bath and mechanical room. The finishes in this home are tasteful and modern, there is an attached garage finished with heat roughed in. Overall this is a gorgeous newer home perfect for a family! (id:53430)
Building
- Property Type:
- House
- Building Type:
- House
- Style:
- Bi-level
- Year Built:
- 2020
- Bedrooms:
- 5
- Bathrooms (total):
- 3.0
- Basement:
- Finished, Full
Finished Areas
- Interior Size (Total):
- 1260 square feet
- Above Grade:
- 1260 square feet
Interior
- Flooring:
- Carpeted, Vinyl Plank
- Appliances:
- Washer, Refrigerator, Dishwasher, Stove, Dryer, Microwave Range Hood Combo
Parking
- Spaces:
- 2
- Features:
- Attached Garage
Lot / Land
- Lot Size:
- 4945.0 square feet
- Frontage:
- 13.11 meters
- Lot Features:
- Back lane, PVC window, No neighbours behind, No Animal Home, No Smoking Home, Level
Exterior
- Exterior Features:
- Stone, Vinyl siding
- Construction:
- Wood frame
- Foundation:
- Poured Concrete
- Fencing:
- Fence
Utilities & Mechanical
- Heating:
- Forced air
- Cooling:
- Central air conditioning
Fees & Dates
- Property Taxes:
- $4,504
- Tax Year:
- 2026
- Last Modified:
- 08/14/2026 03:50:00 PM
- Status Change:
- 08/14/2026 03:41:47 PM
Association / Ownership
- Common Interest:
- Freehold
Room Dimensions
| Room | Level | Size |
|---|---|---|
| Living room | Main level | 13.67 Ft x 11.58 Ft |
| Kitchen | Main level | 12.33 Ft x 12.67 Ft |
| Dining room | Main level | 11.08 Ft x 12.67 Ft |
| 4pc Bathroom | Main level | .00 Ft x .00 Ft |
| Primary Bedroom | Main level | 16.08 Ft x 12.75 Ft |
| 4pc Bathroom | Main level | .00 Ft x .00 Ft |
| Bedroom | Main level | 10.50 Ft x 9.25 Ft |
| Bedroom | Main level | 10.50 Ft x 9.42 Ft |
| Recreational, Games room | Basement | 26.00 Ft x 24.42 Ft |
| Bedroom | Basement | 12.67 Ft x 11.17 Ft |
| Bedroom | Basement | 14.67 Ft x 11.17 Ft |
| 4pc Bathroom | Basement | .00 Ft x .00 Ft |
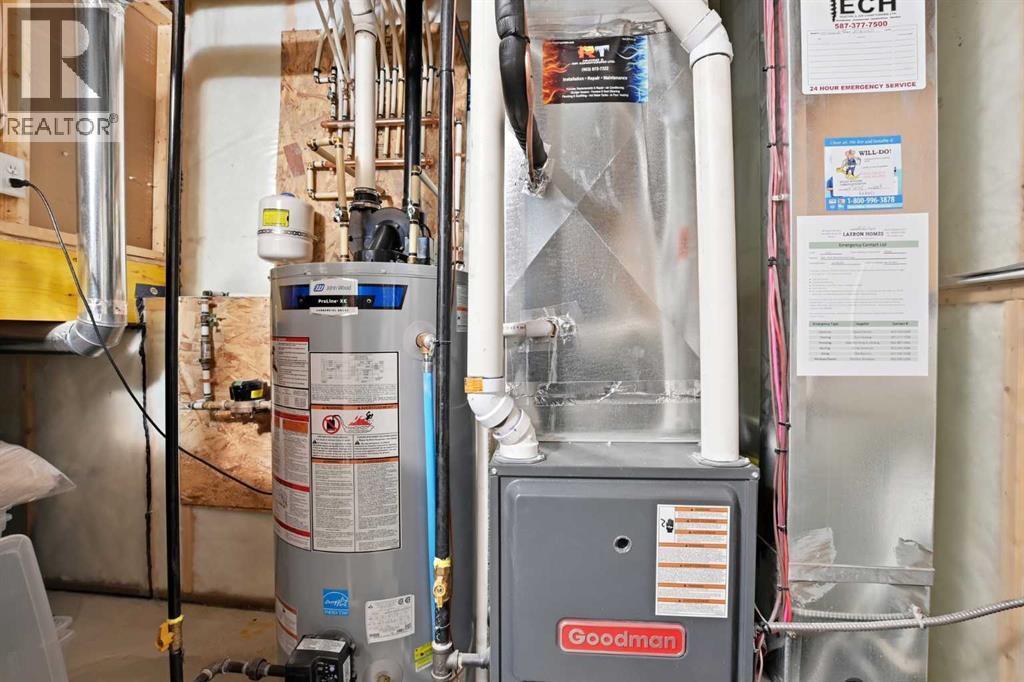
| Furnace | Basement | 14.25 Ft x 11.00 Ft |
Location
Data is supplied by Pillar 9 MLS® System. Pillar 9 is the owner of the copyright in its MLS® System. Data is deemed reliable but is not guaranteed accurate by Pillar 9.
The trademarks MLS®, Multiple Listing Service® and the associated logos are owned by The Canadian Real Estate Association (CREA) and identify the quality of services provided by real estate professionals who are members of CREA. Used under license.