Real estate on your terms®
$669,900
active
34 Beach Street East
Rochon Sands
,
AB
T0C3B0
Key Details
- MLS® Number:
- A2314036
- Building Type:
- House
- Interior Size:
- 1962 square feet
- Bedrooms:
- 3
- Parking:
- 2
- Parking Features:
- Attached Garage, Parking Pad
- Lot Size:
- 10128.0 square feet

Property Description
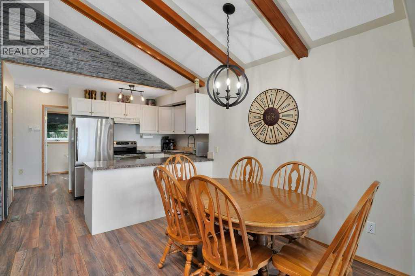
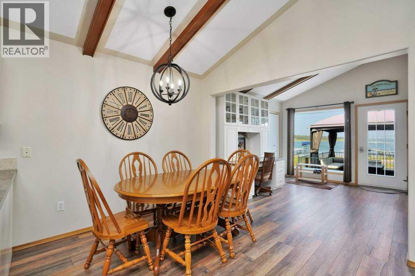
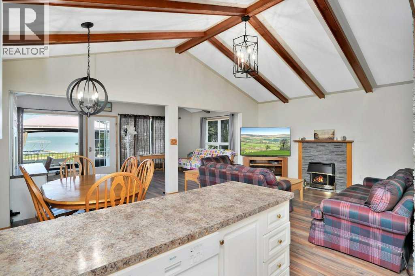
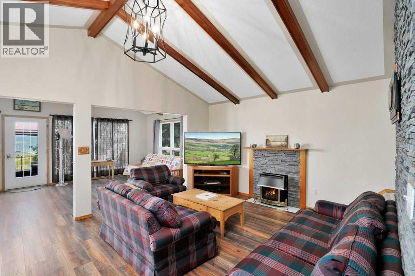
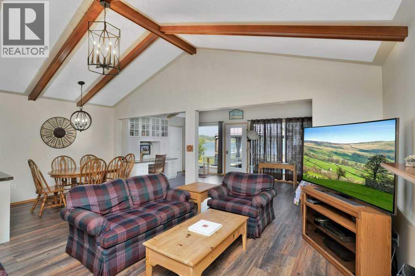
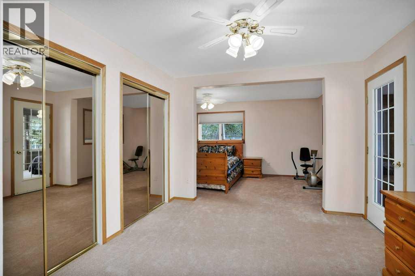
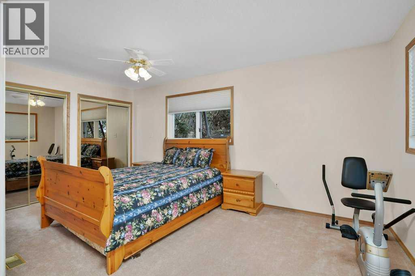
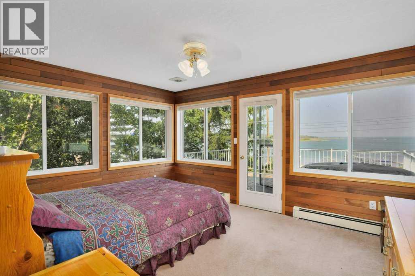
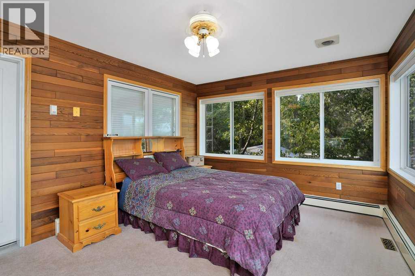
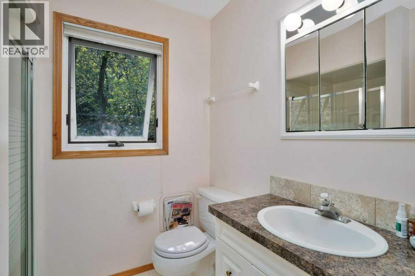
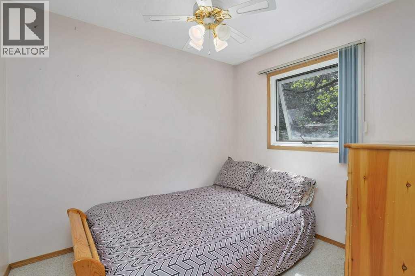
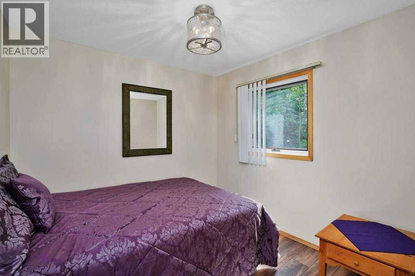
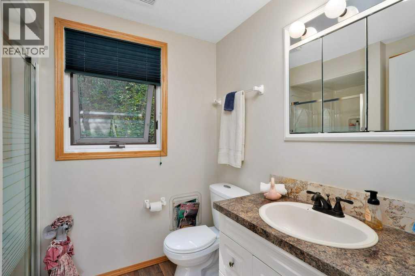
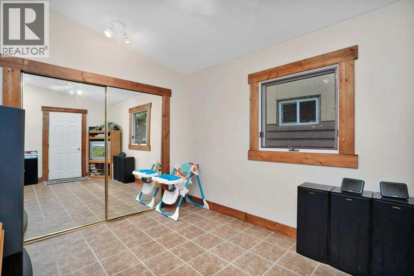
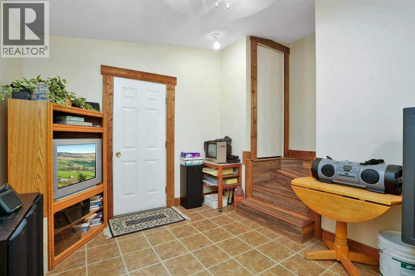
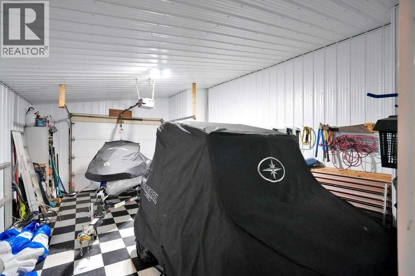
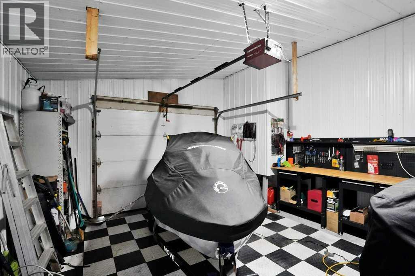
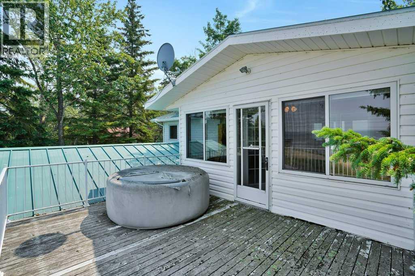
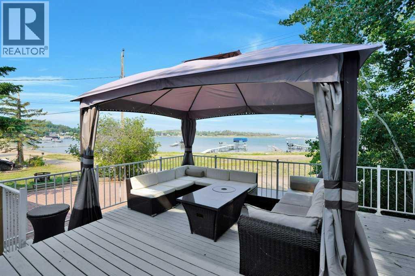
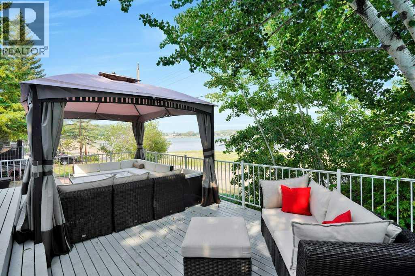
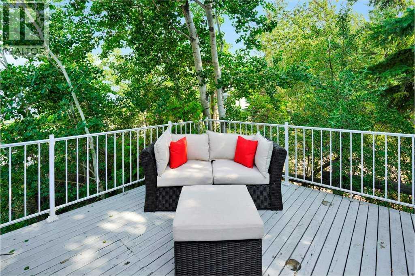
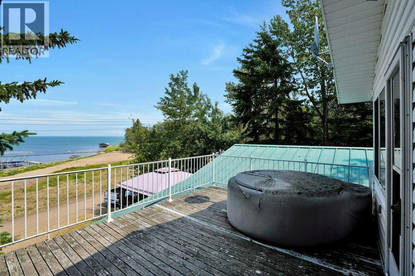
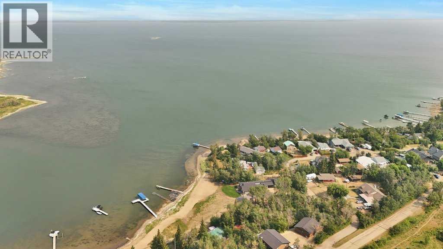
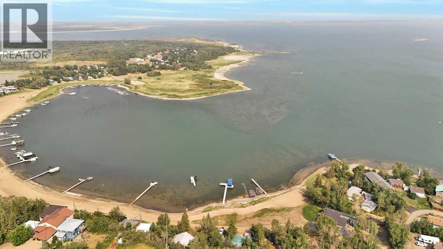
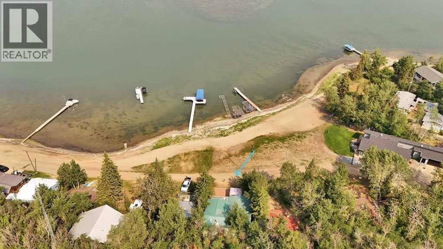
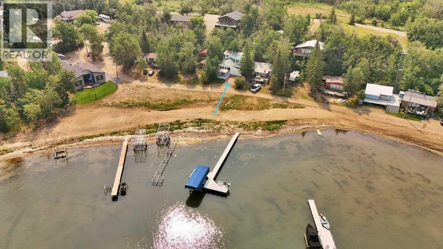
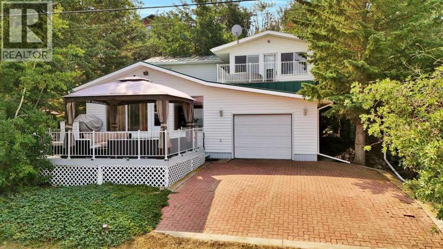
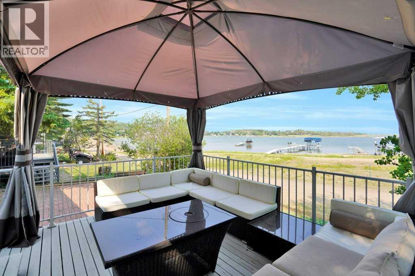
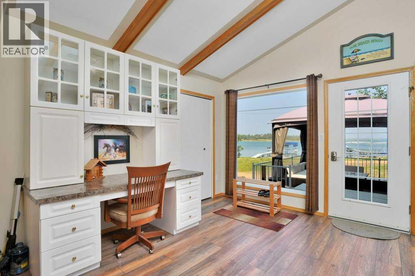
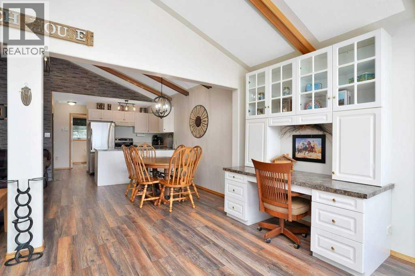
Welcome to your TRUE lakefront oasis! Imagine stepping directly from your home onto the beach or to be within mere steps of a boat to start your day on the water! This rare gem is a once-in-a-lifetime opportunity to own a property that offers amazing views from both ground and upper deck levels. A Four-season cabin boasting nearly 2,000 sqft of above-ground living space on massive lot with 3 bedrooms, a bonus room, and a den that could easily be converted into additional bedroom space if needed. The property also has 2 full bathrooms. From the moment you pull up, the curb appeal is undeniable with the expansive front deck and gazebo perfect for outdoor entertaining. Step through the front door and you'll be charmed by the quaintness of the cabin with its wood beams and vinyl plank flooring. The large family room, complete with a gas fireplace, provides a cozy spot for chilly nights, while huge windows offer unobstructed views of the lake. Built-in cabinets, including a desk/office area, and a full-size dining room for sit-down family meals add to the home's functionality. The kitchen offers plenty of cabinets and storage space and has been updated with unique lighting fixtures. A few steps down lead you to a den that could double as a guest room or serve as a private media room. The den opens to the garage, a perfect space for storing your water toys with its attractive custom floor, durable tin interior, and ample storage, workbenches, and shelving. Upstairs, you'll find a MASSIVE primary bedroom with enough space for a sitting area and double closets. This room leads into the bonus room currently being used as the fourth bedroom. From the bonus room, a garden door opens onto the upper deck, providing a breathtaking expansive lake view. The upper deck is set up for a hot tub, making it an ideal spot for relaxation-imagine the sunsets you will see while enjoying a little dip in the tub! With the cabin being positioned at the front of the large lot, the balance of th e land features mature trees in the background, offering a natural habitat for children to explore. The home is heated by a boiler system and has two large holding tanks which are very convenient for extended stays. This property is a perfect generational family retreat, providing a place for your family and friends to create memories for many years to come! (id:53430)
Building
- Property Type:
- House
- Building Type:
- House
- Year Built:
- 1991
- Stories:
- 1.5
- Bedrooms:
- 3
- Bathrooms (total):
- 2.0
- Basement:
- None
Finished Areas
- Interior Size (Total):
- 1962 square feet
- Above Grade:
- 1962 square feet
Interior
- Flooring:
- Carpeted, Linoleum, Vinyl Plank
- Appliances:
- Refrigerator, Stove, Microwave, Washer & Dryer
Parking
- Spaces:
- 2
- Features:
- Attached Garage, Parking Pad
Lot / Land
- Lot Size:
- 10128.0 square feet
- Frontage:
- 15.24 meters
Exterior
- Exterior Features:
- Vinyl siding
- Foundation:
- Slab
- Fencing:
- Not fenced
Utilities & Mechanical
- Cooling:
- None
Views & Waterfront
- Waterfront:
- Waterfront
Comfort & Security
- Fireplace(s):
- 1
Fees & Dates
- Property Taxes:
- $4,591
- Tax Year:
- 2026
- Last Modified:
- 08/01/2026 01:15:02 AM
- Status Change:
- 08/01/2026 01:11:37 AM
Association / Ownership
- Common Interest:
- Freehold
Room Dimensions
| Room | Level | Size |
|---|---|---|
| 3pc Bathroom | Main level | 5.58 Ft x 7.75 Ft |
| Bedroom | Main level | 9.08 Ft x 8.92 Ft |
| Dining room | Main level | 9.50 Ft x 10.00 Ft |
| Family room | Main level | 13.42 Ft x 11.00 Ft |
| Kitchen | Main level | 8.33 Ft x 11.92 Ft |
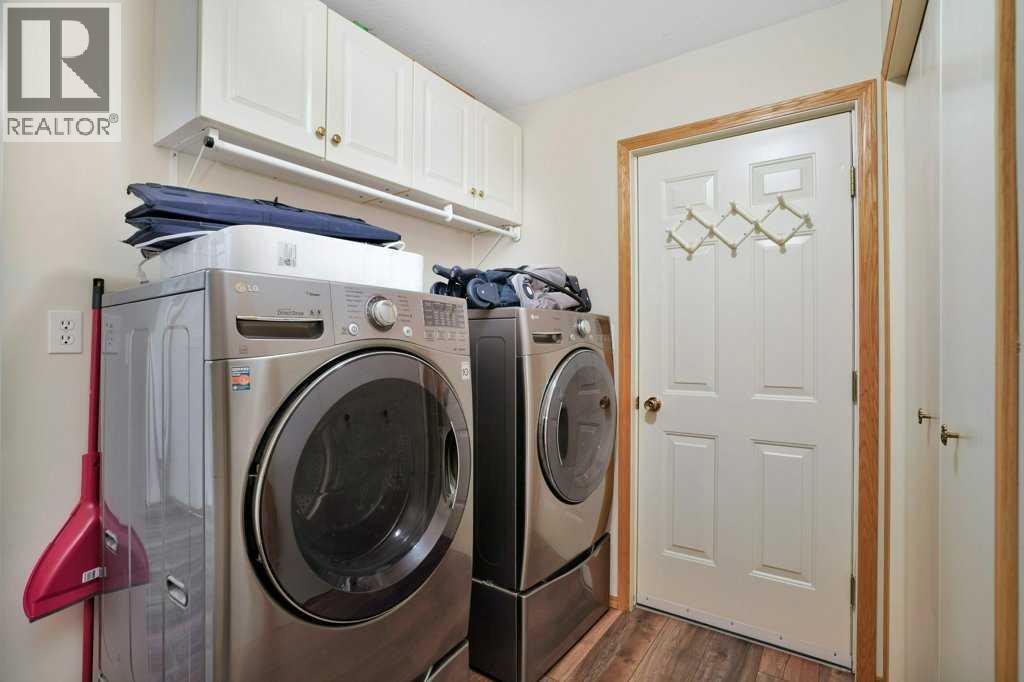
| Laundry room | Main level | 9.08 Ft x 6.00 Ft |
| Living room | Main level | 11.50 Ft x 21.17 Ft |
| Other | Main level | 13.42 Ft x 9.58 Ft |
| Furnace | Main level | 5.08 Ft x 3.33 Ft |
| 3pc Bathroom | Second level | 5.75 Ft x 7.33 Ft |
| Bedroom | Second level | 9.25 Ft x 7.75 Ft |
| Bonus Room | Second level | 16.58 Ft x 9.50 Ft |
| Den | Second level | 10.58 Ft x 12.00 Ft |
| Primary Bedroom | Second level | 11.33 Ft x 14.67 Ft |
Location
Data is supplied by Pillar 9 MLS® System. Pillar 9 is the owner of the copyright in its MLS® System. Data is deemed reliable but is not guaranteed accurate by Pillar 9.
The trademarks MLS®, Multiple Listing Service® and the associated logos are owned by The Canadian Real Estate Association (CREA) and identify the quality of services provided by real estate professionals who are members of CREA. Used under license.