Real estate on your terms®
$829,900
active
47 Bay View Street
Rochon Sands
,
AB
T0C3B0
Key Details
- MLS® Number:
- A2302109
- Building Type:
- House
- Interior Size:
- 2118 square feet
- Bedrooms:
- 5
- Parking:
- 6
- Parking Features:
- Parking Pad
- Lot Size:
- 7715.0 square feet

Property Description
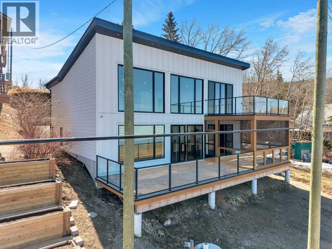
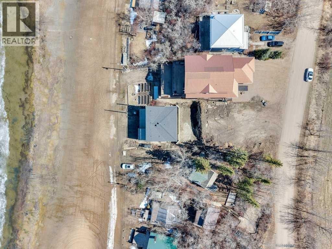
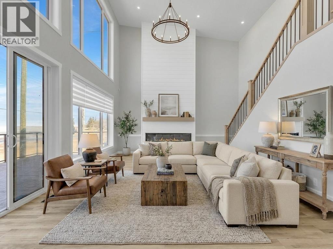
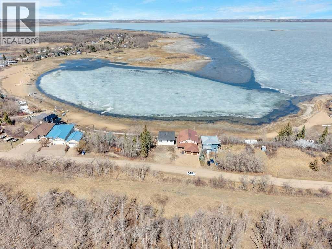
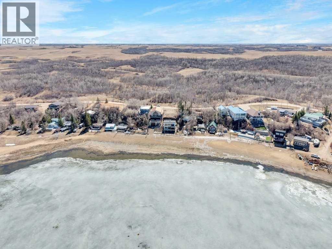
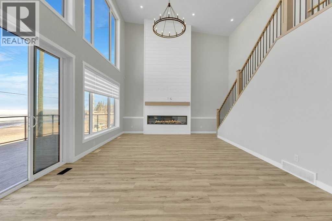
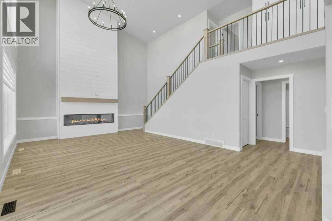
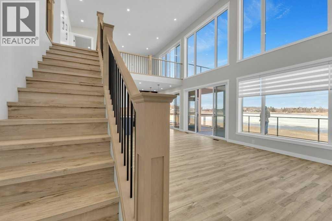
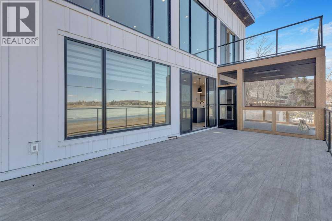
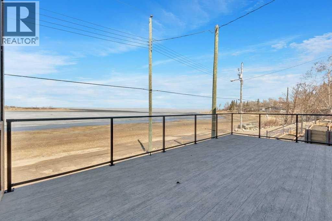
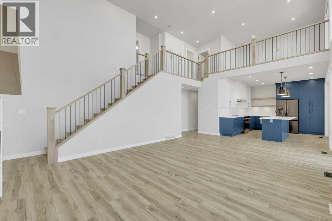
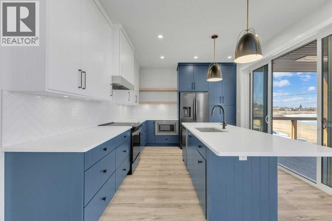
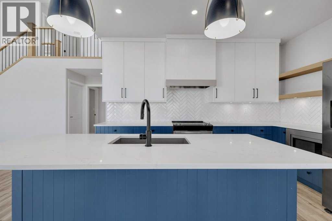
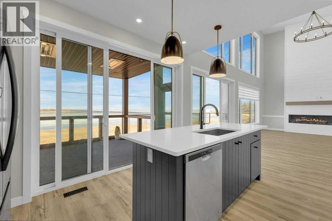
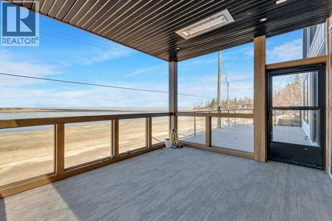
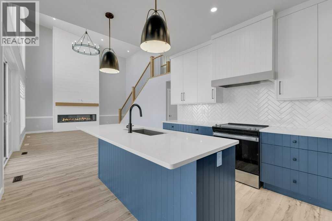
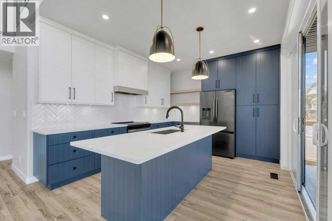
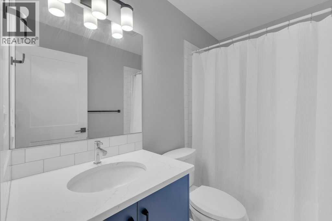
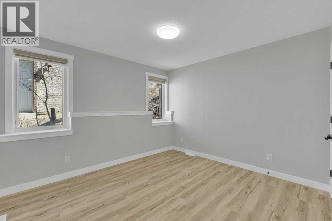
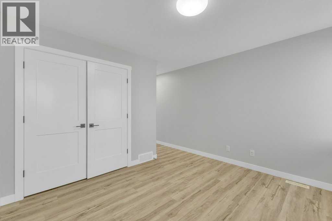
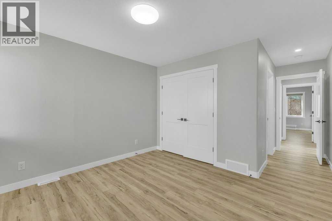
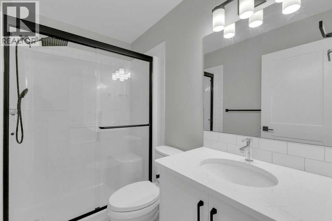
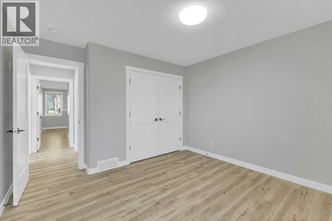
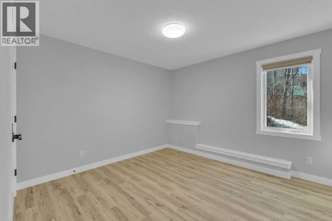
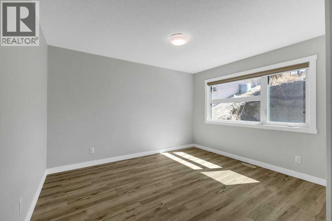
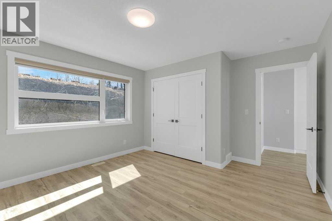
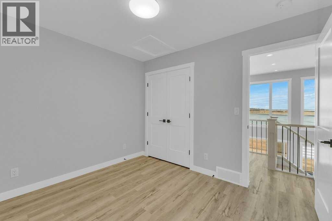
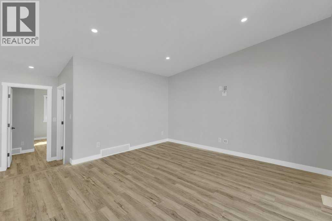
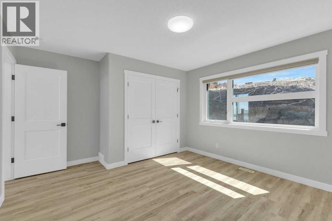
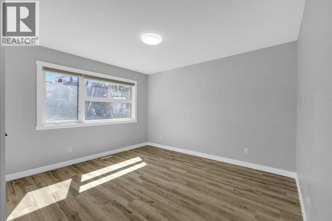
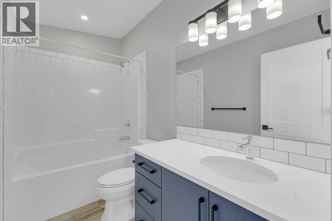
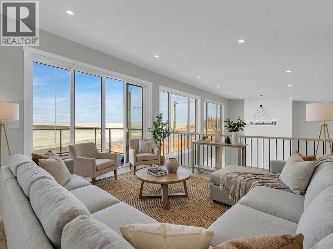
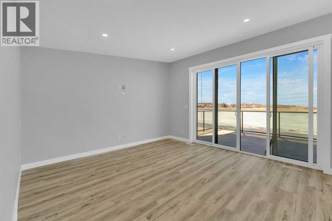
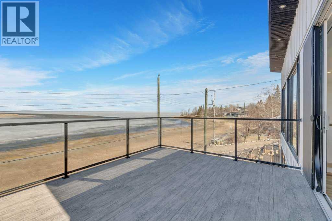
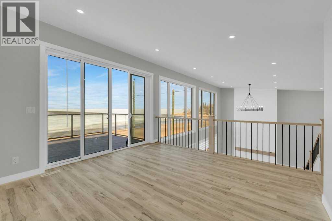
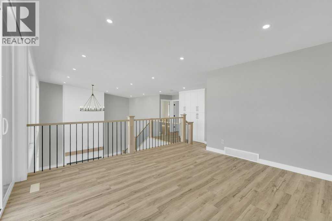
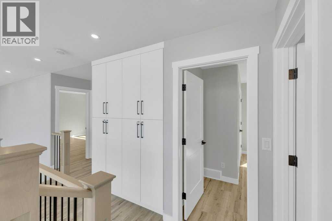
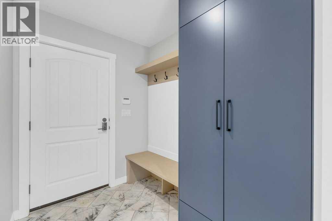
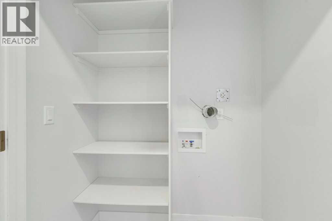
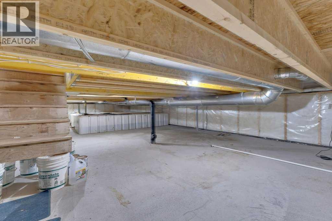
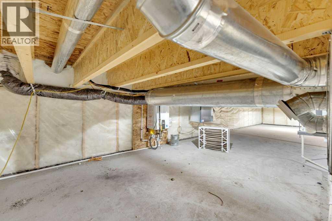
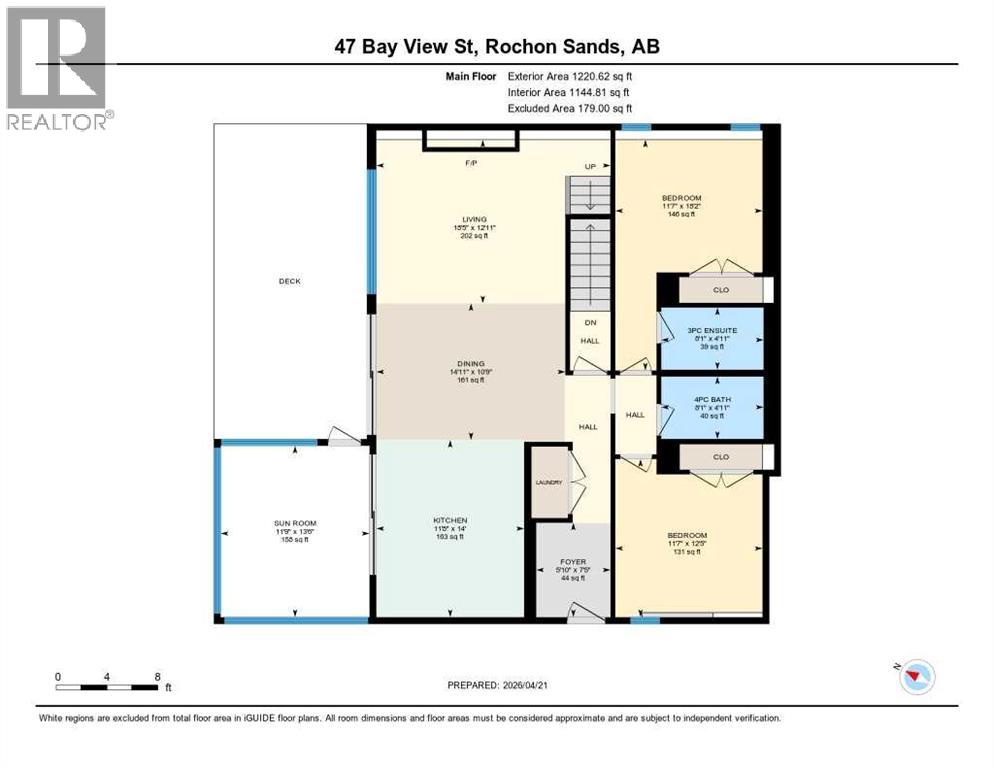
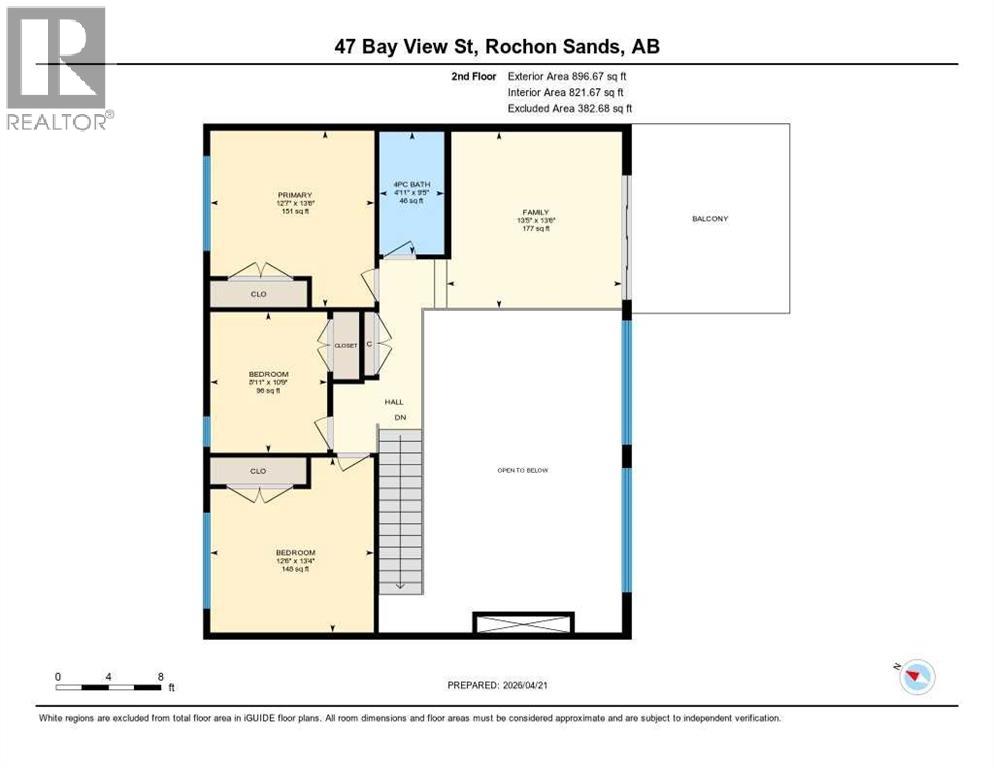
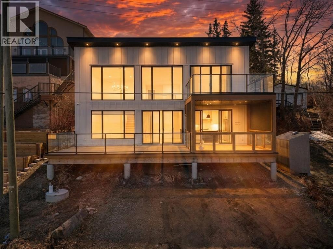
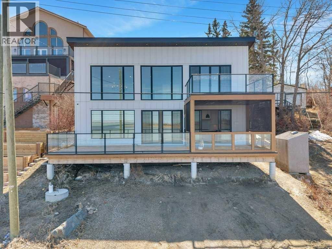
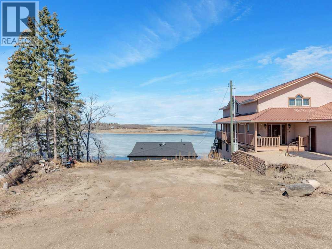
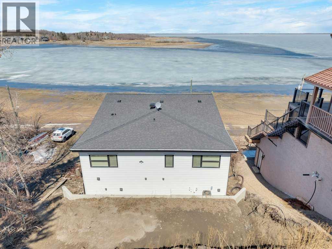
Escape to lakefront luxury with this extraordinary beachfront home located in the highly sought-after community of Rochon Sands on the shores of Buffalo Lake—approximately 45 minutes from Red Deer. Perfectly positioned to capture breathtaking water views, this impressive two-storey residence offers the year-round lake living.The main floor welcomes you with generous open living spaces. The foyer has bench seating and a large closet plumbed for the washer & dryer. Just off the kitchen, enjoy a covered heated screen room, the living room has floor to vaulted ceiling windows overlooking the lake with an expansive deck that has gas BBQ hook ups. The primary bedroom with 3pc. ensuite, 4 pc. bathroom & a second bedroom.Upstairs, you’ll find three spacious bedrooms along with a cozy family room and the private upper deck, with elevated panoramic lake views.The crawl space has tones of storage and your water holding tanks.The home has direct beachfront access, incredible space, multiple outdoor living areas, and one of Central Alberta’s most desirable lake communities. (id:53430)
Building
- Property Type:
- House
- Building Type:
- House
- Year Built:
- 2022
- Stories:
- 2.0
- Bedrooms:
- 5
- Bathrooms (total):
- 3.0
- Basement:
- Crawl space
Finished Areas
- Interior Size (Total):
- 2118 square feet
- Above Grade:
- 2118 square feet
Interior
- Flooring:
- Tile, Vinyl Plank
- Appliances:
- Refrigerator, Dishwasher, Microwave, Hood Fan
Parking
- Spaces:
- 6
- Features:
- Parking Pad
Lot / Land
- Lot Size:
- 7715.0 square feet
- Frontage:
- 15.35 meters
- Lot Features:
- No neighbours behind, Closet Organizers, No Smoking Home, Gas BBQ Hookup
Exterior
- Foundation:
- Poured Concrete
- Fencing:
- Not fenced
Utilities & Mechanical
- Heating:
- Forced air, Natural gas
- Cooling:
- Central air conditioning
Views & Waterfront
- View:
- View
- Waterfront:
- Waterfront
Comfort & Security
- Fireplace(s):
- 1
Fees & Dates
- Property Taxes:
- $6,584
- Tax Year:
- 2025
- Last Modified:
- 08/15/2026 06:05:01 AM
- Status Change:
- 08/15/2026 05:55:27 AM
Association / Ownership
- Common Interest:
- Freehold
Room Dimensions
| Room | Level | Size |
|---|---|---|
| Foyer | Main level | 5.83 Ft x 7.42 Ft |
| Kitchen | Main level | 11.67 Ft x 14.00 Ft |
| Dining room | Main level | 10.75 Ft x 14.92 Ft |
| Living room | Main level | 12.92 Ft x 18.42 Ft |
| Primary Bedroom | Main level | 11.58 Ft x 18.17 Ft |
| 3pc Bathroom | Main level | 4.92 Ft x 8.08 Ft |
| Bedroom | Main level | 11.58 Ft x 12.42 Ft |
| 4pc Bathroom | Main level | 4.92 Ft x 8.08 Ft |
| Bedroom | Upper Level | 12.50 Ft x 13.33 Ft |
| Bedroom | Upper Level | 8.92 Ft x 10.75 Ft |
| Bedroom | Upper Level | 12.58 Ft x 13.50 Ft |
| Family room | Upper Level | 13.50 Ft x 13.42 Ft |
| 4pc Bathroom | Upper Level | 4.92 Ft x 9.42 Ft |
Location
Data is supplied by Pillar 9 MLS® System. Pillar 9 is the owner of the copyright in its MLS® System. Data is deemed reliable but is not guaranteed accurate by Pillar 9.
The trademarks MLS®, Multiple Listing Service® and the associated logos are owned by The Canadian Real Estate Association (CREA) and identify the quality of services provided by real estate professionals who are members of CREA. Used under license.