Real estate on your terms®
$250,000
active
57115 Range Road 80
Rochfort Bridge
,
AB
T0E1Y0
Key Details
- MLS® Number:
- A2245389
- Building Type:
- House
- Interior Size:
- 936 square feet
- Bedrooms:
- 2
- Parking:
- 2
- Parking Features:
- Other
- Lot Size:
- 0.18 acres

Property Description
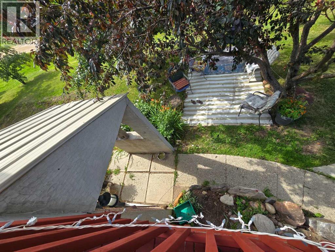
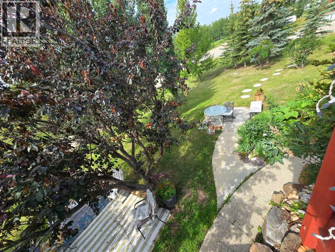
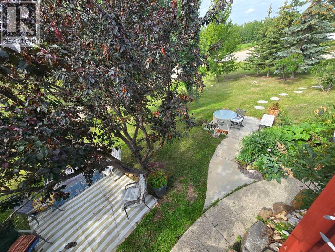
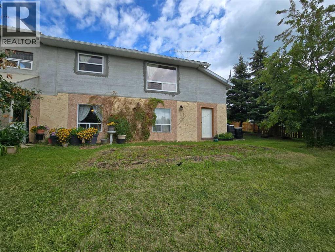
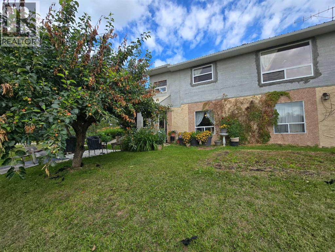
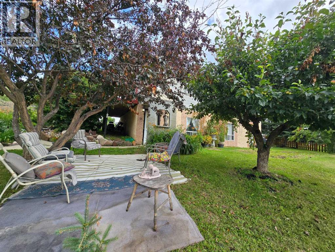
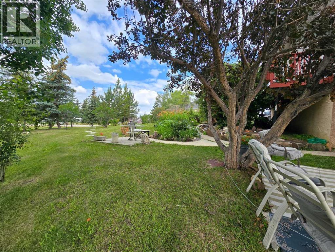
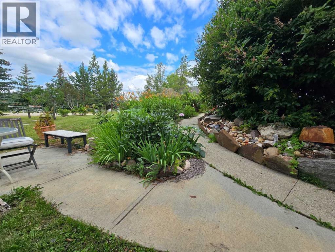
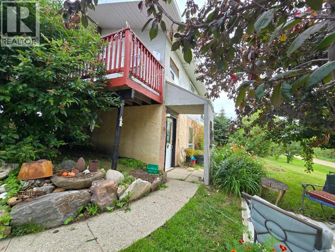
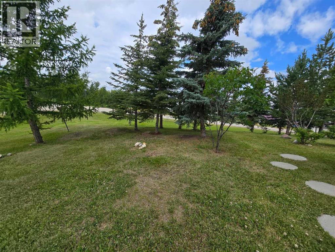
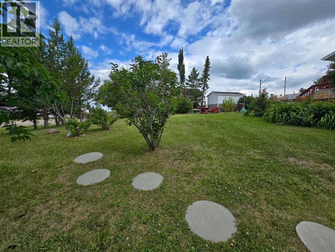
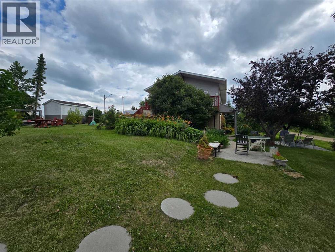
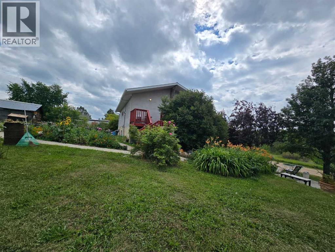
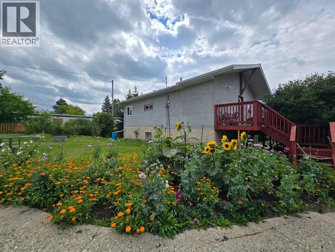
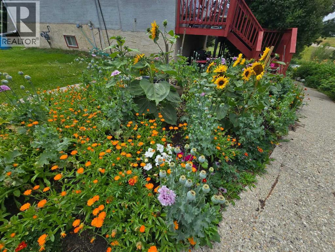
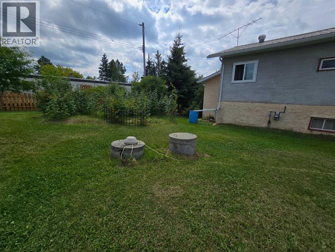
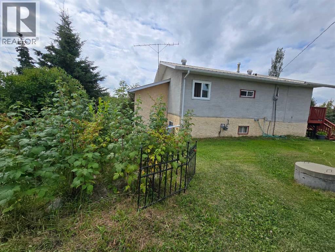
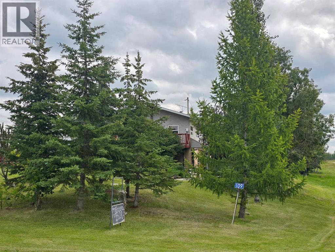
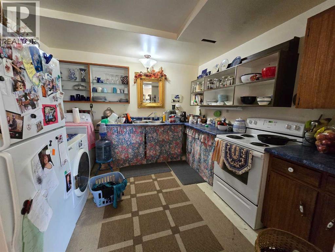
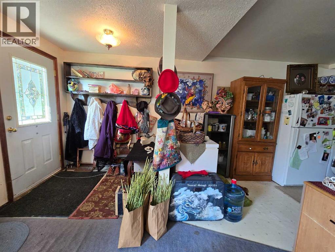
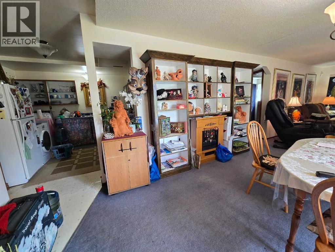
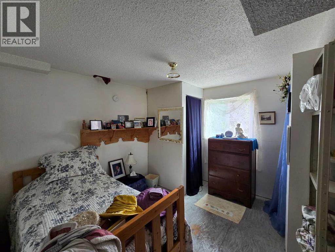
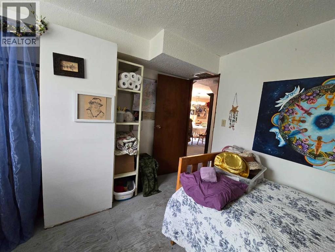
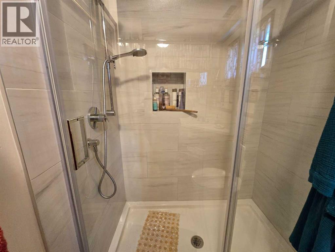
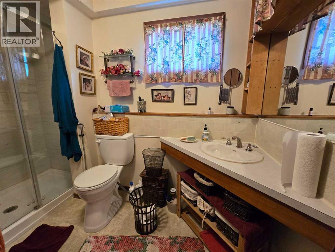
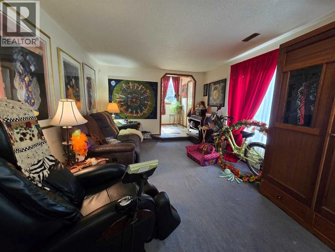
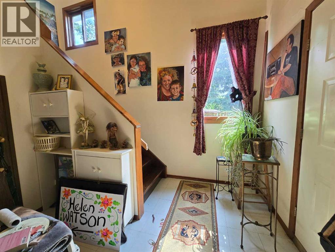
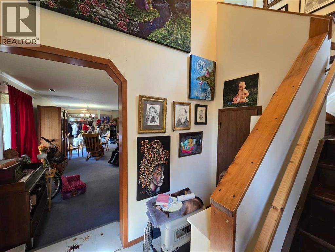

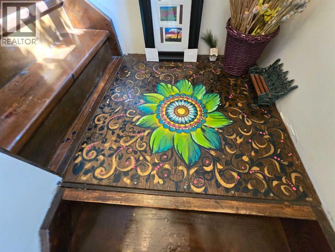
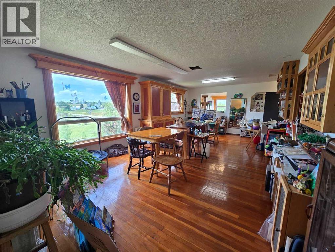
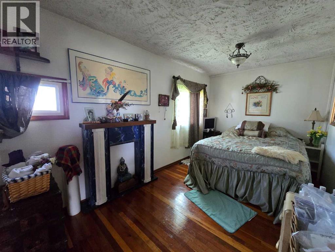
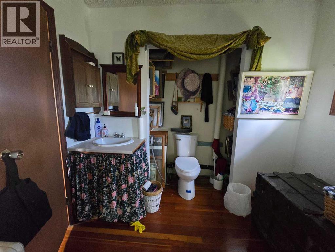
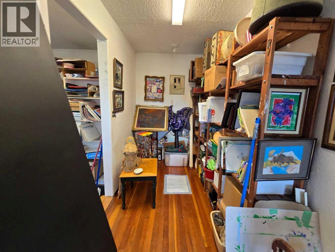
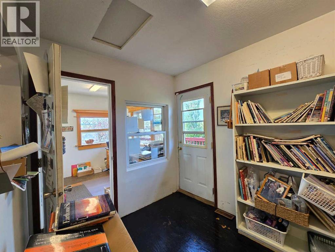
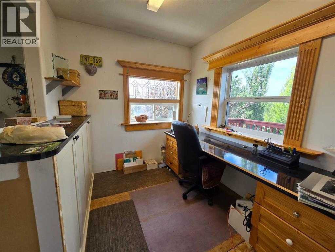
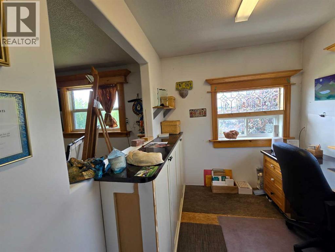
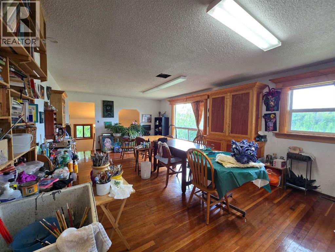
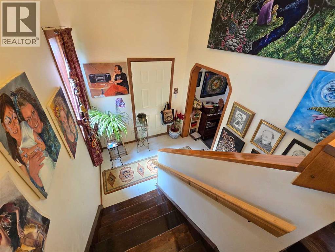
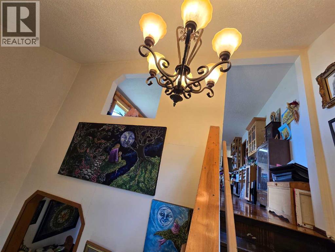
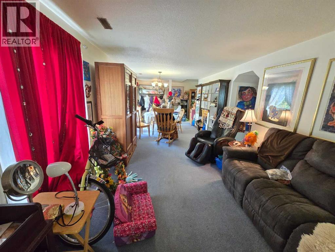
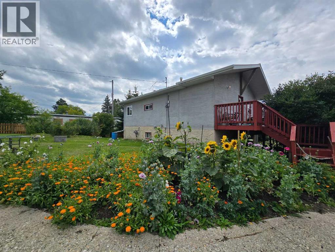
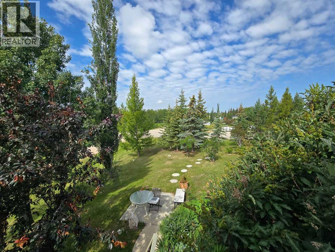
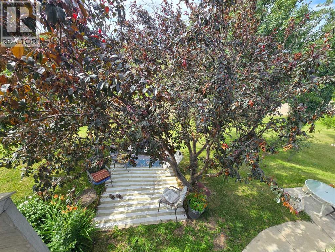
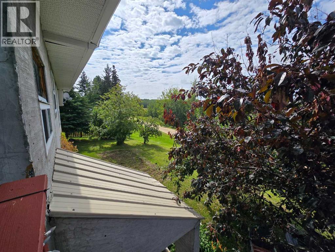
Charming 2-Bedroom Artistic Retreat on Triple Lot , Discover this one-of-a-kind 2 bedroom, 2 bathroom home, offering 936 sq ft of thoughtfully designed living space spread over two levels. The upper floor features warm hardwood floors, while the basement boasts a newly renovated bathroom for added comfort. Take a minute and stand on the deck to listen to the frogs and Birds chirping. The combined kitchen and laundry area adds convenience, but what truly sets this home apart are its unique, hand-crafted touches by a talented local artist—making every corner a delightful surprise.Situated on three beautifully landscaped lots, this property is a gardener’s dream with an abundance of flowers, mature trees, and thriving raspberry bushes. A perfect blend of creativity and nature, this is a must-see for anyone looking for a home that stands out from the ordinary. (id:53430)
Building
- Property Type:
- House
- Building Type:
- House
- Year Built:
- 1982
- Stories:
- 2.0
- Bedrooms:
- 2
- Bathrooms (total):
- 2.5 (1 half)
- Basement:
- Finished, Full, Separate entrance, Walk out
Finished Areas
- Interior Size (Total):
- 936 square feet
- Above Grade:
- 936 square feet
Interior
- Flooring:
- Hardwood, Carpeted, Other
- Appliances:
- Refrigerator, Range, Washer & Dryer
Parking
- Spaces:
- 2
- Features:
- Other
Lot / Land
- Lot Size:
- 0.18 acres
- Lot Features:
- Other, Back lane, No Smoking Home
Exterior
- Exterior Features:
- Stucco
- Construction:
- Wood frame
- Foundation:
- Wood, Slab
- Fencing:
- Not fenced
Utilities & Mechanical
- Heating:
- Forced air, Natural gas
- Cooling:
- None
Fees & Dates
- Property Taxes:
- $2,000
- Tax Year:
- 2025
- Last Modified:
- 03/25/2026 01:40:54 AM
- Status Change:
- 03/25/2026 01:33:33 AM
Association / Ownership
- Common Interest:
- Freehold
Room Dimensions
| Room | Level | Size |
|---|---|---|
| Office | Second level | 8.67 Ft x 7.42 Ft |
| Other | Second level | 7.42 Ft x 13.58 Ft |
| Storage | Second level | 8.75 Ft x 5.42 Ft |
| Great room | Second level | 25.00 Ft x 14.17 Ft |
| Other | Main level | 7.42 Ft x 9.58 Ft |
| Living room/Dining room | Main level | 11.17 Ft x 33.00 Ft |
| Bedroom | Main level | 11.08 Ft x 11.08 Ft |
| 3pc Bathroom | Main level | 9.58 Ft x 7.25 Ft |
| Kitchen | Main level | 10.75 Ft x 22.67 Ft |
| Primary Bedroom | Second level | 15.25 Ft x 8.50 Ft |
| 2pc Bathroom | Second level | 4.00 Ft x 8.50 Ft |
Location
Data is supplied by Pillar 9 MLS® System. Pillar 9 is the owner of the copyright in its MLS® System. Data is deemed reliable but is not guaranteed accurate by Pillar 9.
The trademarks MLS®, Multiple Listing Service® and the associated logos are owned by The Canadian Real Estate Association (CREA) and identify the quality of services provided by real estate professionals who are members of CREA. Used under license.