Real estate on your terms®
$272,000
active
5106 Center Avenue
Robb
,
AB
T7E1X0
Key Details
- MLS® Number:
- A2317496
- Building Type:
- House
- Interior Size:
- 1512 square feet
- Bedrooms:
- 2
- Parking:
- 2
- Parking Features:
- Detached Garage
- Lot Size:
- 10454.04 square feet

Property Description
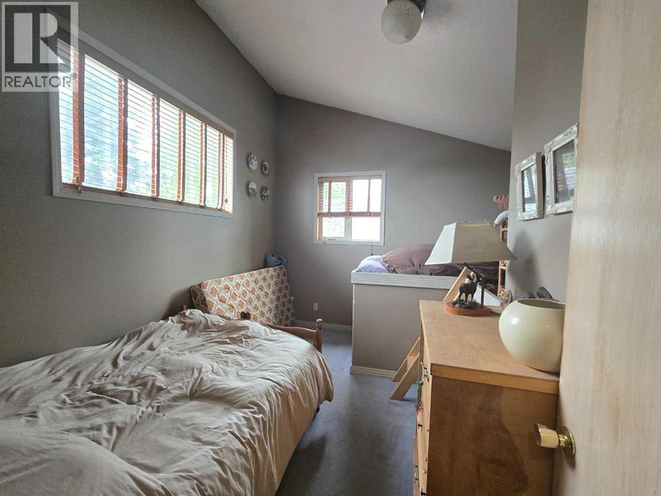
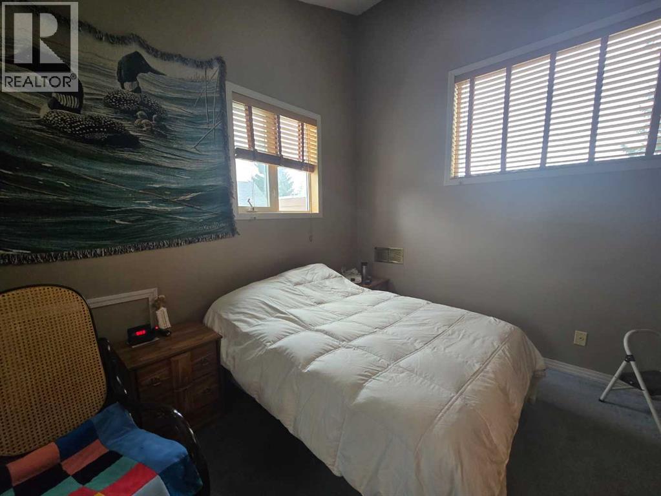
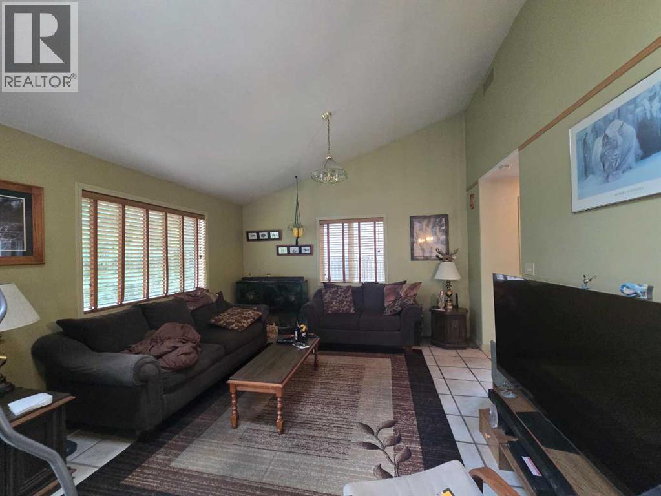
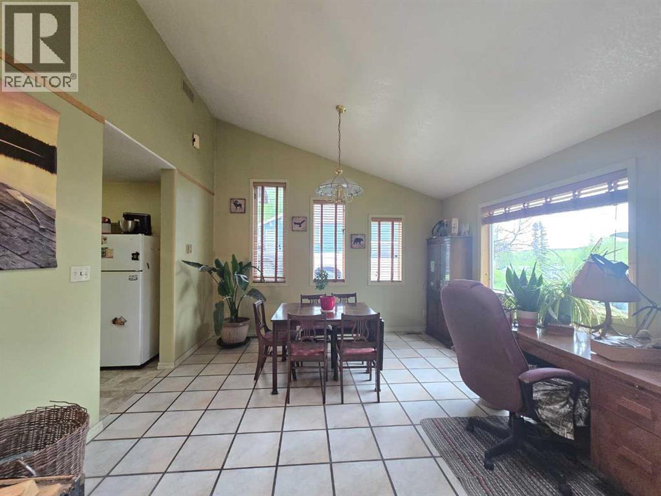
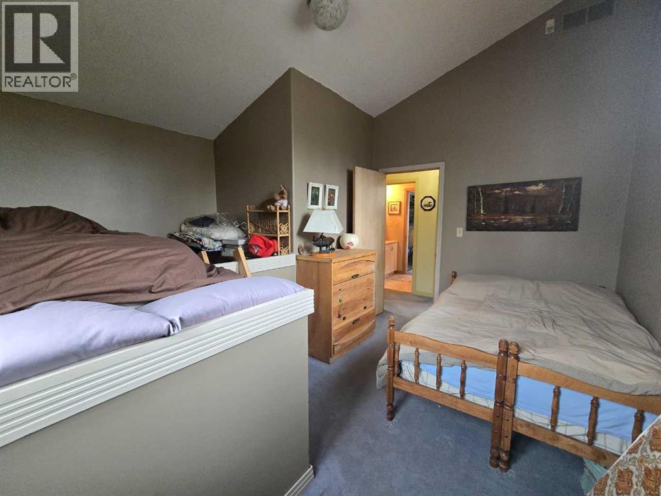
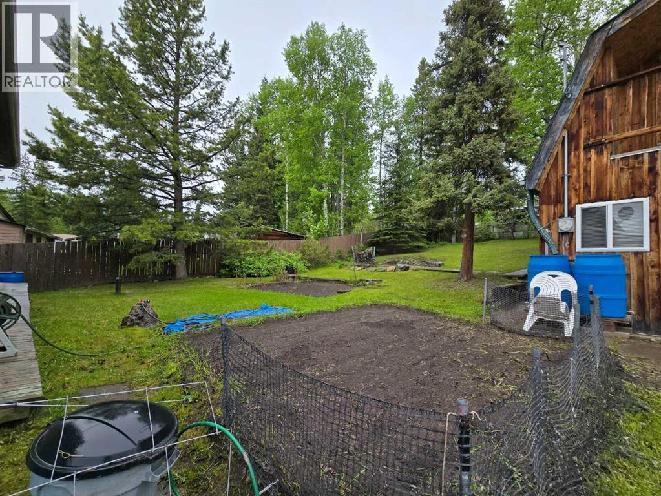
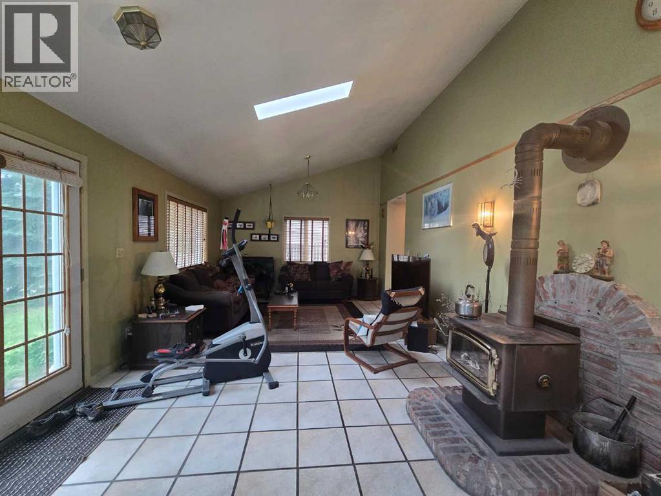
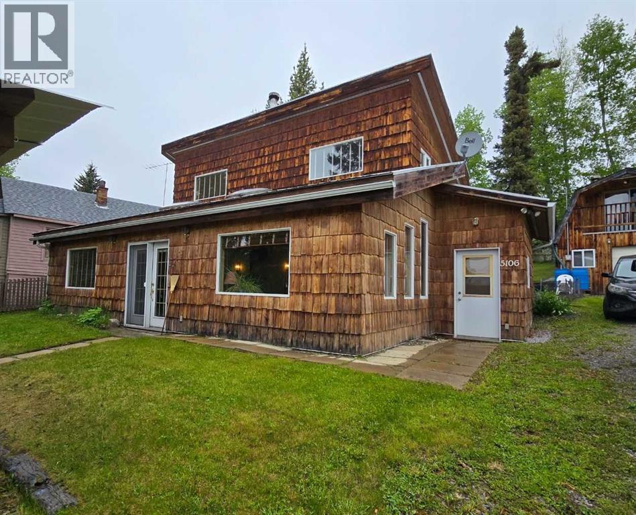
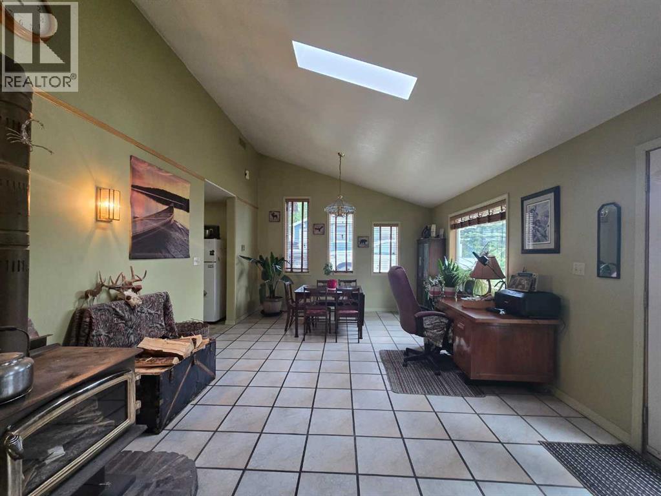
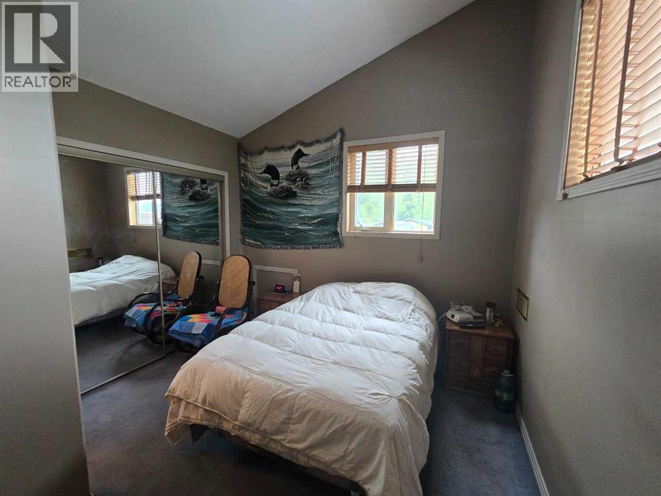
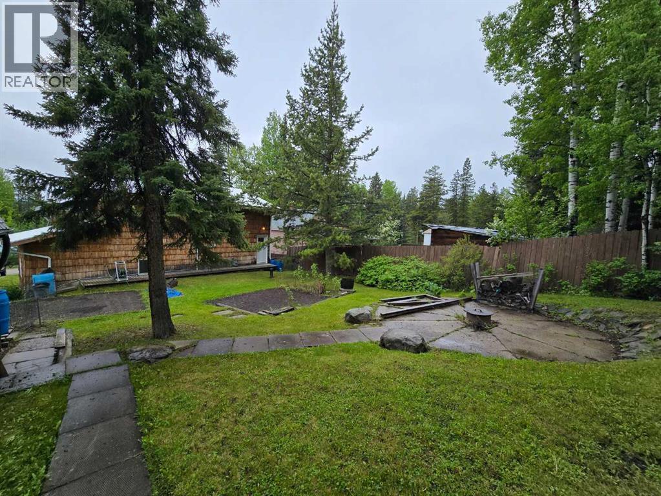
Welcome to this unique and energy-efficient 2-bedroom, 2-bathroom home located in the peaceful hamlet of Robb, Alberta. Designed for comfort and efficiency, this home features in-floor heating, soaring vaulted ceilings, and a cozy wood stove that creates a warm and inviting atmosphere year-round.The layout offers a bright and spacious feel, while the home's thoughtful design provides both functionality and character. Whether you're looking for a full-time residence, a weekend getaway, or a place to enjoy a quieter pace of life, this property offers a wonderful opportunity.Situated in the heart of Alberta's beautiful foothills region, Robb is an outdoor enthusiast's dream. Surrounded by abundant wildlife, excellent fishing opportunities, scenic hiking and ATV trails, and endless recreational activities, you'll enjoy nature right at your doorstep. Experience small-town living with access to some of the area's best outdoor adventures.Don't miss your chance to own this one-of-a-kind property in a community known for its natural beauty and welcoming atmosphere (id:53430)
Building
- Property Type:
- House
- Building Type:
- House
- Year Built:
- 1993
- Stories:
- 1.5
- Bedrooms:
- 2
- Bathrooms (total):
- 2.5 (1 half)
- Basement:
- Crawl space
Finished Areas
- Interior Size (Total):
- 1512 square feet
- Above Grade:
- 1512 square feet
Interior
- Flooring:
- Tile, Laminate, Carpeted
- Appliances:
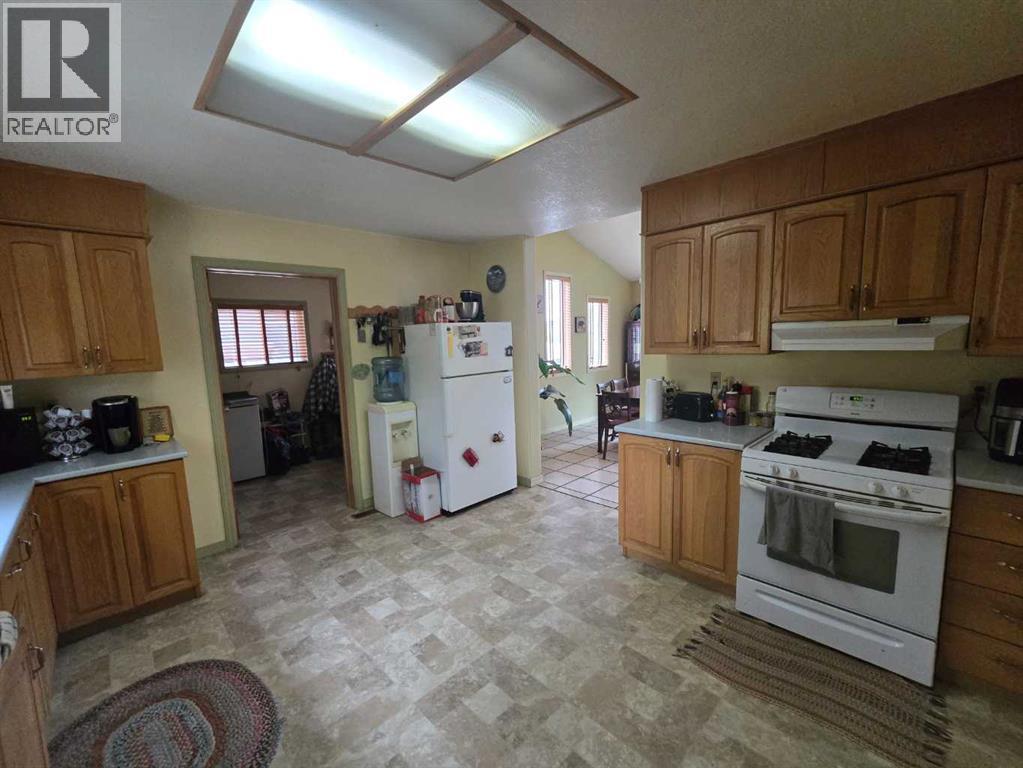
- Washer, Refrigerator, Dishwasher, Stove, Dryer, Hood Fan
Parking
- Spaces:
- 2
- Features:
- Detached Garage
Lot / Land
- Lot Size:
- 10454.04 square feet
Exterior
- Exterior Features:
- Wood siding
- Construction:
- Wood frame
- Foundation:
- Wood
- Fencing:
- Partially fenced
Utilities & Mechanical
- Heating:
- In Floor Heating, Natural gas
- Cooling:
- None
- Water Source:
- Well
Comfort & Security
- Fireplace(s):
- 1
Fees & Dates
- Property Taxes:
- $1,508
- Tax Year:
- 2026
- Last Modified:
- 06/03/2026 06:00:40 PM
- Status Change:
- 06/03/2026 05:53:00 PM
Association / Ownership
- Common Interest:
- Freehold
Room Dimensions
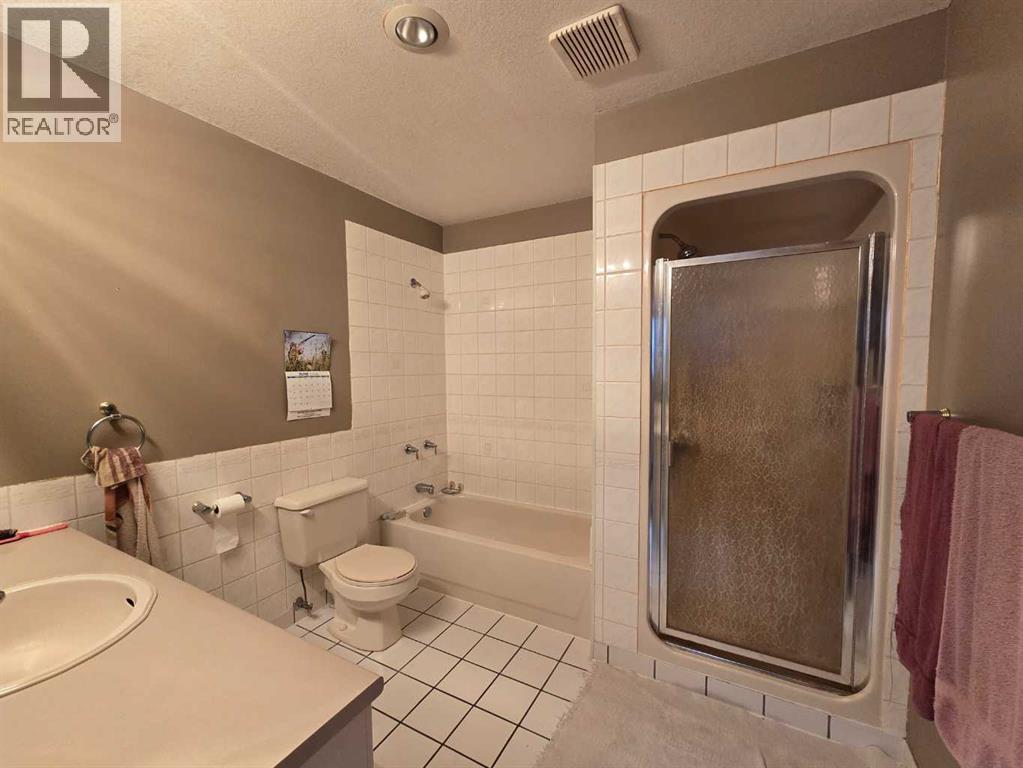
| Room | Level | Size |
|---|---|---|
| Living room | Main level | 13.00 Ft x 20.33 Ft |
| Dining room | Main level | 13.00 Ft x 14.33 Ft |
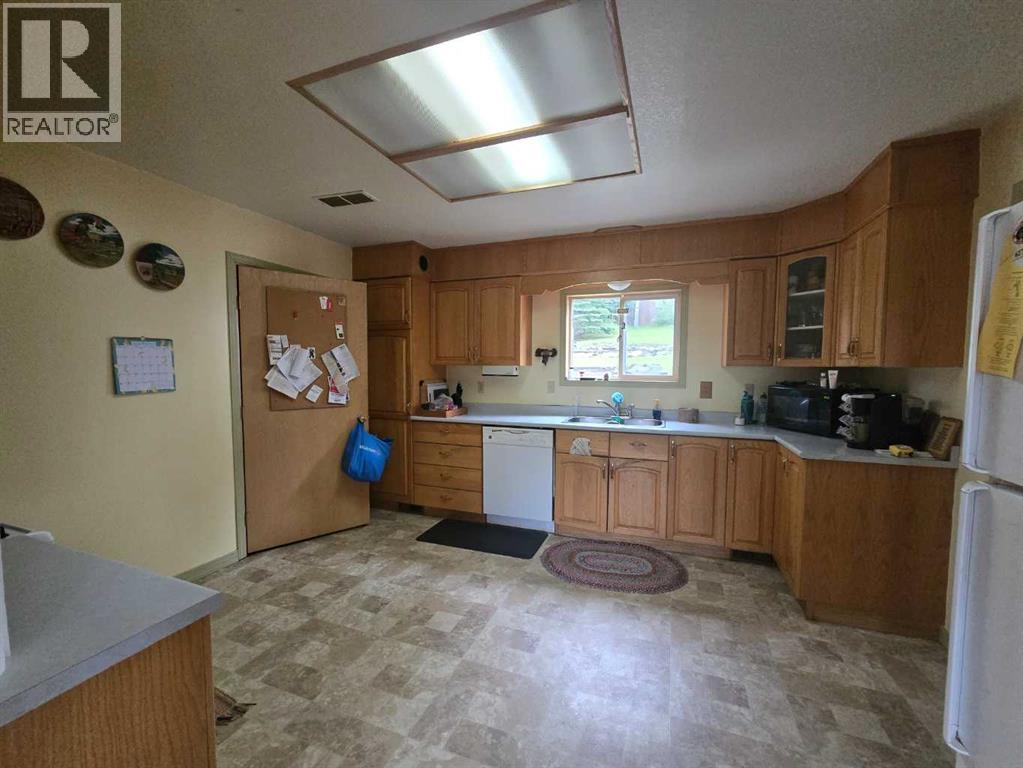
| Kitchen | Main level | 13.00 Ft x 13.00 Ft |
| Bedroom | Second level | 13.00 Ft x 13.33 Ft |
| Bedroom | Second level | 10.83 Ft x 13.25 Ft |
| 4pc Bathroom | Main level | .00 Ft x .00 Ft |
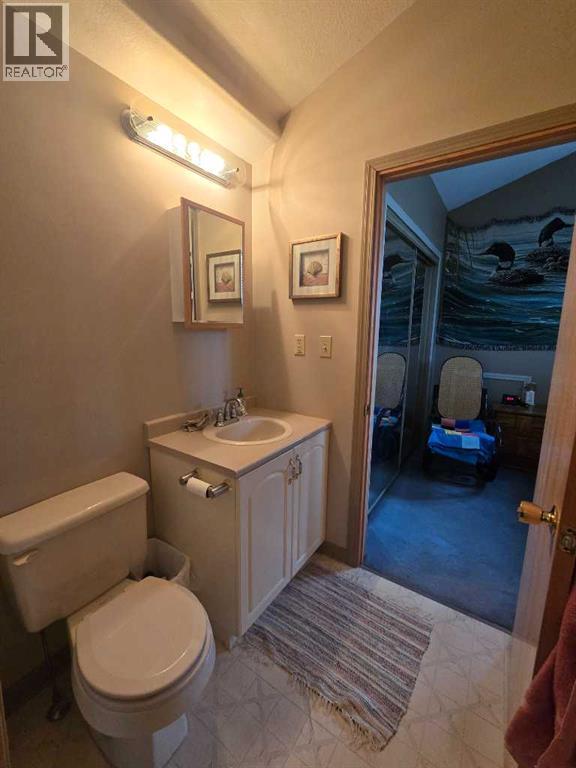
| 2pc Bathroom | Second level | .00 Ft x .00 Ft |
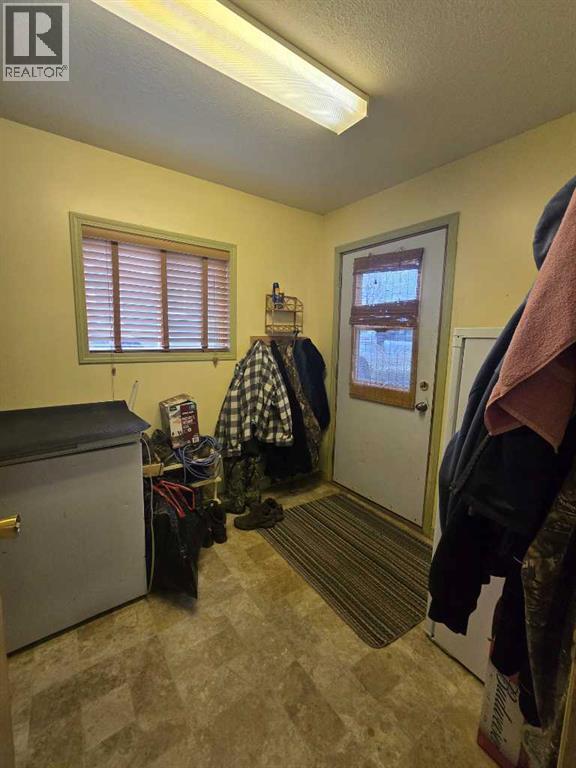
| Laundry room | Main level | 9.58 Ft x 3.17 Ft |
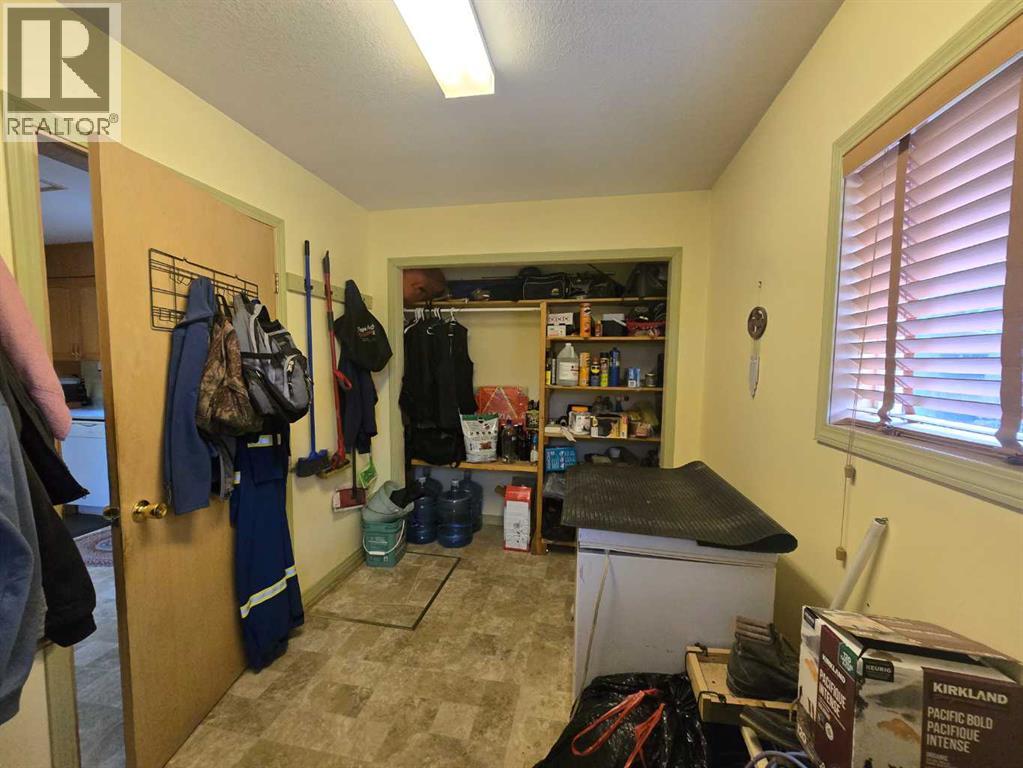
| Other | Main level | 10.92 Ft x 7.00 Ft |
Location
Data is supplied by Pillar 9 MLS® System. Pillar 9 is the owner of the copyright in its MLS® System. Data is deemed reliable but is not guaranteed accurate by Pillar 9.
The trademarks MLS®, Multiple Listing Service® and the associated logos are owned by The Canadian Real Estate Association (CREA) and identify the quality of services provided by real estate professionals who are members of CREA. Used under license.