Real estate on your terms®
$427,000
active
5114 49 AVE Avenue
Robb
,
AB
T0E1X0
Key Details
- MLS® Number:
- A2136267
- Building Type:
- House
- Interior Size:
- 3334 square feet
- Bedrooms:
- 7
- Parking Features:
- Other
- Lot Size:
- 11564.0 square feet

Property Description
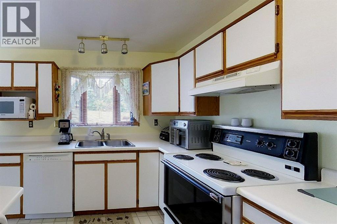
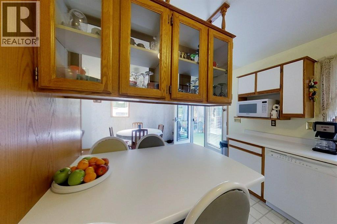
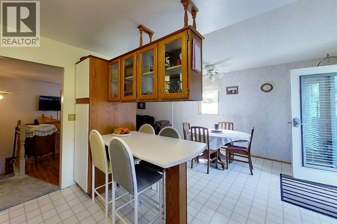
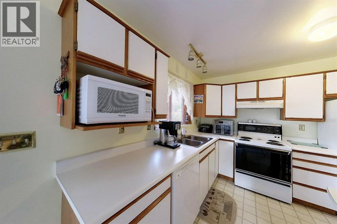
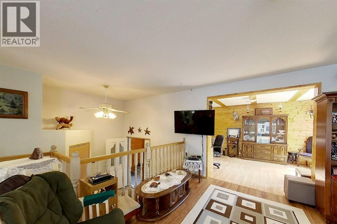
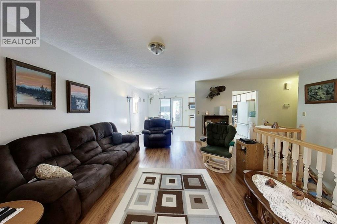
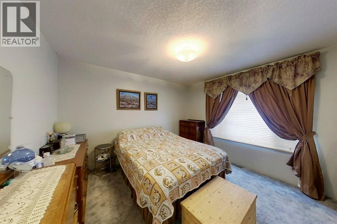
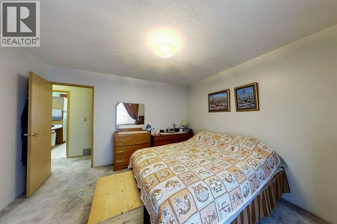
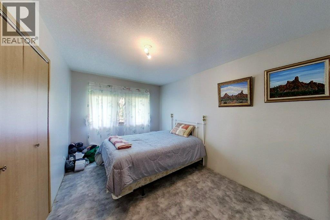
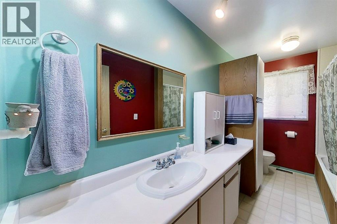
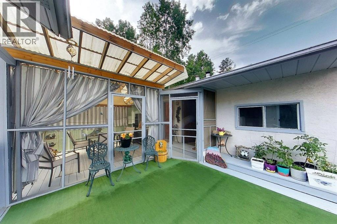
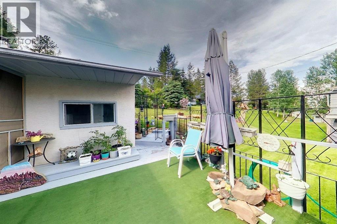
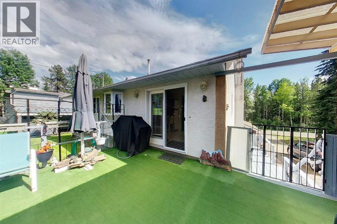
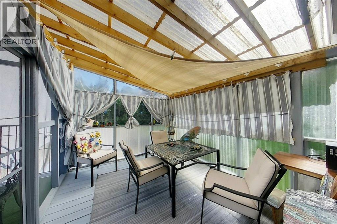
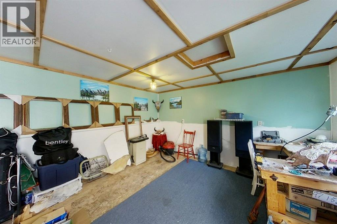
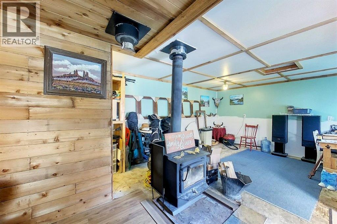
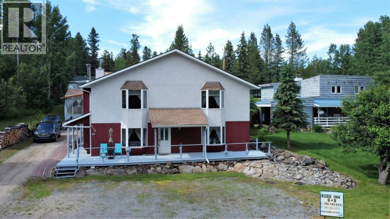
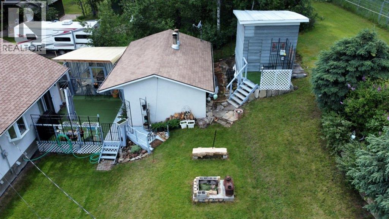
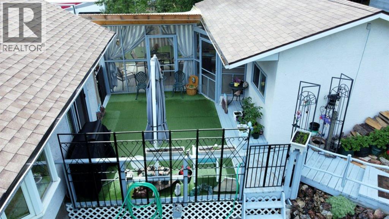
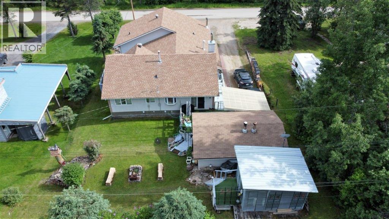
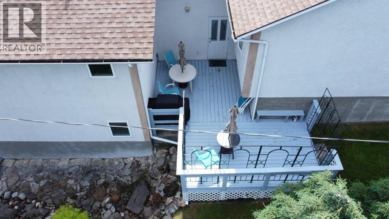
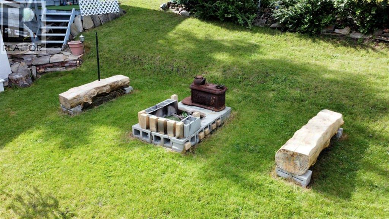
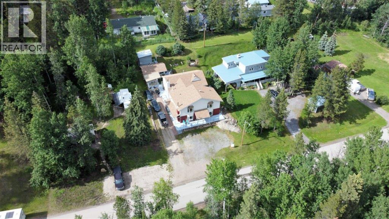
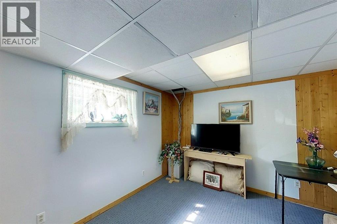
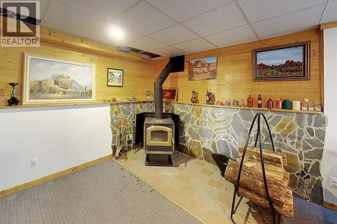
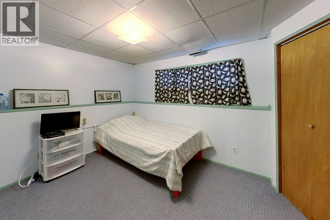
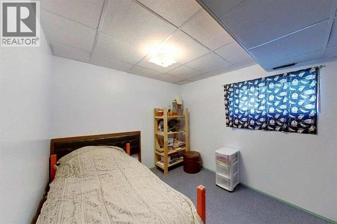
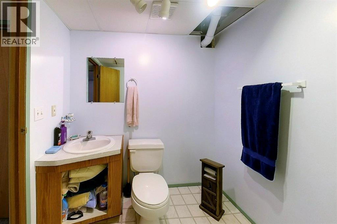
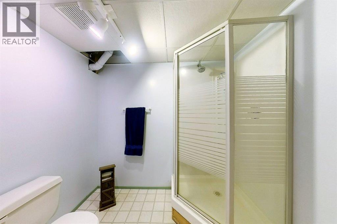
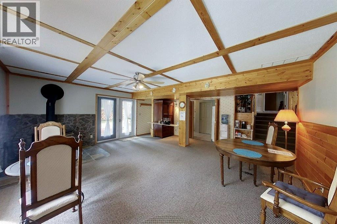
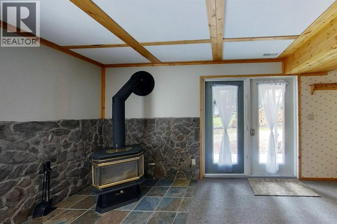
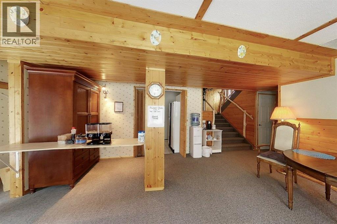
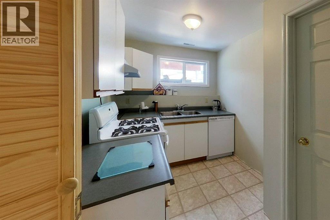
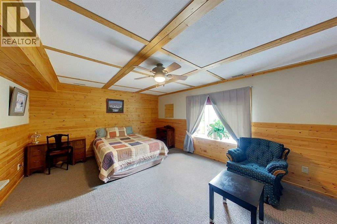
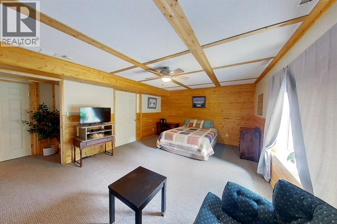
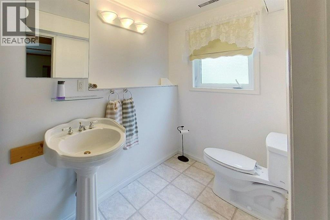
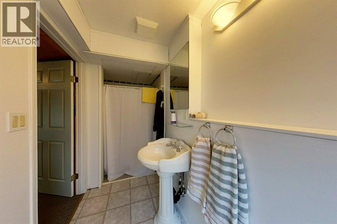
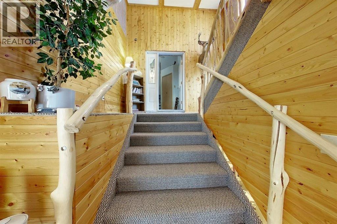
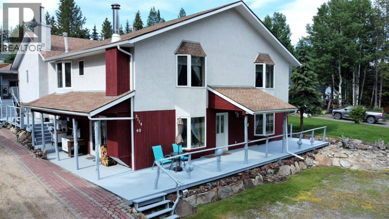
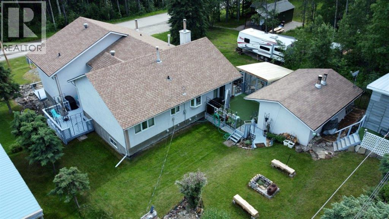
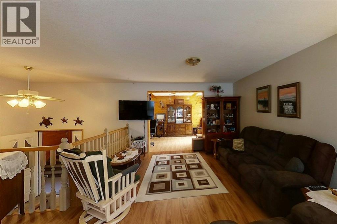
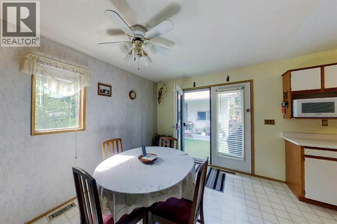
Very unique floor plan!! This large family home has a total of 7 bedrooms and 5 bathrooms - room for everyone! The homes features include two upper floor bedrooms each boasting their own private 4 pc bathrooms, a totally wheel chair accessible bedroom and 3 pc bath are located on the lowest level, 2 kitchens, 2 family/rec rooms each with its own wood burning stove...and the list goes on. Situated on high ground in Robb, Alberta to offer maximum exposure and incredible mountain views, this property can be split into 2 rental units or operated as a Bed & Breakfast. Bed & Breakfast is generating income of up to $7000/month. You don't want to miss your opportunity to own this great property!! (id:53430)
Building
- Property Type:
- House
- Building Type:
- House
- Style:
- Multi-level
- Year Built:
- 1990
- Stories:
- 2.0
- Bedrooms:
- 7
- Bathrooms (total):
- 5.0
- Basement:
- Finished, Full
Finished Areas
- Interior Size (Total):
- 3334 square feet
- Above Grade:
- 3334 square feet
Interior
- Flooring:
- Laminate, Carpeted, Linoleum
- Appliances:
- Refrigerator, Dishwasher, Stove, Hood Fan, Window Coverings
Parking
- Features:
- Other
Lot / Land
- Lot Size:
- 11564.0 square feet
- Frontage:
- 22.86 meters
Exterior
- Exterior Features:
- Asbestos
- Construction:
- Wood frame
- Foundation:
- Poured Concrete
- Fencing:
- Partially fenced
Utilities & Mechanical
- Heating:
- Forced air, Natural gas
- Cooling:
- None
- Utilities:
- Natural Gas, Electricity, Telephone
- Water Source:
- Well
Comfort & Security
- Fireplace(s):
- 2
Fees & Dates
- Property Taxes:
- $1,667
- Tax Year:
- 2024
- Last Modified:
- 03/31/2026 06:40:51 PM
- Status Change:
- 03/31/2026 06:34:30 PM
Association / Ownership
- Common Interest:
- Freehold
Room Dimensions
| Room | Level | Size |
|---|---|---|
| 3pc Bathroom | Main level | 6.75 Ft x 7.50 Ft |
| Storage | Unknown | 5.67 Ft x 3.67 Ft |
| Bedroom | Main level | 12.00 Ft x 14.17 Ft |
| Bedroom | Main level | 12.00 Ft x 8.67 Ft |
| Family room | Main level | 24.25 Ft x 11.67 Ft |
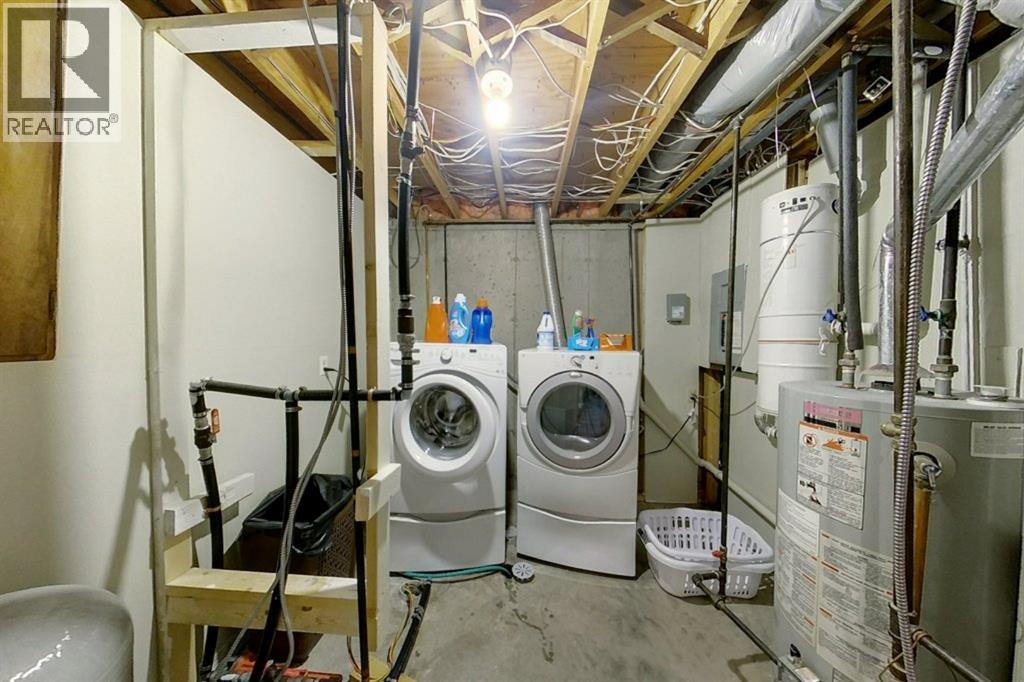
| Laundry room | Main level | 10.92 Ft x 6.17 Ft |
| Furnace | Main level | 10.92 Ft x 2.67 Ft |
| Living room | Unknown | 18.50 Ft x 19.50 Ft |
| Kitchen | Unknown | 7.33 Ft x 13.67 Ft |
| Primary Bedroom | Unknown | 13.92 Ft x 19.25 Ft |
| Dining room | Unknown | 14.00 Ft x 4.83 Ft |
| 3pc Bathroom | Unknown | 4.25 Ft x 12.50 Ft |
| Bedroom | Unknown | 14.08 Ft x 19.33 Ft |
| Living room | Upper Level | 15.25 Ft x 15.25 Ft |
| Bedroom | Unknown | 14.08 Ft x 19.42 Ft |
| 4pc Bathroom | Unknown | 5.00 Ft x 13.42 Ft |
| Kitchen | Upper Level | 11.25 Ft x 10.25 Ft |
| Family room | Upper Level | 13.83 Ft x 22.67 Ft |
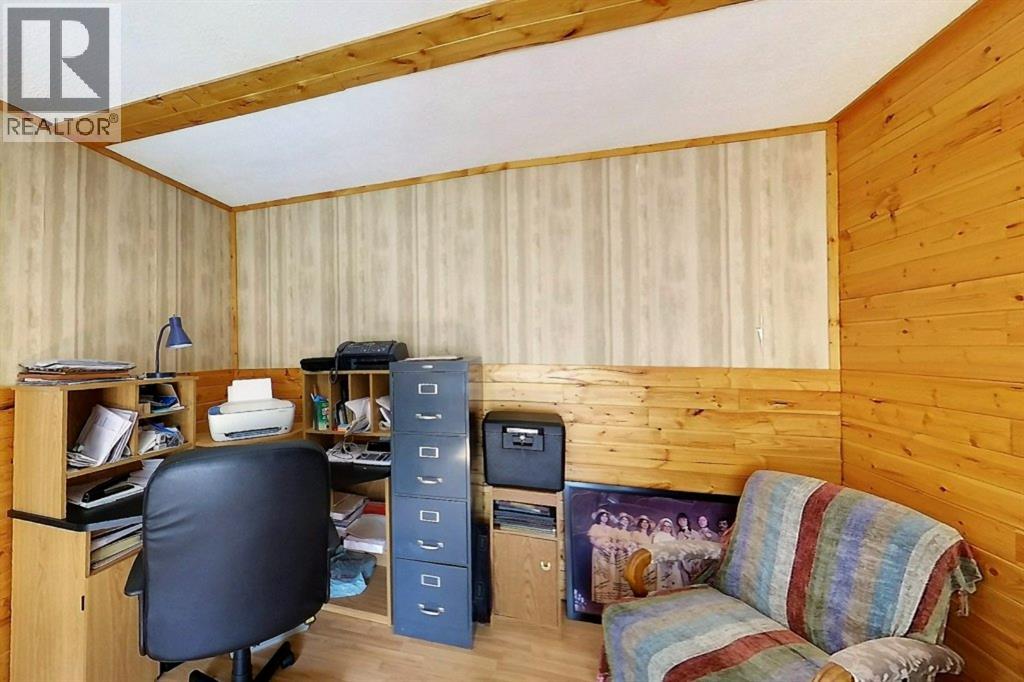
| Den | Upper Level | 11.00 Ft x 14.25 Ft |
| Dining room | Upper Level | 11.58 Ft x 9.33 Ft |
| Primary Bedroom | Upper Level | 12.00 Ft x 12.42 Ft |
| Bedroom | Upper Level | 14.67 Ft x 9.33 Ft |
| 4pc Bathroom | Upper Level | 11.33 Ft x 7.33 Ft |
| Storage | Upper Level | 3.83 Ft x 6.67 Ft |
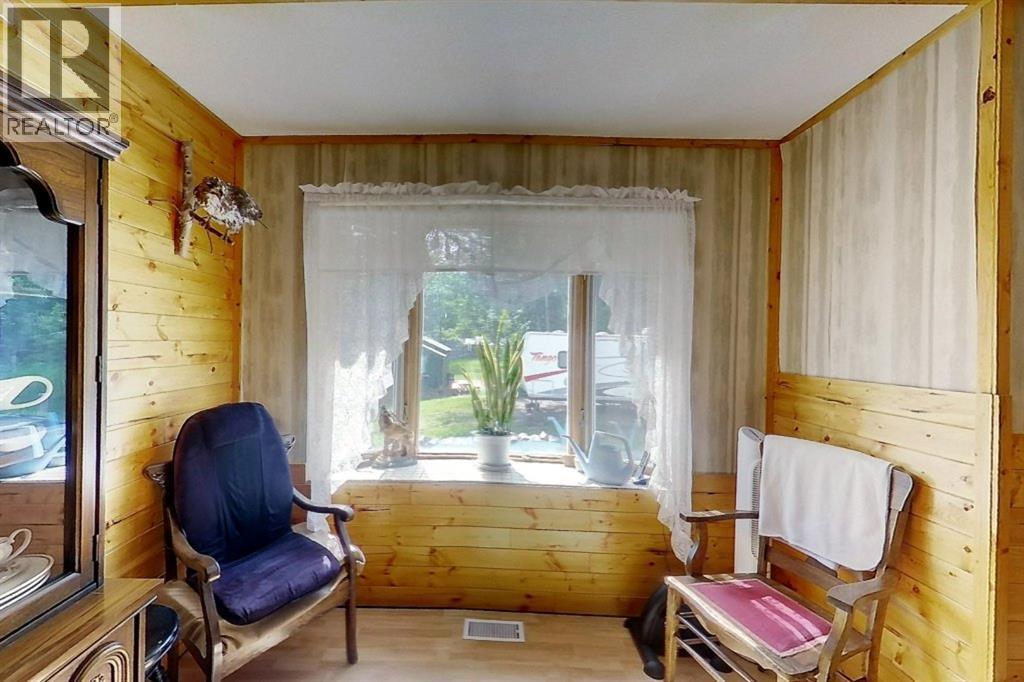
| Sunroom | Upper Level | 15.58 Ft x 15.50 Ft |
| 4pc Bathroom | Unknown | 4.92 Ft x 12.50 Ft |
Location
Data is supplied by Pillar 9 MLS® System. Pillar 9 is the owner of the copyright in its MLS® System. Data is deemed reliable but is not guaranteed accurate by Pillar 9.
The trademarks MLS®, Multiple Listing Service® and the associated logos are owned by The Canadian Real Estate Association (CREA) and identify the quality of services provided by real estate professionals who are members of CREA. Used under license.