Real estate on your terms®
$455,000
active
4629 58 Avenue
Rimbey
,
AB
T0C2J0
Key Details
- MLS® Number:
- A2335019
- Building Type:
- House
- Interior Size:
- 1408 square feet
- Bedrooms:
- 4
- Parking:
- 2
- Parking Features:
- Attached Garage
- Lot Size:
- 7540.0 square feet

Property Description
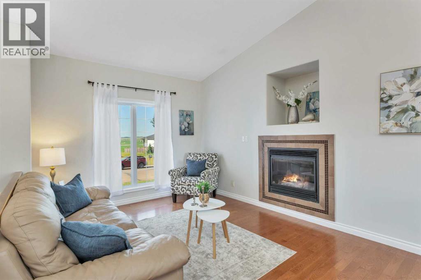
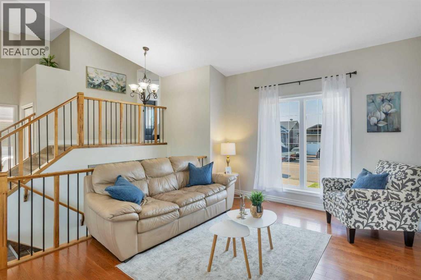
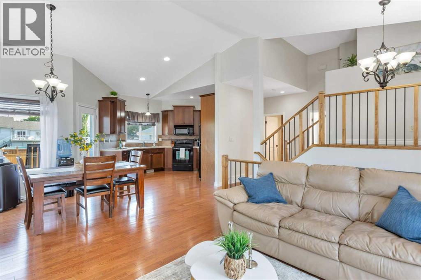
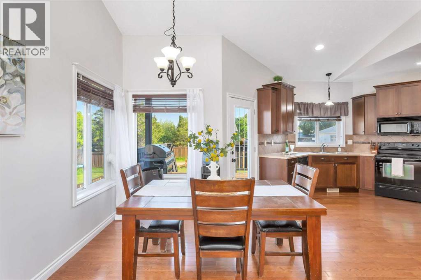
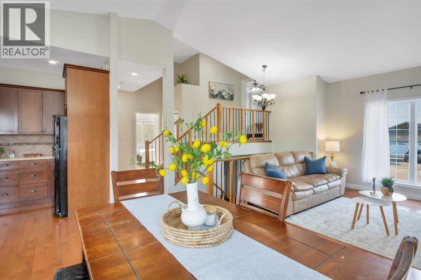
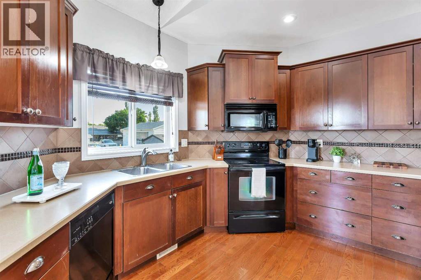
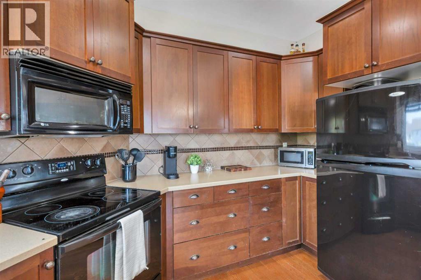
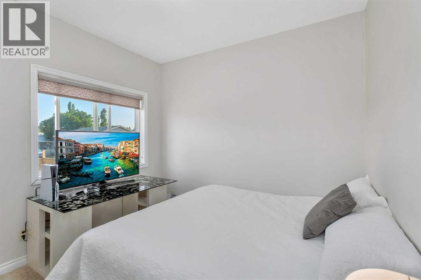
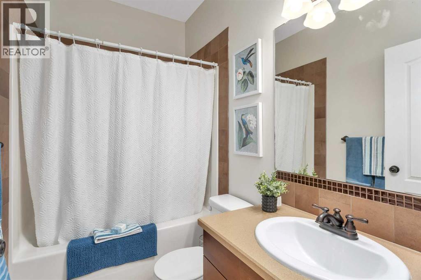
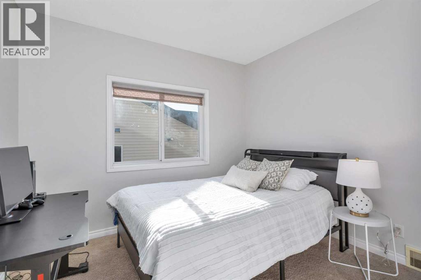
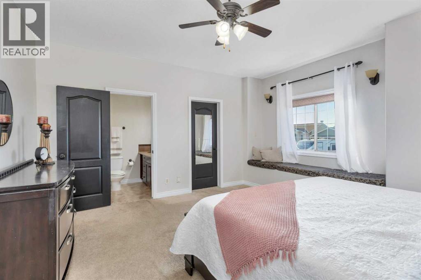
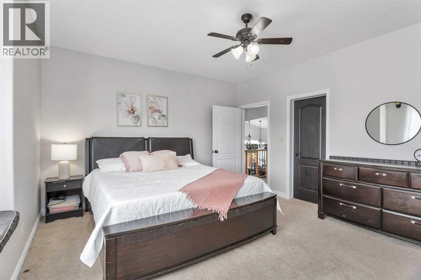
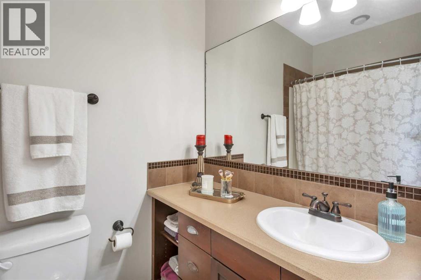
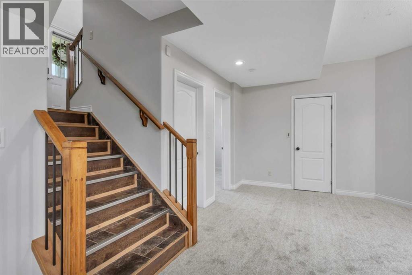
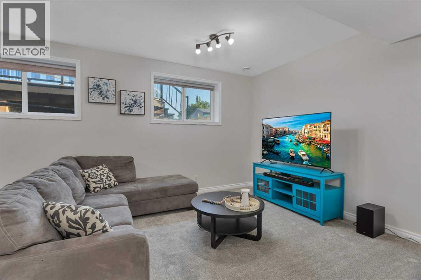
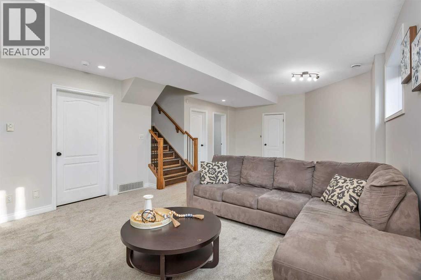
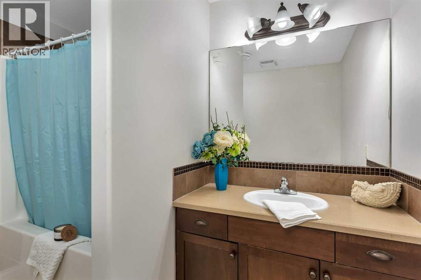
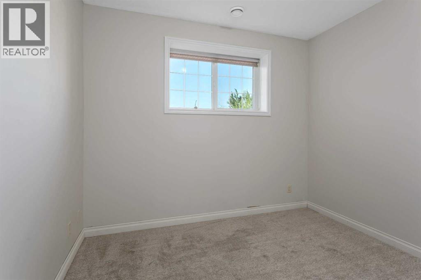
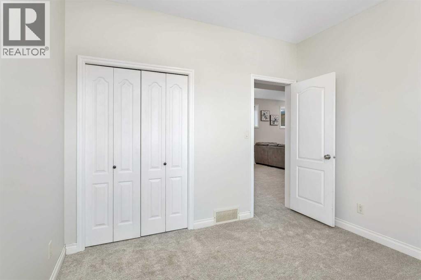
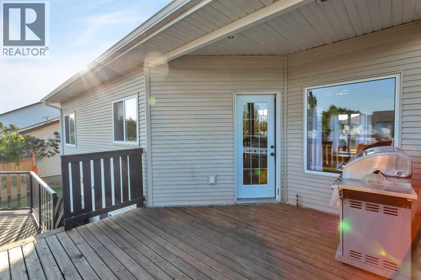
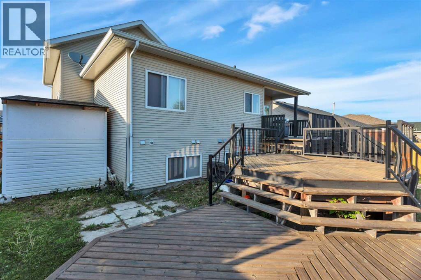
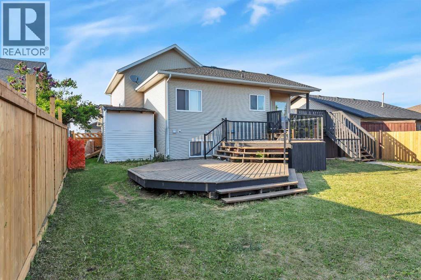
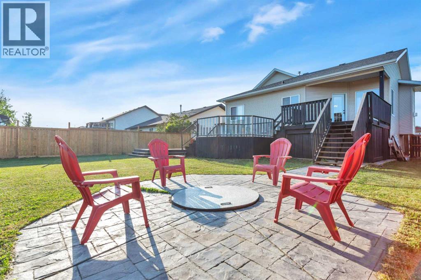
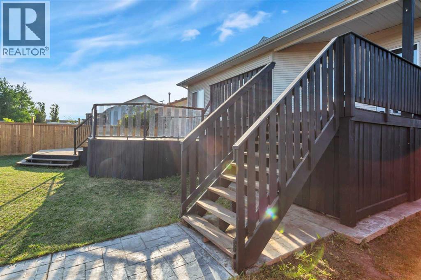
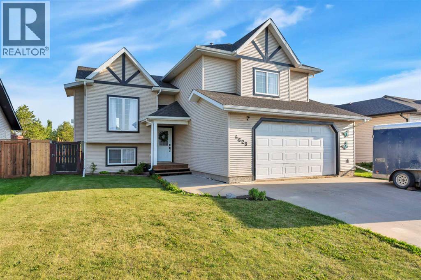
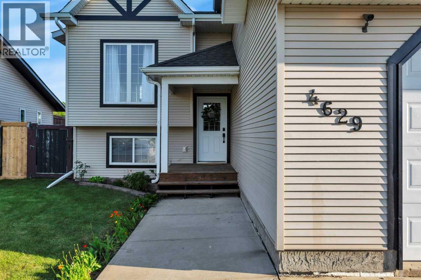
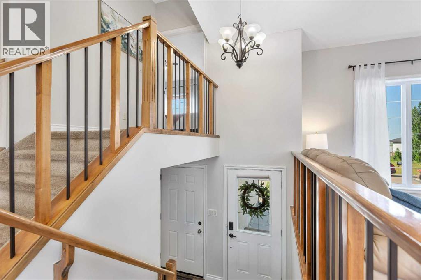
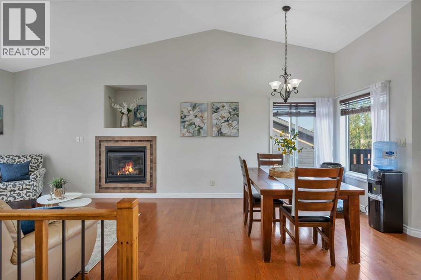
A family home in a friendly town, this well-maintained 4-bedroom, 3-full-bath family home is ready for its next owner. Built in 2007 on a quiet street, this modified bi-level features an open-concept main floor connecting the kitchen, dining, and living spaces, along with two bedrooms and a 4-piece bath — great for family or guests. From the kitchen, step out onto the expansive 3-tiered deck, made for hosting, then down into a fully fenced yard complete with a fire pit on its own pad, low-maintenance lawn, a powered garden shed, and a hot tub pad already wired and ready for your setup. Upstairs, the spacious primary suite offers a 4-piece ensuite and two walk-in closets. Downstairs, the finished basement includes a generous rec room with brand new carpet, a third bedroom, a third 4-piece bath, and ample storage. The home has been freshly painted, with new basement carpet and cleaned ducts (June 2025). Just 45 minutes northwest of Red Deer, Rimbey offers schools, shopping, a hospital, a pool, a community centre, and the popular Agri-Plex hosting rodeos and events throughout the year. This is your chance to write the next chapter here. (id:53430)
Building
- Property Type:
- House
- Building Type:
- House
- Style:
- Bi-level
- Year Built:
- 2007
- Bedrooms:
- 4
- Bathrooms (total):
- 3.0
- Basement:
- Finished, Full
Finished Areas
- Interior Size (Total):
- 1408 square feet
- Above Grade:
- 1408 square feet
Interior
- Flooring:
- Tile, Laminate, Carpeted
- Appliances:
- Refrigerator, Dishwasher, Stove, Microwave Range Hood Combo, Garage door opener, Washer & Dryer
Parking
- Spaces:
- 2
- Features:
- Attached Garage
Lot / Land
- Lot Size:
- 7540.0 square feet
- Frontage:
- 17.68 meters
- Lot Features:
- Back lane
Exterior
- Exterior Features:
- Vinyl siding
- Construction:
- Wood frame
- Foundation:
- See Remarks
- Fencing:
- Fence
Utilities & Mechanical
- Heating:
- Forced air, In Floor Heating
- Cooling:
- None
Comfort & Security
- Fireplace(s):
- 1
Fees & Dates
- Property Taxes:
- $4,471
- Tax Year:
- 2026
- Last Modified:
- 08/13/2026 09:30:03 PM
- Status Change:
- 08/13/2026 09:26:20 PM
Association / Ownership
- Common Interest:
- Freehold
Room Dimensions
| Room | Level | Size |
|---|---|---|
| 4pc Bathroom | Main level | - |
| Bedroom | Main level | 11.00 Ft x 12.00 Ft |
| Bedroom | Main level | 10.17 Ft x 11.42 Ft |
| Dining room | Main level | 12.67 Ft x 11.33 Ft |
| Kitchen | Main level | 12.00 Ft x 13.00 Ft |
| Foyer | Main level | 7.25 Ft x 8.33 Ft |
| Living room | Main level | 12.83 Ft x 11.33 Ft |
| Primary Bedroom | Second level | 13.67 Ft x 15.67 Ft |
| 4pc Bathroom | Second level | - |
| Bedroom | Basement | 10.50 Ft x 10.75 Ft |
| 4pc Bathroom | Basement | - |
| Recreational, Games room | Basement | 15.08 Ft x 26.58 Ft |
| Storage | Basement | 6.75 Ft x 5.08 Ft |
| Furnace | Basement | 10.75 Ft x 8.58 Ft |
Location
Data is supplied by Pillar 9 MLS® System. Pillar 9 is the owner of the copyright in its MLS® System. Data is deemed reliable but is not guaranteed accurate by Pillar 9.
The trademarks MLS®, Multiple Listing Service® and the associated logos are owned by The Canadian Real Estate Association (CREA) and identify the quality of services provided by real estate professionals who are members of CREA. Used under license.