Real estate on your terms®
$385,000
active
4591 Eastview Crescent
Rimbey
,
AB
T0C2J0
Key Details
- MLS® Number:
- A2334328
- Building Type:
- Manufactured Home
- Interior Size:
- 1113 square feet
- Bedrooms:
- 4
- Parking:
- 4
- Parking Features:
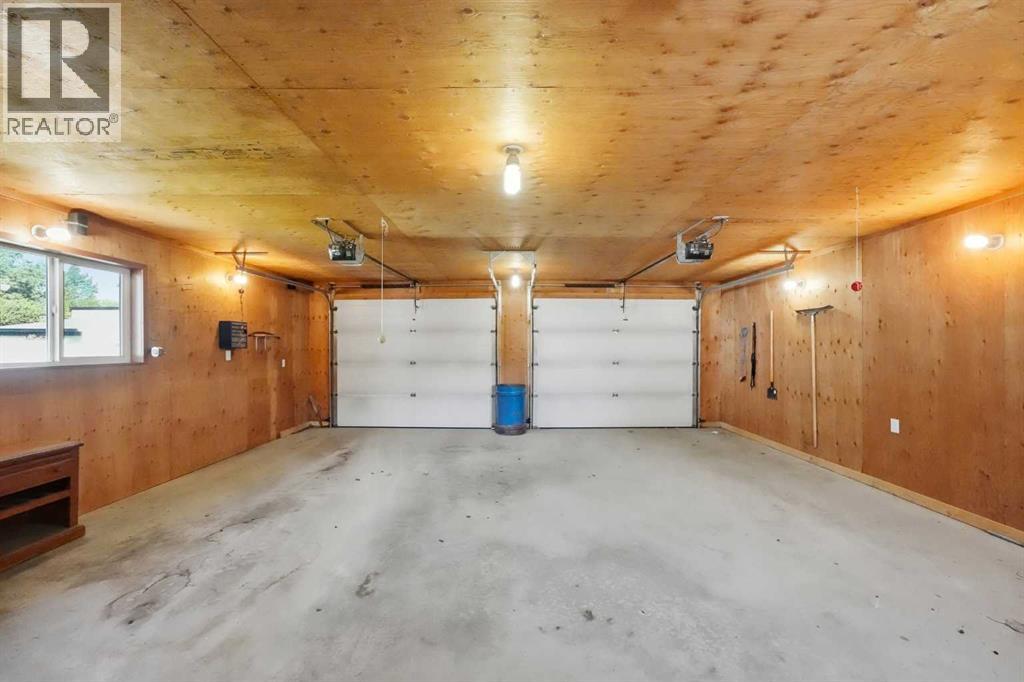
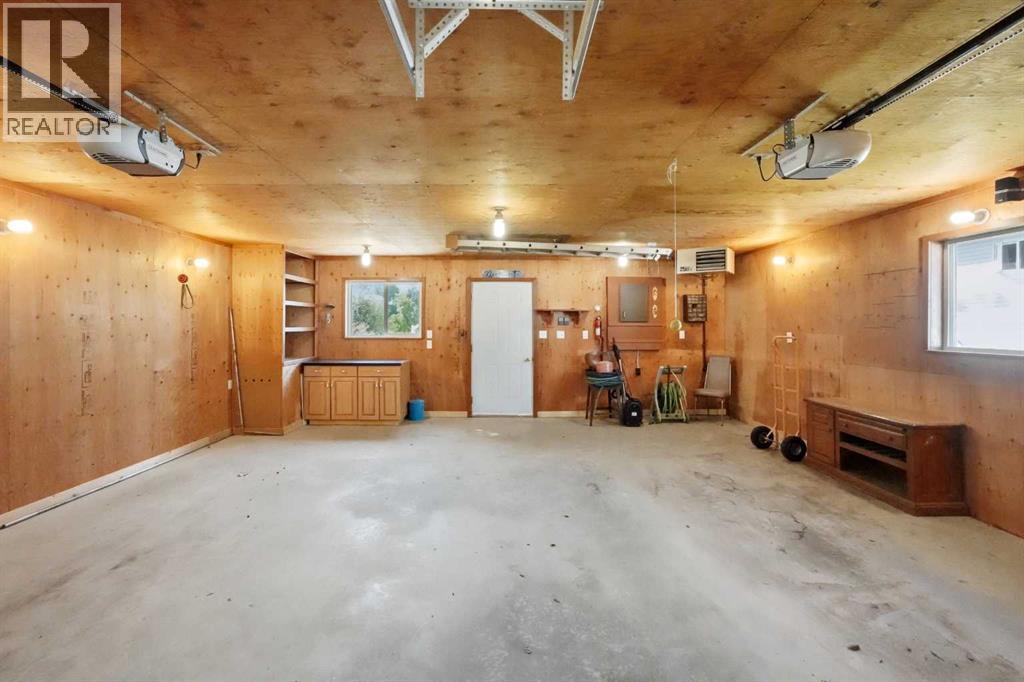
- Detached Garage, Garage, Heated Garage
- Lot Size:
- 7279.0 square feet

Property Description
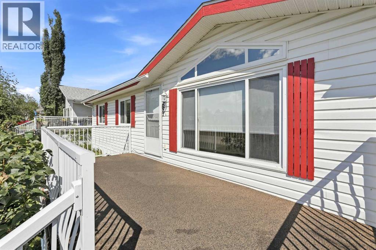
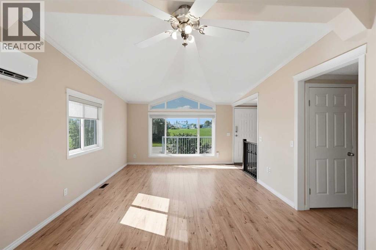
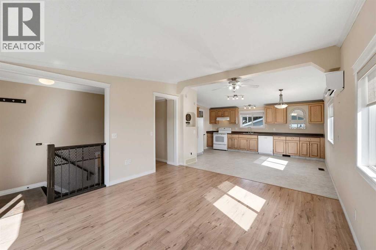
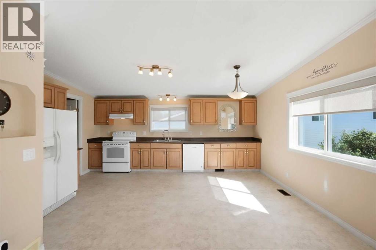
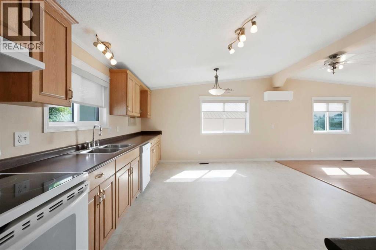
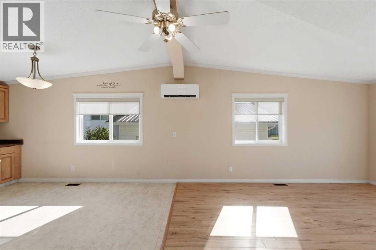
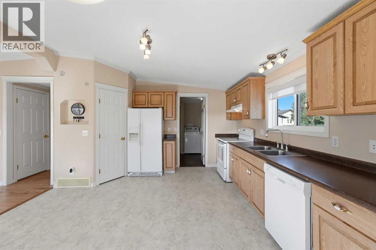
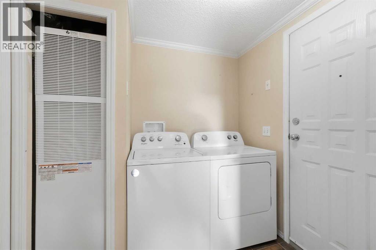
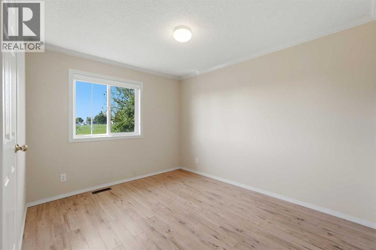
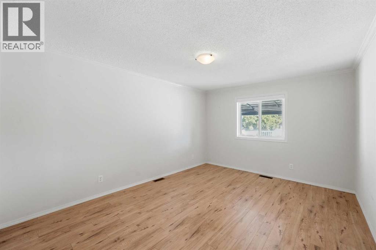
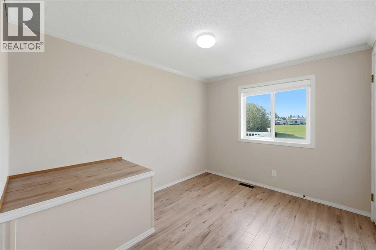
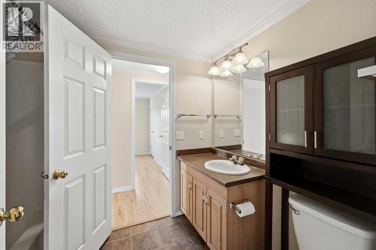
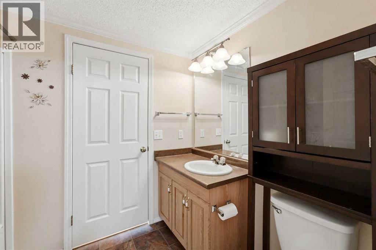
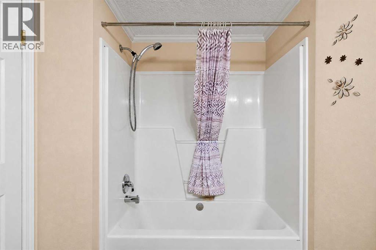
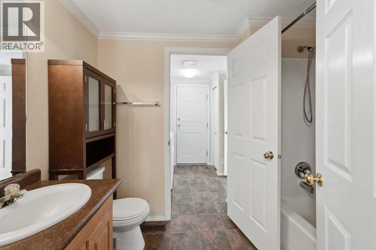
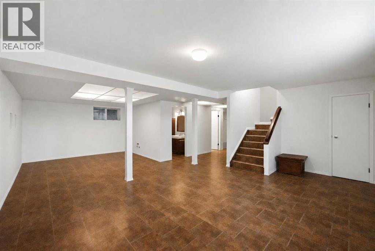
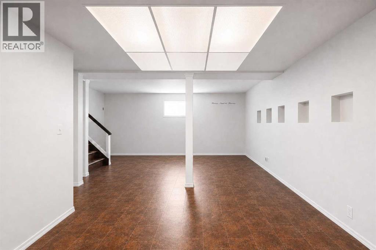
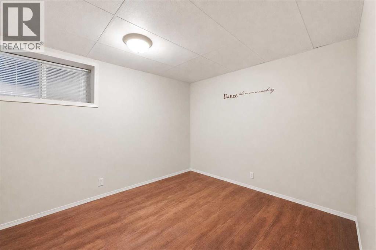
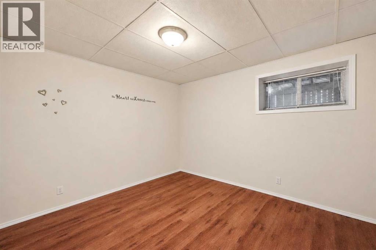
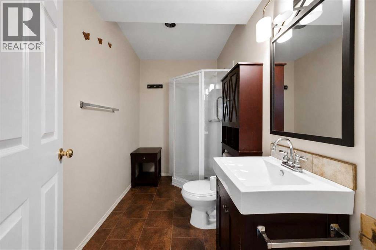
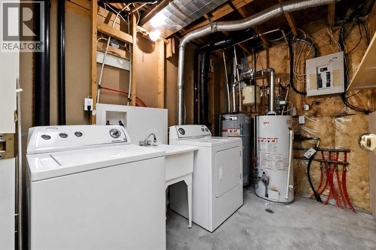
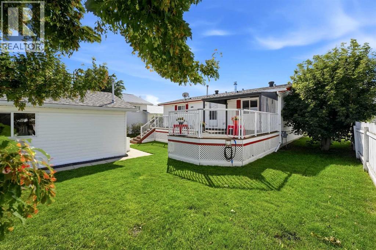
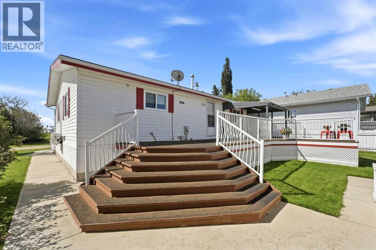
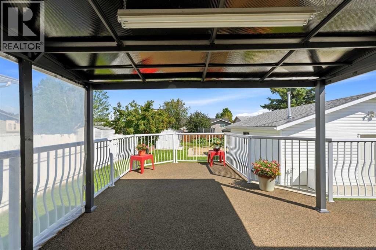
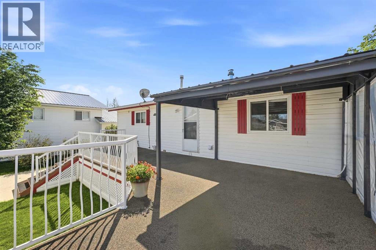
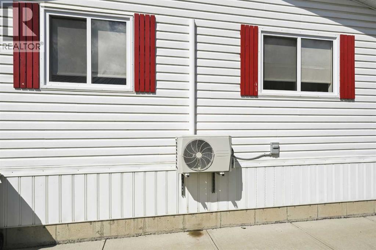
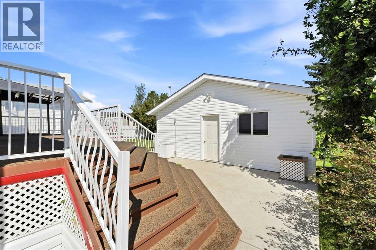
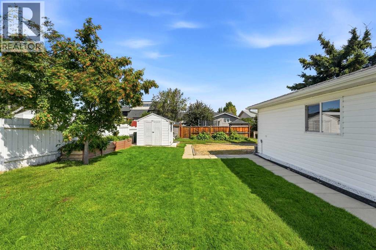
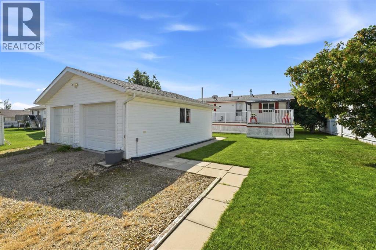
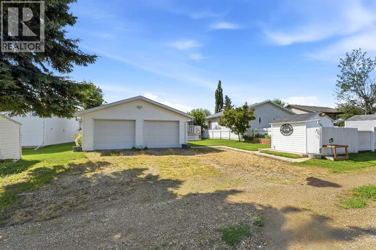
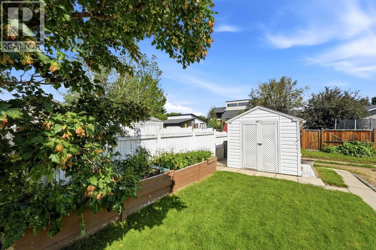
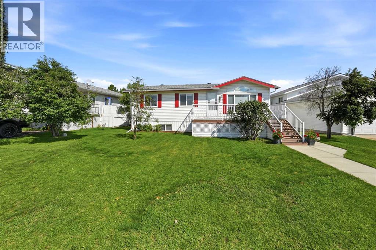
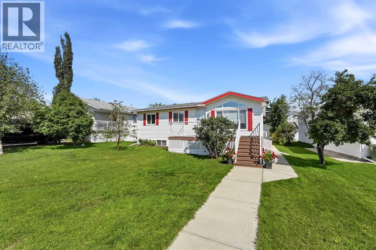
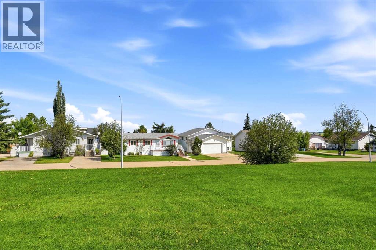
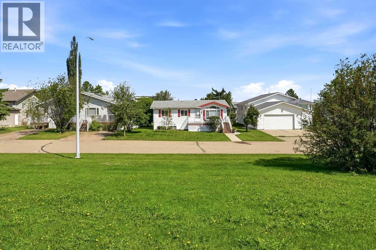
Set on a quiet residential street with open green space directly across the road, this inviting modular home offers a comfortable layout, thoughtful upgrades, and plenty of room to settle in.With 1,112 sq. ft. of living space, four bedrooms and two bathrooms, the home provides flexibility for a growing family, overnight guests, a home office or additional hobby space. Air conditioning keeps the home comfortable through the warmer months, while remote-controlled blinds in the kitchen and living room add a convenient modern touch.Everyday living is made easier with two sets of washers and dryers, including one set on each level. A new furnace was installed in 2025, and the roof is approximately six to seven years old.Outside, the front and back decks create welcoming spaces to relax, visit, or enjoy the warmer seasons, with durable rubber decking on both. The landscaped yard and heated double detached garage add even more value, whether you need secure parking, storage or space for projects.Comfortable, practical and full of useful extras, this is a home that makes daily life feel a little easier. (id:53430)
Building
- Property Type:
- Manufactured Home
- Building Type:
- Manufactured Home
- Style:
- Mobile Home
- Year Built:
- 2002
- Stories:
- 1.0
- Bedrooms:
- 4
- Bathrooms (total):
- 2.0
- Basement:
- Finished, Full
Finished Areas
- Interior Size (Total):
- 1113 square feet
- Above Grade:
- 1113 square feet
Interior
- Flooring:
- Laminate, Linoleum
- Appliances:
- Refrigerator, Dishwasher, Stove, Window/Sleeve Air Conditioner
Parking
- Spaces:
- 4
- Features:
- Detached Garage, Garage, Heated Garage
Lot / Land
- Lot Size:
- 7279.0 square feet
- Frontage:
- 17.68 meters
- Lot Features:
- Other
Exterior
- Exterior Features:
- Vinyl siding
- Foundation:
- Poured Concrete
- Fencing:
- Partially fenced
Utilities & Mechanical
- Heating:
- Forced air
- Cooling:
- Central air conditioning
Fees & Dates
- Property Taxes:
- $3,331
- Tax Year:
- 2026
- Last Modified:
- 08/06/2026 03:55:19 PM
- Status Change:
- 08/06/2026 03:45:36 PM
Association / Ownership
- Common Interest:
- Freehold
Room Dimensions
| Room | Level | Size |
|---|---|---|
| 4pc Bathroom | Main level | 6.08 Ft x 8.75 Ft |
| Bedroom | Main level | 10.50 Ft x 8.58 Ft |
| Bedroom | Main level | 10.50 Ft x 11.25 Ft |
| Dining room | Main level | 8.08 Ft x 12.25 Ft |
| Kitchen | Main level | 11.08 Ft x 16.75 Ft |
| Living room | Main level | 14.42 Ft x 12.58 Ft |
| Primary Bedroom | Main level | 13.75 Ft x 10.75 Ft |
| 3pc Bathroom | Basement | 9.58 Ft x 5.25 Ft |
| Bedroom | Basement | 10.00 Ft x 12.08 Ft |
| Office | Basement | 9.25 Ft x 10.83 Ft |
| Recreational, Games room | Basement | 27.17 Ft x 29.08 Ft |
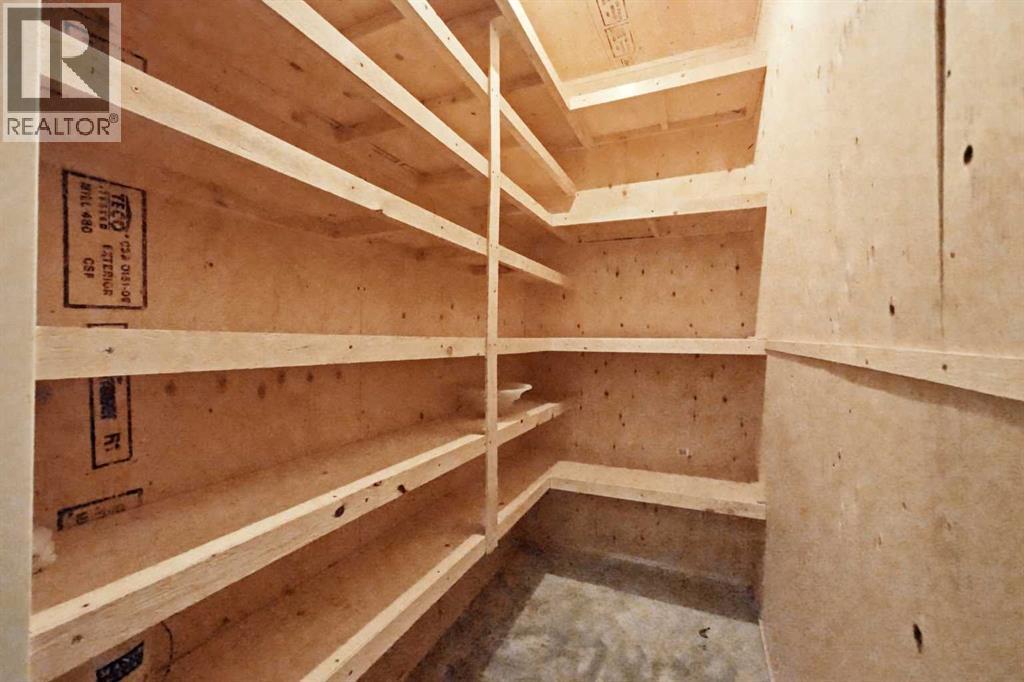
| Storage | Basement | 3.58 Ft x 6.33 Ft |
| Storage | Basement | - |
| Furnace | Basement | 9.67 Ft x 6.58 Ft |
Location
Data is supplied by Pillar 9 MLS® System. Pillar 9 is the owner of the copyright in its MLS® System. Data is deemed reliable but is not guaranteed accurate by Pillar 9.
The trademarks MLS®, Multiple Listing Service® and the associated logos are owned by The Canadian Real Estate Association (CREA) and identify the quality of services provided by real estate professionals who are members of CREA. Used under license.