Real estate on your terms®
$460,000
active
4646 58 Avenue
Rimbey
,
AB
T0C2J0
Key Details
- MLS® Number:
- A2330510
- Building Type:
- House
- Interior Size:
- 1290 square feet
- Bedrooms:
- 4
- Parking:
- 4
- Parking Features:
- Attached Garage
- Lot Size:
- 7148.0 square feet

Property Description
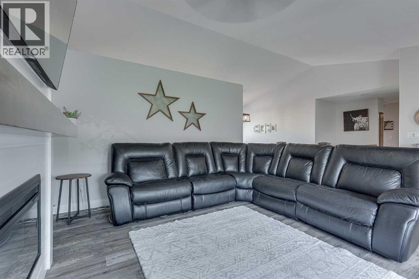
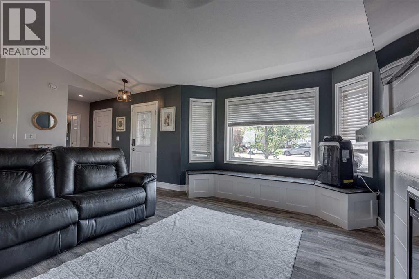
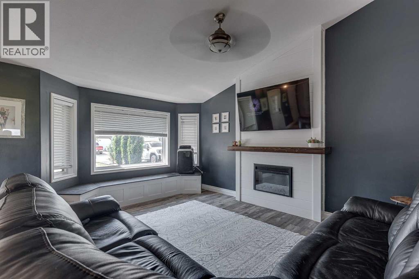
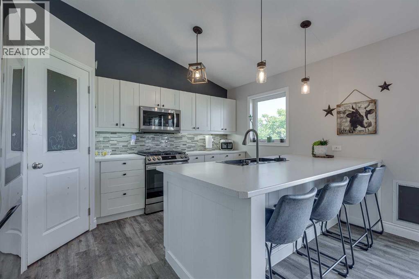
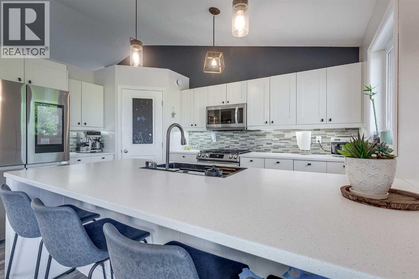
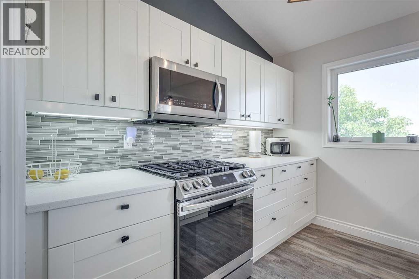
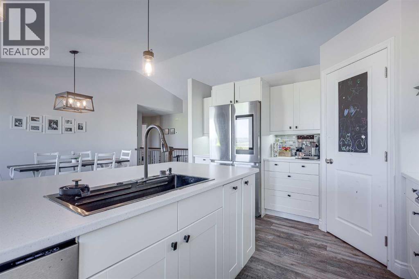
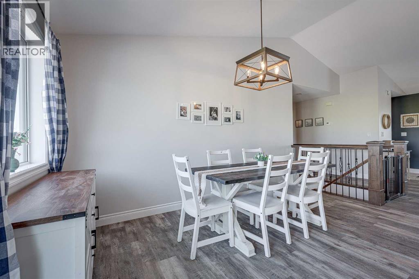
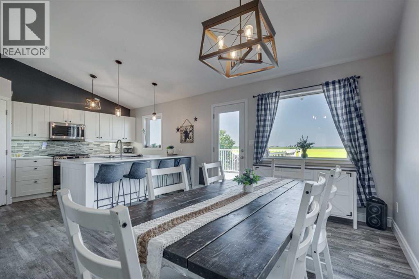
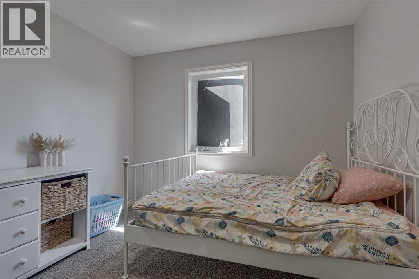
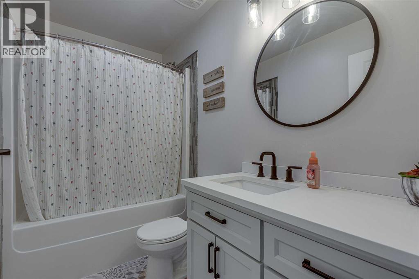
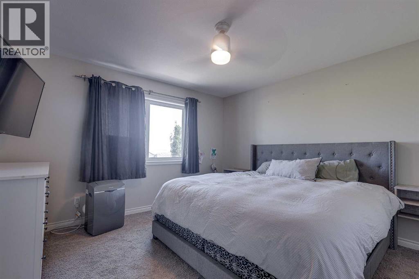
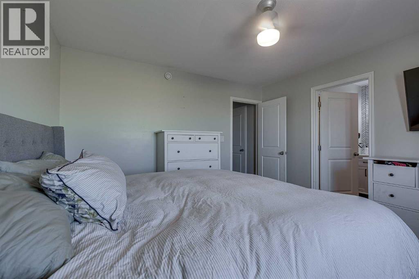
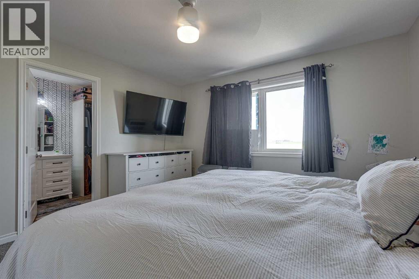
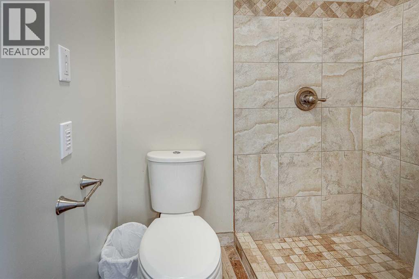
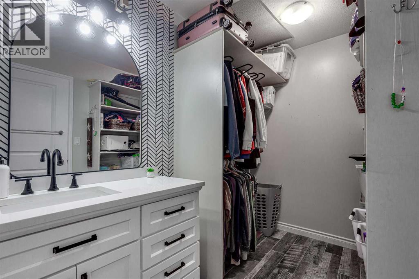
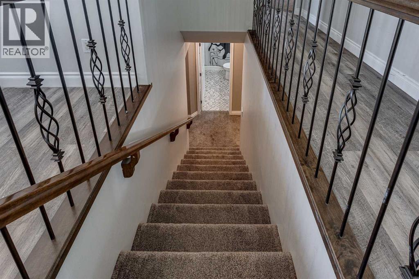
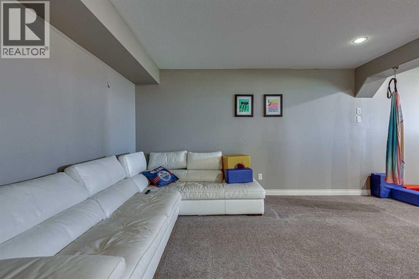
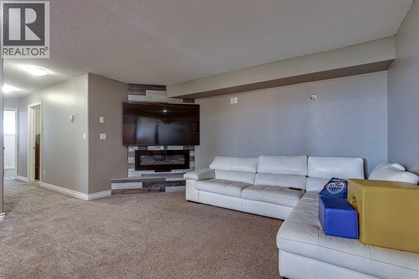
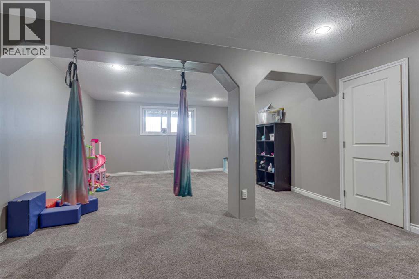
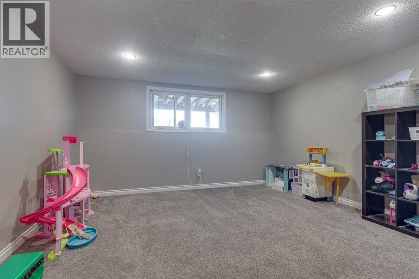
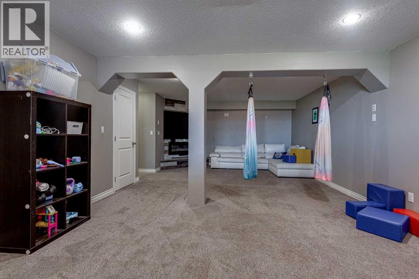
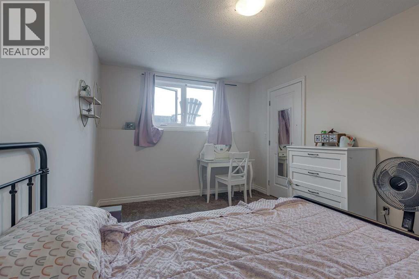
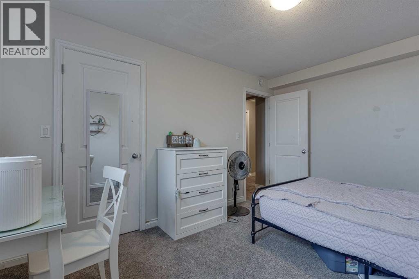
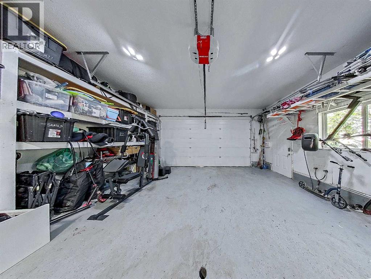
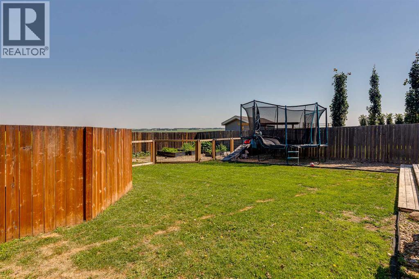
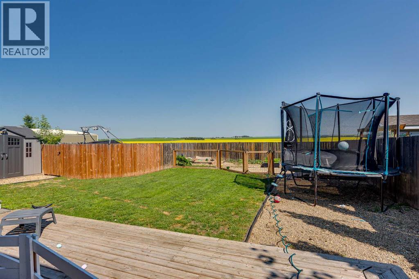
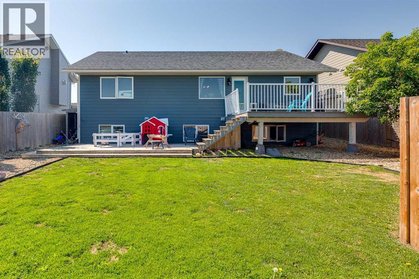
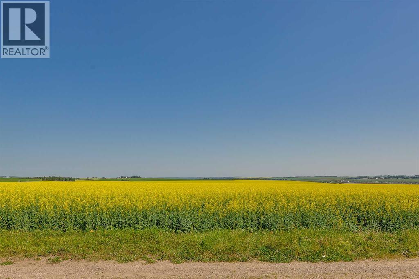
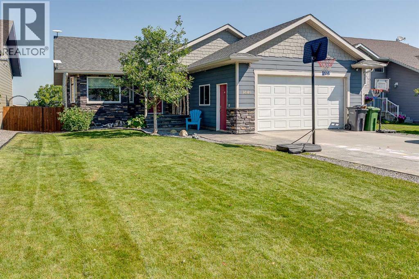
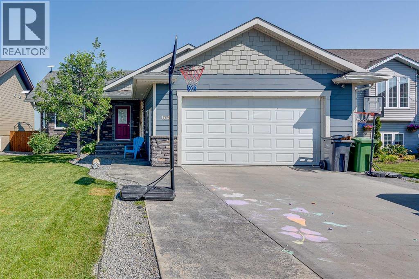
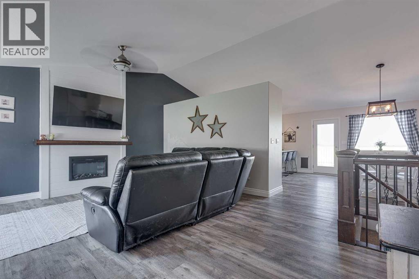
Welcome home to this wonderful and very family orientated home in Rimbey! Situated in a sought out area of town, this gorgeous home has incredible open views to the North and features a large open living concept, four plus bedrooms, three baths, large open recreational room downstairs and comes with a beautiful and functional outdoor space for your family and pets. Fully fenced yard with a separate fenced in garden space, back alley access with extra private parking area, there is plenty of room for everything your family needs. Inside you will find a very open living space both up and down, with a gorgeous kitchen and dining area, walk in pantry and a beautiful walk out deck space with incredible views. Gas hook up for your barbeque compliments this space also. This home features a beautiful master bedroom with large ensuite and walk in closet, as well as walk in closets in the other bedrooms also. Featuring a nice sized heated attached garage, 4 plus bedrooms and 3 baths, this home has tons of space for a growing families needs! This property is in a very desirable location and is truly a beautiful family home in a fantastic community. Come check out this amazing opportunity to call home! (id:53430)
Building
- Property Type:
- House
- Building Type:
- House
- Style:
- Bungalow
- Year Built:
- 2010
- Stories:
- 1.0
- Bedrooms:
- 4
- Bathrooms (total):
- 3.0
- Basement:
- Finished, Full
Finished Areas
- Interior Size (Total):
- 1290 square feet
- Above Grade:
- 1290 square feet
Interior
- Flooring:
- Tile, Carpeted, Vinyl Plank
- Appliances:
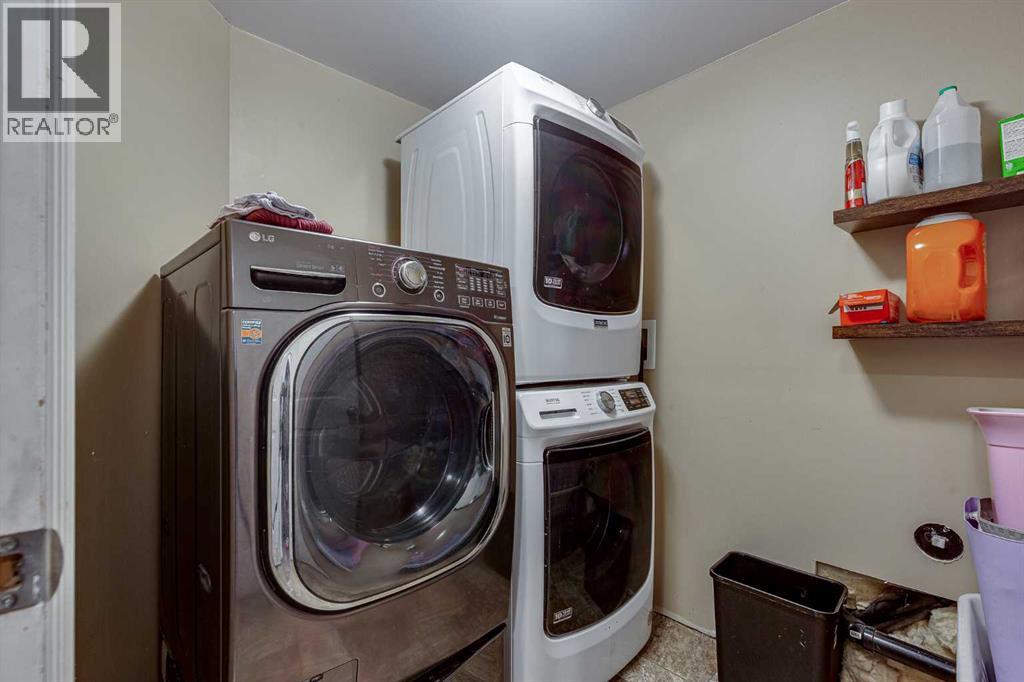
- Refrigerator, Range - Gas, Dishwasher, Microwave, Washer & Dryer
Parking
- Spaces:
- 4
- Features:
- Attached Garage
Lot / Land
- Lot Size:
- 7148.0 square feet
- Lot Features:
- Back lane, Gas BBQ Hookup
Exterior
- Exterior Features:
- Brick
- Foundation:
- Poured Concrete
- Fencing:
- Fence
Utilities & Mechanical
- Heating:
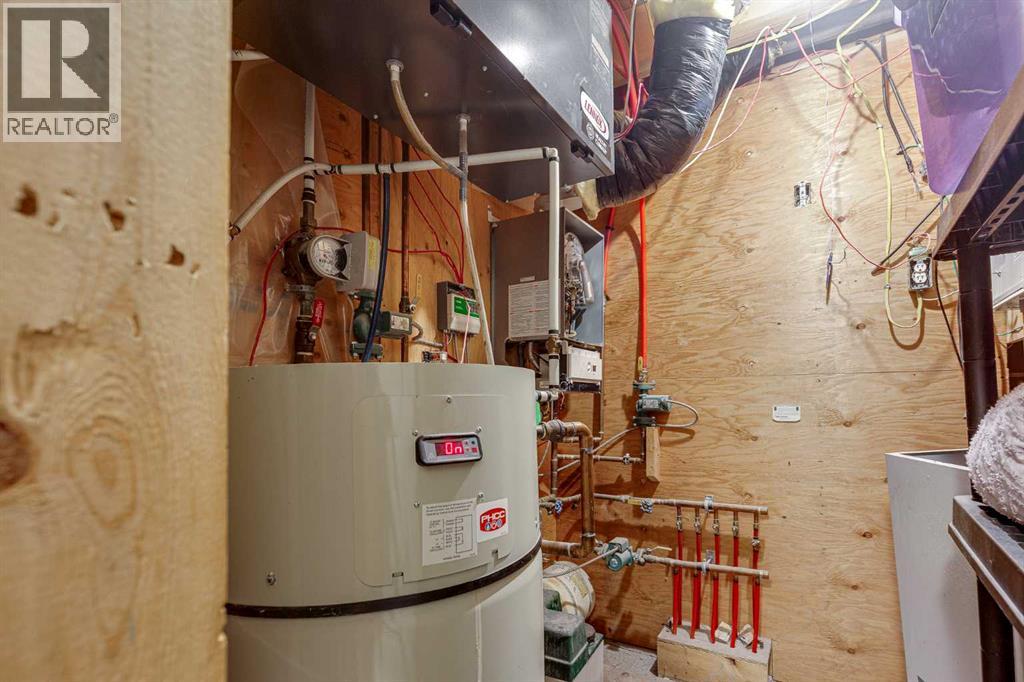
- In Floor Heating
- Cooling:
- None
Fees & Dates
- Property Taxes:
- $4,687
- Tax Year:
- 2026
- Last Modified:
- 07/27/2026 04:00:01 AM
- Status Change:
- 07/27/2026 03:55:55 AM
Association / Ownership
- Common Interest:
- Freehold
Room Dimensions
| Room | Level | Size |
|---|---|---|
| 3pc Bathroom | Main level | 9.00 Ft x 5.92 Ft |
| 4pc Bathroom | Main level | 4.92 Ft x 8.83 Ft |
| Bedroom | Main level | 10.25 Ft x 11.67 Ft |
| Dining room | Main level | 14.58 Ft x 9.83 Ft |
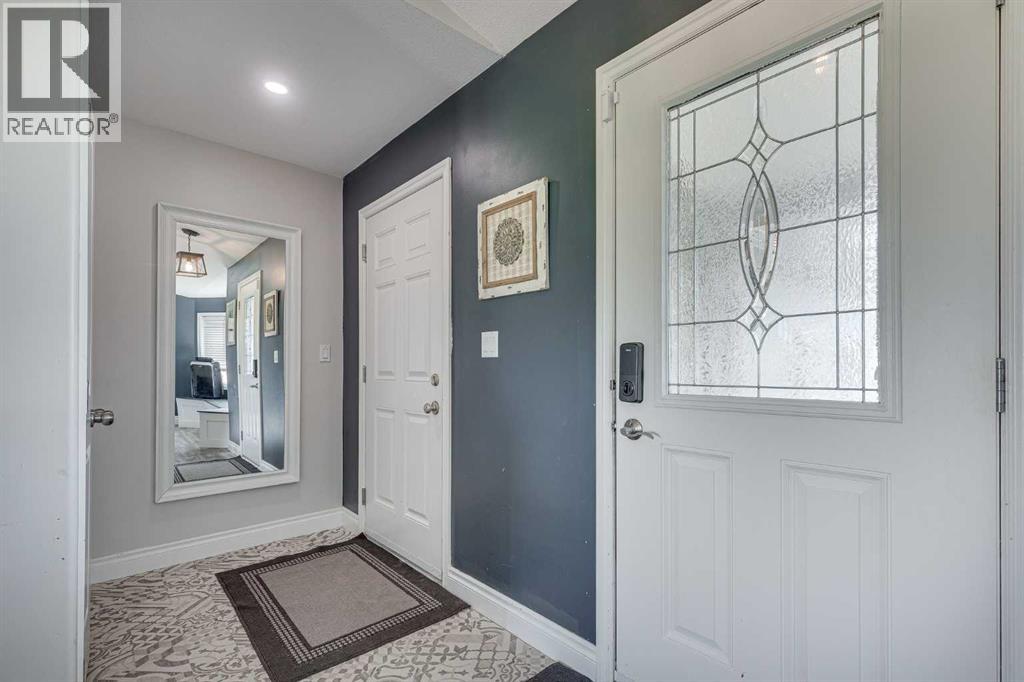
| Foyer | Main level | 4.42 Ft x 10.83 Ft |
| Kitchen | Main level | 14.17 Ft x 12.08 Ft |
| Living room | Main level | 16.58 Ft x 19.00 Ft |
| Primary Bedroom | Main level | 12.92 Ft x 12.42 Ft |
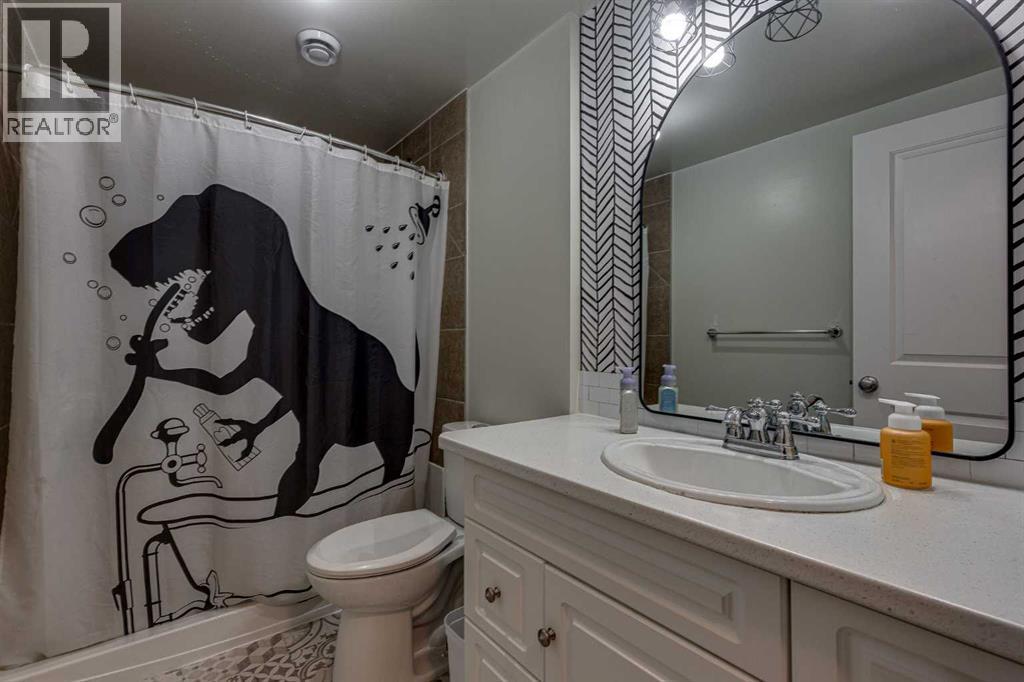
| 4pc Bathroom | Basement | 5.00 Ft x 9.00 Ft |
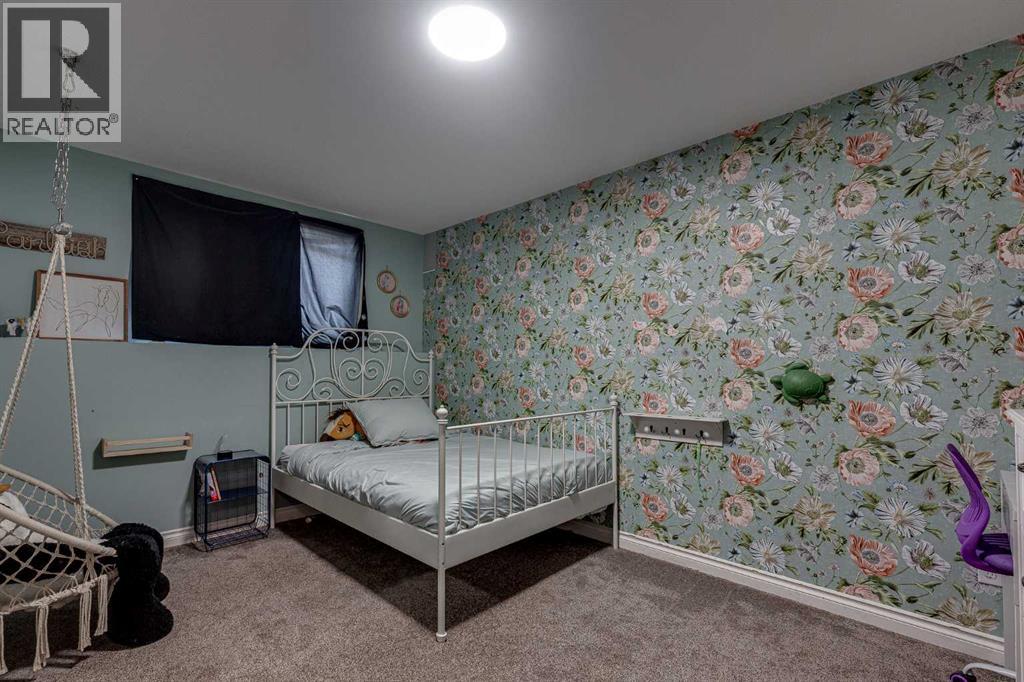
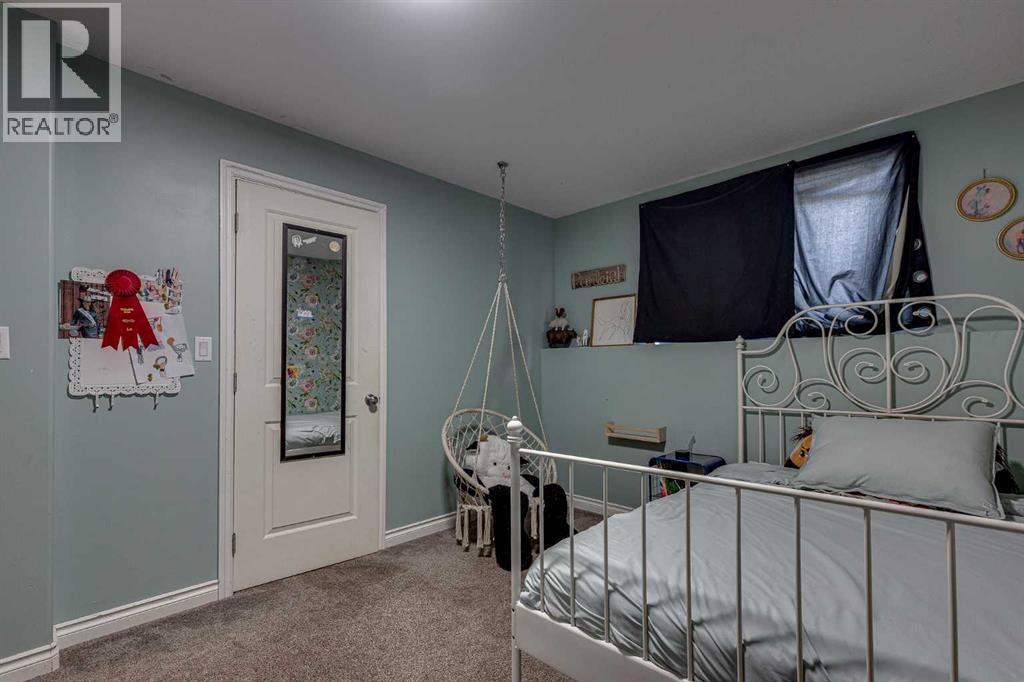
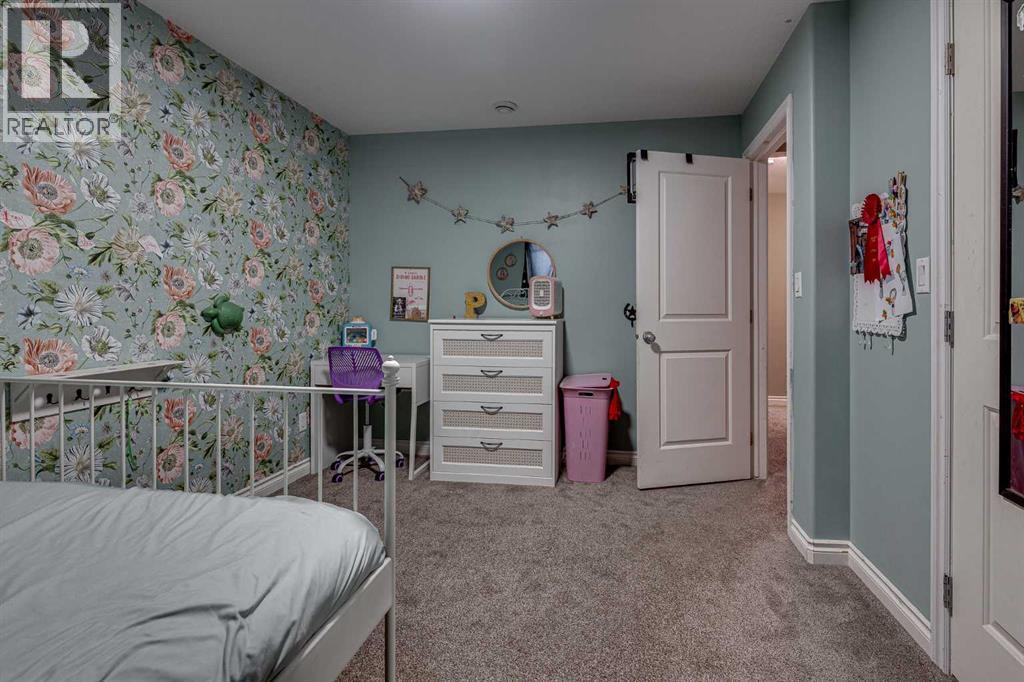
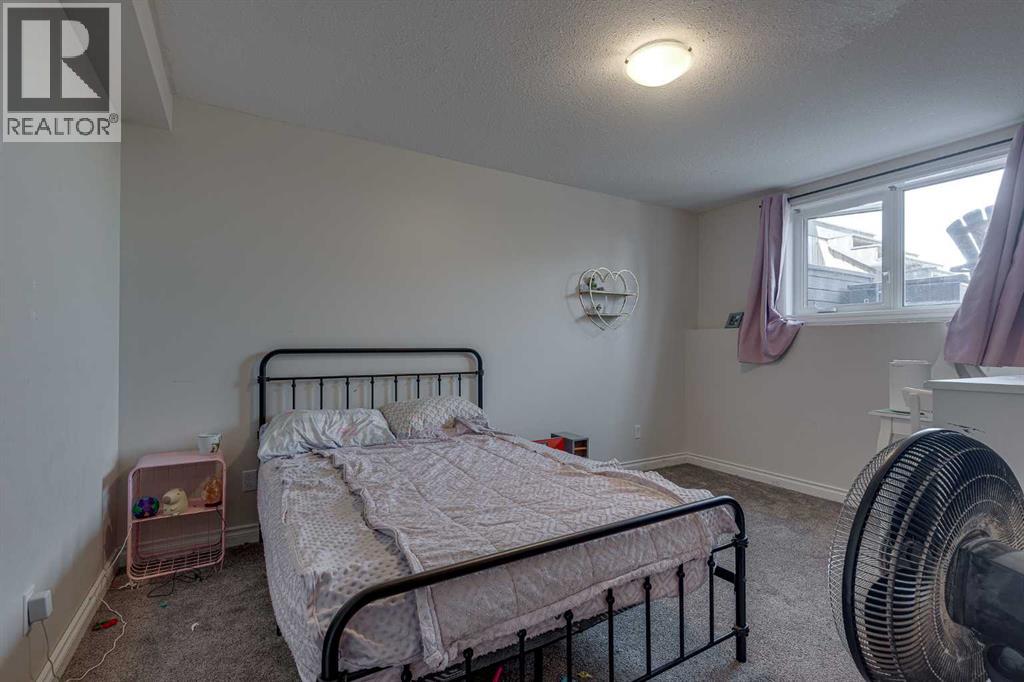
| Bedroom | Basement | 13.67 Ft x 10.00 Ft |
| Bedroom | Basement | 13.67 Ft x 9.92 Ft |
| Laundry room | Basement | 5.92 Ft x 7.33 Ft |
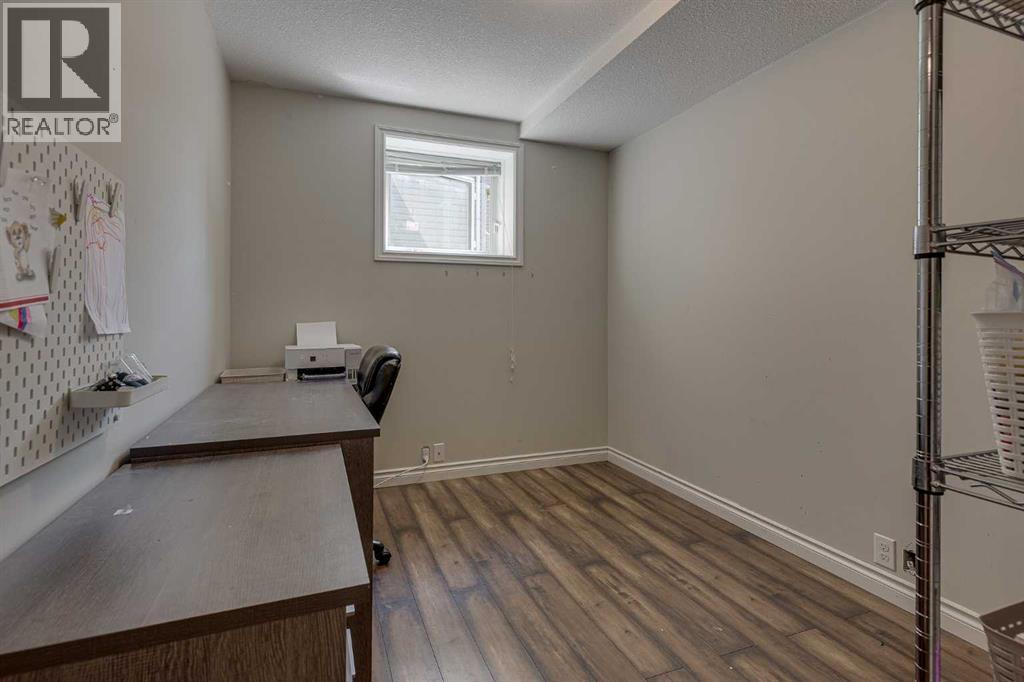
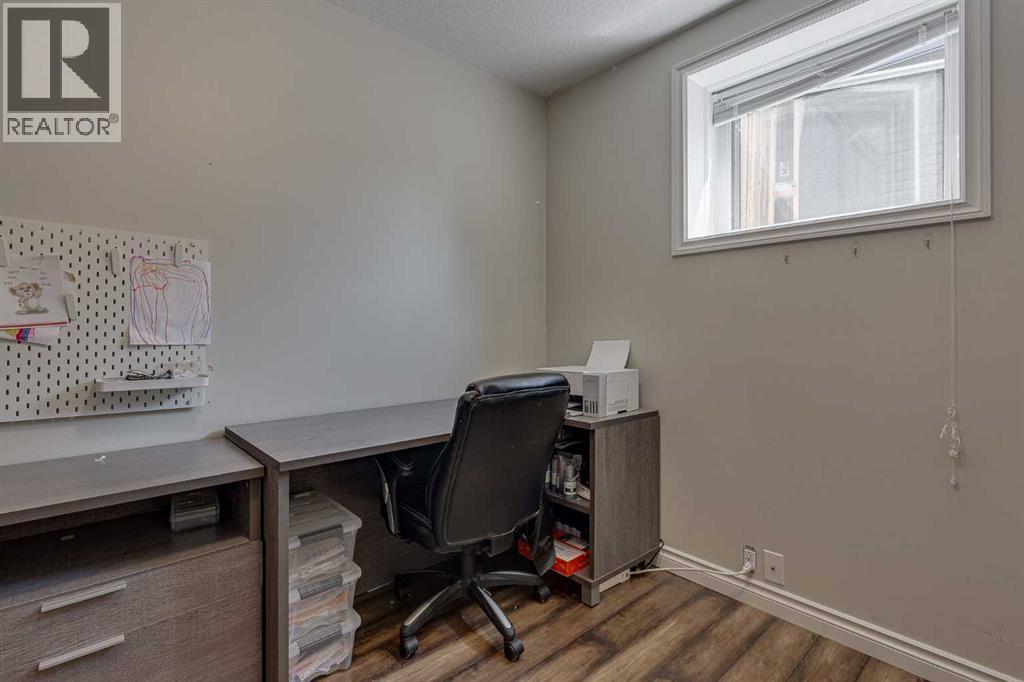
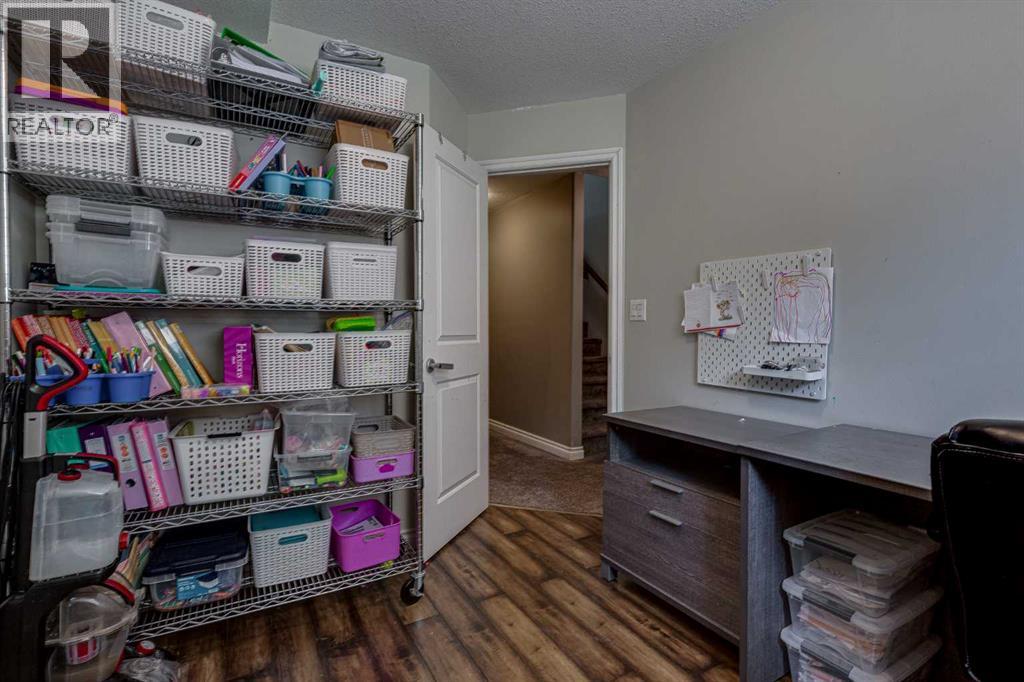
| Office | Basement | 8.17 Ft x 11.17 Ft |
| Recreational, Games room | Basement | 27.75 Ft x 14.92 Ft |
| Furnace | Basement | 5.92 Ft x 6.67 Ft |
Location
Data is supplied by Pillar 9 MLS® System. Pillar 9 is the owner of the copyright in its MLS® System. Data is deemed reliable but is not guaranteed accurate by Pillar 9.
The trademarks MLS®, Multiple Listing Service® and the associated logos are owned by The Canadian Real Estate Association (CREA) and identify the quality of services provided by real estate professionals who are members of CREA. Used under license.