Real estate on your terms®
$398,000
active
71322 Range Road 262
Ridgevalley
,
AB
T0H0Y0
Key Details
- MLS® Number:
- A2313588
- Building Type:
- House
- Interior Size:
- 1138 square feet
- Bedrooms:
- 5
- Parking:
- 6
- Parking Features:
- Parking Pad, Other, Gravel
- Lot Size:
- 7576.8 square feet

Property Description
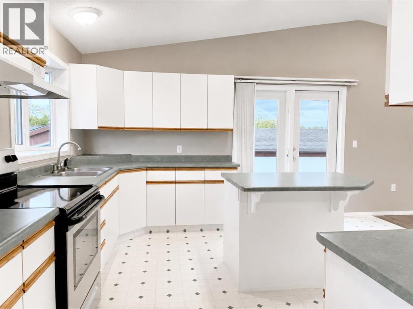
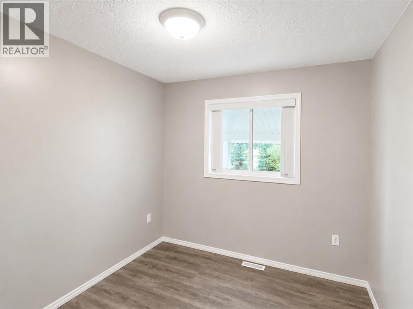
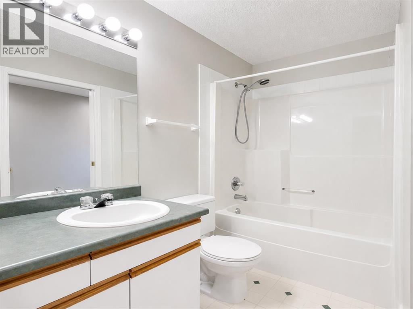
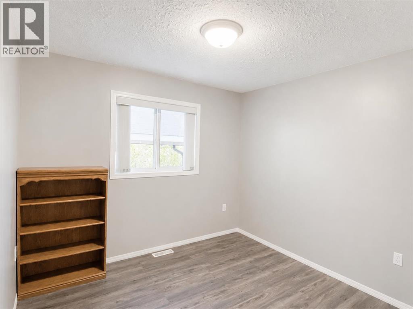
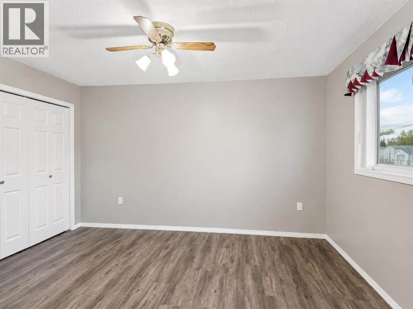
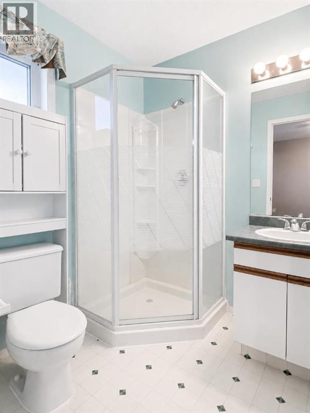
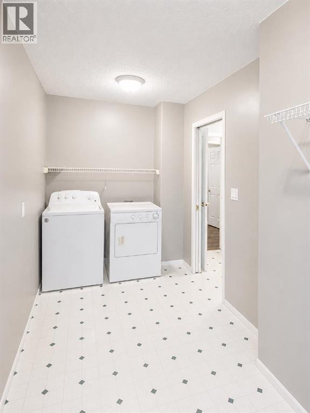
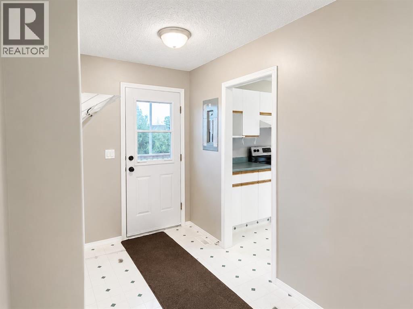
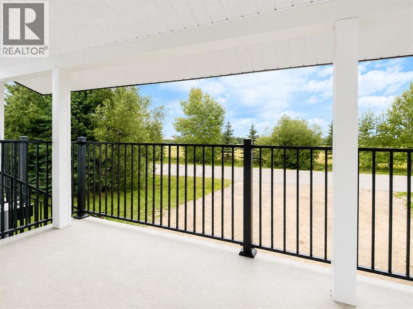
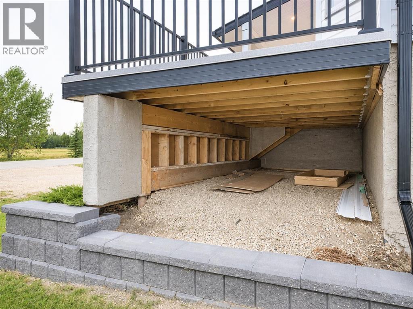
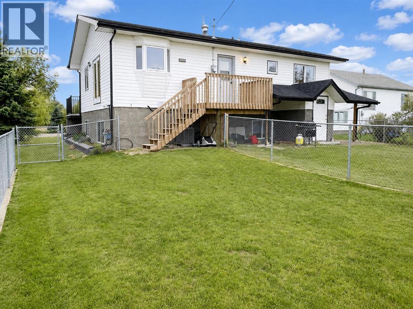
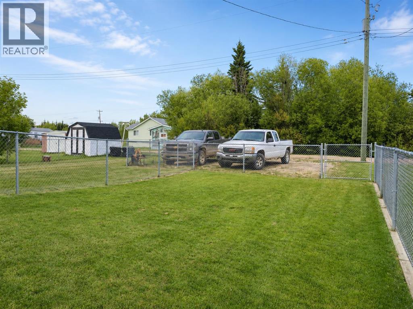
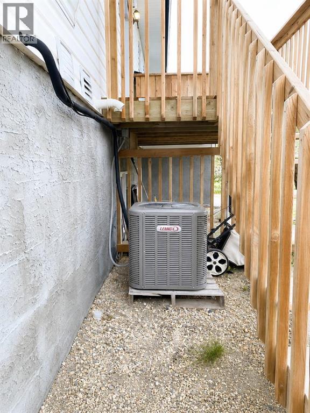
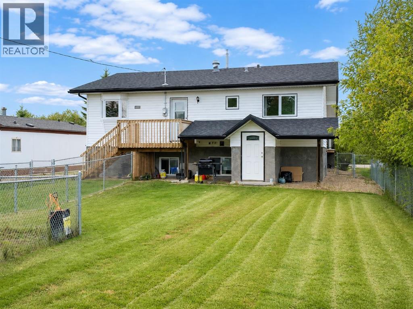
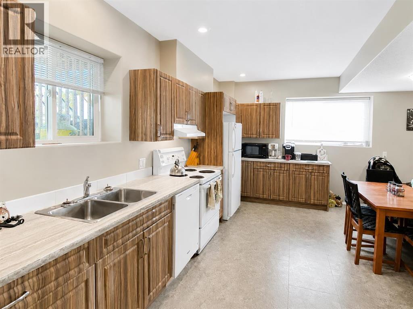
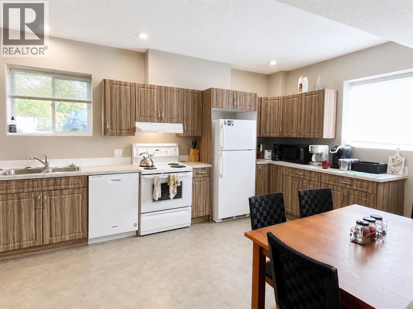
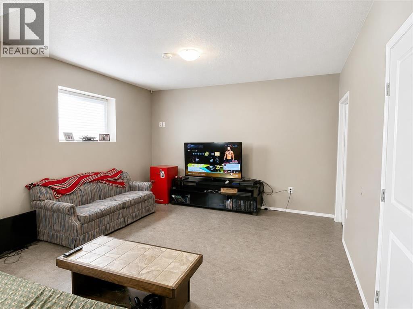
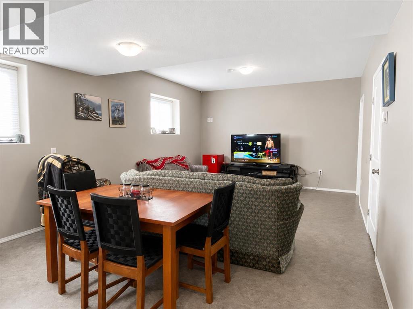
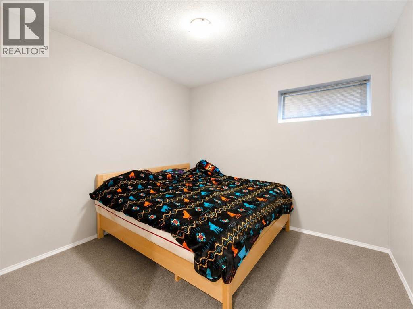
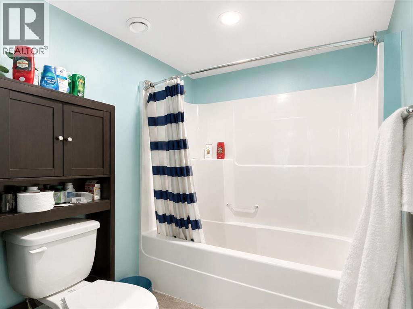
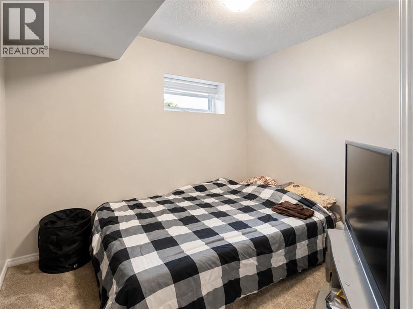
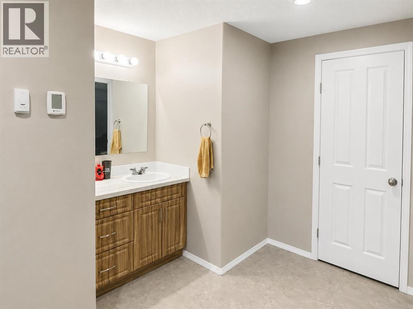
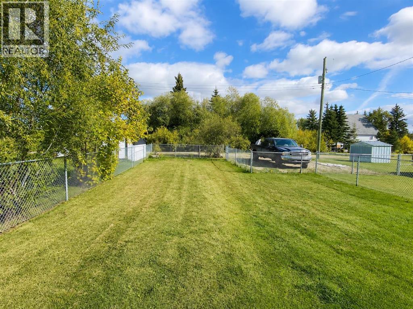
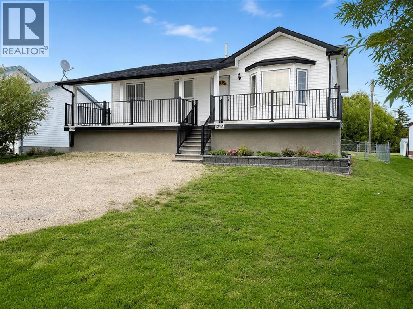
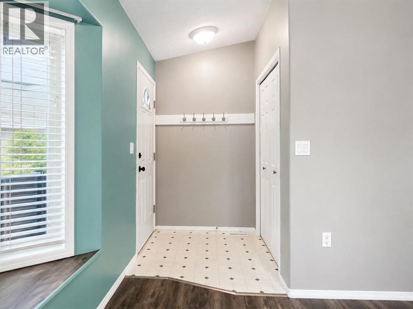
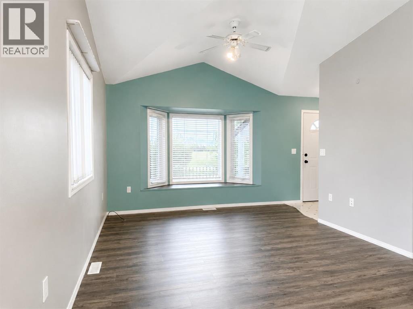
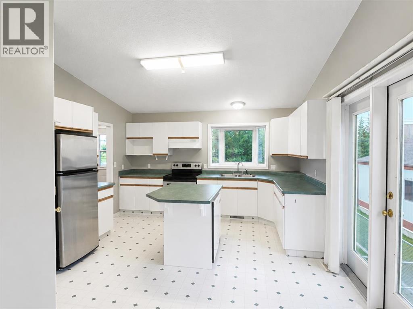
What an opportunity! Get away from busy City living and have someone else pay the mortgage on your new home! Located in the quiet and friendly community of Ridgevalley, just a stones throw from the k-12 school and a couple miles to world famous donuts is this 3 bedroom, 2 bathroom home complete with a legal, self-contained 2 bed, 1 bath secondary suite. Continue to rent the lower level and move into the upper unit enjoying the open concept living area with spacious kitchen, the 3 bedrooms including the master complete with ensuite, and the decks, both front and back to watch the sunrise and sunsets. Or buy this property as an investment. With low property tax in the MD and limited rentals in the area, there is great potential to make a good return. Whichever the case this property is well set up with separate entrances, fenced yard areas, storage areas under the front deck, heating system (including infloor downstairs and AC upstairs) and gravel parking pads. You will not find another property like this, so book in your private viewing today! (id:53430)
Building
- Property Type:
- House
- Building Type:
- House
- Style:
- Bungalow
- Year Built:
- 2017
- Stories:
- 2.0
- Bedrooms:
- 5
- Bathrooms (total):
- 3.0
- Basement:
- Finished, Full, Separate entrance, Walk out, Suite
Finished Areas
- Interior Size (Total):
- 1138 square feet
- Above Grade:
- 1138 square feet
Interior
- Flooring:
- Linoleum, Vinyl
- Appliances:
- See remarks
Parking
- Spaces:
- 6
- Features:
- Parking Pad, Other, Gravel
Lot / Land
- Lot Size:
- 7576.8 square feet
- Frontage:
- 17.5 meters
- Lot Features:
- Back lane
Exterior
- Exterior Features:
- Vinyl siding
- Construction:
- Wood frame
- Foundation:
- See Remarks
- Fencing:
- Fence, Cross fenced
Utilities & Mechanical
- Heating:
- Forced air, In Floor Heating, Natural gas
- Cooling:
- Central air conditioning
Comfort & Security
- Security:
- Smoke Detectors
Fees & Dates
- Property Taxes:
- $1,591
- Tax Year:
- 2026
- Last Modified:
- 07/17/2026 12:20:00 AM
- Status Change:
- 07/17/2026 12:11:37 AM
Association / Ownership
- Common Interest:
- Freehold
Room Dimensions
| Room | Level | Size |
|---|---|---|
| 4pc Bathroom | Main level | 4.92 Ft x 8.33 Ft |
| Primary Bedroom | Main level | 13.33 Ft x 11.00 Ft |
| 4pc Bathroom | Main level | 5.92 Ft x 5.92 Ft |
| Bedroom | Main level | 9.42 Ft x 9.92 Ft |
| Bedroom | Main level | 9.42 Ft x 8.92 Ft |
| 4pc Bathroom | Unknown | .08 Ft x .08 Ft |
| Bedroom | Unknown | .08 Ft x .08 Ft |
| Bedroom | Unknown | .08 Ft x .08 Ft |
Location
Data is supplied by Pillar 9 MLS® System. Pillar 9 is the owner of the copyright in its MLS® System. Data is deemed reliable but is not guaranteed accurate by Pillar 9.
The trademarks MLS®, Multiple Listing Service® and the associated logos are owned by The Canadian Real Estate Association (CREA) and identify the quality of services provided by real estate professionals who are members of CREA. Used under license.