Real estate on your terms®
$324,900
active
26070 TWP RD 714
Ridgevalley
,
AB
T0H0Y0
Key Details
- MLS® Number:
- A2311943
- Building Type:
- House
- Interior Size:
- 1534 square feet
- Bedrooms:
- 4
- Parking:
- 12
- Parking Features:
- Detached Garage, Garage
- Lot Size:
- 13.37 acres

Property Description
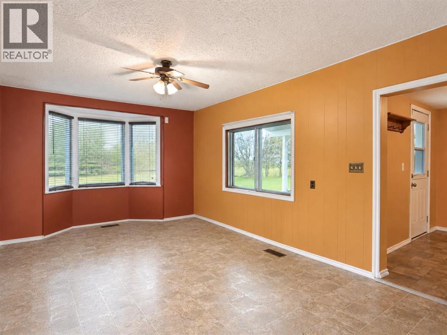
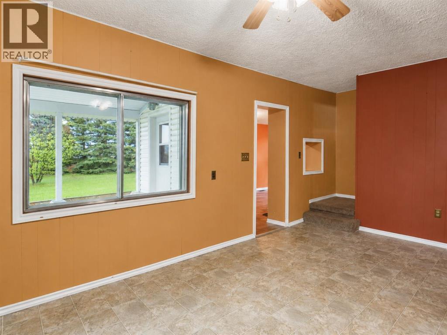
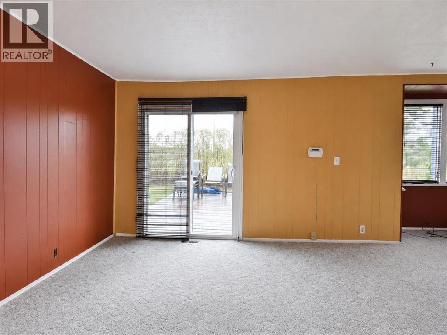
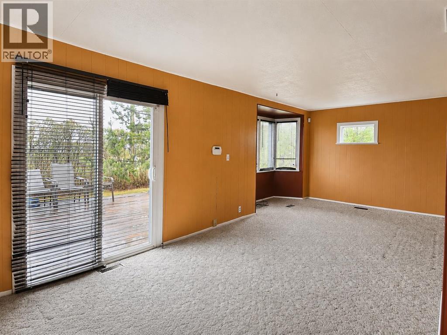
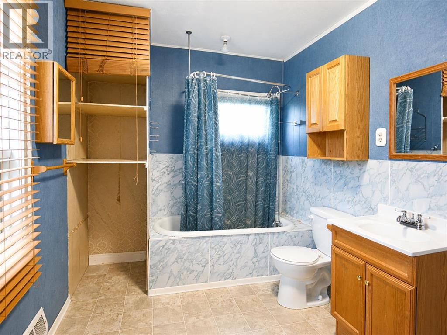
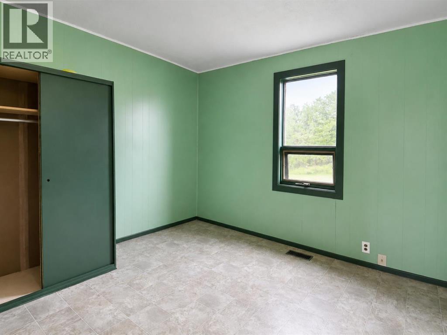
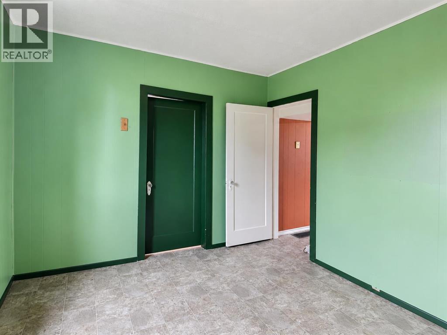
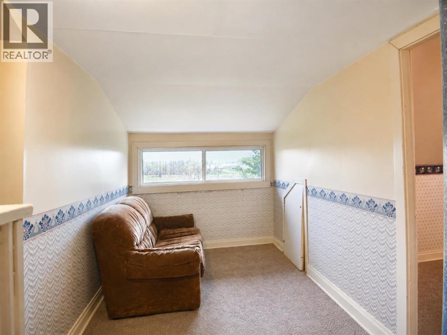
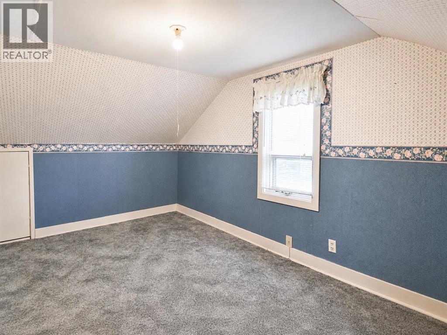
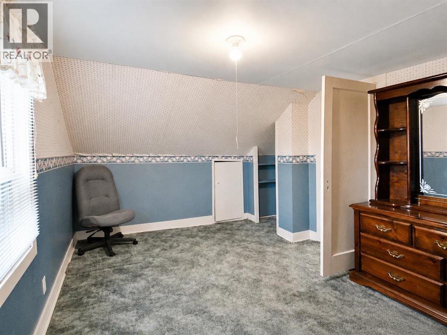
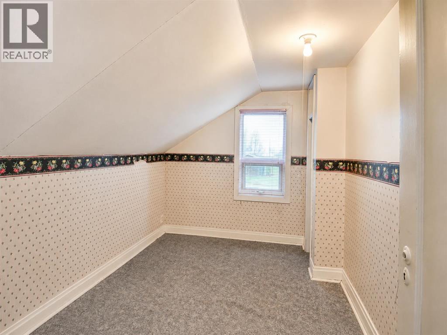
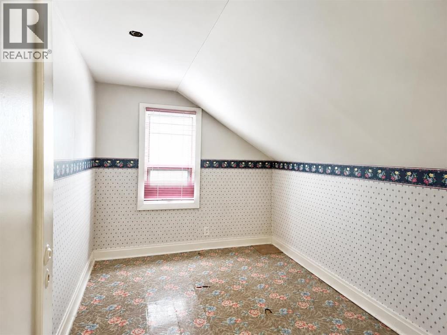
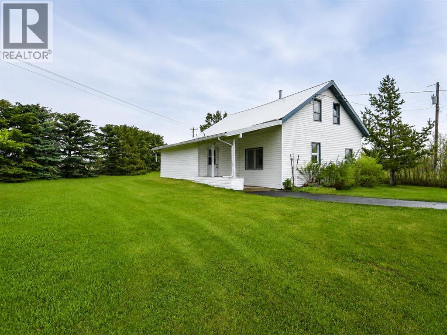
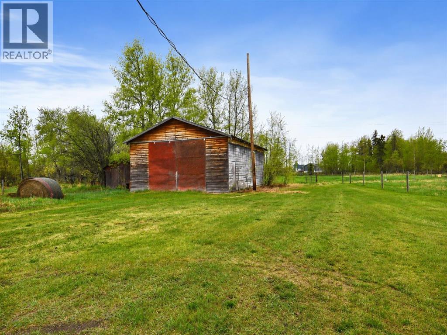
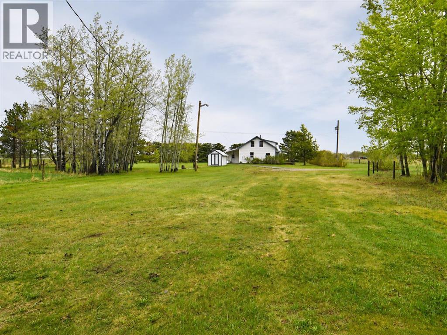
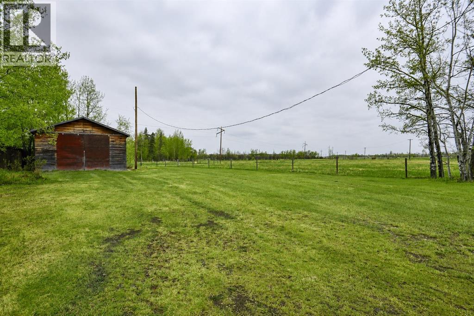
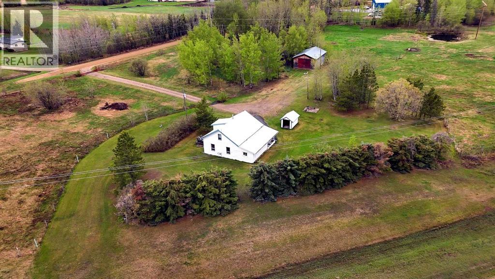
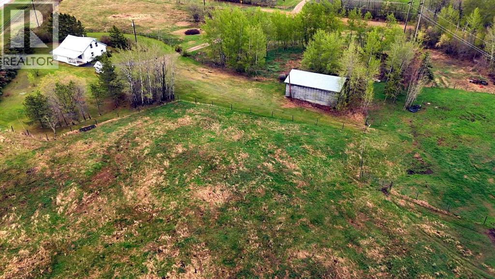
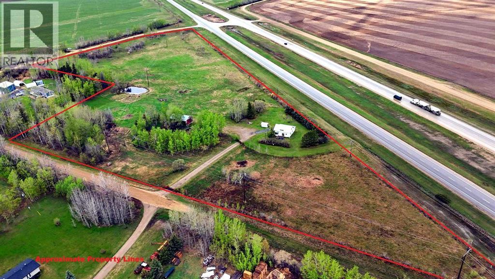
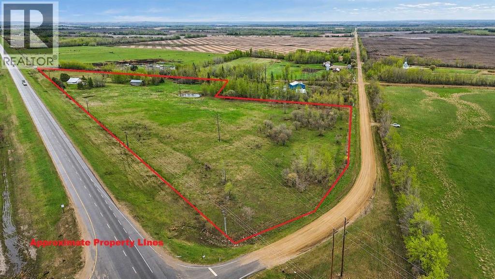
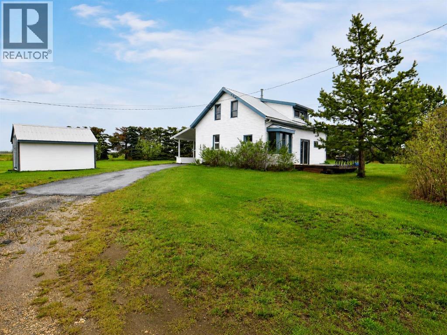
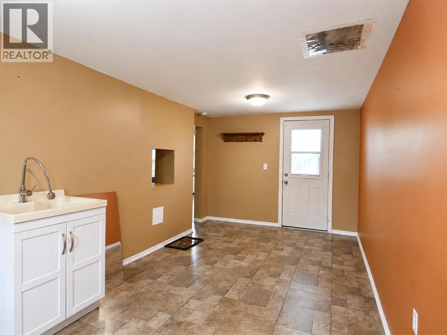
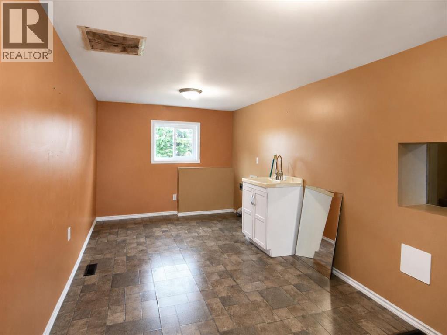
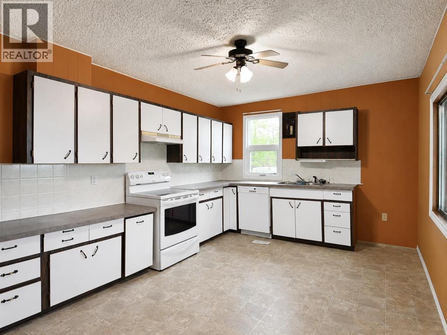
Welcome to your own piece of country living in the friendly community of Crooked Creek! Set on 13.37 acres and zoned A-1, this acreage offers a great blend of comfortable living, usable land, mature landscaping, and practical outbuildings. The character home features a large entry/laundry area, a spacious eat-in kitchen, large living room, full bathroom, and one bedroom on the main floor. Upstairs you’ll find three additional bedrooms, including a generous primary suite, plus a den area that works well for an office, playroom, or extra flex space. The home has seen numerous updates over the years, including a metal roof, vinyl siding, carpet, lino, and some updated windows. Enjoy the peaceful yard site surrounded by mature trees, with both a front porch and back deck to take in the quiet acreage setting. The 24’ x 40’ heated shop provides excellent space for storage, projects, equipment, or a small business. The remaining land is fenced and cross-fenced with new barbed wire fencing and includes a stock waterer, making it well suited for animals. Whether you’re looking to raise livestock, enjoy extra space, operate a home-based business, or simply settle into acreage life, this property offers plenty of opportunity. Located just a mile from some of the best donuts in the world, and only approximately 40 minutes east of Grande Prairie and 25 minutes west of Valleyview. (id:53430)
Building
- Property Type:
- House
- Building Type:
- House
- Year Built:
- 1942
- Stories:
- 2.0
- Bedrooms:
- 4
- Bathrooms (total):
- 1.0
- Basement:
- Unfinished, Partial
Finished Areas
- Interior Size (Total):
- 1534 square feet
- Above Grade:
- 1534 square feet
Interior
- Flooring:
- Carpeted, Linoleum
- Appliances:
- Refrigerator, Dishwasher, Stove
Parking
- Spaces:
- 12
- Features:
- Detached Garage, Garage
Lot / Land
- Lot Size:
- 13.37 acres
- Lot Features:
- See remarks
Exterior
- Construction:
- Wood frame
- Foundation:
- Poured Concrete
- Fencing:
- Fence, Cross fenced
Utilities & Mechanical
- Heating:
- Forced air, Natural gas
- Cooling:
- None
Fees & Dates
- Property Taxes:
- $977
- Tax Year:
- 2026
- Last Modified:
- 07/21/2026 02:40:01 PM
- Status Change:
- 07/21/2026 02:30:27 PM
Association / Ownership
- Common Interest:
- Freehold
Room Dimensions
| Room | Level | Size |
|---|---|---|
| Foyer | Main level | 9.50 Ft x 9.08 Ft |
| Laundry room | Main level | 8.92 Ft x 10.17 Ft |
| Other | Main level | 11.42 Ft x 20.83 Ft |
| Bedroom | Main level | 11.42 Ft x 9.92 Ft |
| Living room | Main level | 13.83 Ft x 22.42 Ft |
| 4pc Bathroom | Main level | 11.33 Ft x 8.33 Ft |
| Primary Bedroom | Second level | 12.67 Ft x 10.17 Ft |
| Den | Second level | 15.25 Ft x 8.83 Ft |
| Bedroom | Second level | 5.67 Ft x 11.50 Ft |
| Bedroom | Second level | 6.00 Ft x 11.50 Ft |
Location
Data is supplied by Pillar 9 MLS® System. Pillar 9 is the owner of the copyright in its MLS® System. Data is deemed reliable but is not guaranteed accurate by Pillar 9.
The trademarks MLS®, Multiple Listing Service® and the associated logos are owned by The Canadian Real Estate Association (CREA) and identify the quality of services provided by real estate professionals who are members of CREA. Used under license.