Real estate on your terms®
$529,900
active
71332 Range Road 262
Ridgevalley
,
AB
T0H0Y0
Key Details
- MLS® Number:
- A2311527
- Building Type:
- House
- Interior Size:
- 1292 square feet
- Bedrooms:
- 4
- Parking:
- 6
- Parking Features:
- Attached Garage
- Lot Size:
- 23847.0 square feet

Property Description
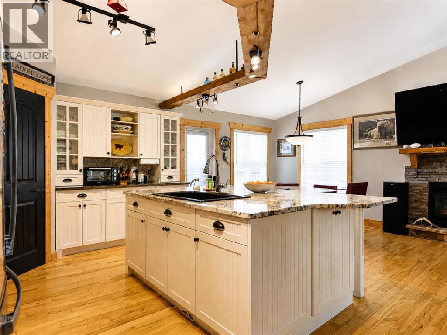
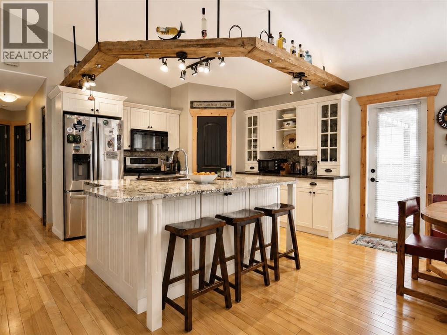
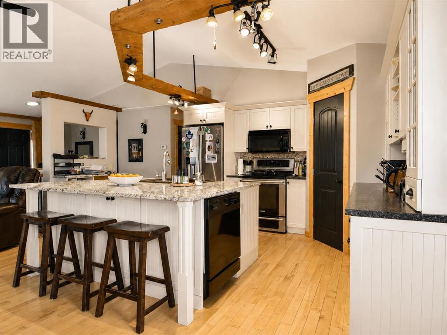
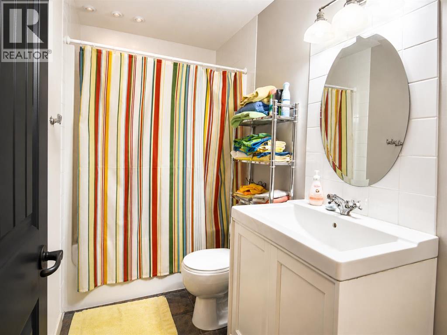
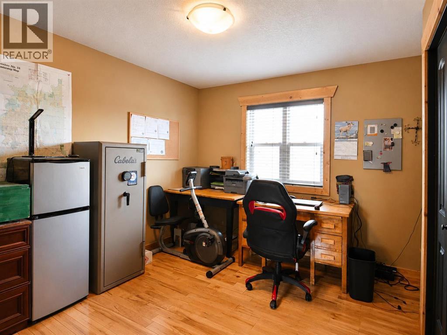
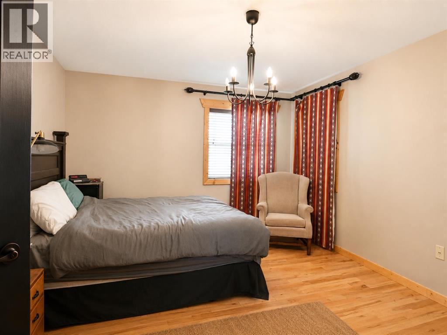
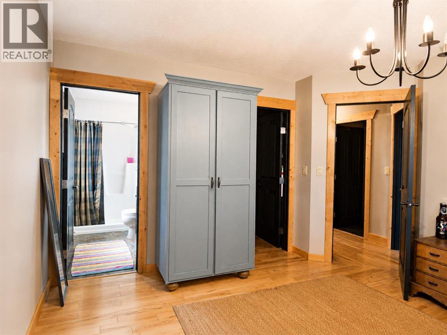
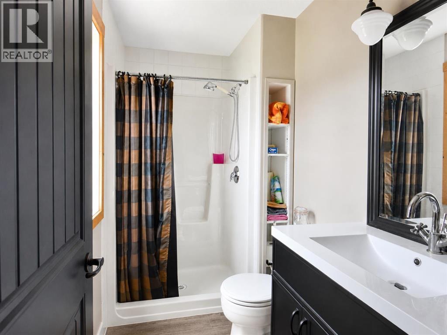
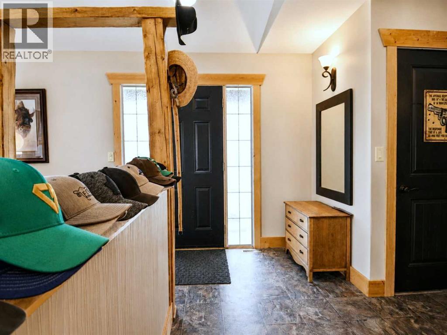
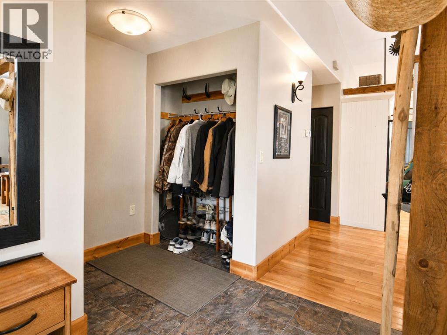
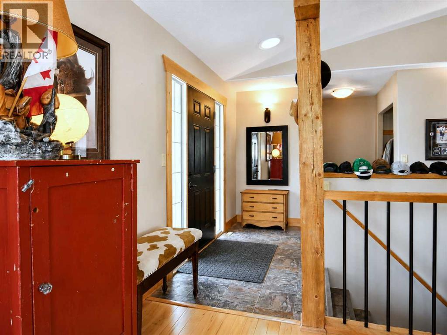
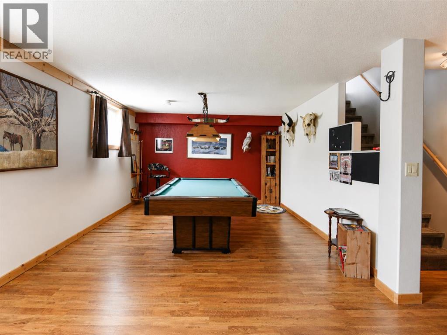
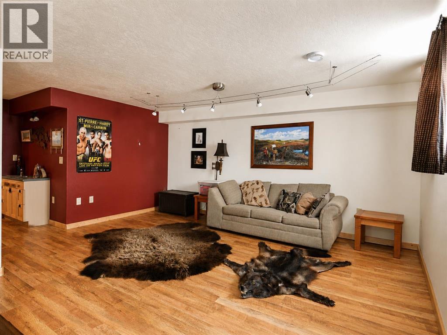
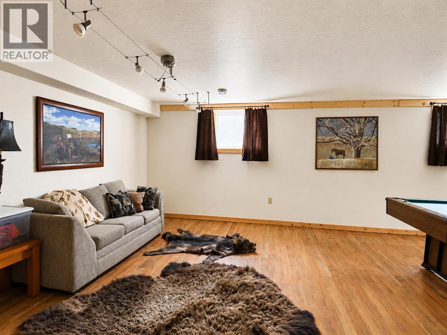
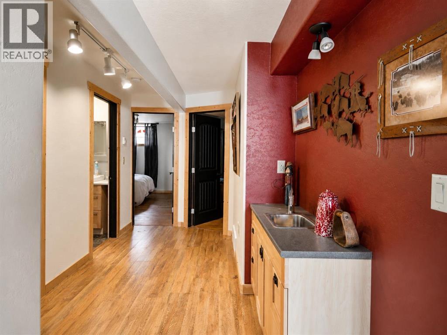
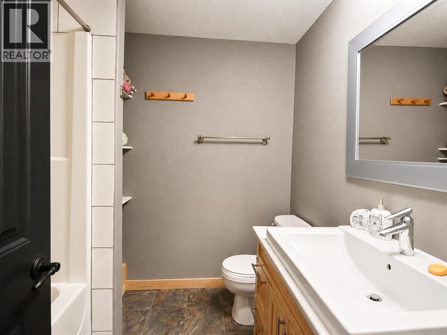
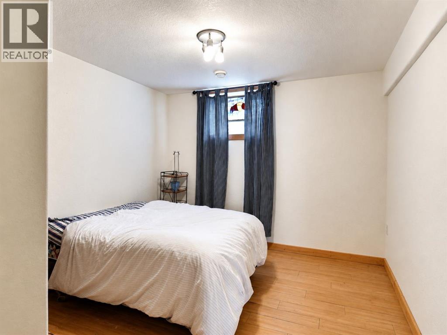
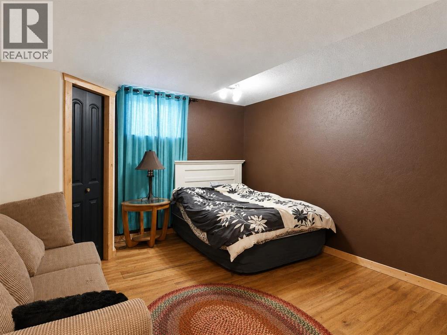
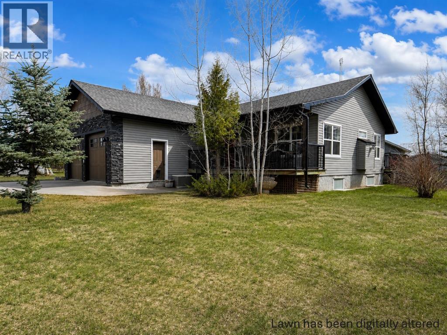
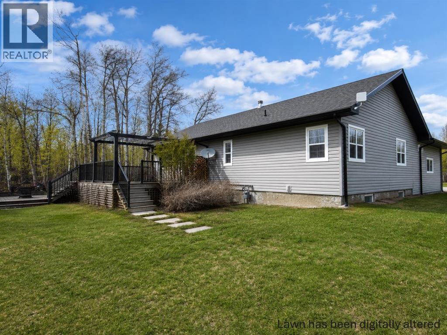
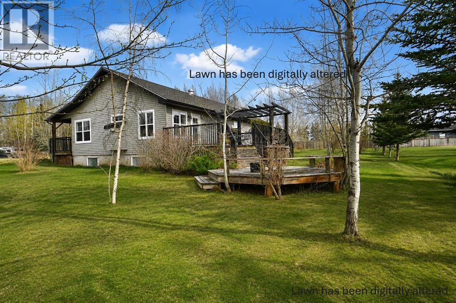
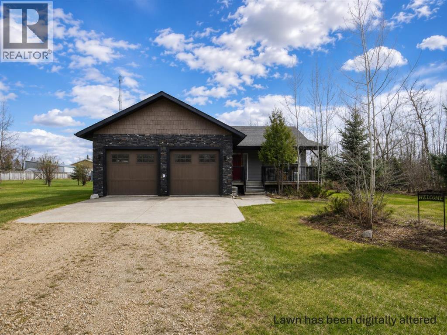
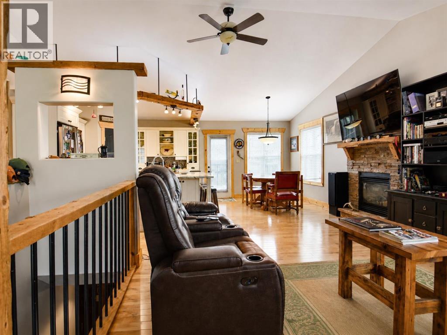
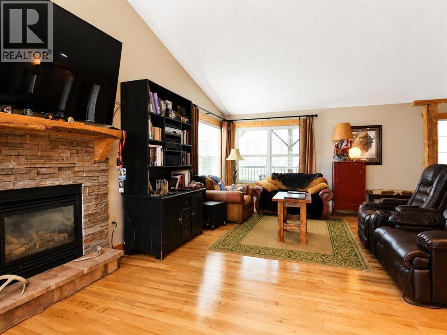
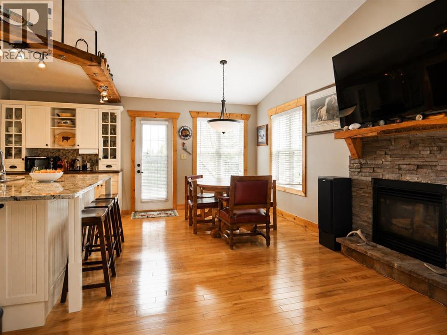
Welcome to the quiet hamlet of Ridgevalley, where small-town living, space, and comfort come together on a beautiful 0.55 acre lot. This custom built bungalow offers 4 bedrooms, 3 bathrooms, a finished heated 24’ x 26’ attached garage, and a warm, inviting layout designed for everyday living. A charming front porch welcomes you inside to a bright, open-concept main floor filled with natural light, hardwood flooring, and tasteful wood elements throughout. The spacious kitchen is a standout feature, complete with custom cabinetry, hard surface countertops, a large island, and plenty of workspace for family meals or entertaining. The kitchen flows seamlessly into the dining and living areas, creating a comfortable and functional central gathering space. The main floor also offers convenient laundry, a full bathroom, a second bedroom, and a generous primary suite featuring a walk-in closet and private ensuite. Downstairs, the fully developed basement is built for comfort with in-floor heating, a large rec room, two sizeable bedrooms, and a spacious bathroom. Outside, enjoy the peaceful yard with open grass space, a storage shed, mature trees along portions of the property boundaries, and a large two-tier deck with a pergola over part of it, perfect for relaxing, entertaining, or enjoying the quiet setting. The lot also offers excellent flexibility, with plenty of room for RV parking and space to build a second garage or workshop if desired. Located close to the local school and the famous Crooked Creek Donut shop, this home offers a great balance of country-hamlet charm and convenience, just 38 minutes to Grande Prairie and 28 minutes to Valleyview. (id:53430)
Building
- Property Type:
- House
- Building Type:
- House
- Style:
- Bungalow
- Year Built:
- 2006
- Stories:
- 1.0
- Bedrooms:
- 4
- Bathrooms (total):
- 3.0
- Basement:
- Finished, Full
Finished Areas
- Interior Size (Total):
- 1292 square feet
- Above Grade:
- 1292 square feet
Interior
- Flooring:
- Hardwood, Laminate, Linoleum
- Appliances:
- Refrigerator, Dishwasher, Stove, Microwave Range Hood Combo, Washer & Dryer
Parking
- Spaces:
- 6
- Features:
- Attached Garage
Lot / Land
- Lot Size:
- 23847.0 square feet
- Frontage:
- 59.43 meters
- Lot Features:
- See remarks, Wet bar, PVC window, No Animal Home, No Smoking Home
Exterior
- Exterior Features:
- Vinyl siding
- Construction:
- Wood frame
- Foundation:
- See Remarks
- Fencing:
- Not fenced
Utilities & Mechanical
- Heating:
- Forced air, In Floor Heating, Natural gas
- Cooling:
- None
Comfort & Security
- Fireplace(s):
- 1
Fees & Dates
- Property Taxes:
- $1,840
- Tax Year:
- 2026
- Last Modified:
- 05/15/2026 05:40:48 AM
- Status Change:
- 05/15/2026 05:31:46 AM
Association / Ownership
- Common Interest:
- Freehold
Room Dimensions
| Room | Level | Size |
|---|---|---|
| Living room | Main level | 16.00 Ft x 14.00 Ft |
| Dining room | Main level | 12.00 Ft x 9.00 Ft |
| Kitchen | Main level | 13.00 Ft x 12.00 Ft |
| 4pc Bathroom | Main level | 9.50 Ft x 5.00 Ft |
| Bedroom | Main level | 12.50 Ft x 12.00 Ft |
| Primary Bedroom | Main level | 12.17 Ft x 14.50 Ft |
| 3pc Bathroom | Main level | 8.58 Ft x 5.00 Ft |
| Recreational, Games room | Basement | 12.17 Ft x 13.08 Ft |
| 4pc Bathroom | Basement | 7.67 Ft x 7.50 Ft |
| Bedroom | Basement | 10.83 Ft x 13.17 Ft |
| Bedroom | Basement | 12.67 Ft x 15.00 Ft |
Location
Data is supplied by Pillar 9 MLS® System. Pillar 9 is the owner of the copyright in its MLS® System. Data is deemed reliable but is not guaranteed accurate by Pillar 9.
The trademarks MLS®, Multiple Listing Service® and the associated logos are owned by The Canadian Real Estate Association (CREA) and identify the quality of services provided by real estate professionals who are members of CREA. Used under license.