Real estate on your terms®
$259,900
active
210 5 Street Northwest
Redcliff
,
AB
T0J2P0
Key Details
- MLS® Number:
- A2337236
- Building Type:
- Manufactured Home
- Interior Size:
- 1274 square feet
- Bedrooms:
- 3
- Parking:
- 3
- Parking Features:
- Other
- Lot Size:
- 9750.0 square feet

Property Description
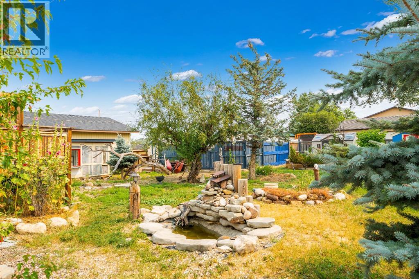
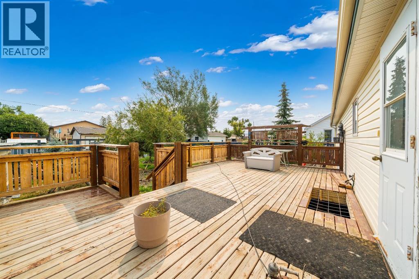
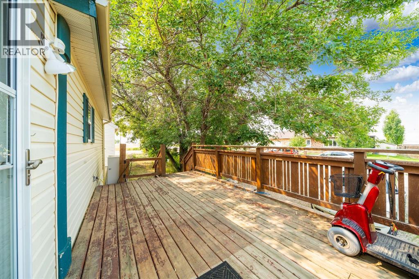
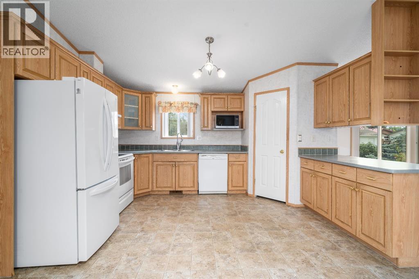
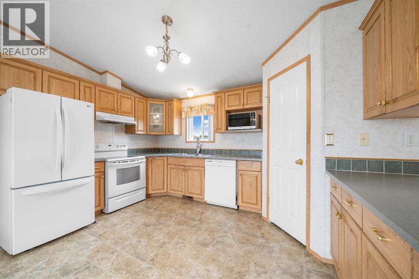
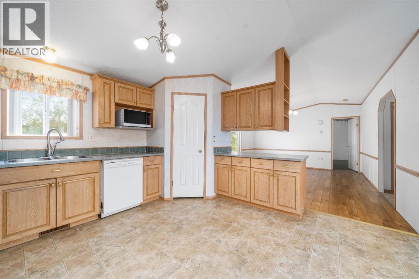
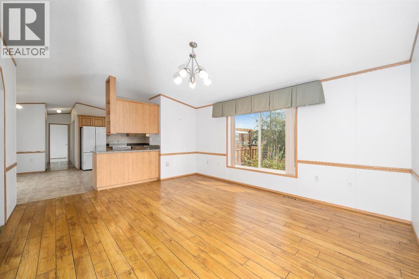
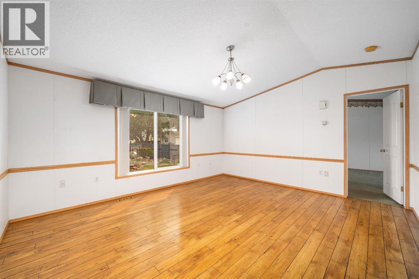
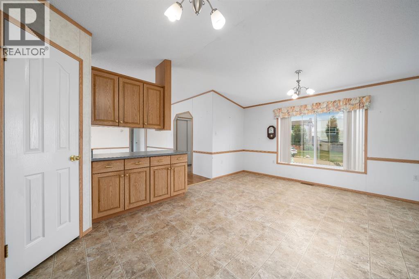
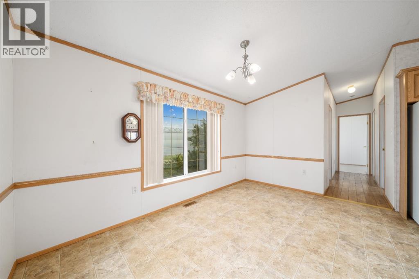
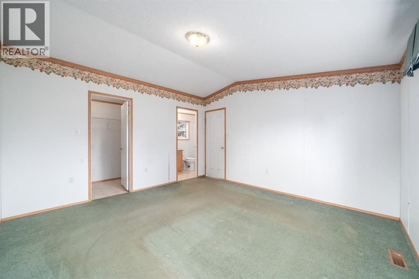
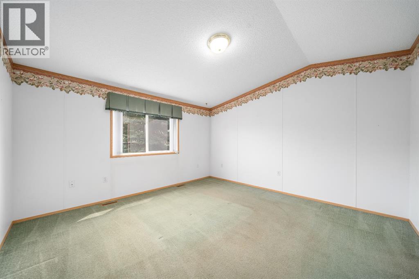
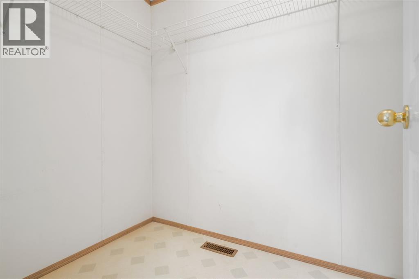
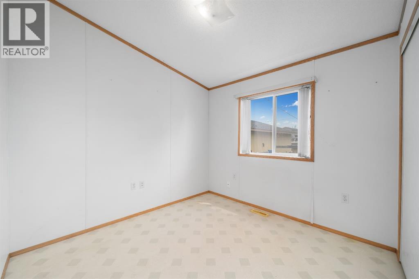
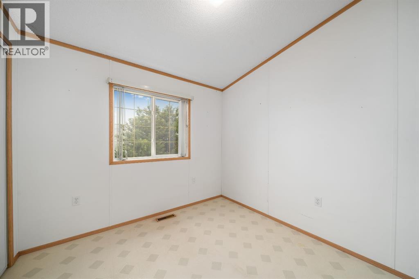
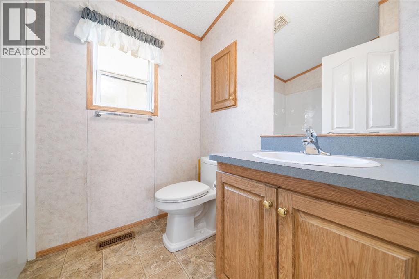
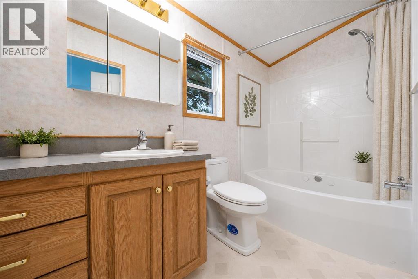
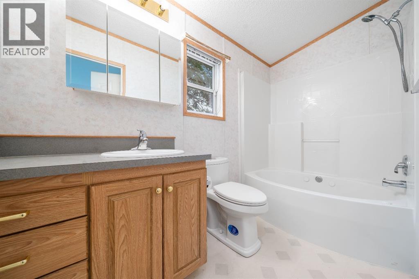
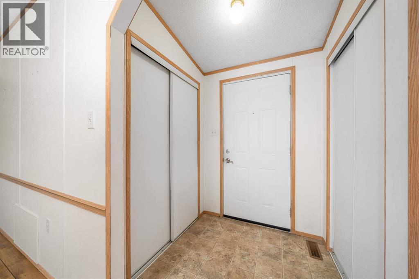
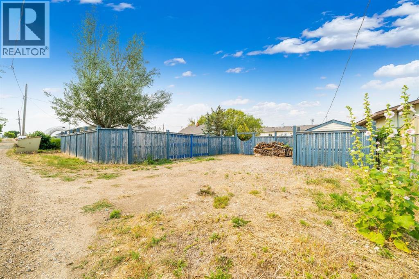
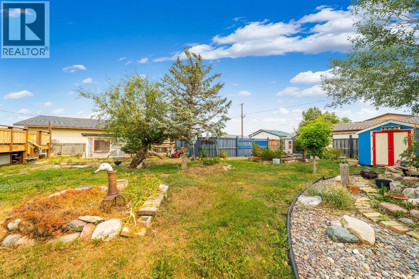
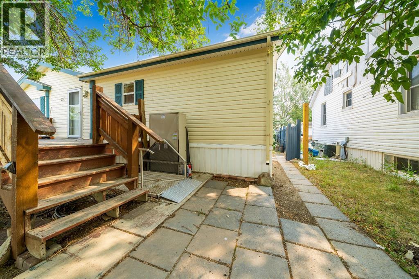
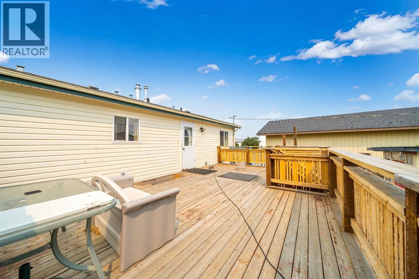
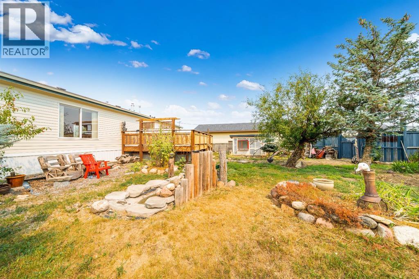
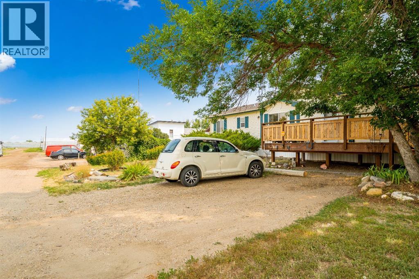
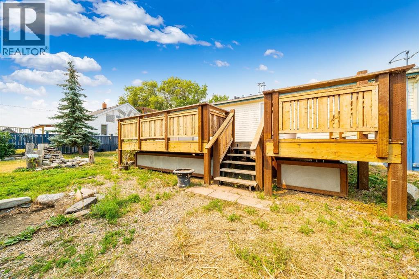
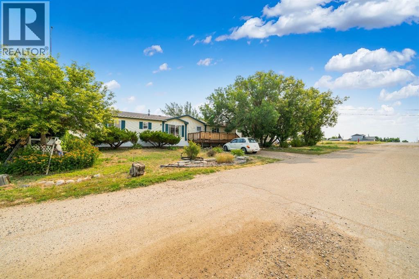
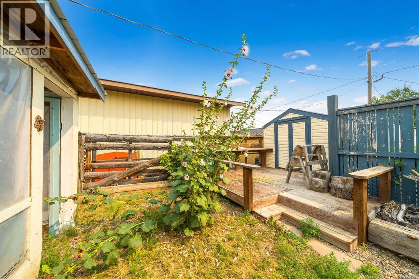
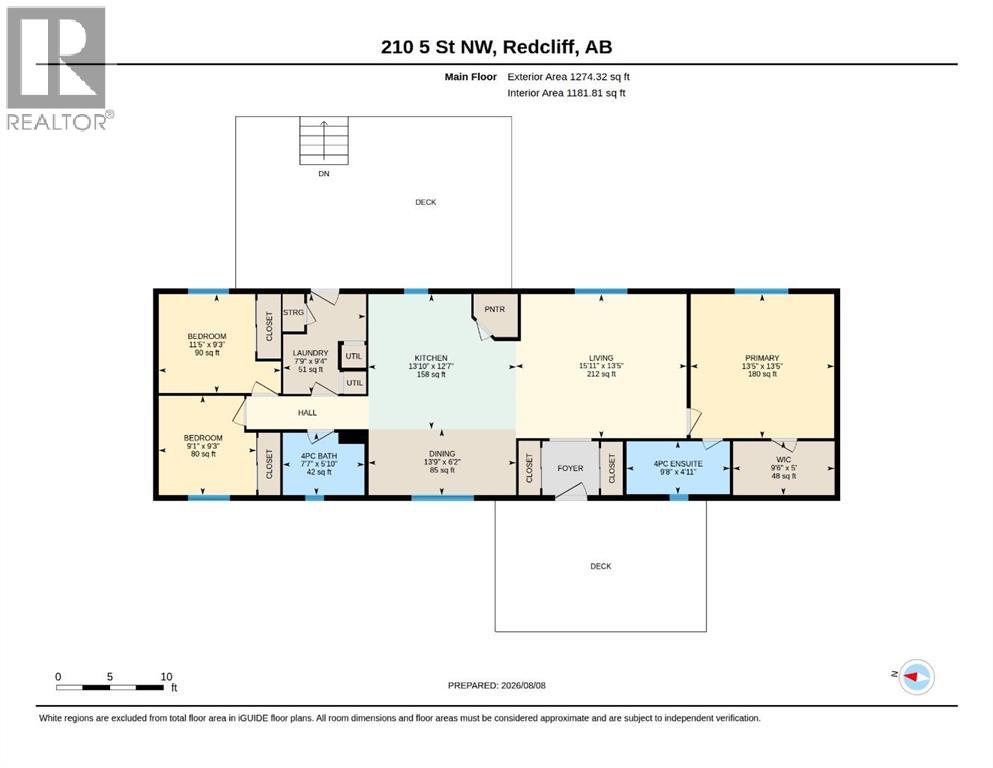
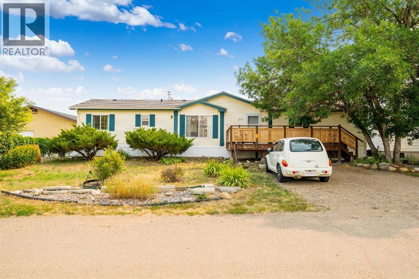
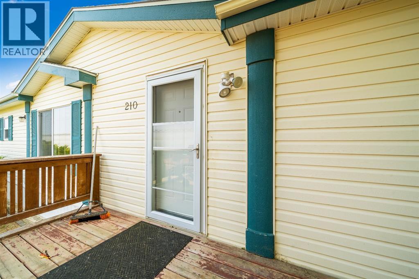
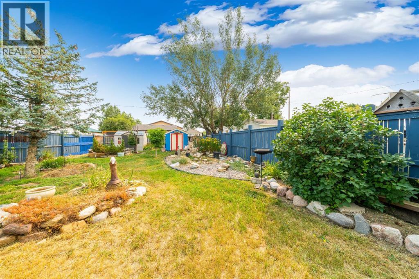
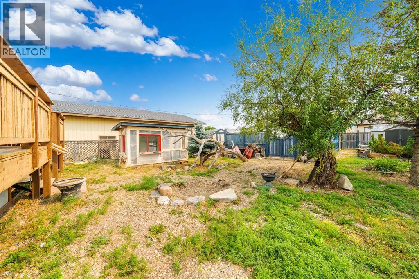
**Public Open House Saturday Aug 15 between 1pm-2pm** Come take a look at this property. Perfect for a first-time buyer or investor! Offering 1,274 square feet of living space, 3 bedrooms, 2 bathrooms, and sitting on a generous 75 x 130(9,500) square foot lot, this home has plenty to offer. The open floor plan creates a comfortable layout great space for everyday living, while the size of the home makes it a great option for anyone looking to get into the market or add a solid property to their investment portfolio.The large lot gives you plenty of room to enjoy the outdoors and offers lots of parking. There is also enough room to build a large shop or garage. At the front of the home you have a welcoming porch that is perfect for your morning coffee, while the large back deck provides plenty of space for family and friends to gather, BBQ, and enjoy those warm summer evenings together. With air conditioning for those hot summer days and new shingles adding peace of mind, there are plenty of reasons to love this property.Whether you’re looking for a place to call your first home or searching for your next revenue property, this one is worth a look. With a great combination of space, lot size, parking, and functionality, this could be the opportunity you’ve been waiting for. Check out the virtual tour 24 hours a day or call your REALTOR® today to book a showing! (id:53430)
Building
- Property Type:
- Manufactured Home
- Building Type:
- Manufactured Home
- Style:
- Bungalow
- Year Built:
- 2001
- Stories:
- 1.0
- Bedrooms:
- 3
- Bathrooms (total):
- 2.0
- Basement:
- None
Finished Areas
- Interior Size (Total):
- 1274 square feet
- Above Grade:
- 1274 square feet
Interior
- Flooring:
- Carpeted, Linoleum
- Appliances:
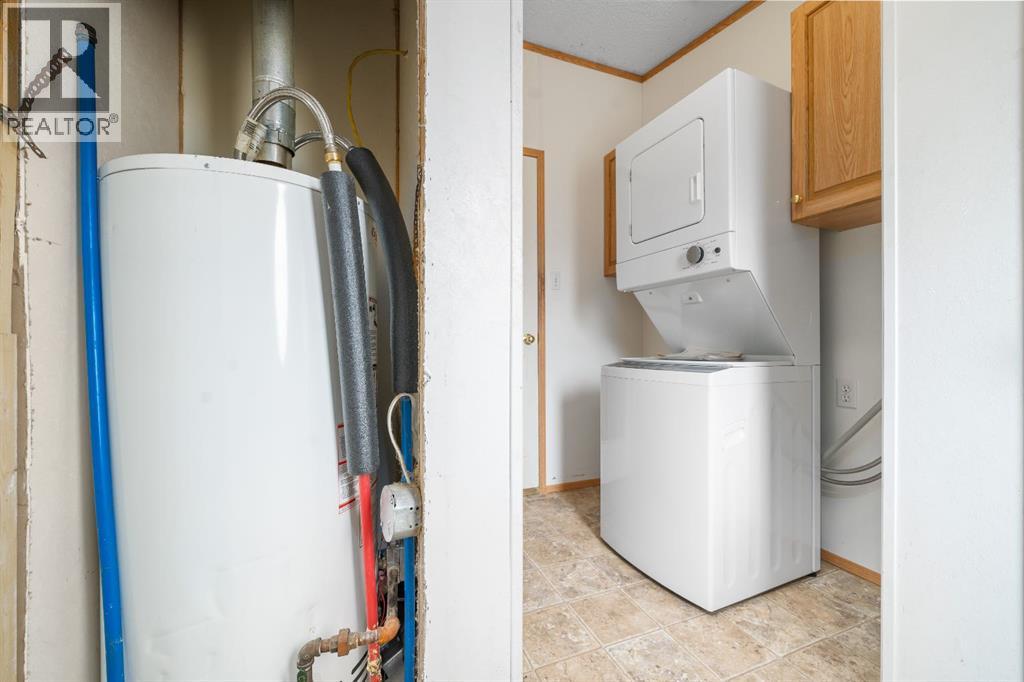
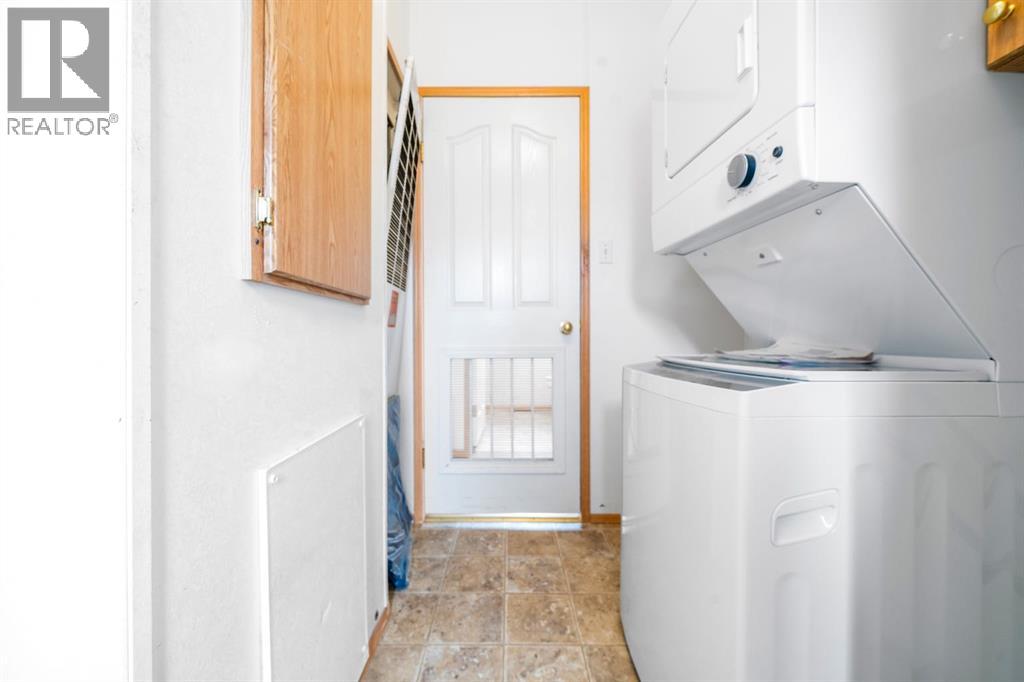
- Washer, Refrigerator, Dishwasher, Stove, Dryer, Microwave, Window Coverings
Parking
- Spaces:
- 3
- Features:
- Other
Lot / Land
- Lot Size:
- 9750.0 square feet
- Frontage:
- 22.86 meters
- Lot Features:
- Back lane
Exterior
- Exterior Features:
- Wood siding, Vinyl siding
- Foundation:
- See Remarks
- Fencing:
- Fence
Utilities & Mechanical
- Heating:
- Forced air, Natural gas
- Cooling:
- Central air conditioning
Fees & Dates
- Property Taxes:
- $1,640
- Tax Year:
- 2026
- Last Modified:
- 08/14/2026 03:10:19 PM
- Status Change:
- 08/14/2026 03:02:19 PM
Association / Ownership
- Common Interest:
- Freehold
Room Dimensions
| Room | Level | Size |
|---|---|---|
| 4pc Bathroom | Main level | 7.58 Ft x 5.83 Ft |
| 4pc Bathroom | Main level | 9.67 Ft x 4.92 Ft |
| Bedroom | Main level | 11.42 Ft x 9.25 Ft |
| Bedroom | Main level | 9.08 Ft x 9.25 Ft |
| Kitchen | Main level | 13.83 Ft x 12.58 Ft |
| Dining room | Main level | 13.75 Ft x 6.17 Ft |
| Laundry room | Main level | 7.75 Ft x 9.33 Ft |
| Living room | Main level | 15.92 Ft x 13.42 Ft |
| Primary Bedroom | Main level | 13.42 Ft x 13.42 Ft |
Location
Data is supplied by Pillar 9 MLS® System. Pillar 9 is the owner of the copyright in its MLS® System. Data is deemed reliable but is not guaranteed accurate by Pillar 9.
The trademarks MLS®, Multiple Listing Service® and the associated logos are owned by The Canadian Real Estate Association (CREA) and identify the quality of services provided by real estate professionals who are members of CREA. Used under license.