Real estate on your terms®
$218,500
active
10 Broadway Court Northwest
Redcliff
,
AB
T0J2P2
Key Details
- MLS® Number:
- A2333598
- Building Type:
- Apartment
- Interior Size:
- 1140 square feet
- Bedrooms:
- 2
- Parking:
- 2
- Attached:
- Yes

Property Description
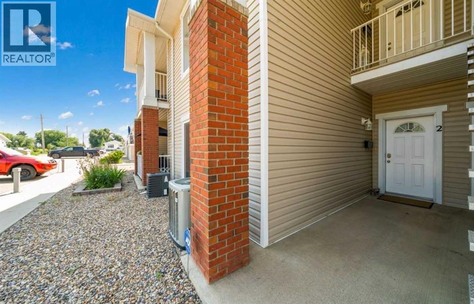
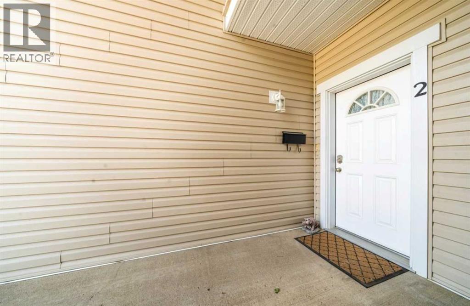
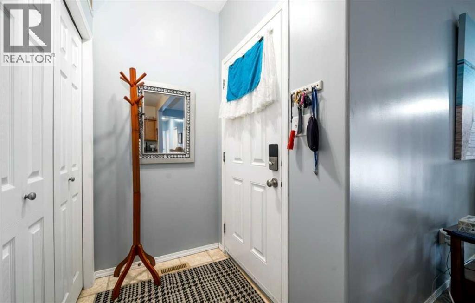
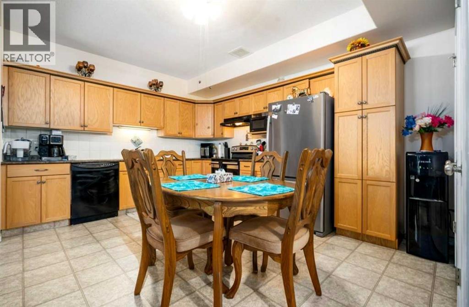
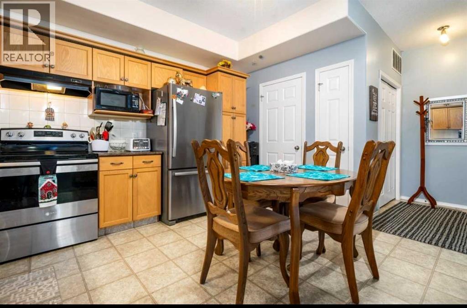
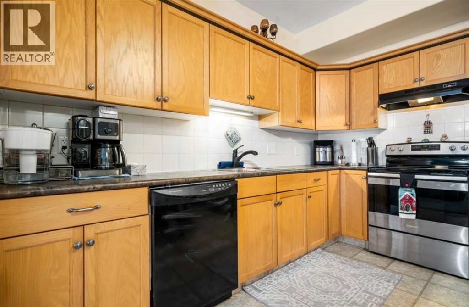
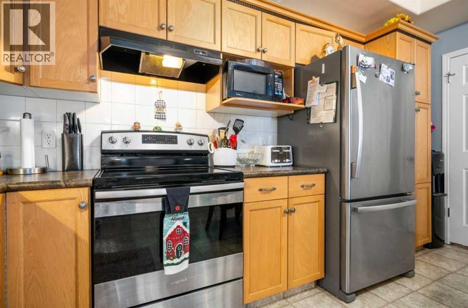
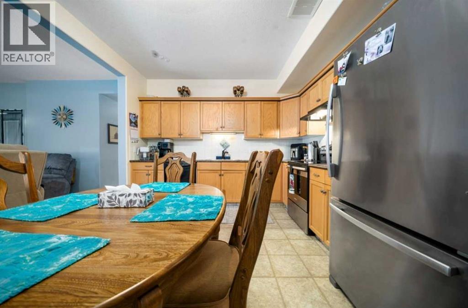
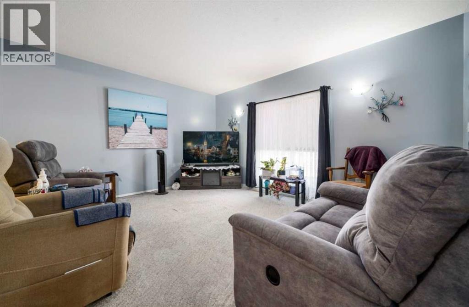
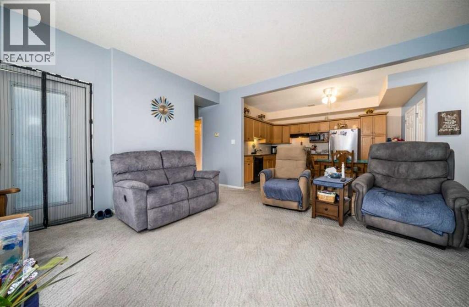
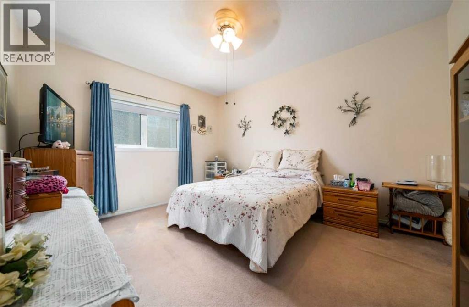
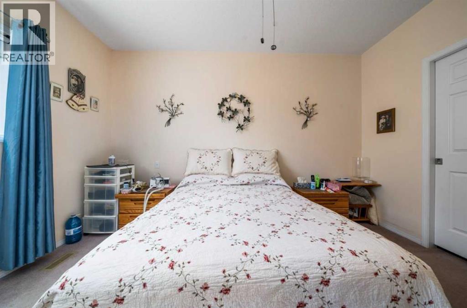
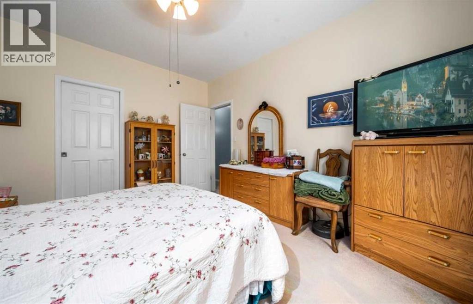
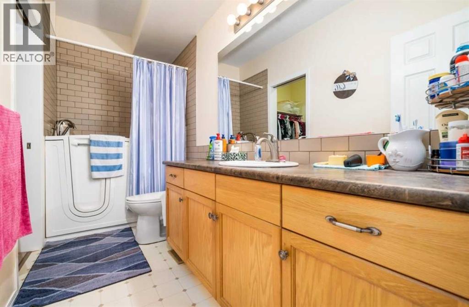
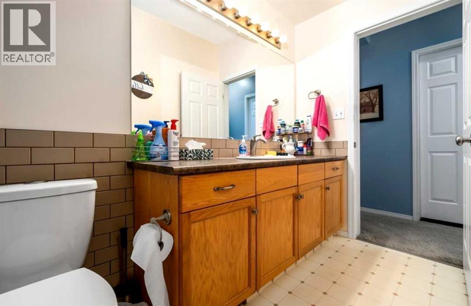
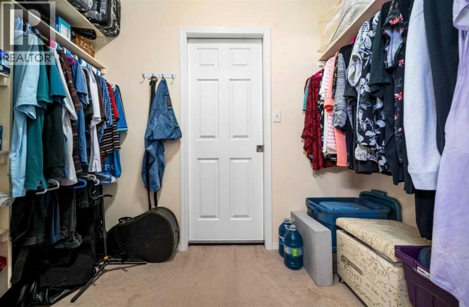
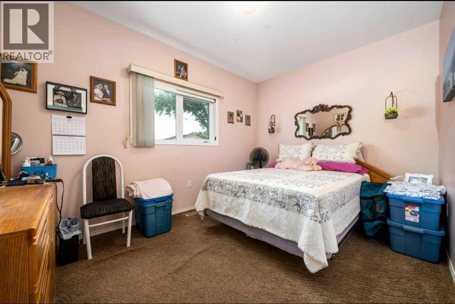
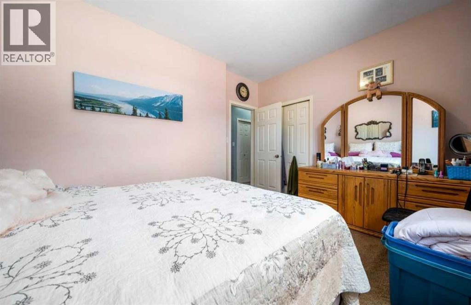
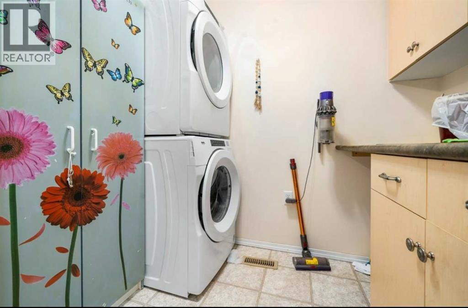
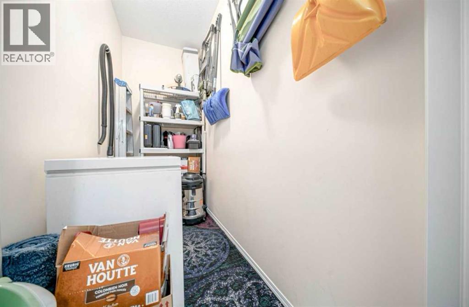
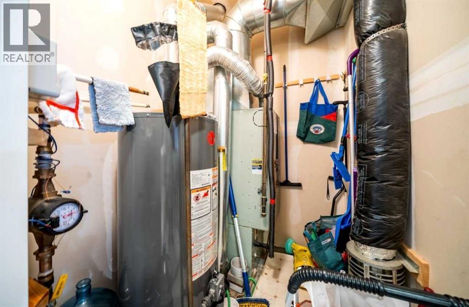
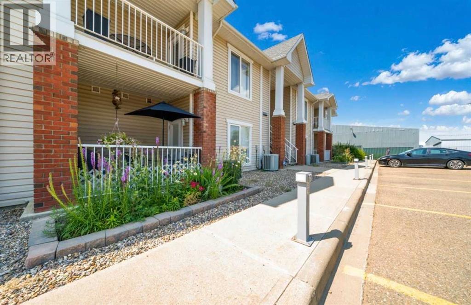
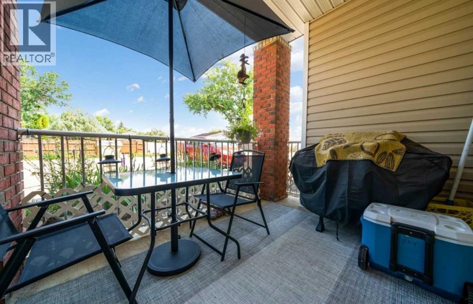
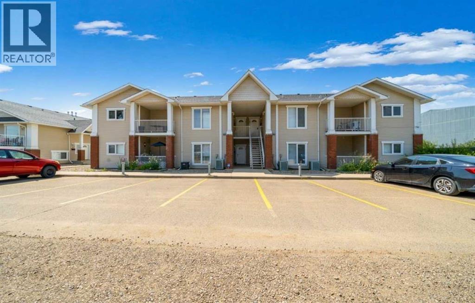
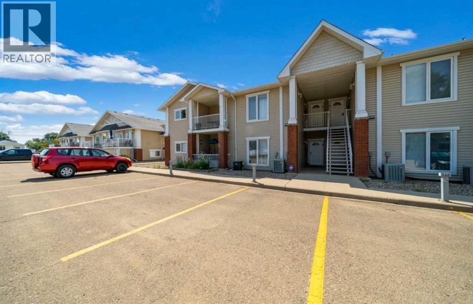
WELCOME TO THIS BEAUTIFULLY MAINTAINED 2 BEDROOM, 1 (4-PIECE) BATHROOM CONDO WITH NO AGE RESTRICTIONS & PET FRIENDLY!! As you enter the MAIN LEVEL suite, you'll appreciate the convenience of being able to PARK RIGHT IN FRONT OF YOUR HOME! Even better, this property includes TWO ASSIGNED PARKING STALLS located directly outside your front door! Step inside to the nice sized entry and you'll be welcomed into the bright OPEN-CONCEPT, with the LIVING ROOM to your left and the KITCHEN to your right. The kitchen offers PLENTY OF CABINETS, STORAGE along with ample space for a FULL-SIZED DINING TABLE, making it ideal for everyday living and entertaining. The living room easily accommodates a couch, loveseat, and additional seating, creating a warm and inviting space to relax. Step through the patio doors to enjoy your PRIVATE PATIO, where you'll love the BEAUTIFUL MORNING SUN while sipping your coffee in a PEACEFUL, QUIET SETTING! In the afternoon, the patio is shaded, making it the perfect place for BBQs AND OUTDOOR RELAXATION! There’s also a SPACIOUS 4-PIECE BATHROOM that conveniently connects to a LARGE WALK-THROUGH CLOSET, leading directly into the PRIMARY BEDROOM. The SECOND BEDROOM is also generously sized, and an additional STORAGE CLOSET nearby means this home offers AN ABUNDANCE OF STORAGE SPACE! You'll also appreciate the convenience of MAIN FLOOR LAUNDRY—a fantastic bonus!! UPDATES INCLUDE: AIR CONDITIONER (2024), HOT WATER TANK (2018), NEW SHINGLES (2025) THIS MOVE-IN READY CONDO OFFERS COMFORT, CONVENIENCE, GREAT STORAGE, AND A FANTASTIC LOCATION—DON'T MISS YOUR OPPORTUNITY TO MAKE IT YOURS!! Call today ! (id:53430)
Building
- Property Type:
- Apartment
- Building Type:
- Apartment
- Year Built:
- 2007
- Stories:
- 2.0
- Bedrooms:
- 2
- Bathrooms (total):
- 1.0
Finished Areas
- Interior Size (Total):
- 1140 square feet
- Above Grade:
- 1140 square feet
Interior
- Flooring:
- Carpeted, Linoleum
- Appliances:
- Washer, Refrigerator, Dishwasher, Stove, Dryer, Microwave, Hood Fan, Window Coverings
Parking
- Spaces:
- 2
Lot / Land
- Lot Features:
- No Smoking Home
Exterior
- Exterior Features:
- Vinyl siding
Utilities & Mechanical
- Heating:
- Forced air
- Cooling:
- Central air conditioning
Fees & Dates
- Property Taxes:
- $1,261
- Tax Year:
- 2026
- HOA/Condo Fee:
- $175
- Last Modified:
- 08/07/2026 11:20:01 PM
- Status Change:
- 08/07/2026 11:13:50 PM
Association / Ownership
- Association:
- Richard Pierson
- Fee:
- $175 / Monthly
- Common Interest:
- Condo/Strata
Room Dimensions
| Room | Level | Size |
|---|---|---|
| 4pc Bathroom | Main level | 11.75 Ft x 4.92 Ft |
| Bedroom | Main level | 10.33 Ft x 13.50 Ft |
| Kitchen | Main level | 11.67 Ft x 14.25 Ft |
| Laundry room | Main level | 5.00 Ft x 8.00 Ft |
| Living room | Main level | 14.42 Ft x 16.00 Ft |
| Primary Bedroom | Main level | 11.58 Ft x 13.58 Ft |
| Storage | Main level | 4.00 Ft x 9.42 Ft |
| Furnace | Main level | 5.08 Ft x 5.92 Ft |
| Other | Main level | 9.33 Ft x 5.00 Ft |
Location
Data is supplied by Pillar 9 MLS® System. Pillar 9 is the owner of the copyright in its MLS® System. Data is deemed reliable but is not guaranteed accurate by Pillar 9.
The trademarks MLS®, Multiple Listing Service® and the associated logos are owned by The Canadian Real Estate Association (CREA) and identify the quality of services provided by real estate professionals who are members of CREA. Used under license.