Real estate on your terms®
$229,900
active
213 6 Street Southeast
Redcliff
,
AB
T0J2P0
Key Details
- MLS® Number:
- A2327372
- Building Type:
- House
- Interior Size:
- 1175 square feet
- Bedrooms:
- 3
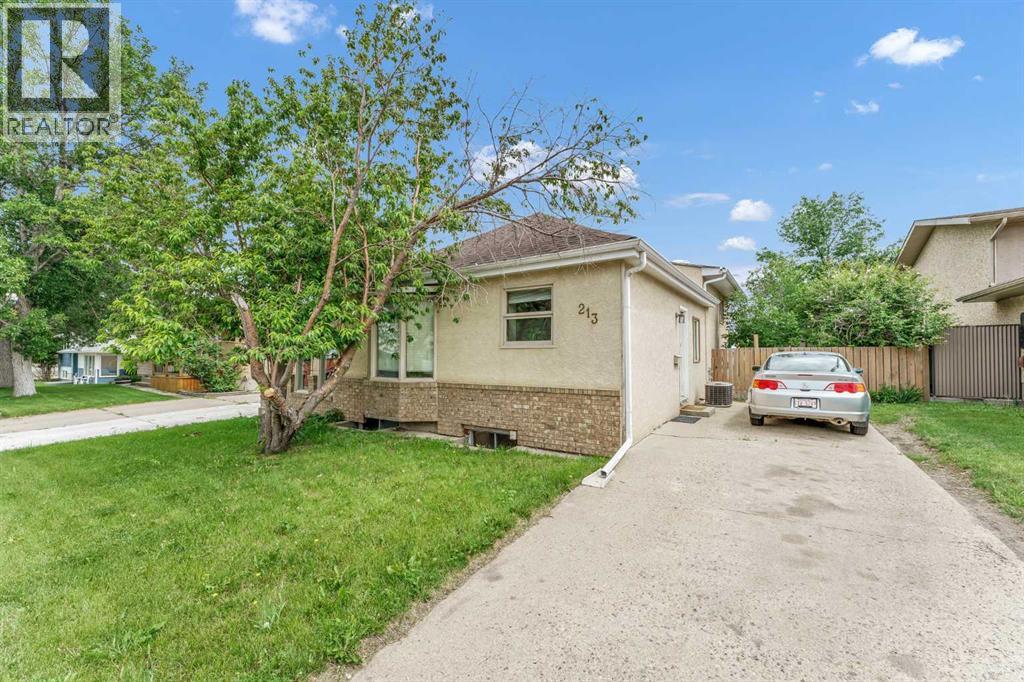
- Parking:
- 2
- Parking Features:
- Other
- Lot Size:
- 6370.0 square feet

Property Description
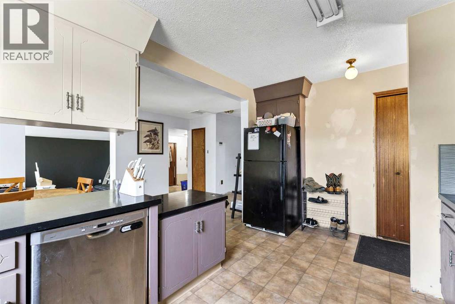
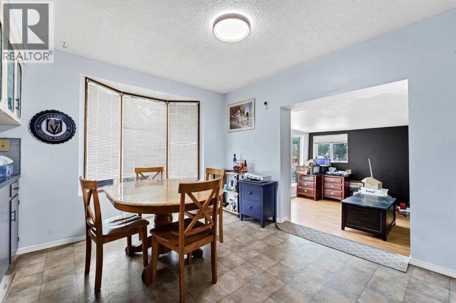
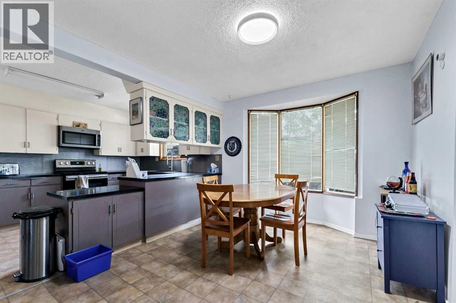
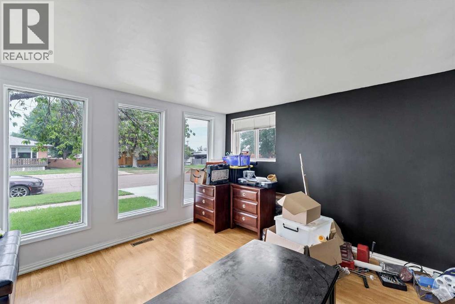
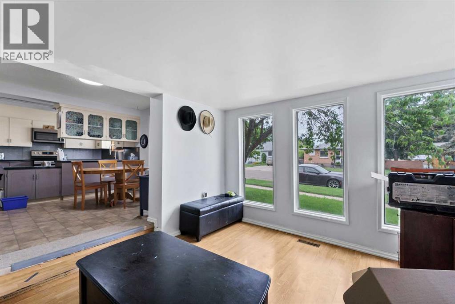
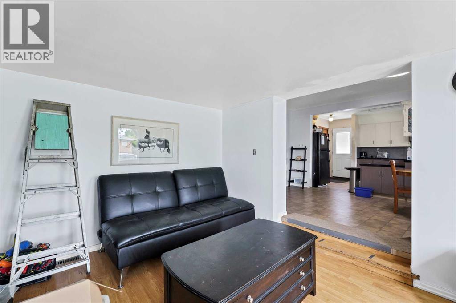
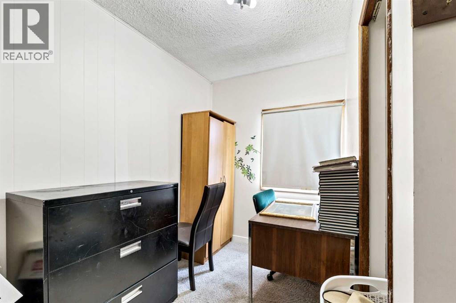
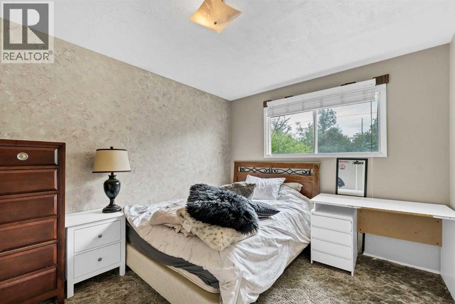
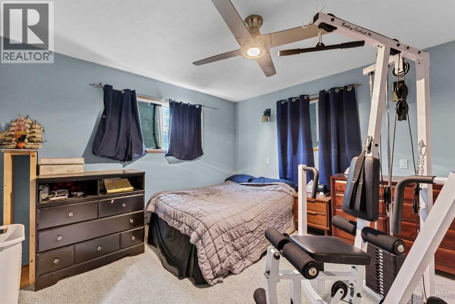
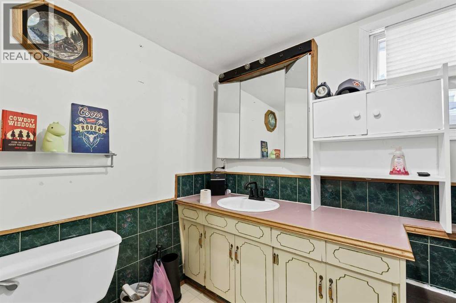
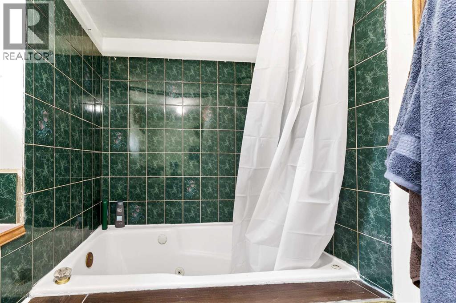
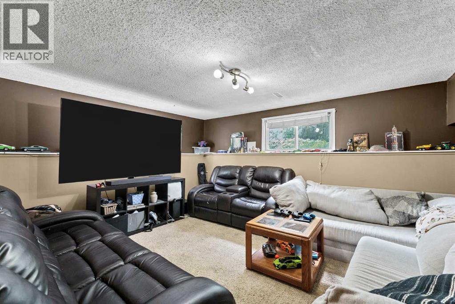
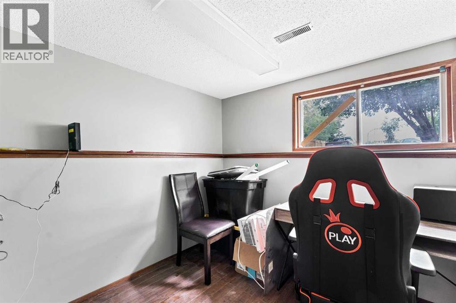
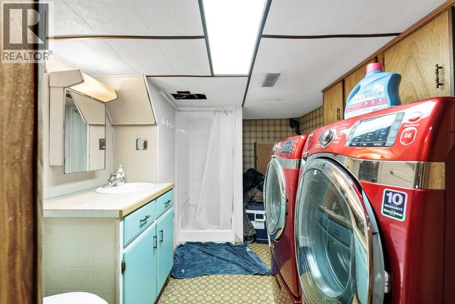
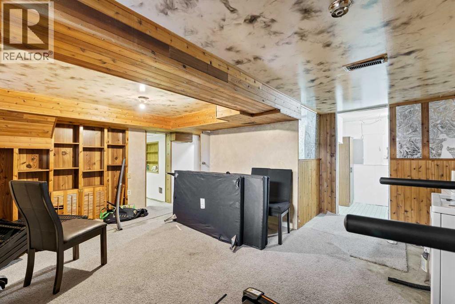
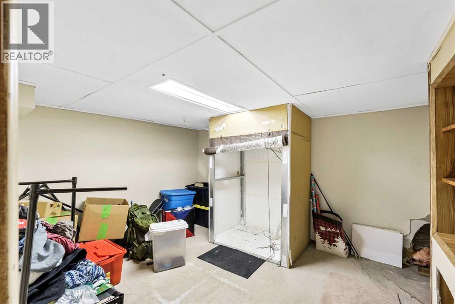
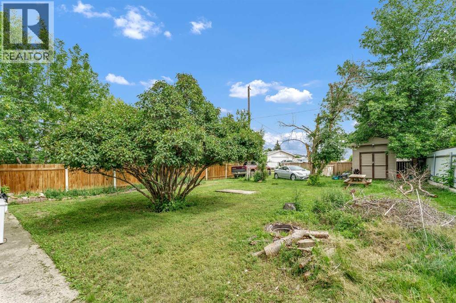
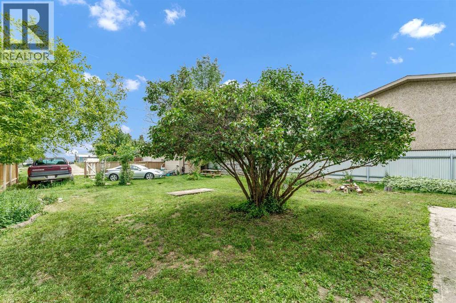
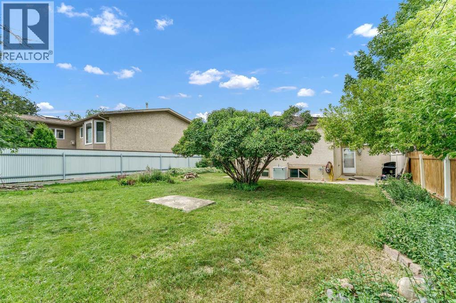
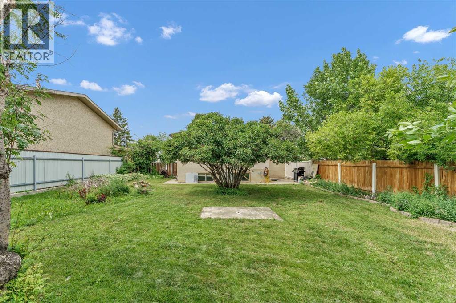
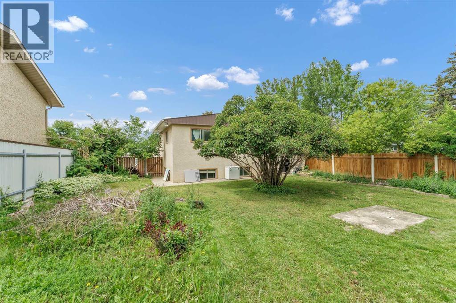
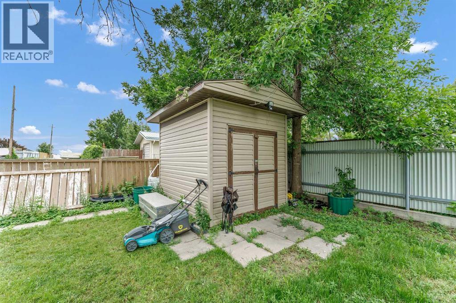
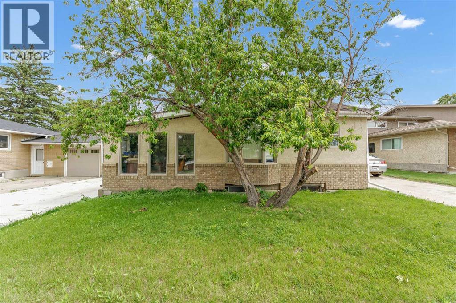
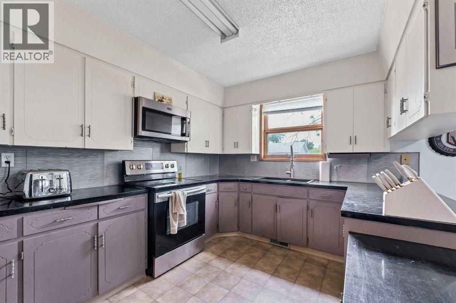
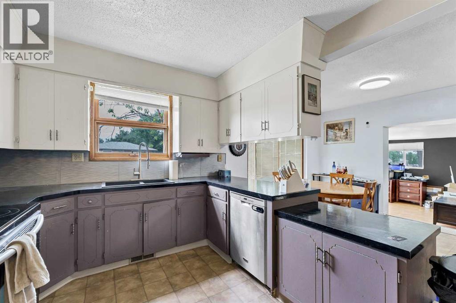
SPACIOUS AFFORDABLE HOME ! Located in the quiet town of Redcliff , this 3 bedroom, 2 bathroom home could be the perfect place to begin your dream of home ownership . This 4 level split has all kinds of living space, with the potential to designate one of the family rooms as an additional bedroom if needed. The main floor is host to a nice sized kitchen and dining area, with a bedroom, bathroom, and living room also on this level. Moving up to the top floor you will find two more good sized bedrooms. The lower levels have many usable spaces including 2 family rooms , an office , utility room, the second bathroom , and a huge storage space too! Plenty of options to utilize these spaces to meet your own requirements. The full sized lot has a plenty of off street parking with a side driveway and ample room to build that future garage. Affordable homes like these are hard to find, have a look then make a move into your new home! (id:53430)
Building
- Property Type:
- House
- Building Type:
- House
- Style:
- 4 Level
- Year Built:
- 1945
- Bedrooms:
- 3
- Bathrooms (total):
- 2.0
- Basement:
- Finished, Full
Finished Areas
- Interior Size (Total):
- 1175 square feet
- Above Grade:
- 1175 square feet
Interior
- Flooring:
- Carpeted, Linoleum
Parking
- Spaces:
- 2
- Features:
- Other
Lot / Land
- Lot Size:
- 6370.0 square feet
- Frontage:
- 14.93 meters
- Lot Features:
- See remarks
Exterior
- Exterior Features:
- Brick, Stucco
- Foundation:
- Poured Concrete
- Fencing:
- Fence
Utilities & Mechanical
- Heating:
- Forced air
- Cooling:
- Central air conditioning
Fees & Dates
- Property Taxes:
- $1,586
- Tax Year:
- 2026
- Last Modified:
- 08/12/2026 05:20:00 PM
- Status Change:
- 08/12/2026 05:11:20 PM
Association / Ownership
- Common Interest:
- Freehold
Room Dimensions
| Room | Level | Size |
|---|---|---|
| Other | Main level | 3.58 Ft x 5.33 Ft |
| Living room | Main level | 13.50 Ft x 11.33 Ft |
| Dining room | Main level | 14.67 Ft x 10.00 Ft |
| Kitchen | Main level | 14.92 Ft x 9.75 Ft |
| 4pc Bathroom | Main level | 9.67 Ft x 5.42 Ft |
| Bedroom | Main level | 8.17 Ft x 9.58 Ft |
| Bedroom | Second level | 12.92 Ft x 9.67 Ft |
| Bedroom | Second level | 12.92 Ft x 11.92 Ft |
| Family room | Third level | 16.75 Ft x 18.17 Ft |
| 3pc Bathroom | Third level | 10.92 Ft x 7.75 Ft |
| Storage | Third level | 12.42 Ft x 10.92 Ft |
| Storage | Third level | 5.33 Ft x 7.67 Ft |
| Family room | Fourth level | 15.25 Ft x 12.25 Ft |
| Office | Fourth level | 7.58 Ft x 7.92 Ft |
Location
Data is supplied by Pillar 9 MLS® System. Pillar 9 is the owner of the copyright in its MLS® System. Data is deemed reliable but is not guaranteed accurate by Pillar 9.
The trademarks MLS®, Multiple Listing Service® and the associated logos are owned by The Canadian Real Estate Association (CREA) and identify the quality of services provided by real estate professionals who are members of CREA. Used under license.