Real estate on your terms®
$569,000
active
938 Manor Place Southeast
Redcliff
,
AB
T0J2P0
Key Details
- MLS® Number:
- A2324490
- Building Type:
- House
- Interior Size:
- 1735 square feet
- Bedrooms:
- 4
- Parking:
- 4
- Parking Features:
- Attached Garage, Concrete
- Lot Size:
- 4536.0 square feet

Property Description
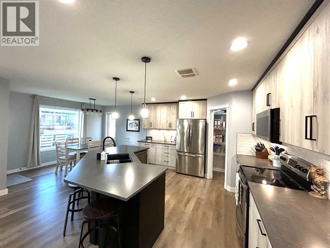
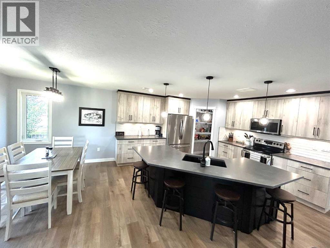
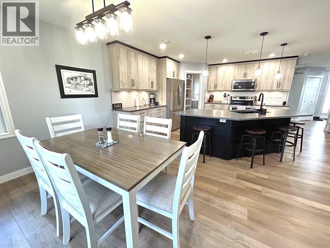
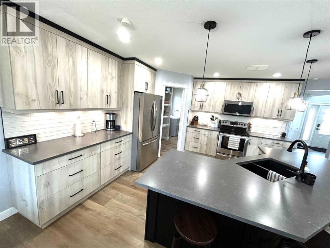
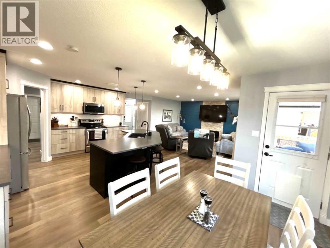
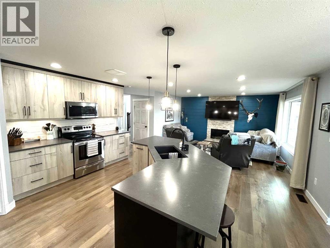
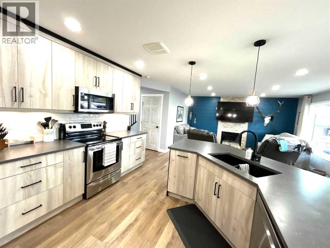
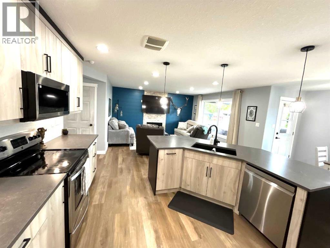
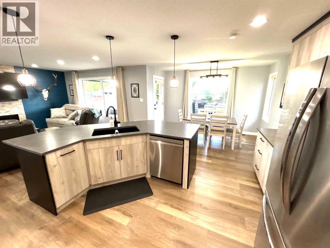
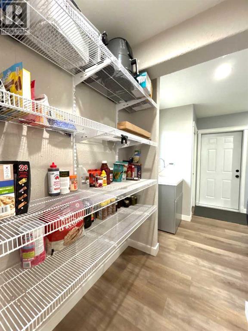
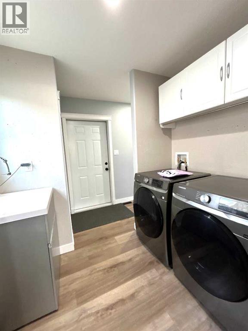
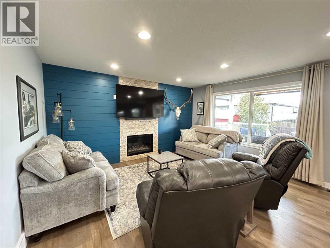
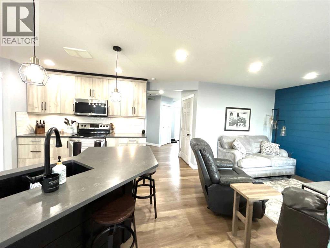
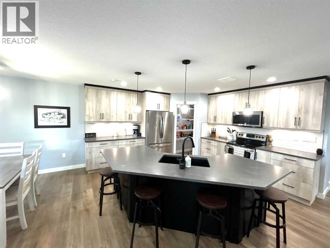
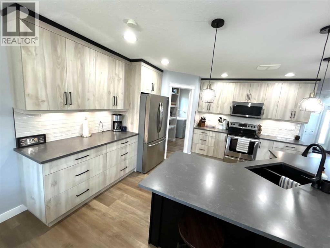
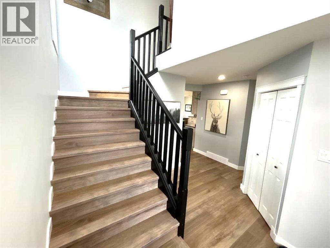
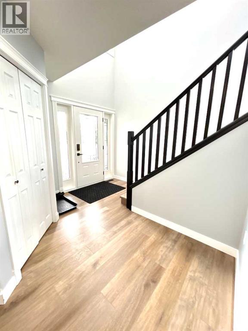
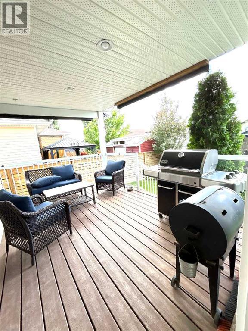
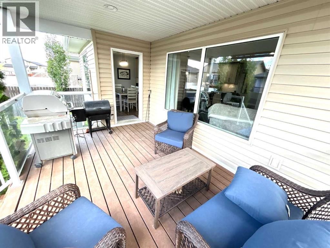
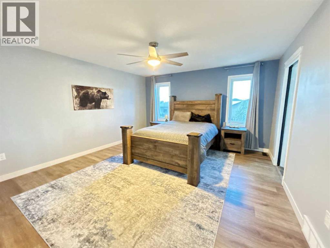
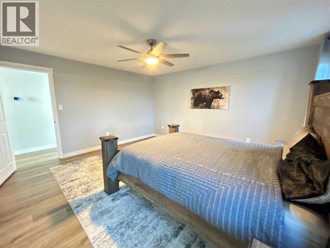
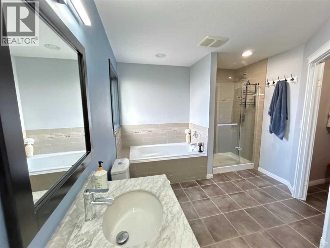
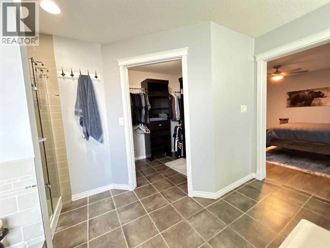
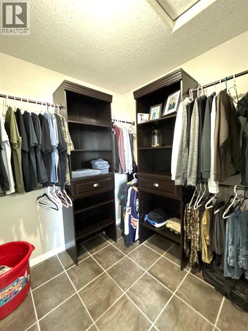
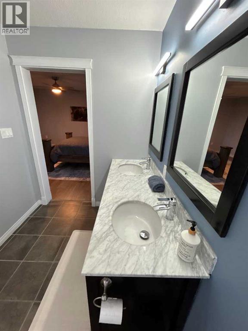
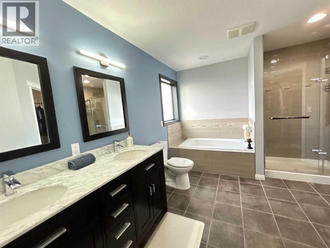
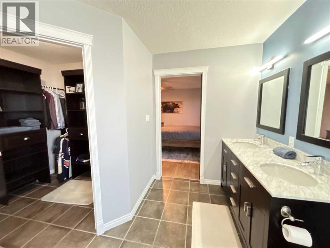
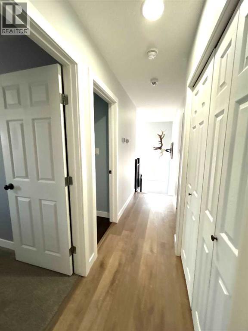
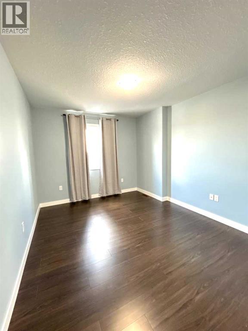
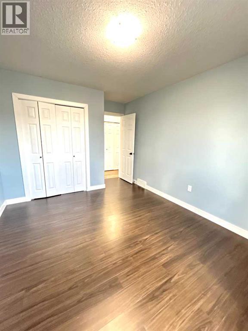
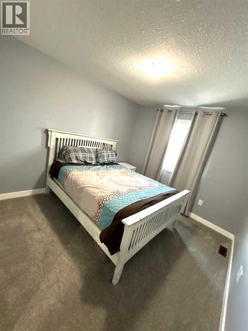
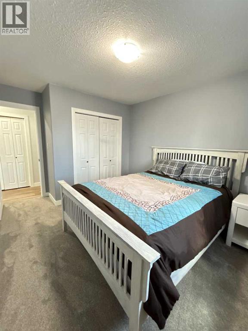
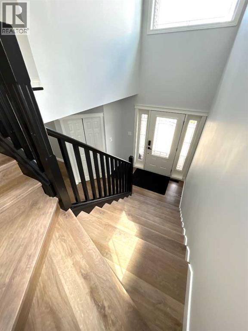
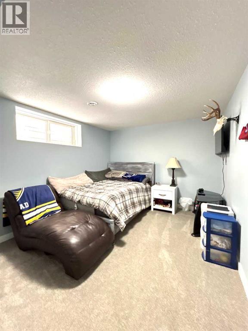
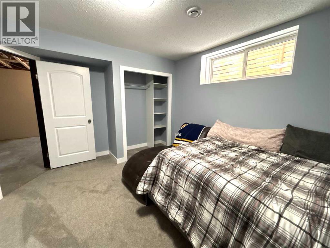
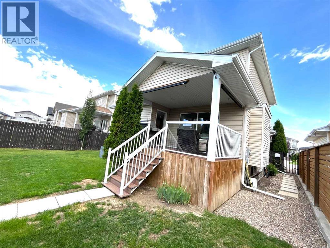
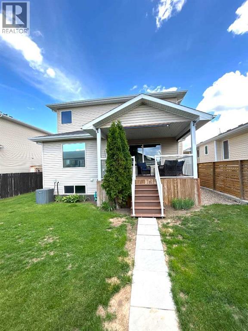
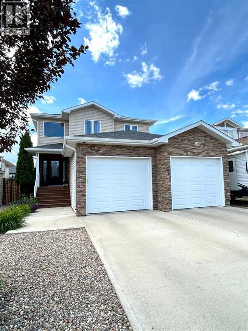
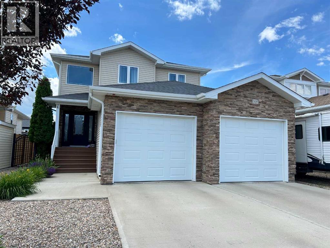
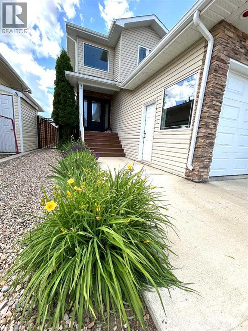
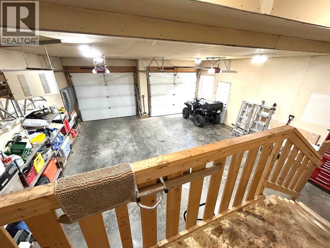
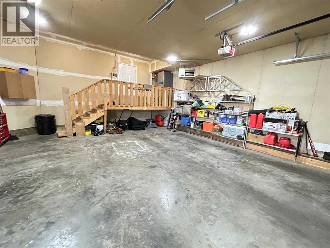
Beautiful 2-storey home loaded with upgrades! Enjoy the upgraded kitchen, updated flooring, and a bright, open-concept main floor that's perfect for entertaining family and friends. Just off the kitchen, you'll find a covered deck—an ideal spot to relax and enjoy summer evenings or family gatherings.This home offers 4 bedrooms, with 3 upstairs and 1 downstairs. The spacious primary bedroom features a 5-piece ensuite and a walk-in closet, providing a comfortable private retreat.Additional highlights include a 26' x 24' oversized garage that is also heated, convenient main-floor laundry, and a walk-through pantry. Thoughtfully designed with comfort, style, and functionality in mind, this home is perfect for growing families and everyday living. If golf is your thing you are within walking distance. This home can be a quick possession if needed as well. Don't let this one pass you by Call for a private showing today (id:53430)
Building
- Property Type:
- House
- Building Type:
- House
- Year Built:
- 2015
- Stories:
- 2.0
- Bedrooms:
- 4
- Bathrooms (total):
- 3.5 (1 half)
- Basement:
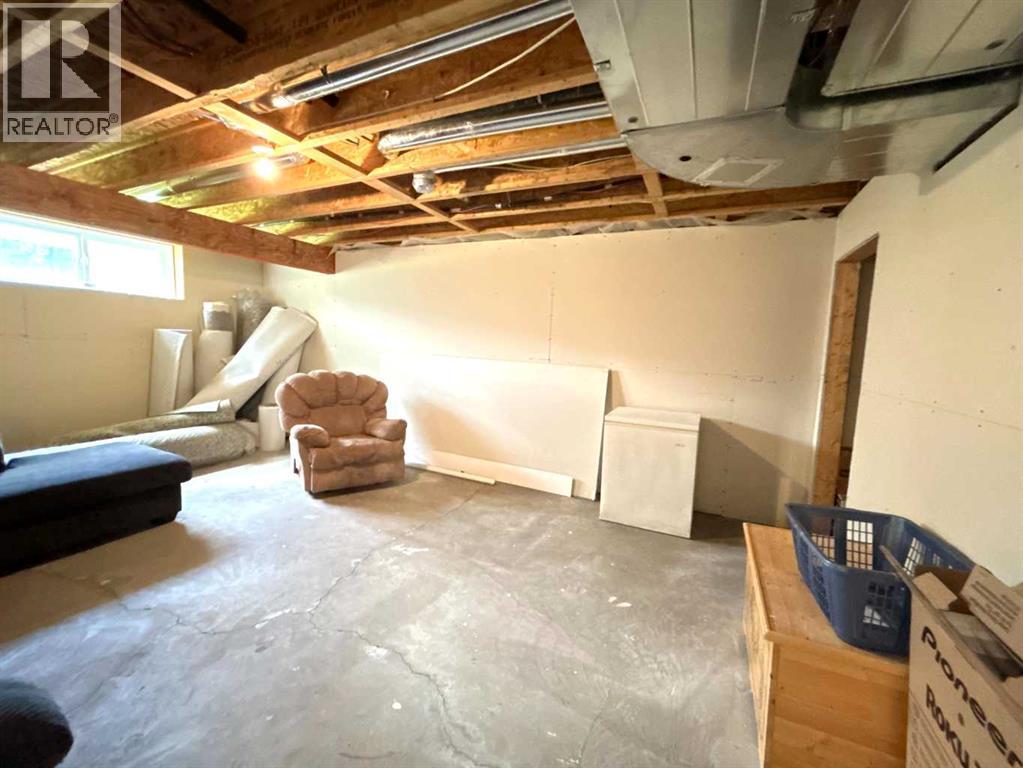
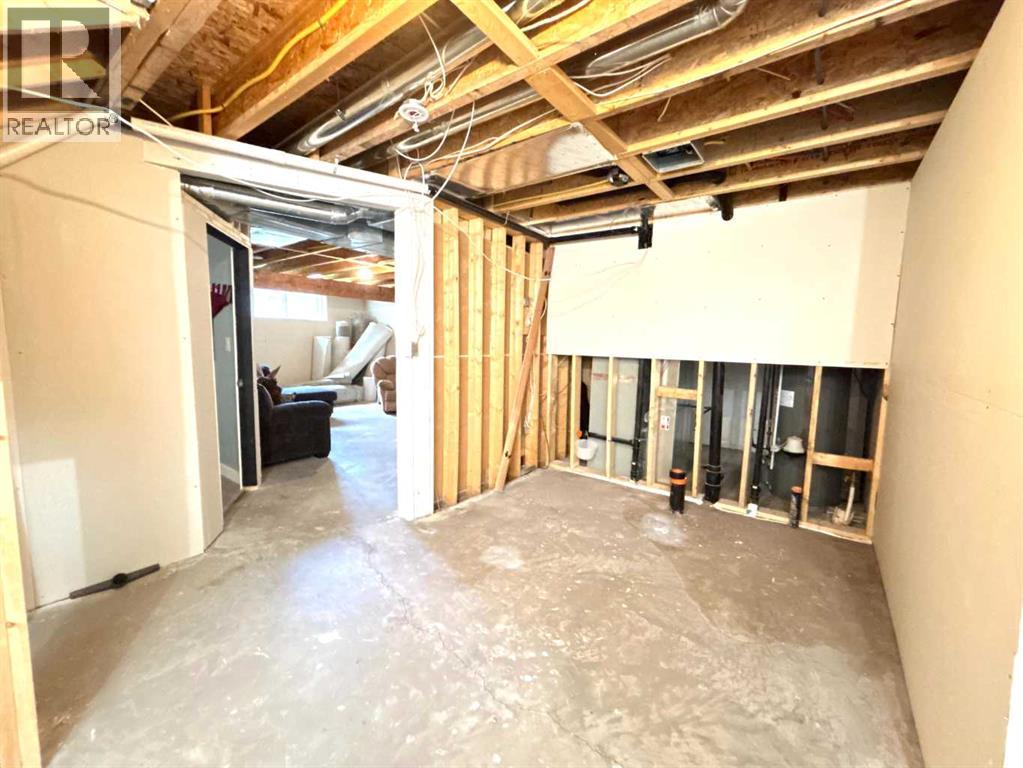
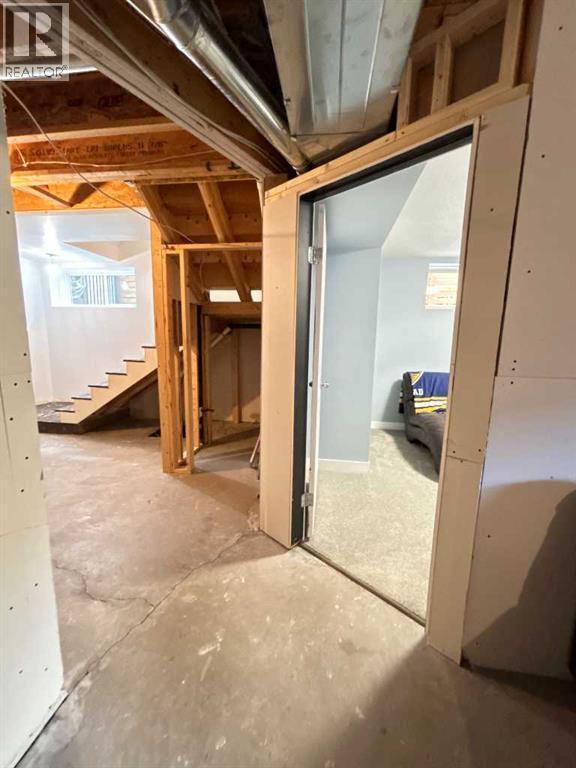
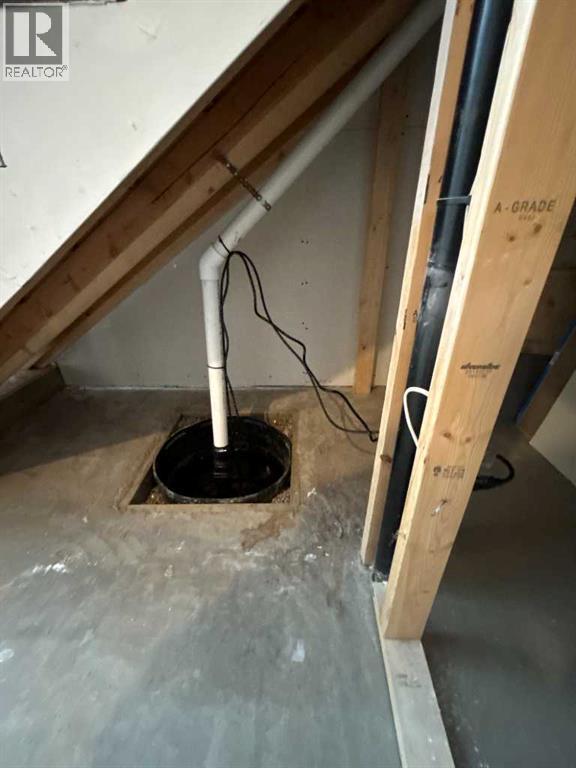
- Partially finished, Full
Finished Areas
- Interior Size (Total):
- 1735 square feet
- Above Grade:
- 1735 square feet
Interior
- Flooring:
- Laminate, Carpeted, Linoleum
- Appliances:
- Refrigerator, Dishwasher, Stove, Hood Fan, See remarks, Garage door opener, Washer & Dryer
Parking
- Spaces:
- 4
- Features:
- Attached Garage, Concrete
Lot / Land
- Lot Size:
- 4536.0 square feet
- Frontage:
- 3.93 meters
- Lot Features:
- Cul-de-sac, See remarks, Back lane, No Smoking Home
Exterior
- Construction:
- Wood frame
- Foundation:
- Poured Concrete
- Fencing:
- Fence
Utilities & Mechanical
- Heating:
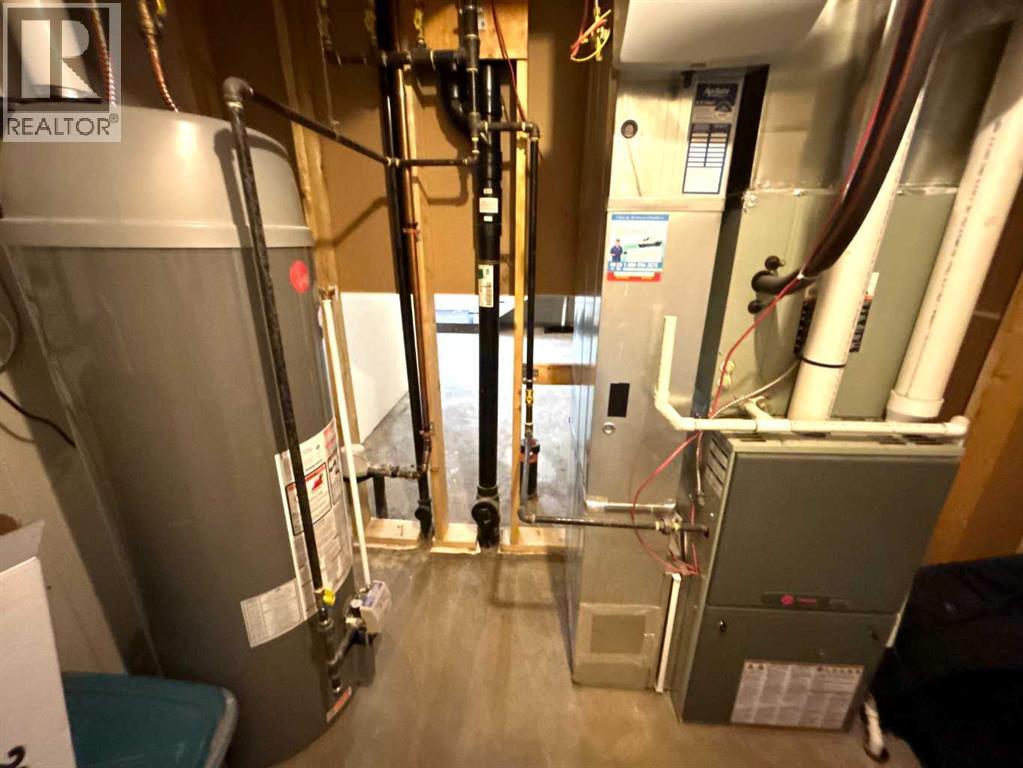
- Forced air, Natural gas
- Cooling:
- Central air conditioning
Comfort & Security
- Fireplace(s):
- 1
Fees & Dates
- Property Taxes:
- $3,877
- Tax Year:
- 2025
- Last Modified:
- 07/22/2026 02:30:01 PM
- Status Change:
- 07/22/2026 02:20:52 PM
Association / Ownership
- Common Interest:
- Freehold
Room Dimensions
| Room | Level | Size |
|---|---|---|
| Kitchen | Main level | 12.50 Ft x 13.33 Ft |
| Dining room | Main level | 12.08 Ft x 13.33 Ft |
| 2pc Bathroom | Main level | .00 Ft x .00 Ft |
| Laundry room | Main level | 10.33 Ft x 7.75 Ft |
| Primary Bedroom | Second level | 14.75 Ft x 14.08 Ft |
| 5pc Bathroom | Second level | .00 Ft x .00 Ft |
| Bedroom | Second level | 14.42 Ft x 10.17 Ft |
| Living room | Main level | 16.17 Ft x 13.58 Ft |
| Bedroom | Second level | 13.42 Ft x 10.83 Ft |
| Bedroom | Basement | 13.00 Ft x 10.83 Ft |
| 4pc Bathroom | Second level | - |
Location
Data is supplied by Pillar 9 MLS® System. Pillar 9 is the owner of the copyright in its MLS® System. Data is deemed reliable but is not guaranteed accurate by Pillar 9.
The trademarks MLS®, Multiple Listing Service® and the associated logos are owned by The Canadian Real Estate Association (CREA) and identify the quality of services provided by real estate professionals who are members of CREA. Used under license.