Real estate on your terms®
$389,900
active
305 5 Avenue Southwest
Redcliff
,
AB
T0J2P2
Key Details
- MLS® Number:
- A2324214
- Building Type:
- House
- Interior Size:
- 1008 square feet
- Bedrooms:
- 3
- Parking:
- 1
- Parking Features:
- Detached Garage
- Lot Size:
- 4598.0 square feet

Property Description
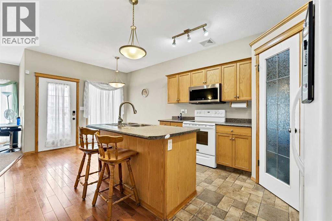
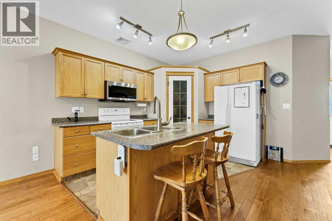
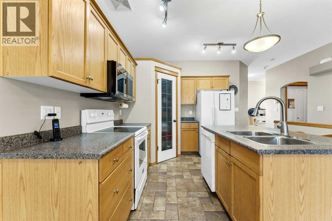
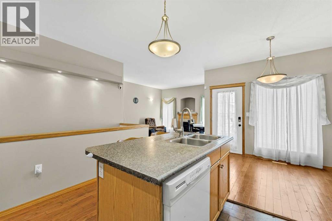
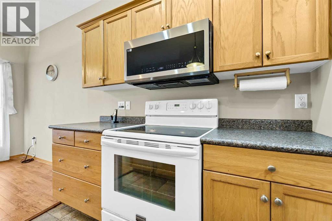
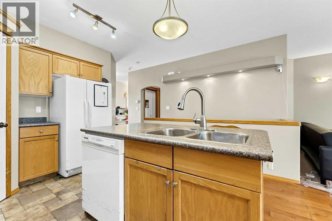
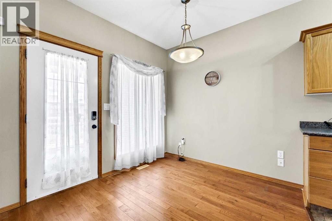
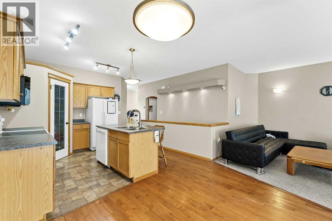
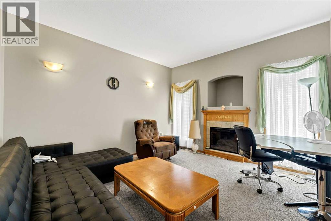
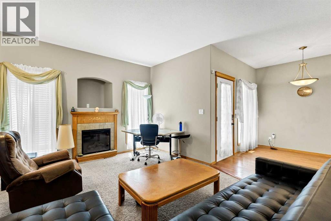
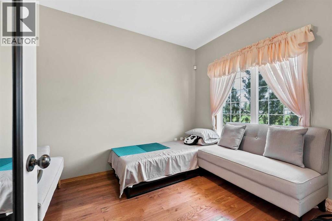
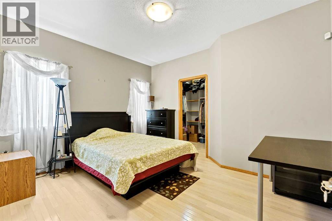
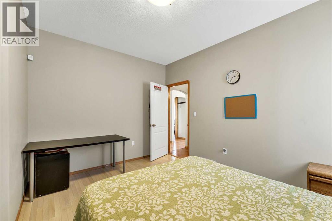
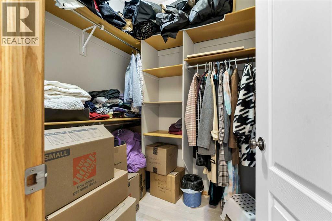
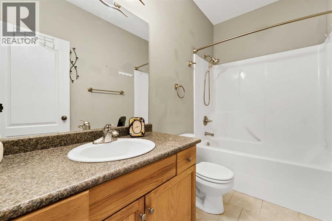
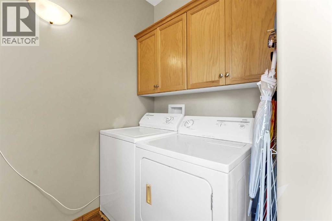
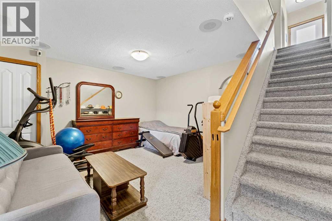
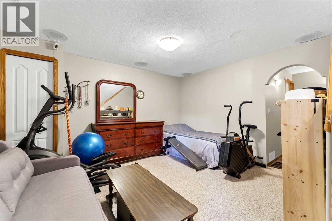
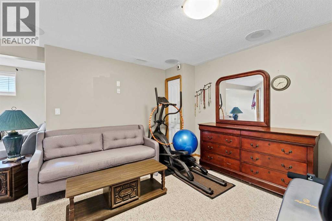
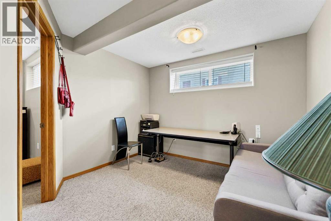
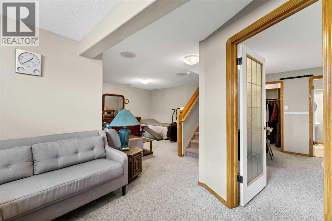
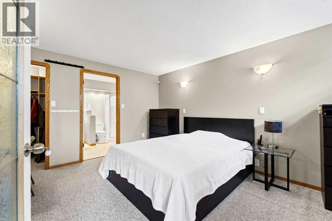
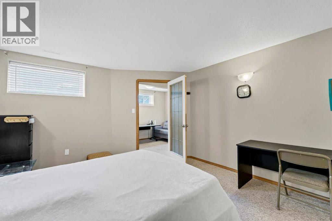
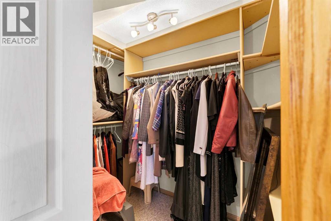
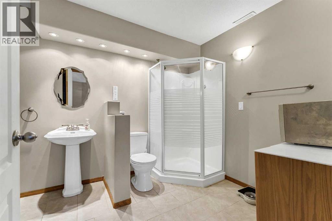
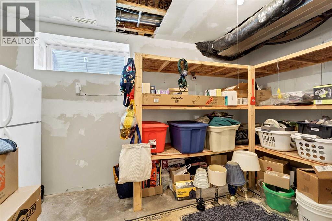
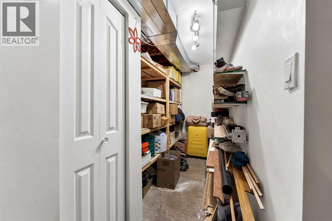
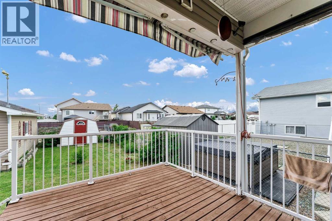
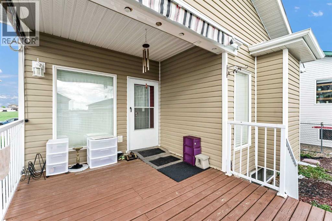
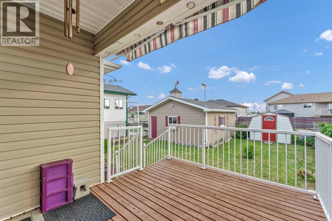
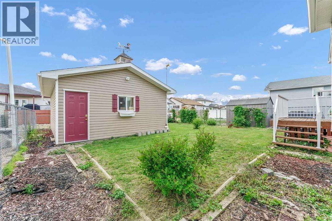
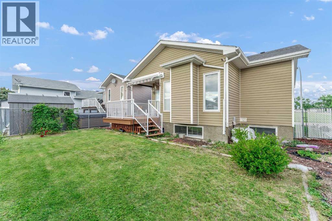
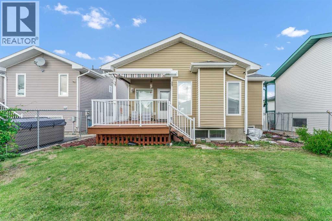
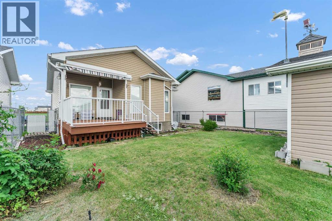
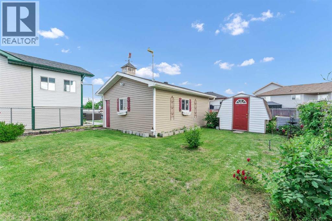
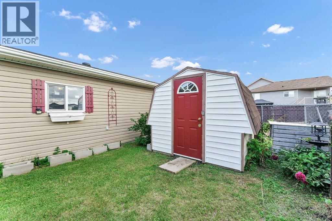
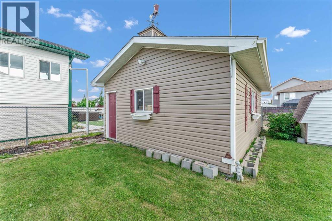
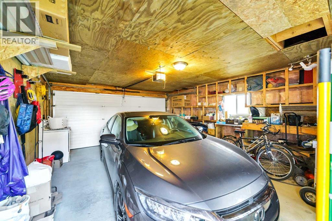
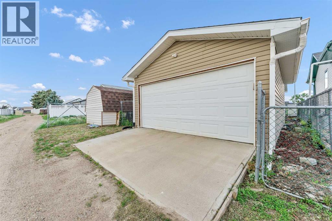
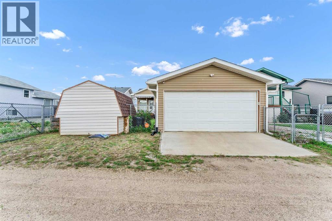
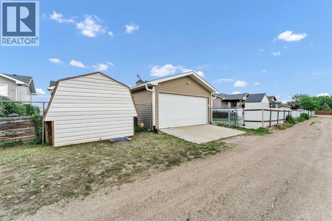
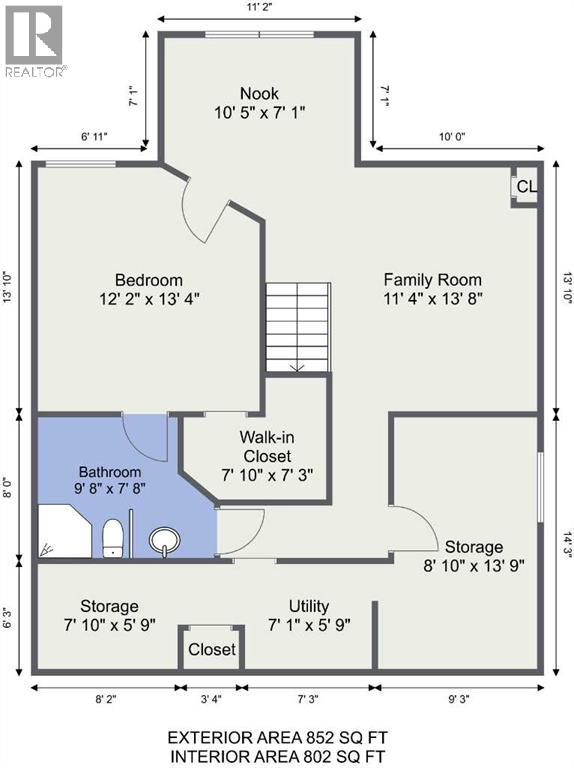
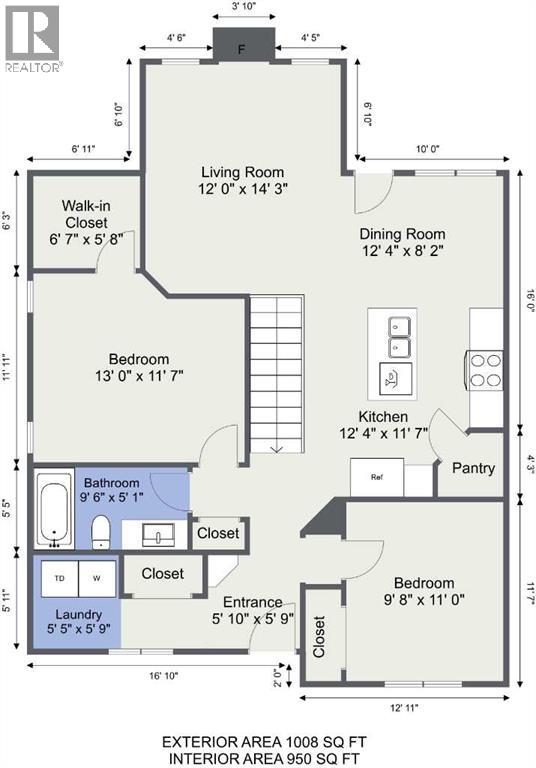
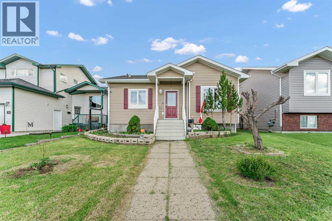
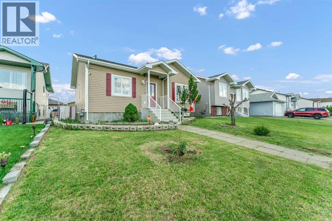
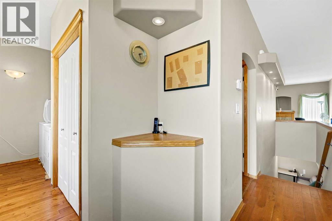
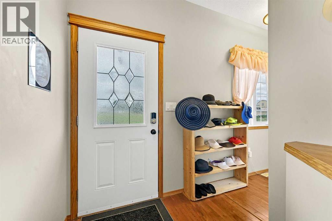
Welcome to 305-5 Avenue SW in Redcliff. Built in 2005, this custom bungalow offers great curb appeal, 2+1 bedrooms, 2 bathrooms, and an oversized 18x22 ft single detached garage.The main floor includes a convenient laundry area, a spacious primary bedroom with a large walk-in closet, a second bedroom, and a 4-piece bathroom.The functional kitchen features a pantry and island, opening to the dining area and living room with a cozy electric fireplace. Step out to the covered porch/deck with roof and a pull-out mechanical awning, overlooking the fully fenced backyard with underground sprinklers and attractive shrubs—perfect for children, pets, and outdoor enjoyment.The lower level includes a generous third bedroom with a walk-in closet and access to a spacious 3-piece bathroom with shower.Additional lower-level features include:a comfortable family room and a flexible nook suited for gym equipment, a children’s play area, or a home office.The home also offers plenty of storage, central air conditioning, underground sprinklers, and a large shed, with quick possession available. Roof Shingles were replaced in 2025 on both the home and the garage. Conveniently located near walking and biking trails, schools, and shopping, this lovely home is ready to view—book your appointment today! (id:53430)
Building
- Property Type:
- House
- Building Type:
- House
- Style:
- Bungalow
- Year Built:
- 2005
- Stories:
- 1.0
- Bedrooms:
- 3
- Bathrooms (total):
- 2.0
- Basement:
- Finished, Full
Finished Areas
- Interior Size (Total):
- 1008 square feet
- Above Grade:
- 1008 square feet
Interior
- Flooring:
- Hardwood, Carpeted
- Appliances:
- Refrigerator, Dishwasher, Stove, Microwave Range Hood Combo, Window Coverings, Washer & Dryer
Parking
- Spaces:
- 1
- Features:
- Detached Garage
Lot / Land
- Lot Size:
- 4598.0 square feet
- Frontage:
- 12.19 meters
- Lot Features:
- Back lane, PVC window, No Animal Home, No Smoking Home
Exterior
- Exterior Features:
- Vinyl siding
- Foundation:
- Poured Concrete
- Fencing:
- Fence
Utilities & Mechanical
- Heating:
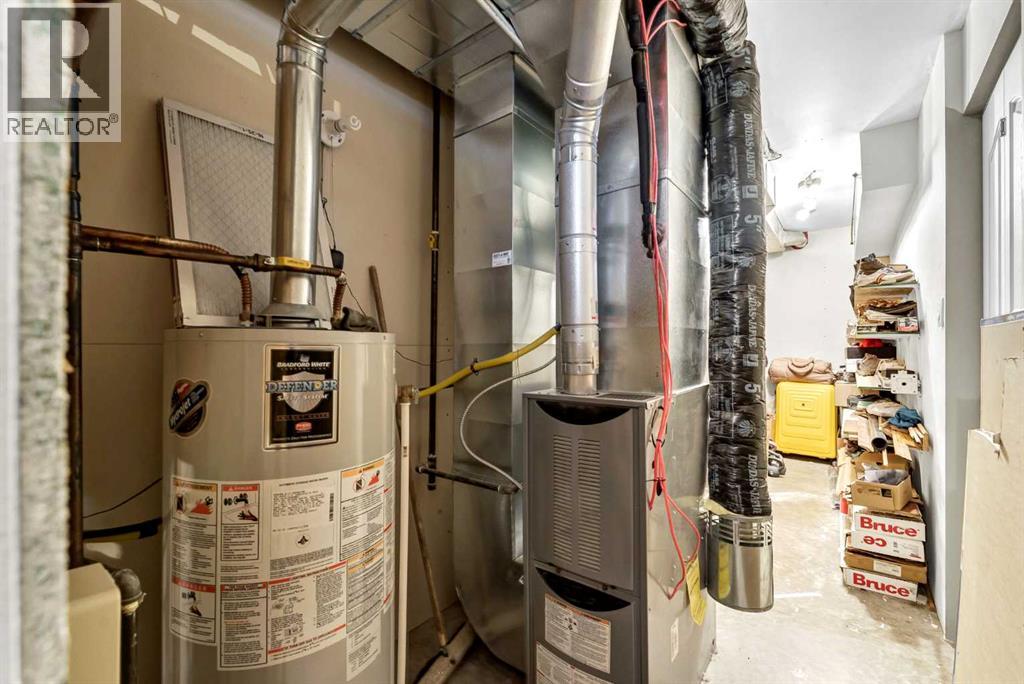
- Forced air
- Cooling:
- Central air conditioning
Comfort & Security
- Fireplace(s):
- 1
Fees & Dates
- Property Taxes:
- $2,592
- Tax Year:
- 2026
- Last Modified:
- 08/12/2026 01:10:01 AM
- Status Change:
- 08/12/2026 01:01:13 AM
Association / Ownership
- Common Interest:
- Freehold
Room Dimensions
| Room | Level | Size |
|---|---|---|
| Other | Main level | 5.75 Ft x 5.83 Ft |
| Laundry room | Main level | 5.75 Ft x 5.42 Ft |
| Living room | Main level | 14.25 Ft x 12.00 Ft |
| Kitchen | Main level | 11.58 Ft x 12.33 Ft |
| Dining room | Main level | 11.58 Ft x 12.33 Ft |
| Primary Bedroom | Main level | 11.58 Ft x 13.00 Ft |
| Bedroom | Main level | 11.00 Ft x 9.58 Ft |
| 4pc Bathroom | Main level | 5.08 Ft x 9.50 Ft |
| Other | Main level | 5.67 Ft x 6.58 Ft |
| Family room | Basement | 13.67 Ft x 11.33 Ft |
| Other | Basement | 7.08 Ft x 10.42 Ft |
| Bedroom | Basement | 13.33 Ft x 12.17 Ft |
| Other | Basement | 7.25 Ft x 7.83 Ft |
| 3pc Bathroom | Basement | 7.67 Ft x 9.67 Ft |
| Furnace | Basement | 5.75 Ft x 7.08 Ft |
| Storage | Basement | 13.67 Ft x 8.83 Ft |
| Storage | Basement | 5.75 Ft x 7.08 Ft |
Location
Data is supplied by Pillar 9 MLS® System. Pillar 9 is the owner of the copyright in its MLS® System. Data is deemed reliable but is not guaranteed accurate by Pillar 9.
The trademarks MLS®, Multiple Listing Service® and the associated logos are owned by The Canadian Real Estate Association (CREA) and identify the quality of services provided by real estate professionals who are members of CREA. Used under license.