Real estate on your terms®
$649,900
active
18 Riverview Drive Southeast
Redcliff
,
AB
T0J2P0
Key Details
- MLS® Number:
- A2321060
- Building Type:
- House
- Interior Size:
- 1535 square feet
- Bedrooms:
- 4
- Parking:
- 2
- Parking Features:
- Attached Garage
- Lot Size:
- 671.96 square meters

Property Description
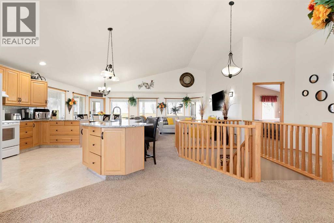
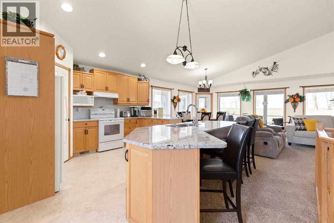
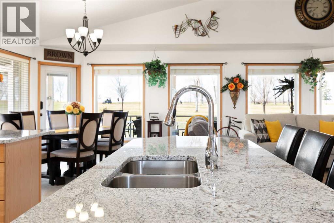
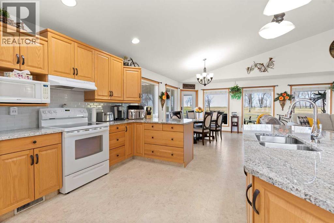
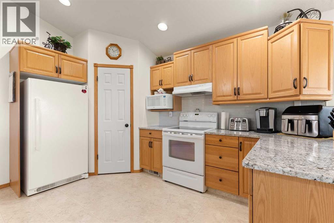
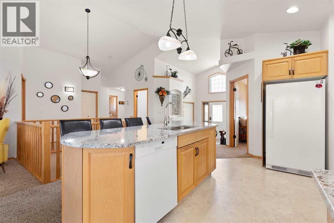
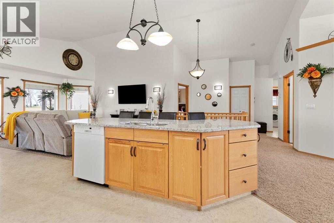
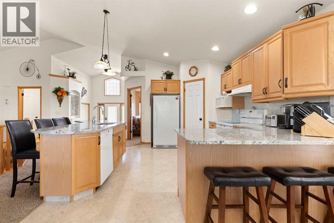
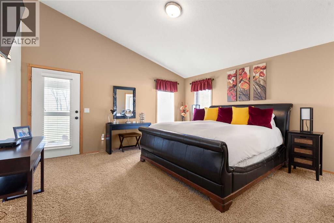
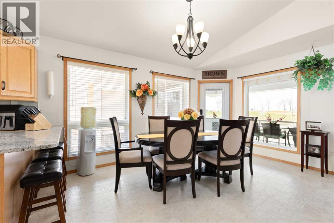
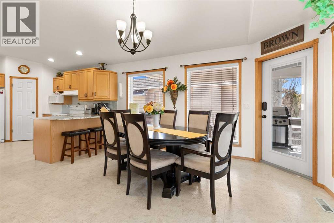
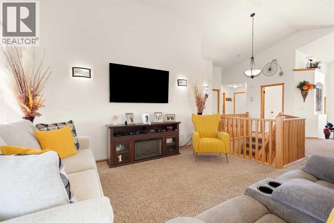
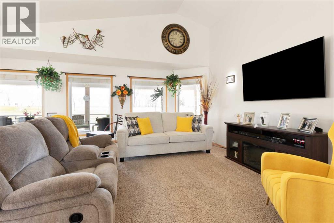
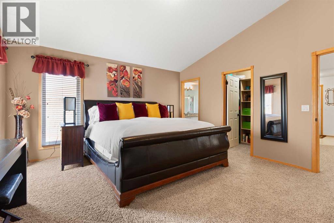
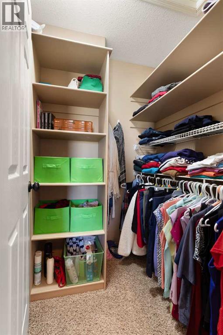
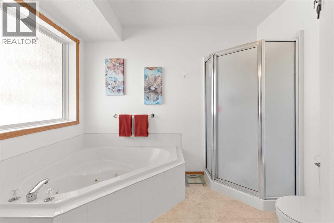
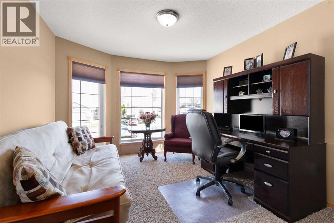
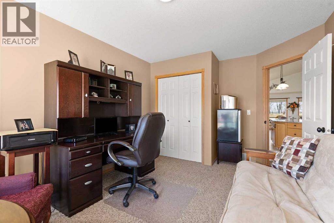
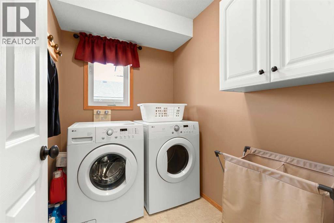
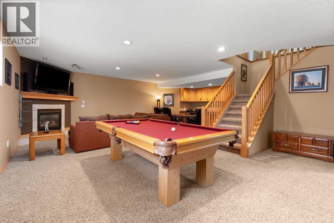
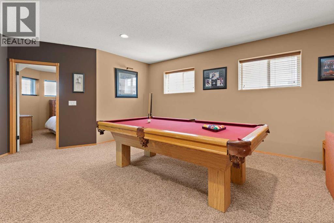
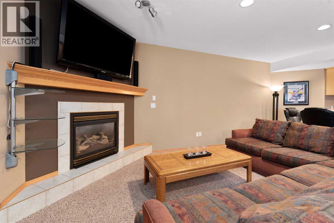
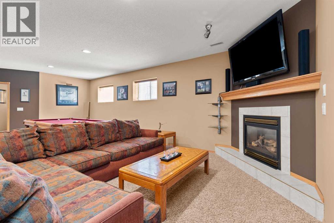
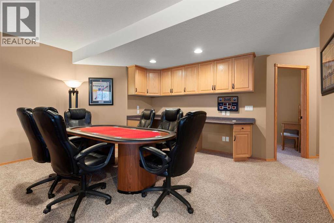
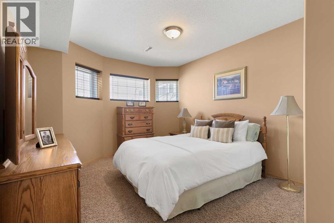
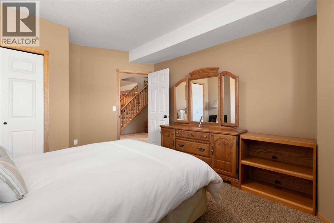
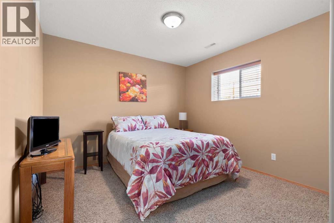
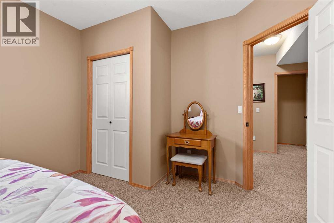
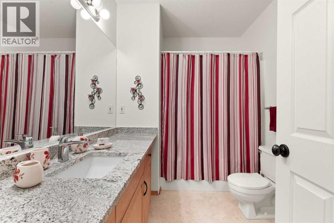
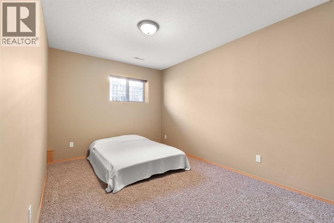
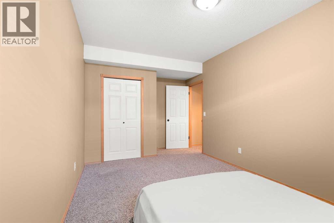
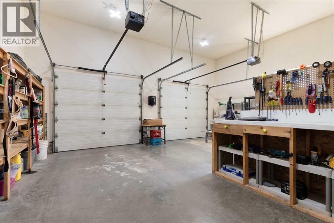
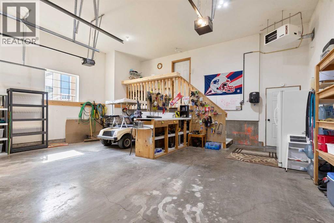
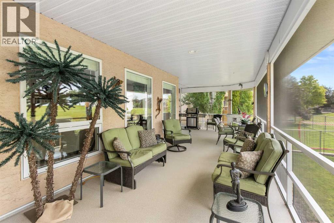
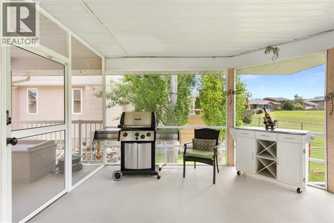
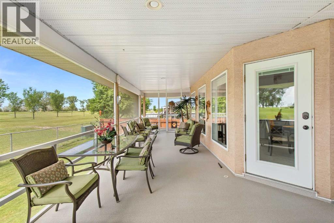
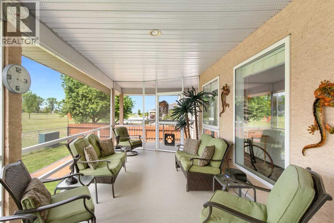
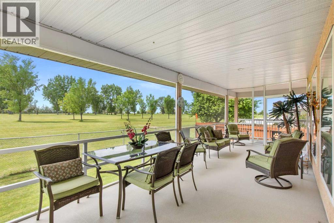
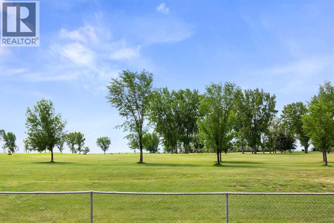
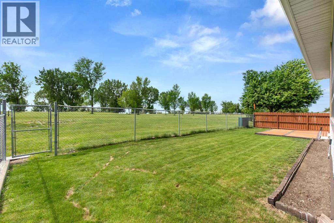
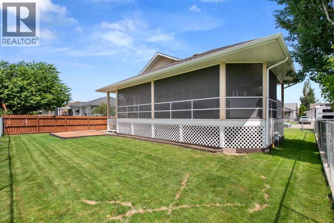
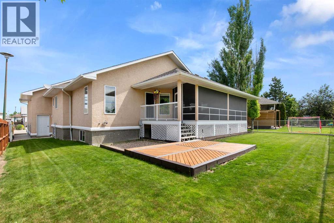
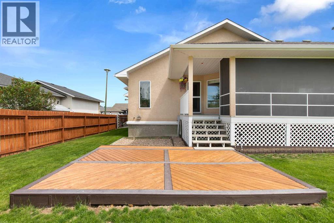
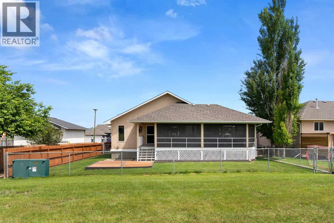
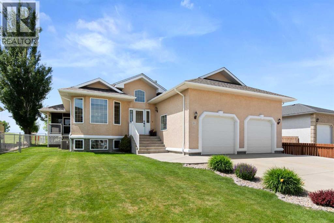
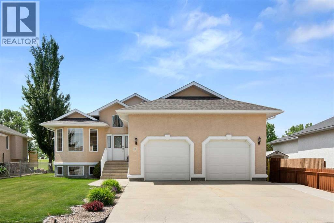
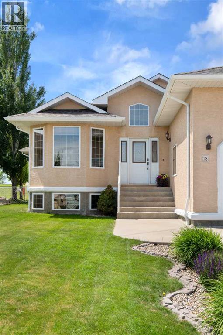
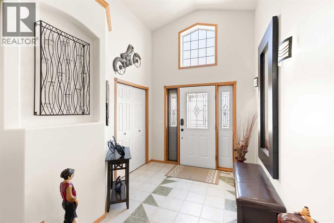
Welcome to 18 Riverview Drive, where pride of ownership shines and breathtaking views await! Ideally nestled along Hole 5 of the picturesque Riverview Golf Course, this immaculate executive-style bungalow offers a truly exceptional living experience. From the moment you step inside, you’ll be greeted by an expansive open-concept design, soaring vaulted ceilings, and an abundance of natural light pouring through the impressive wall of windows that frame the stunning golf course backdrop. The heart of the home is a beautifully appointed kitchen featuring rich oak cabinetry, a large granite island with breakfast seating, and a spacious walk-in pantry...perfect for both everyday living and entertaining. Adjacent to the kitchen, the dining and living areas enjoy uninterrupted views and easy access to the incredible wraparound, screened-in deck - an absolute showstopper that provides a private, peaceful retreat to enjoy your morning coffee or evening sunsets, protected from the elements. The spacious primary suite offers more of those breathtaking views along with vaulted ceilings, a walk-in closet, and a luxurious 4-piece ensuite complete with a relaxing jetted tub. A versatile flex room at the front of the home provides an ideal space for a home office, formal dining area, or an additional bedroom, depending on your needs. The main floor also features main floor laundry, and direct access to the fully finished double attached heated garage. Downstairs, the fully developed lower level features a massive family room with cozy gas fireplace, a built-in computer workstation, three generous bedrooms, and a full bathroom, offering plenty of room for the whole family or visiting guests. Additional highlights include low-maintenance fully fenced yard with underground sprinklers, quiet location, and is within walking distance to the golf course, schools, scenic walking trails, and everything else Redcliff has to offer. This home is move-in ready and meticulously cared for in a t rue standout Redcliff location! If you’re looking for a home that perfectly balances luxury, comfort, and an unbeatable setting, 18 Riverview Drive is a must-see! (id:53430)
Building
- Property Type:
- House
- Building Type:
- House
- Style:
- Bungalow
- Year Built:
- 2000
- Stories:
- 1.0
- Bedrooms:
- 4
- Bathrooms (total):
- 3.5 (1 half)
- Basement:
- Finished, Full
Finished Areas
- Interior Size (Total):
- 1535 square feet
- Above Grade:
- 1535 square feet
Interior
- Flooring:
- Tile, Carpeted, Linoleum
- Appliances:
- Washer, Refrigerator, Dishwasher, Stove, Dryer, Hood Fan
Parking
- Spaces:
- 2
- Features:
- Attached Garage
Lot / Land
- Lot Size:
- 671.96 square meters
- Frontage:
- 20.0 meters
- Lot Features:
- PVC window
Exterior
- Exterior Features:
- Stucco
- Foundation:
- Poured Concrete
- Fencing:
- Fence
Utilities & Mechanical
- Heating:
- Forced air
- Cooling:
- Central air conditioning
Comfort & Security
- Fireplace(s):
- 1
Fees & Dates
- Property Taxes:
- $4,065
- Tax Year:
- 2025
- Last Modified:
- 07/28/2026 05:40:02 PM
- Status Change:
- 07/28/2026 05:31:30 PM
Association / Ownership
- Common Interest:
- Freehold
Room Dimensions
| Room | Level | Size |
|---|---|---|
| Living room | Basement | 26.42 Ft x 26.25 Ft |
| Storage | Basement | 14.75 Ft x 10.75 Ft |
| Bedroom | Basement | 13.50 Ft x 11.25 Ft |
| Living room | Main level | 31.17 Ft x 11.75 Ft |
| Other | Main level | 28.00 Ft x 11.42 Ft |
| Office | Main level | 14.50 Ft x 10.75 Ft |
| Laundry room | Main level | 5.25 Ft x 7.33 Ft |
| Bedroom | Basement | 14.92 Ft x 11.58 Ft |
| Bedroom | Basement | 9.75 Ft x 16.75 Ft |
| Primary Bedroom | Main level | 14.75 Ft x 15.33 Ft |
| 4pc Bathroom | Main level | 11.17 Ft x 9.25 Ft |
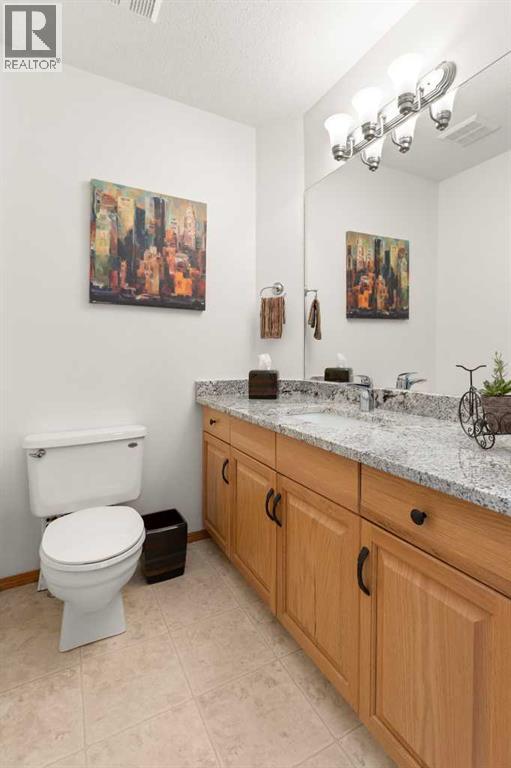
| 2pc Bathroom | Main level | 4.75 Ft x 5.42 Ft |
| 4pc Bathroom | Basement | 6.75 Ft x 9.67 Ft |
Location
Data is supplied by Pillar 9 MLS® System. Pillar 9 is the owner of the copyright in its MLS® System. Data is deemed reliable but is not guaranteed accurate by Pillar 9.
The trademarks MLS®, Multiple Listing Service® and the associated logos are owned by The Canadian Real Estate Association (CREA) and identify the quality of services provided by real estate professionals who are members of CREA. Used under license.