Real estate on your terms®
$309,900
active
20 Josephine Avenue Southwest
Redcliff
,
AB
T0J2P0
Key Details
- MLS® Number:
- A2315780
- Building Type:
- Manufactured Home
- Interior Size:
- 1524 square feet
- Bedrooms:
- 2
- Parking:
- 3
- Parking Features:
- Parking Pad
- Lot Size:
- 0.38 acres

Property Description
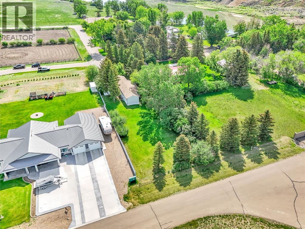
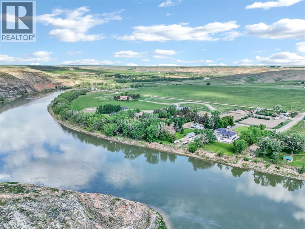
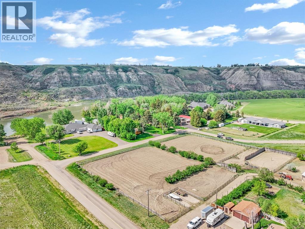
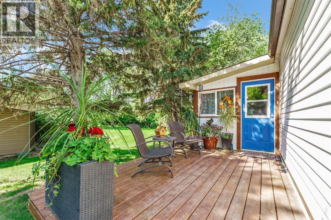
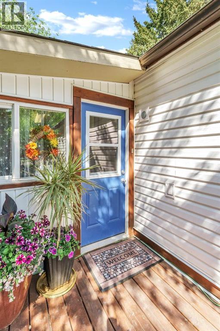
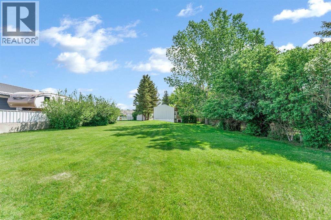
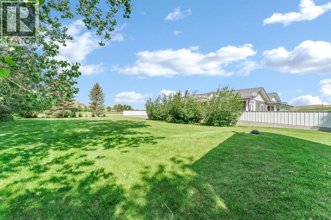
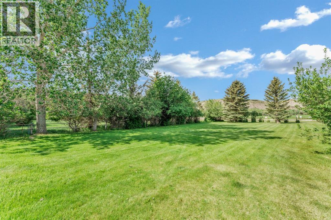
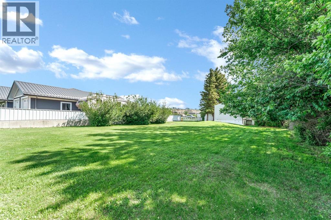
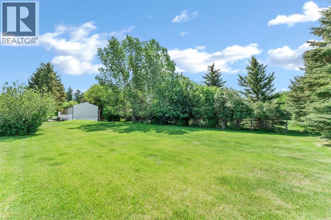
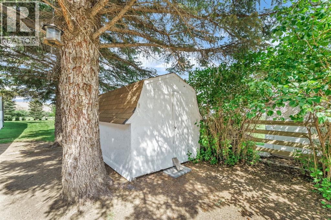
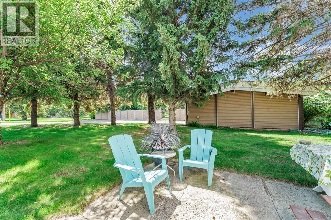
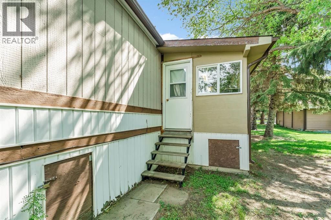
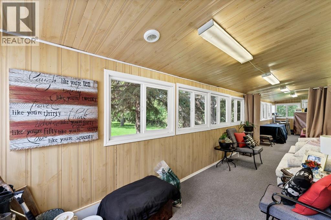
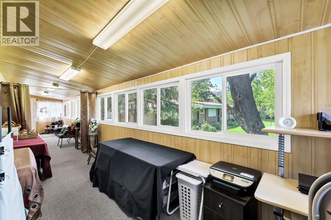
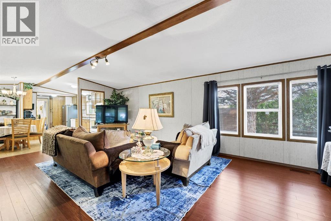
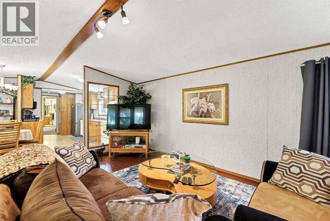
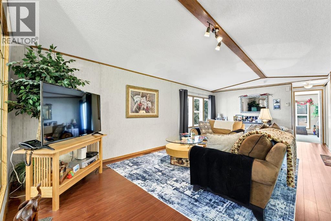
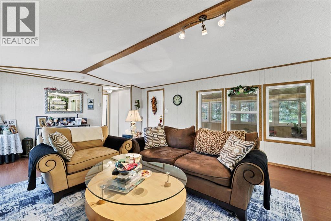
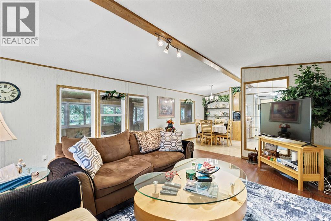
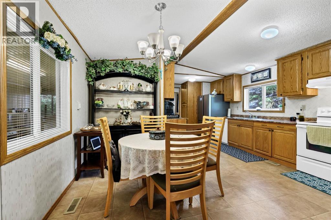
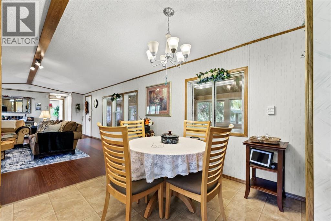
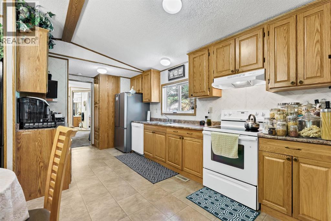
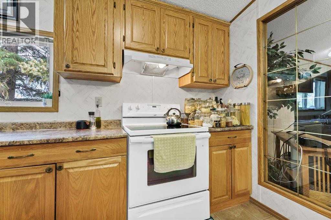
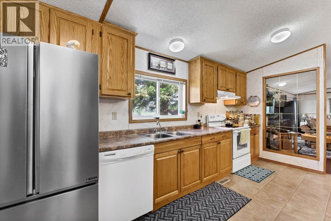
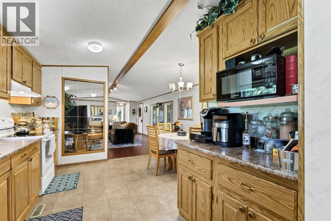
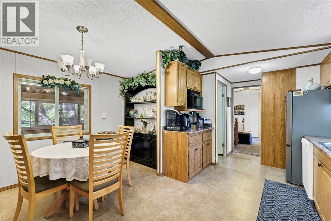
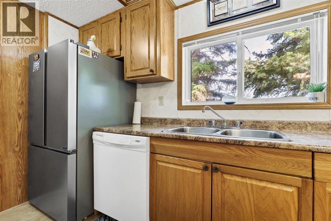
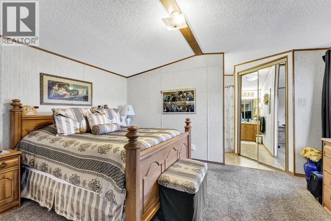
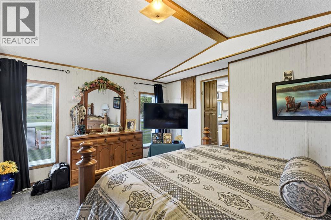
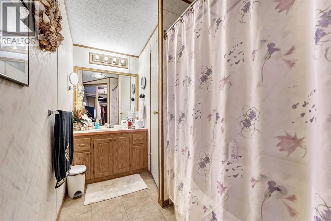
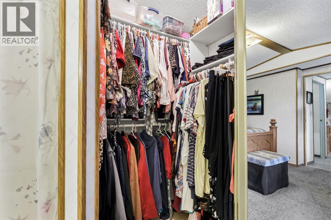
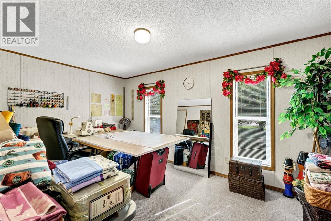
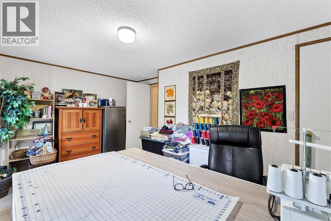
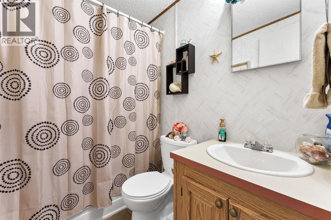
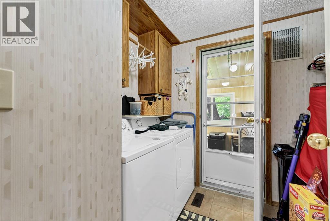
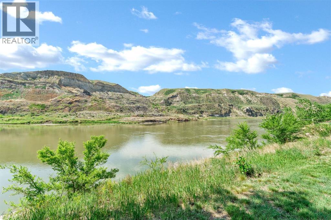
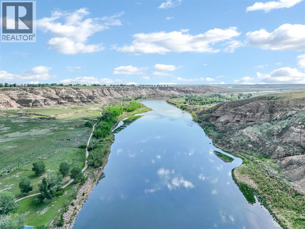
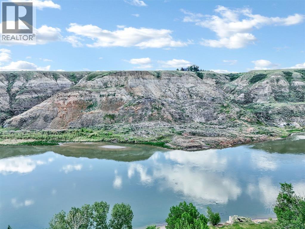
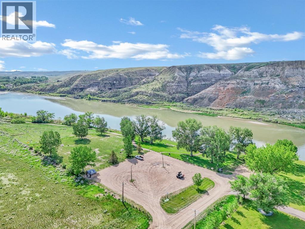
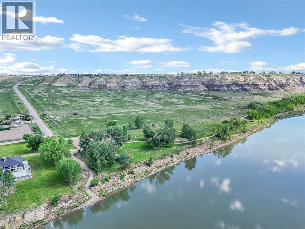
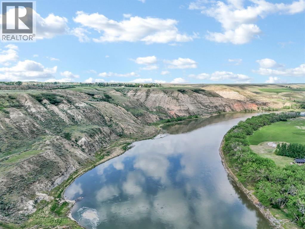
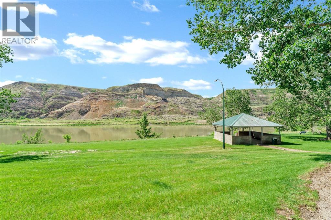
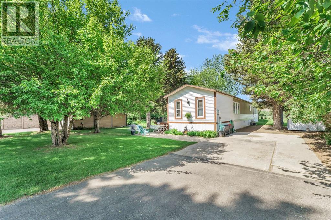
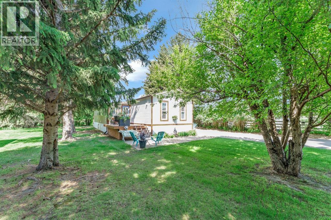
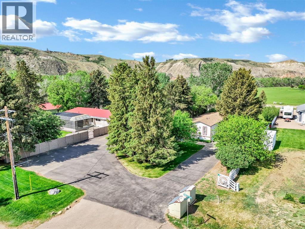
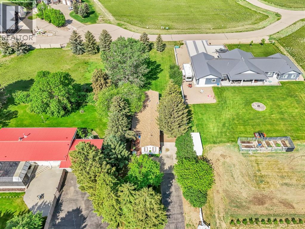
When peace, quiet, privacy and affordability are at the top of your wish list, there is no better option than 20 Josephine Ave SW. Just minutes south of Redcliff along the banks of the South Saskatchewan River, you'll find a peaceful little collection of homes that enjoy a park-like atmosphere that you won't find anywhere else. This is where you'll find this 1524 sq ft mobile home on a spacious lot measuring 66x250'. Pull into the driveway and you'll immediately recognize that this property has been loved and well-maintained for a long time. Step inside to a lengthy porch addition that provides valuable additional square footage and flexibility. In the main area you'll find a spacious living room, functional kitchen with plenty of cabinets, and two bedrooms including the generous primary bedroom with 4pc ensuite bathroom. The backyard is huge and offers a wide array of possibilities. Just a few hundred yards away from your front door is River Valley Park. Drop your paddleboard or kayak into the water, or hop on the walking/bike path and enjoy the spectacular views that the river valley offers. The lucky buyer should know that they are not only moving into a beautiful home, but they are also moving into a wonderful, tight-knit community of residents who look out for each other - truly a rare find these days! Go for a drive and you'll quickly see exactly what we're talking about! *NOTE - town water, septic tank, city of Medicine Hat utilities (last 13 months of bills can be found in supplements). NO LOT RENT! (id:53430)
Building
- Property Type:
- Manufactured Home
- Building Type:
- Manufactured Home
- Style:
- Mobile Home
- Year Built:
- 1985
- Stories:
- 1.0
- Bedrooms:
- 2
- Bathrooms (total):
- 2.0
- Basement:
- None
Finished Areas
- Interior Size (Total):
- 1524 square feet
- Above Grade:
- 1524 square feet
Interior
- Flooring:
- Carpeted
- Appliances:
- Refrigerator, Dishwasher, Stove, Window Coverings, Washer & Dryer
Parking
- Spaces:
- 3
- Features:
- Parking Pad
Lot / Land
- Lot Size:
- 0.38 acres
- Frontage:
- 20.12 meters
- Lot Features:
- See remarks, Other
Exterior
- Foundation:
- See Remarks
- Fencing:
- Partially fenced
Utilities & Mechanical
- Heating:
- Forced air
- Cooling:
- Central air conditioning
Fees & Dates
- Property Taxes:
- $1,649
- Tax Year:
- 2025
- Last Modified:
- 06/22/2026 05:55:07 PM
- Status Change:
- 06/22/2026 05:47:35 PM
Association / Ownership
- Common Interest:
- Freehold
Room Dimensions
| Room | Level | Size |
|---|---|---|
| Primary Bedroom | Main level | 11.75 Ft x 14.75 Ft |
| 4pc Bathroom | Main level | .00 Ft x .00 Ft |
| Kitchen | Main level | 18.25 Ft x 9.42 Ft |
| Other | Main level | 10.75 Ft x 5.42 Ft |
| Living room | Main level | 23.58 Ft x 14.75 Ft |
| Bedroom | Main level | 9.50 Ft x 14.75 Ft |
| 4pc Bathroom | Main level | .00 Ft x .00 Ft |
| Other | Main level | 7.75 Ft x 40.42 Ft |
Location
Data is supplied by Pillar 9 MLS® System. Pillar 9 is the owner of the copyright in its MLS® System. Data is deemed reliable but is not guaranteed accurate by Pillar 9.
The trademarks MLS®, Multiple Listing Service® and the associated logos are owned by The Canadian Real Estate Association (CREA) and identify the quality of services provided by real estate professionals who are members of CREA. Used under license.