Real estate on your terms®
$424,900
active
334 5 Street Southeast
Redcliff
,
AB
T0J2P2
Key Details
- MLS® Number:
- A2307047
- Building Type:
- House
- Interior Size:
- 1920 square feet
- Bedrooms:
- 3
- Parking:
- 4
- Parking Features:
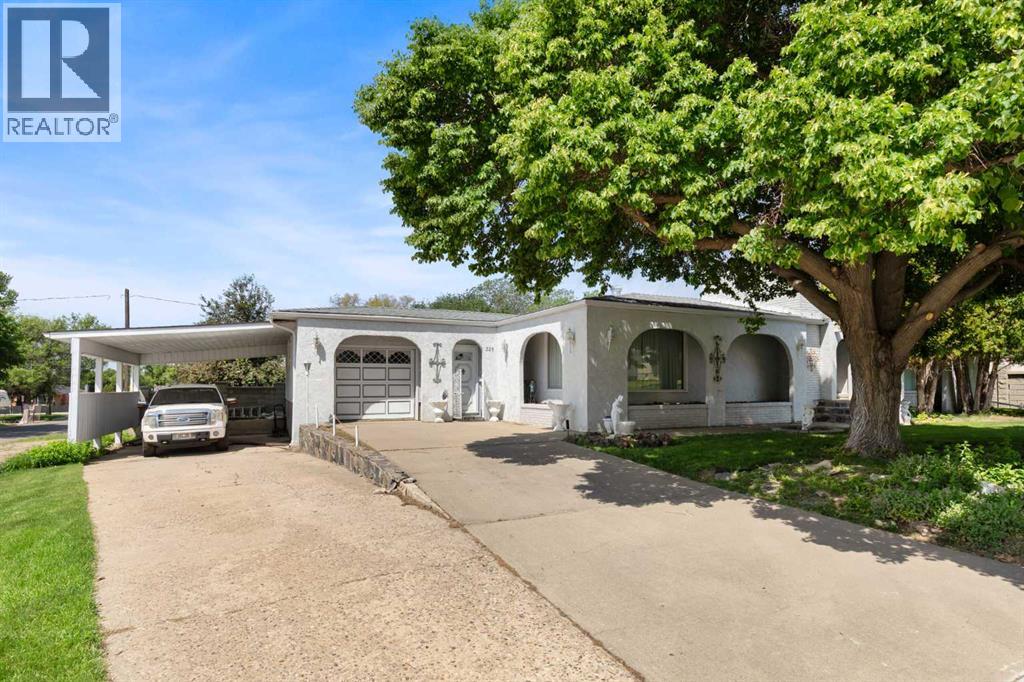
- Attached Garage, Carport
- Lot Size:
- 13041.0 square feet

Property Description
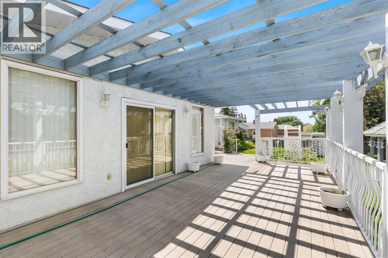
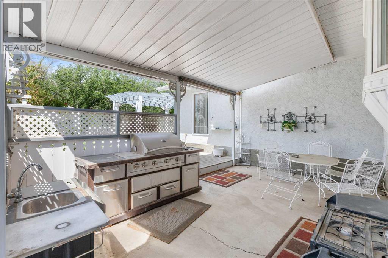
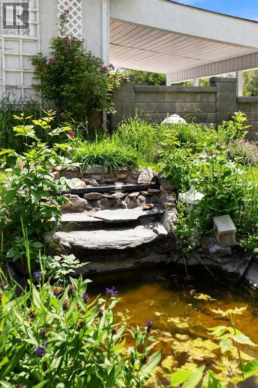
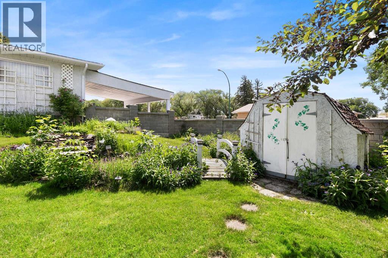
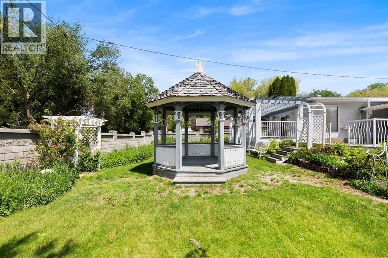
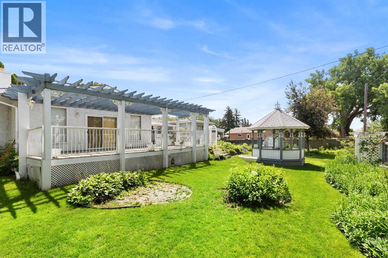
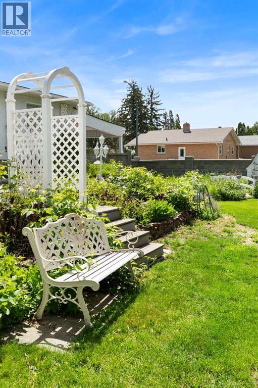
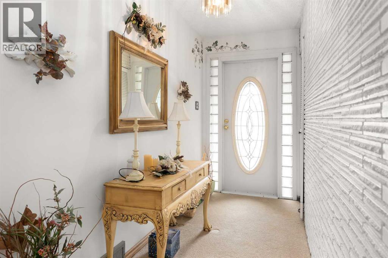
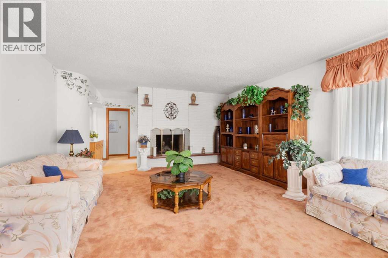
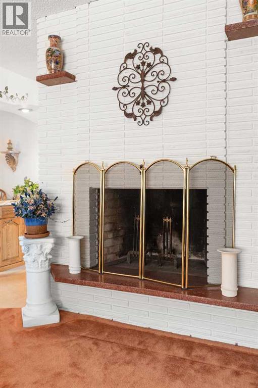
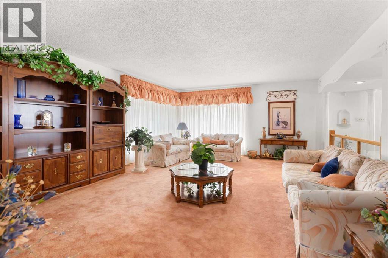
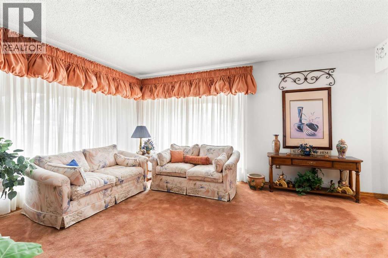
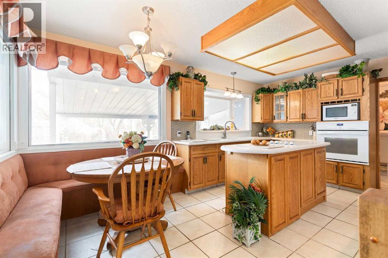
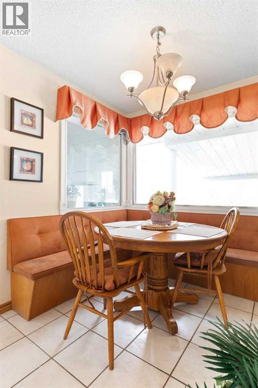
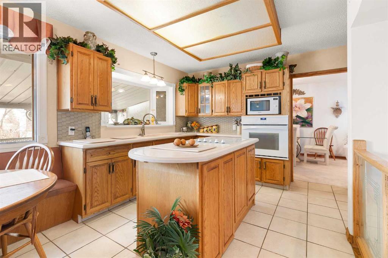
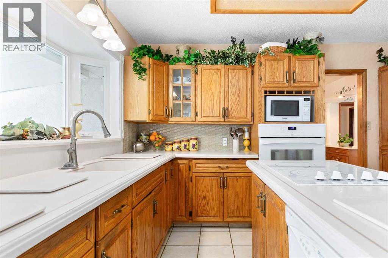
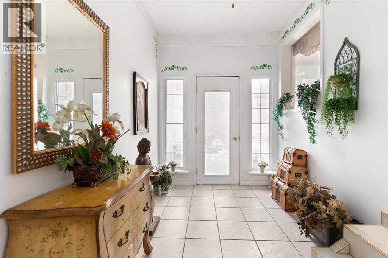
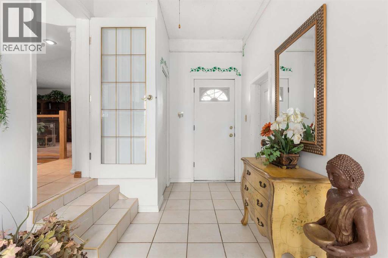
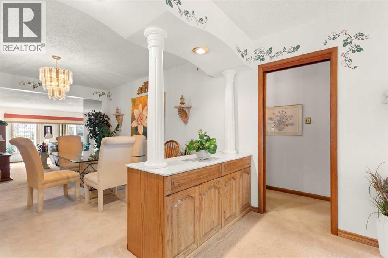
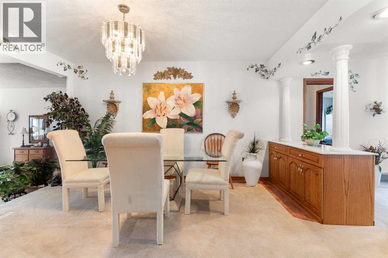
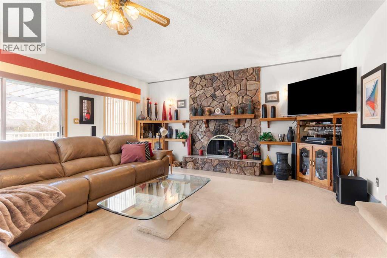
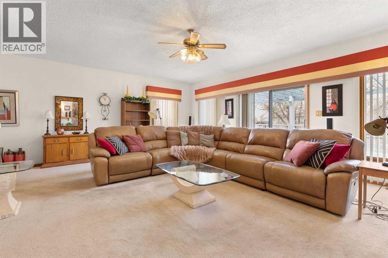
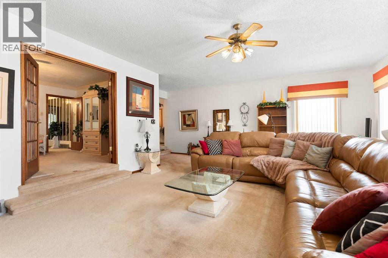
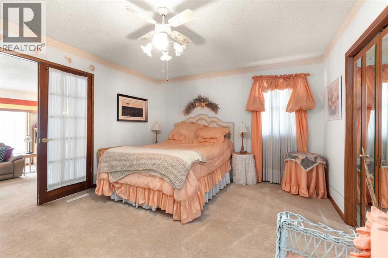
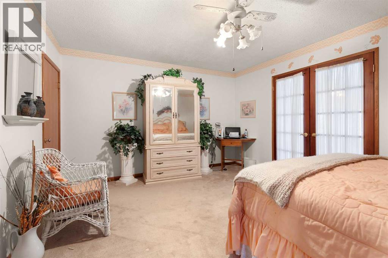
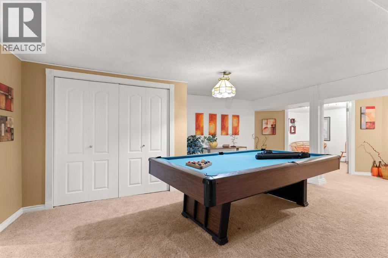
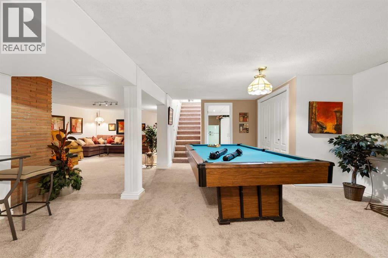
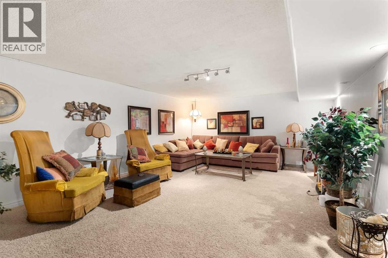
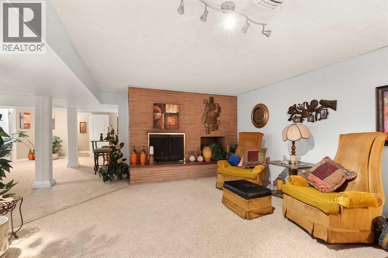
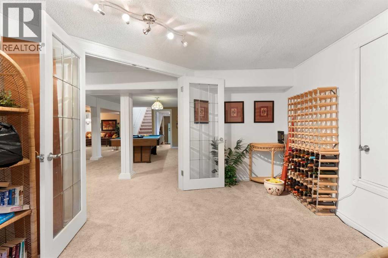
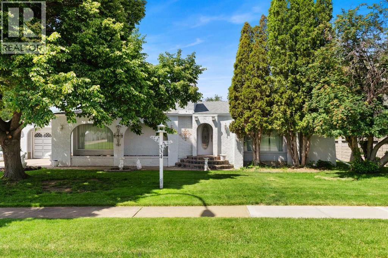
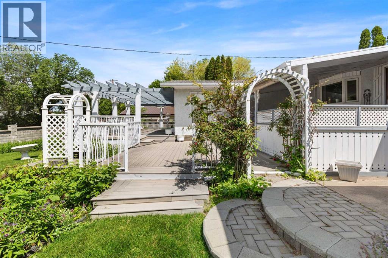
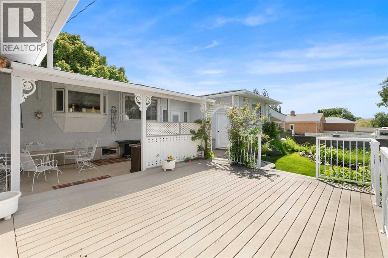
Step into a home where timeless charm meets expansive outdoor living on a generous 100-foot lot, perfect for creating lasting memories with family and friends. This spacious 1920 sq ft bungalow invites you to enjoy an unparalleled lifestyle with its thoughtfully designed layout and unique features. Experience cozy warmth year-round with three wood-burning fireplaces set throughout the home, adding character and comfort to the large living spaces on both levels; movie nights with the whole family in the addition, visiting with friends around the living room, or pool nights with those closest to you downstairs. The bright and airy bungalow offers 3 bedrooms plus a versatile den, ideal for a home office or creative retreat. Seamlessly connected by a breezeway, the single garage and carport provide ample parking and convenience. Step outside to discover your personal outdoor paradise that is framed by a stunning block fence: a deck for relaxing or entertaining, a patio designed for an outdoor kitchen to inspire your culinary adventures, and a charming gazebo nestled in the heart of the yard, perfect for unwinding or hosting guests. A serene pond adds to the tranquil ambiance, completing this beautiful backyard oasis. This home, lovingly cared for by its original family, offers the rare opportunity to embrace a lifestyle of comfort, space, and outdoor enjoyment in a truly one-of-a-kind setting. (id:53430)
Building
- Property Type:
- House
- Building Type:
- House
- Style:
- Bungalow
- Year Built:
- 1966
- Stories:
- 1.0
- Bedrooms:
- 3
- Bathrooms (total):
- 3.5 (1 half)
- Basement:
- Finished, Full
Finished Areas
- Interior Size (Total):
- 1920 square feet
- Above Grade:
- 1920 square feet
Interior
- Flooring:
- Carpeted, Ceramic Tile, Linoleum
- Appliances:
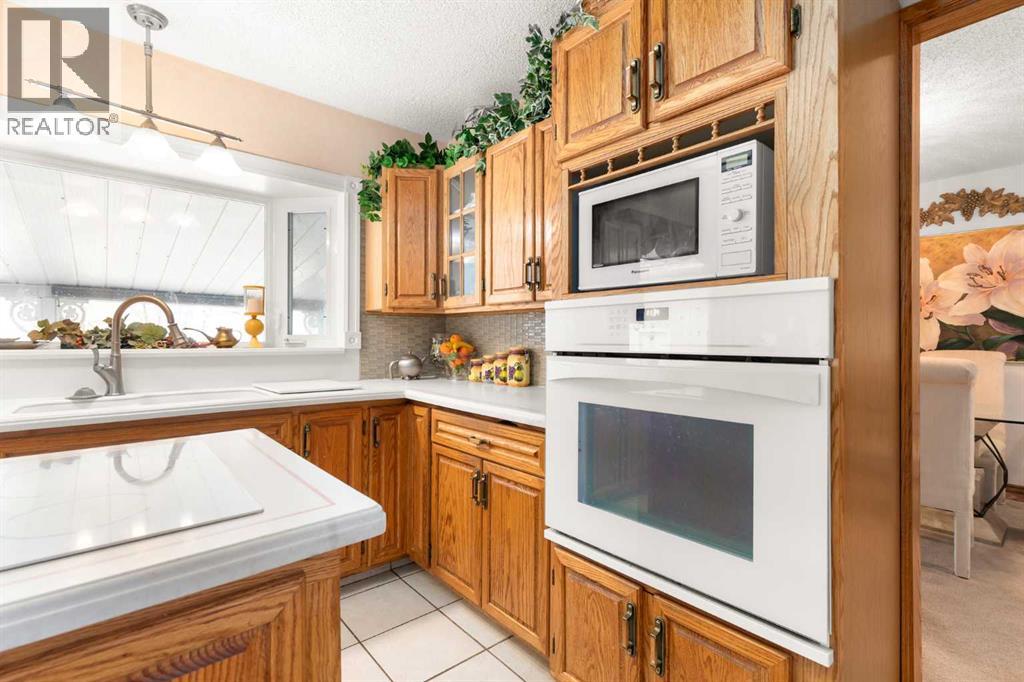
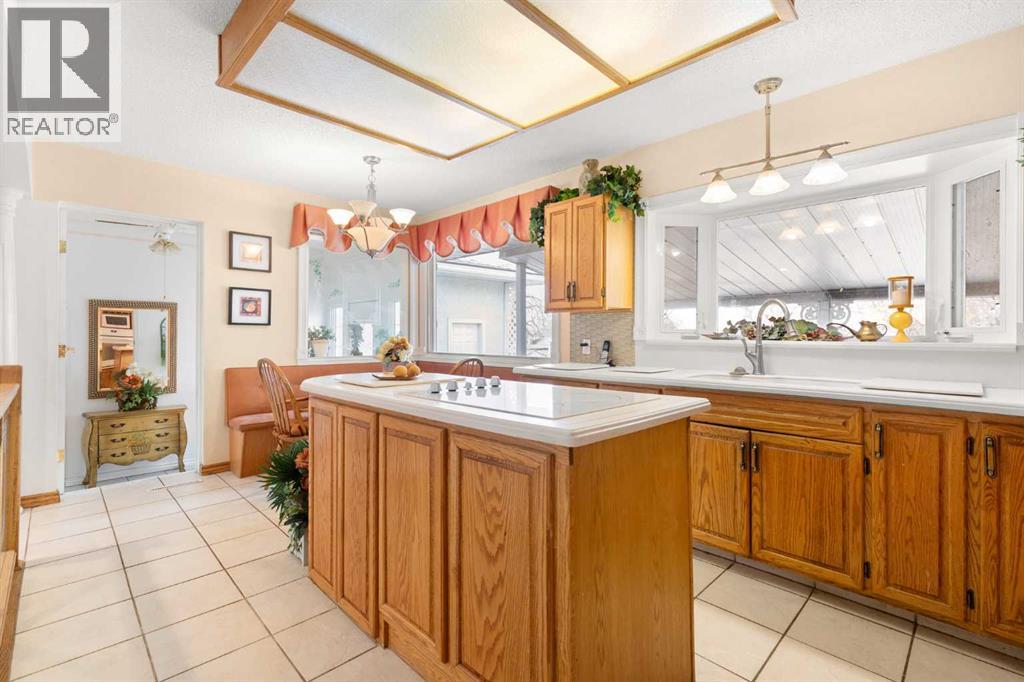

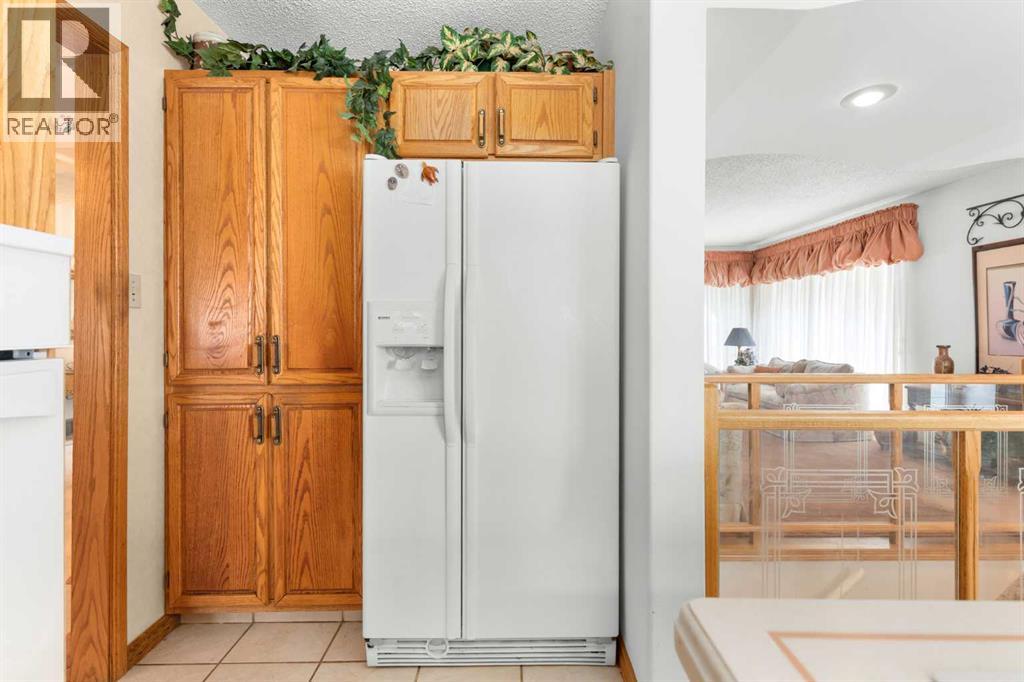
- Refrigerator, Dishwasher, Stove, Microwave, Oven - Built-In, Window Coverings
Parking
- Spaces:
- 4
- Features:
- Attached Garage, Carport
Lot / Land
- Lot Size:
- 13041.0 square feet
- Frontage:
- 30.58 meters
- Lot Features:
- Back lane, Gazebo
Exterior
- Exterior Features:
- Stucco
- Foundation:
- Block, Poured Concrete
- Fencing:
- Fence
Utilities & Mechanical
- Heating:
- Forced air
- Cooling:
- Central air conditioning
Comfort & Security
- Fireplace(s):
- 3
Fees & Dates
- Property Taxes:
- $2,861
- Tax Year:
- 2025
- Last Modified:
- 08/09/2026 03:10:00 PM
- Status Change:
- 08/09/2026 03:01:20 PM
Association / Ownership
- Common Interest:
- Freehold
Room Dimensions
| Room | Level | Size |
|---|---|---|
| Family room | Basement | 14.58 Ft x 19.92 Ft |
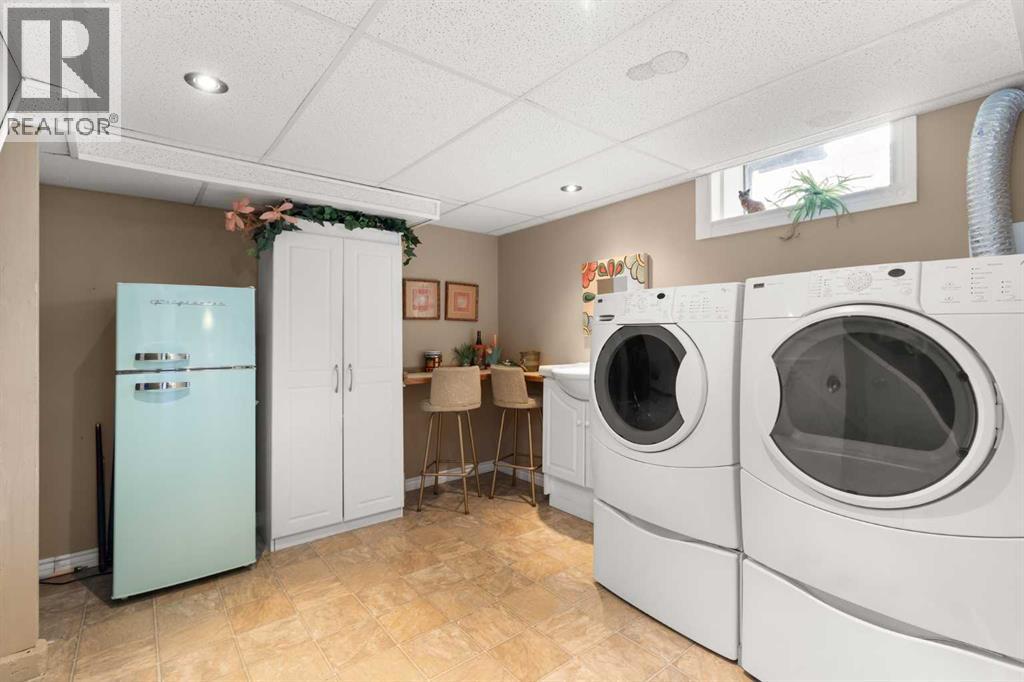
| Laundry room | Basement | 13.25 Ft x 10.58 Ft |
| Living room | Basement | 18.50 Ft x 24.42 Ft |
| Office | Basement | 11.58 Ft x 14.00 Ft |
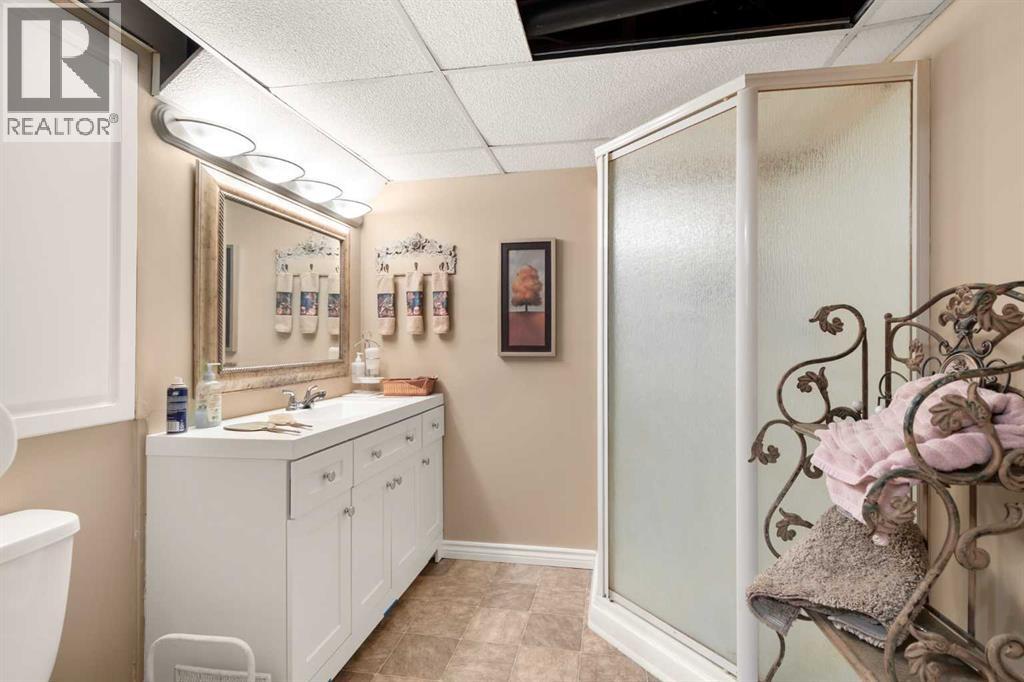
| 3pc Bathroom | Basement | 7.42 Ft x 6.92 Ft |
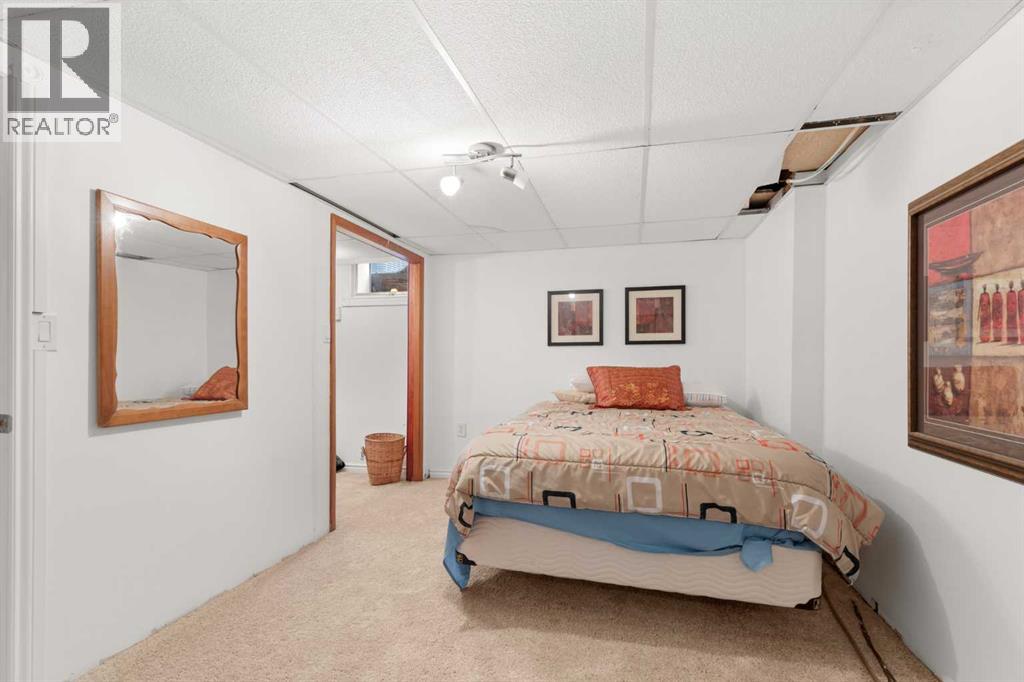
| Bedroom | Basement | 9.50 Ft x 14.33 Ft |
| Other | Basement | 4.92 Ft x 5.25 Ft |
| Living room | Main level | 15.67 Ft x 20.92 Ft |
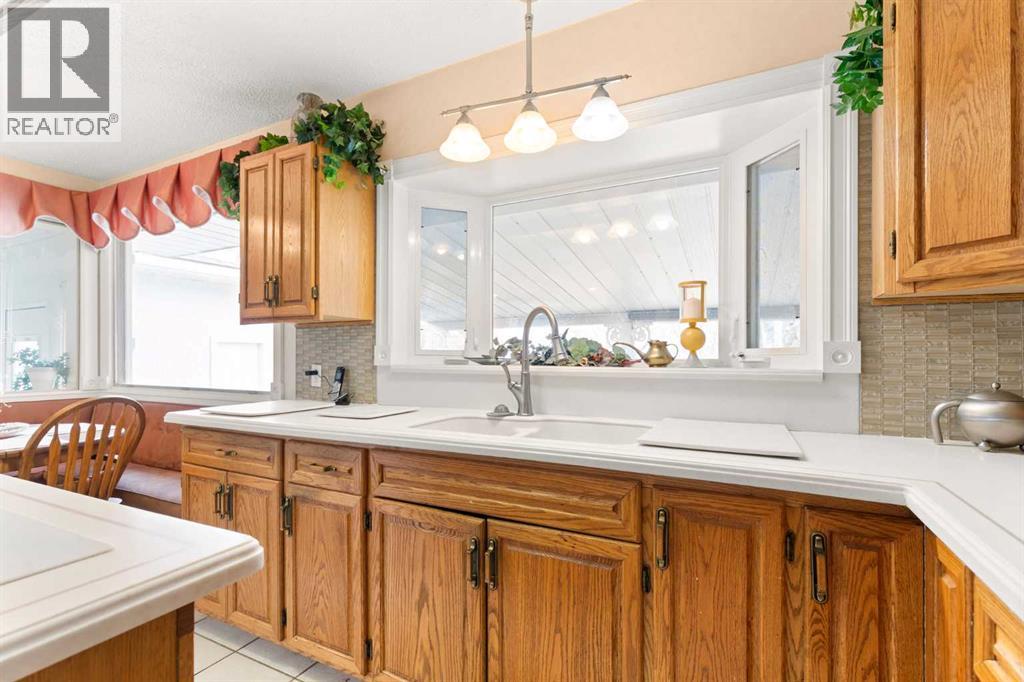
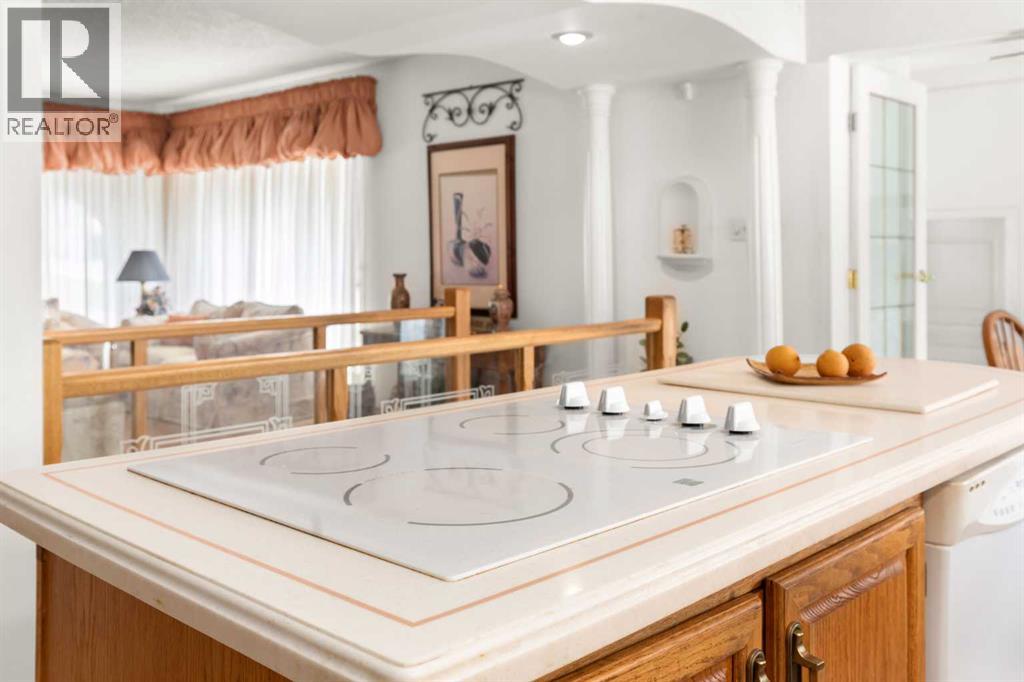
| Kitchen | Main level | 13.58 Ft x 17.17 Ft |
| Dining room | Main level | 13.58 Ft x 11.08 Ft |
| Family room | Main level | 22.58 Ft x 23.50 Ft |
| Bedroom | Main level | 12.50 Ft x 15.33 Ft |
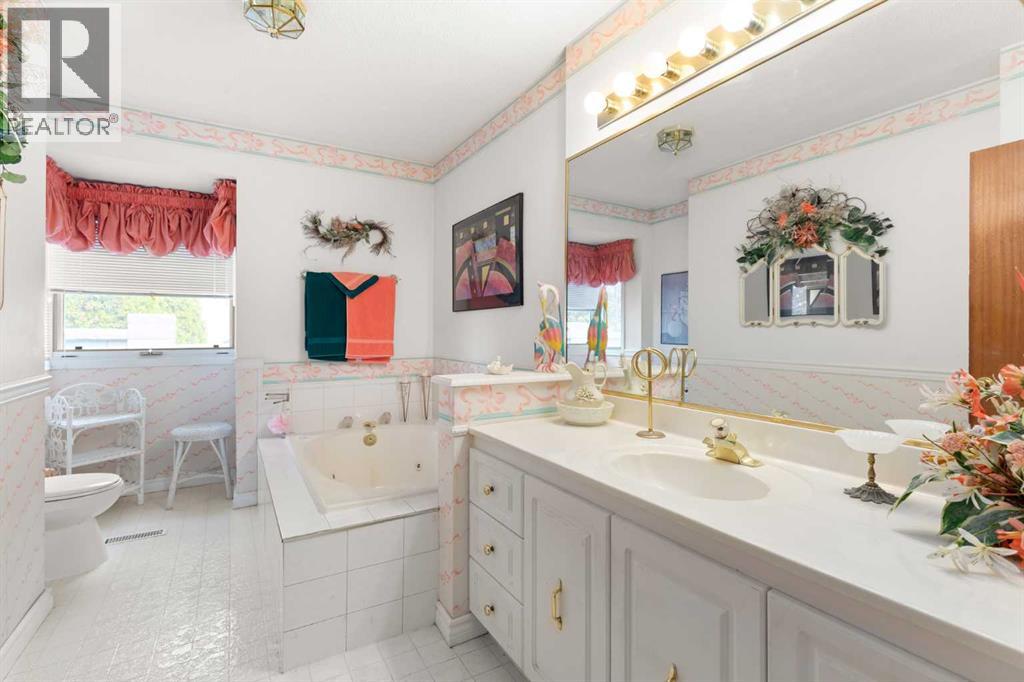
| 4pc Bathroom | Main level | 8.17 Ft x 13.83 Ft |
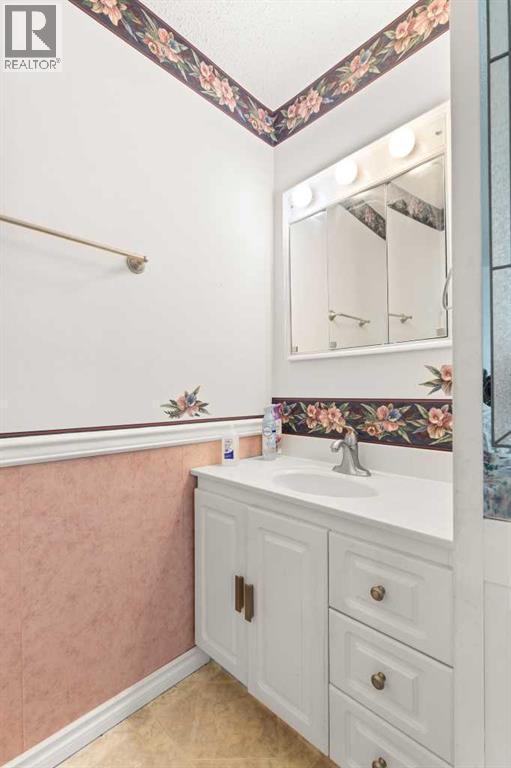
| 2pc Bathroom | Main level | 3.17 Ft x 6.00 Ft |
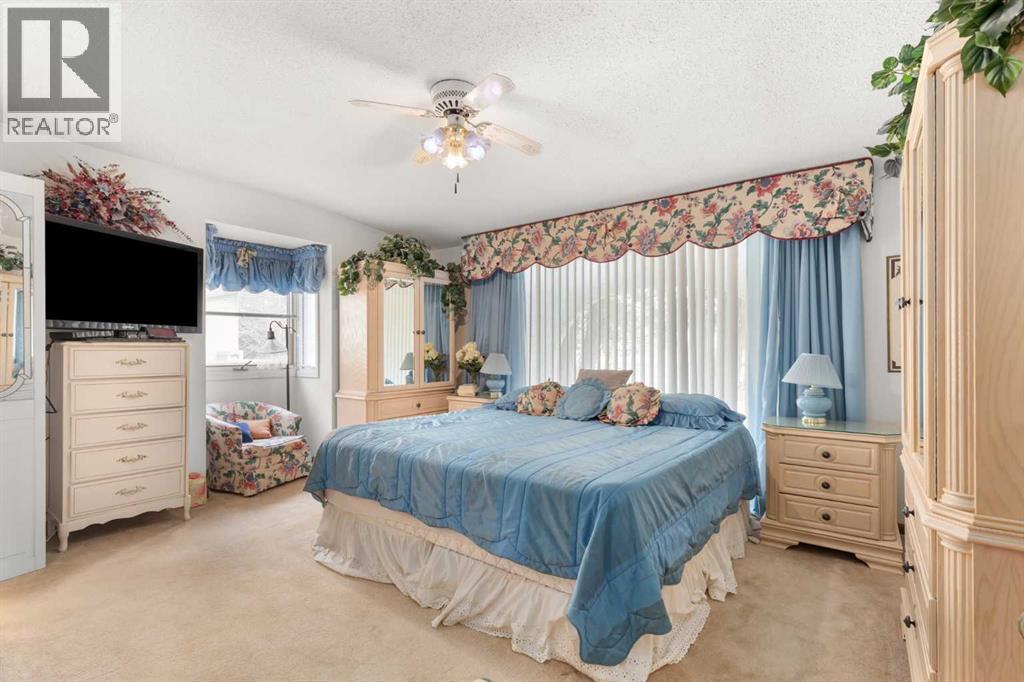
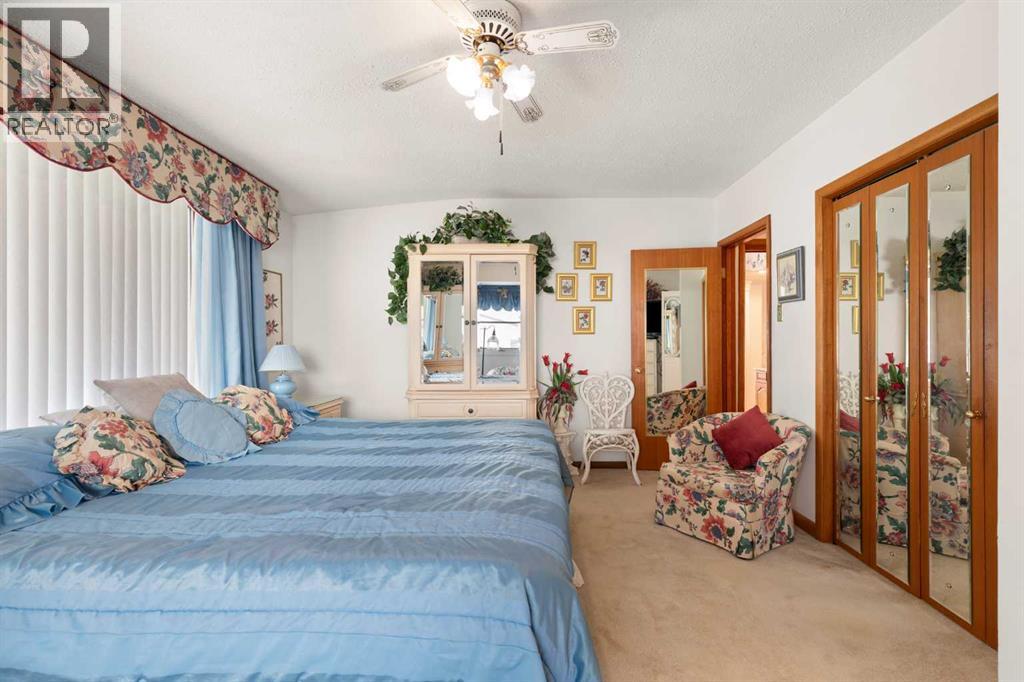
| Primary Bedroom | Main level | 13.00 Ft x 17.50 Ft |
Location
Data is supplied by Pillar 9 MLS® System. Pillar 9 is the owner of the copyright in its MLS® System. Data is deemed reliable but is not guaranteed accurate by Pillar 9.
The trademarks MLS®, Multiple Listing Service® and the associated logos are owned by The Canadian Real Estate Association (CREA) and identify the quality of services provided by real estate professionals who are members of CREA. Used under license.