Real estate on your terms®
$599,900
active
33 Walker Boulevard
Red Deer
,
AB
T4L7E4
Key Details
- MLS® Number:
- A2320008
- Community:
- Westlake
- Building Type:
- House
- Interior Size:
- 1877 square feet
- Bedrooms:
- 4
- Parking:
- 2
- Parking Features:
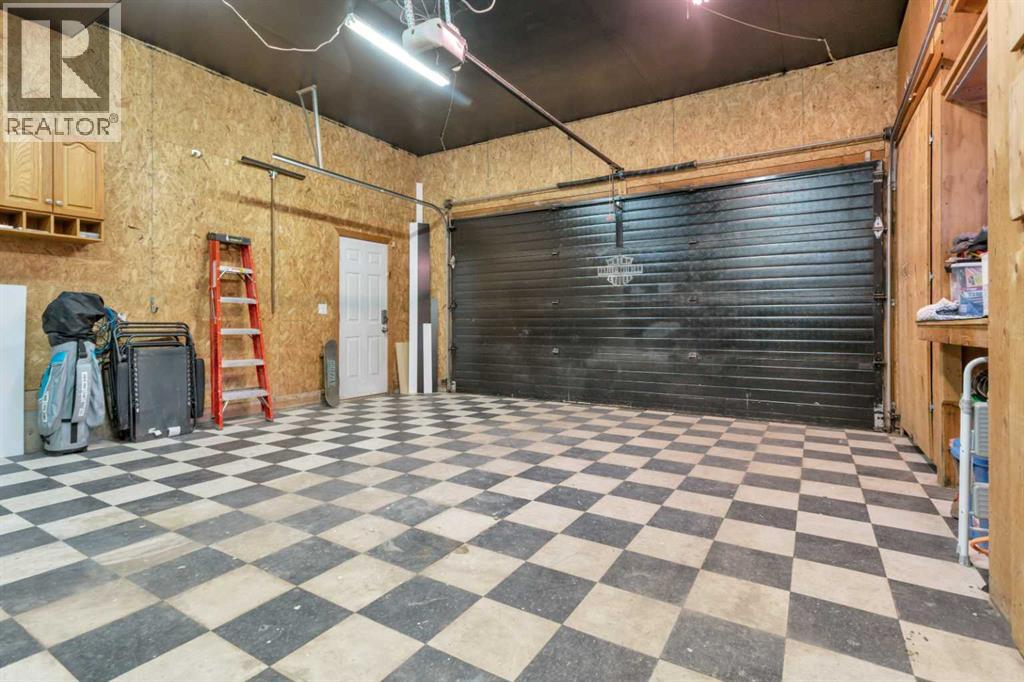
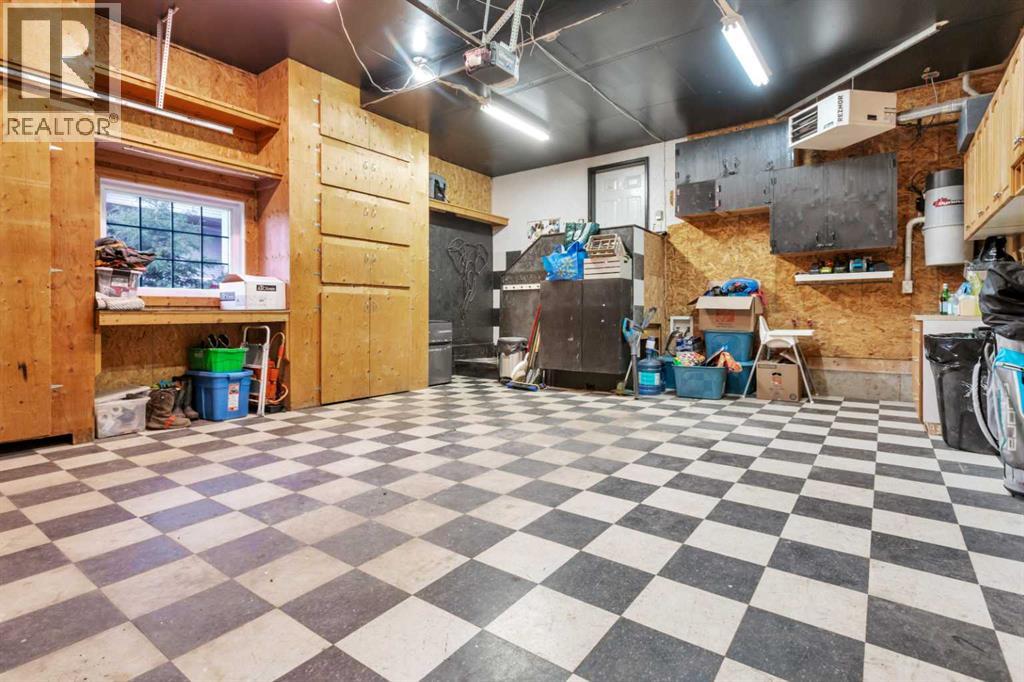
- Attached Garage, Concrete
- Lot Size:
- 5991.0 square feet

Property Description
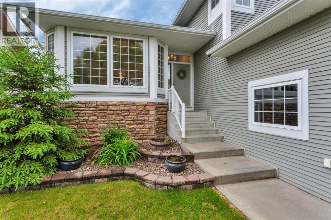
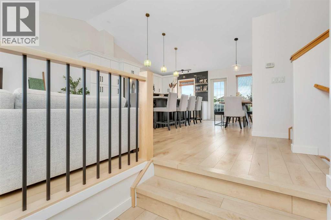
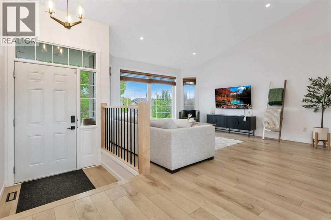
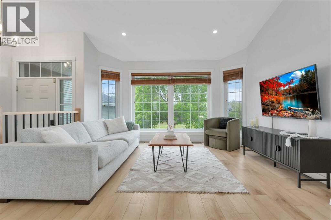
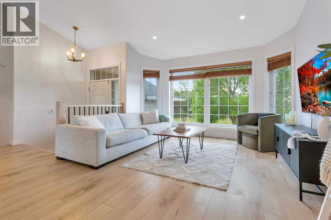
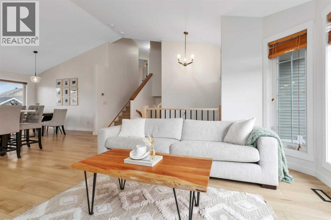
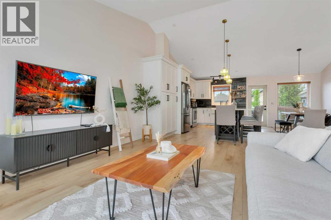
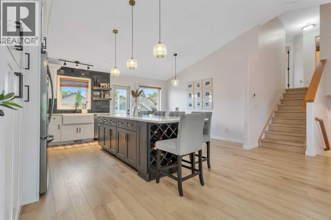
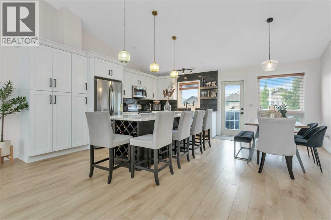
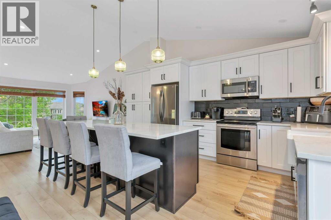
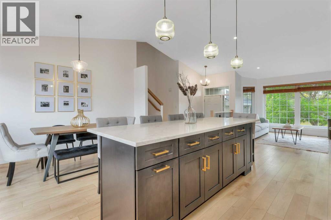
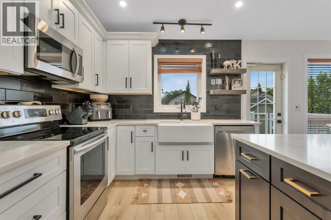
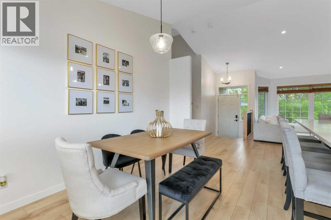
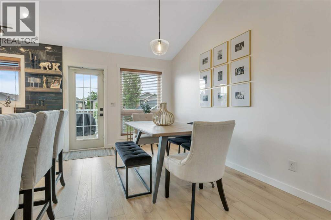
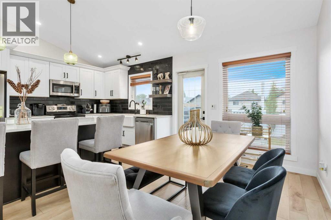
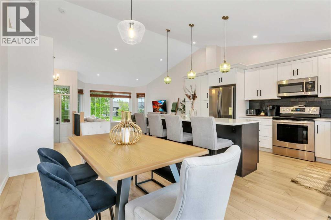
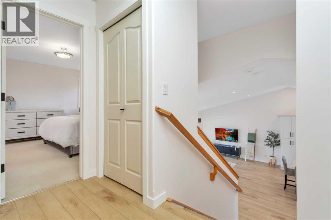
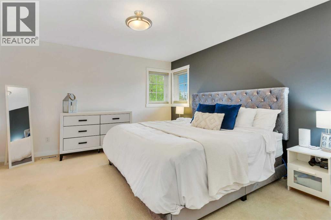
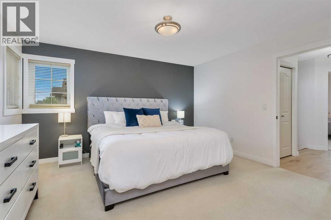
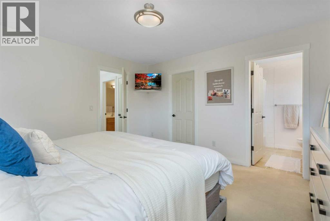
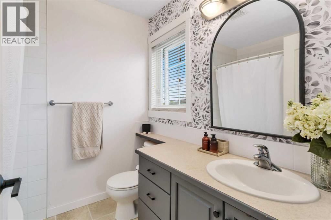
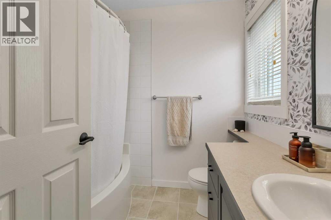
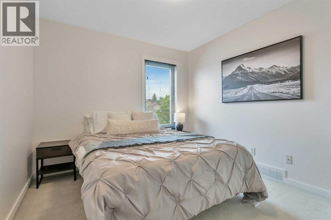
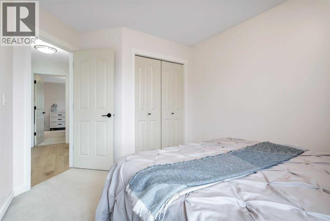
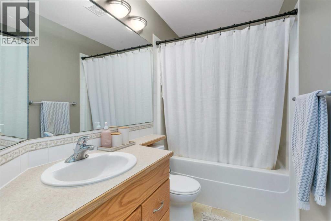
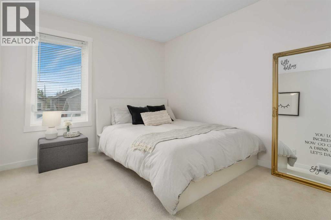
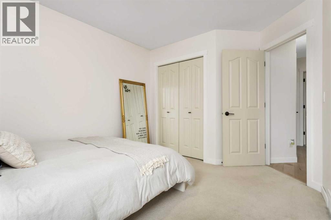
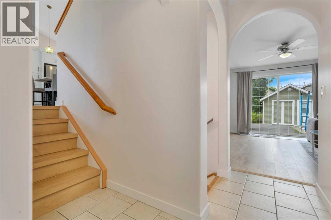
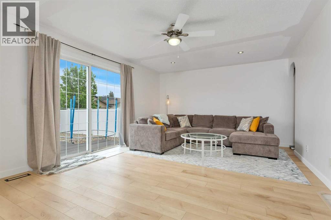
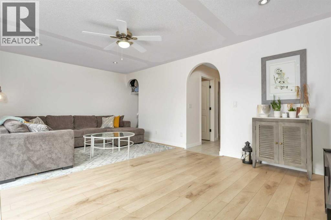
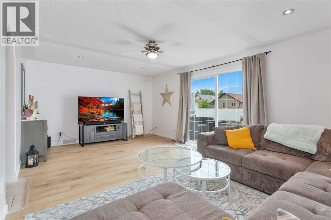
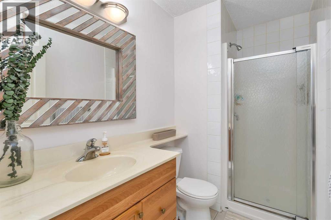
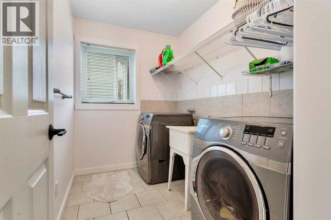
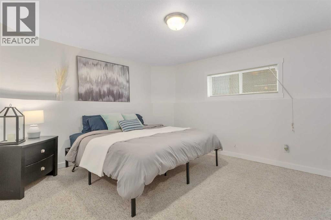
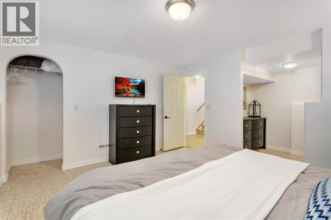
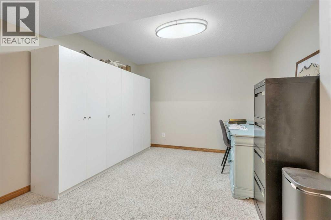
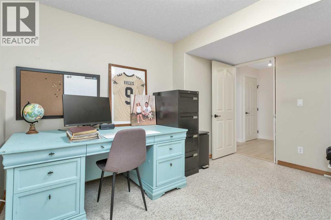
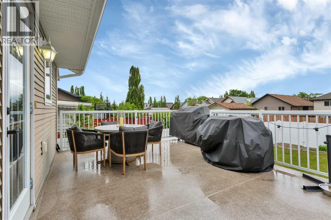
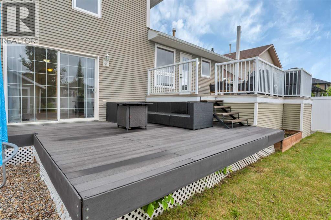
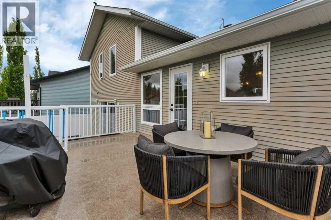
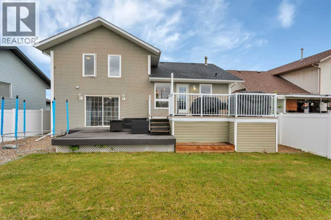
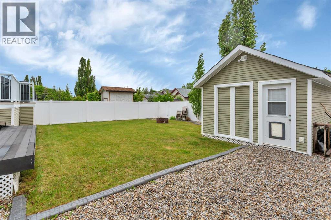
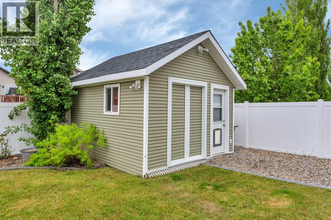
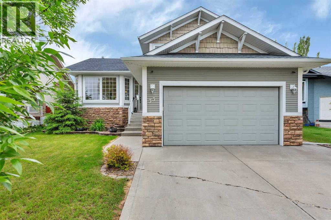
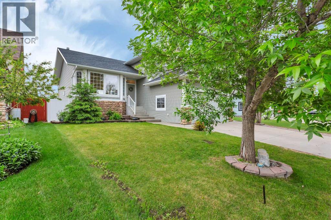
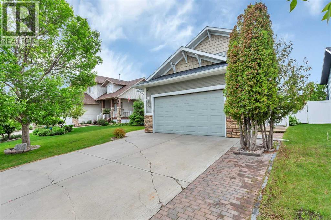
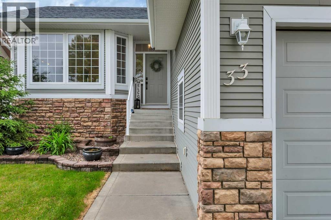
Welcome to this beautifully renovated 4-bedroom, 3-bathroom, 4-level split in the sought-after Westlake neighbourhood. The heart of the home has been thoughtfully updated with new cabinetry, a new kitchen island, fresh flooring, updated light fixtures, and a full repaint — creating a bright, modern feel throughout the main level.Upstairs you'll find three bedrooms, including a primary suite with a 4-piece ensuite. The lower levels offer a spacious family room, an additional bedroom, a den, and a dedicated laundry room — ideal for growing families or those needing flexible living space. The finished basement adds even more room to spread out.Outside, enjoy two decks — one DuraDeck and one composite — perfect for entertaining, along with a fully fenced yard featuring a white vinyl fence and a large powered shed. The attached double garage with garage door opener rounds out this functional property.Located steps from walking and biking paths that connect to the Red Deer River valley and Heritage Ranch, and just minutes from Red Deer Polytechnic, parks, a pond, playgrounds, schools, and all the shopping along Gaetz Avenue — this location truly has it all.With immediate possession available on this home, your clients can move in without delay. (id:53430)
Building
- Property Type:
- House
- Building Type:
- House
- Style:
- 4 Level
- Year Built:
- 2004
- Bedrooms:
- 4
- Bathrooms (total):
- 3.0
- Basement:
- Finished, Full
Finished Areas
- Interior Size (Total):
- 1877 square feet
- Above Grade:
- 1877 square feet
Interior
- Flooring:
- Tile, Carpeted, Vinyl
- Appliances:
- Washer, Refrigerator, Dishwasher, Stove, Dryer, Microwave, Microwave Range Hood Combo
Parking
- Spaces:
- 2
- Features:
- Attached Garage, Concrete
Lot / Land
- Lot Size:
- 5991.0 square feet
- Frontage:
- 15.18 meters
Exterior
- Exterior Features:
- Stone, Vinyl siding
- Construction:
- Wood frame
- Foundation:
- Poured Concrete
- Fencing:
- Fence
Utilities & Mechanical
- Heating:
- Forced air, Natural gas
- Cooling:
- See Remarks
Fees & Dates
- Property Taxes:
- $4,688
- Tax Year:
- 2025
- Last Modified:
- 08/12/2026 08:30:00 PM
- Status Change:
- 08/12/2026 08:22:57 PM
Association / Ownership
- Common Interest:
- Freehold
Room Dimensions
| Room | Level | Size |
|---|---|---|
| Kitchen | Main level | 15.08 Ft x 9.58 Ft |
| Dining room | Main level | 13.08 Ft x 8.00 Ft |
| Living room | Main level | 13.08 Ft x 15.08 Ft |
| Primary Bedroom | Second level | 13.00 Ft x 14.00 Ft |
| Bedroom | Second level | 11.08 Ft x 9.67 Ft |
| Bedroom | Second level | 11.08 Ft x 9.25 Ft |
| 4pc Bathroom | Second level | .00 Ft x .00 Ft |
| 4pc Bathroom | Second level | .00 Ft x .00 Ft |
| Family room | Third level | 20.00 Ft x 13.58 Ft |
| 3pc Bathroom | Third level | .00 Ft x .00 Ft |
| Laundry room | Third level | 6.08 Ft x 8.08 Ft |
| Bedroom | Lower level | 12.08 Ft x 13.08 Ft |
| Den | Lower level | 14.08 Ft x 13.08 Ft |
Location
Data is supplied by Pillar 9 MLS® System. Pillar 9 is the owner of the copyright in its MLS® System. Data is deemed reliable but is not guaranteed accurate by Pillar 9.
The trademarks MLS®, Multiple Listing Service® and the associated logos are owned by The Canadian Real Estate Association (CREA) and identify the quality of services provided by real estate professionals who are members of CREA. Used under license.