Real estate on your terms®
$535,000
active
43 Webster Drive
Red Deer
,
AB
T4N7G4
Key Details
- MLS® Number:
- A2307392
- Community:
- Westlake
- Building Type:
- House
- Interior Size:
- 1219 square feet
- Bedrooms:
- 5
- Parking:
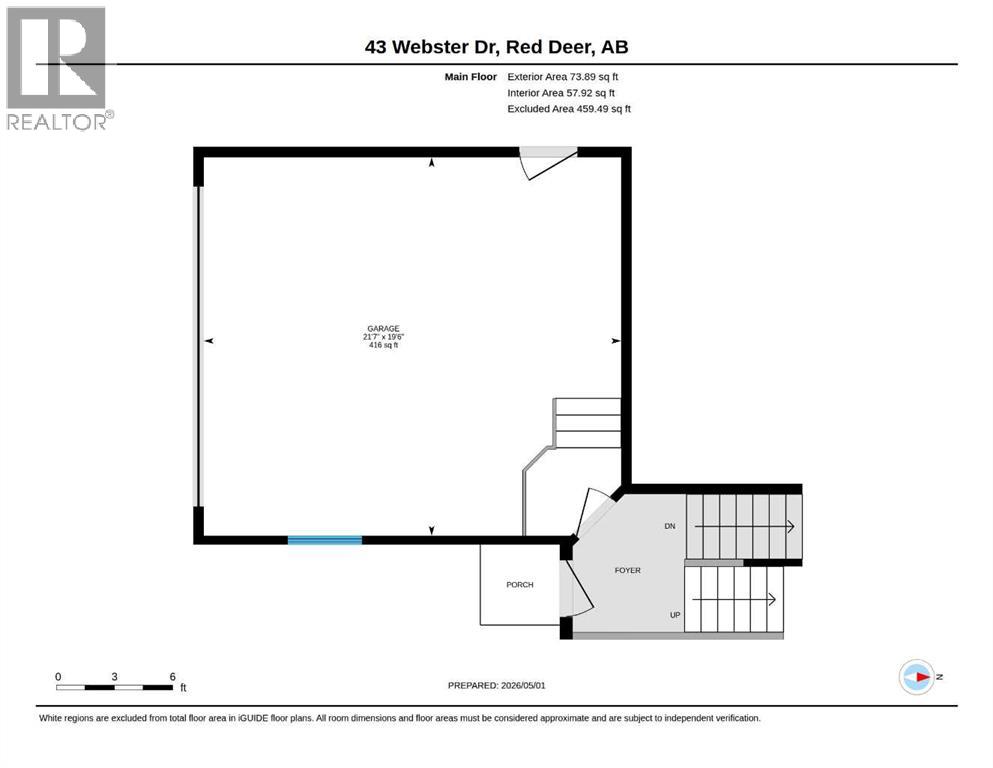
- 2
- Parking Features:
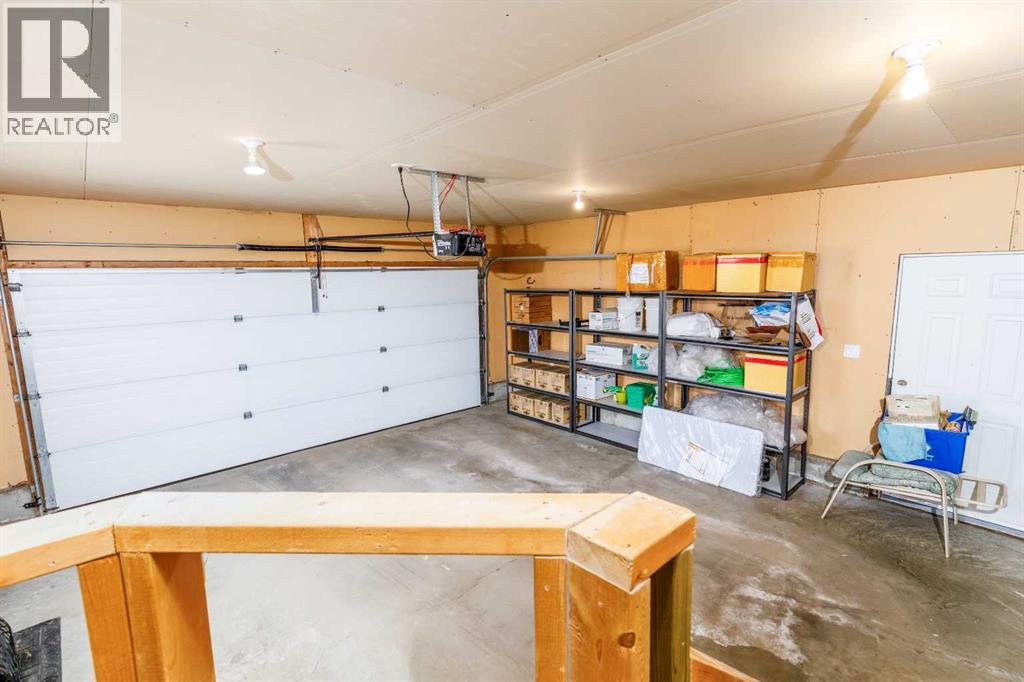
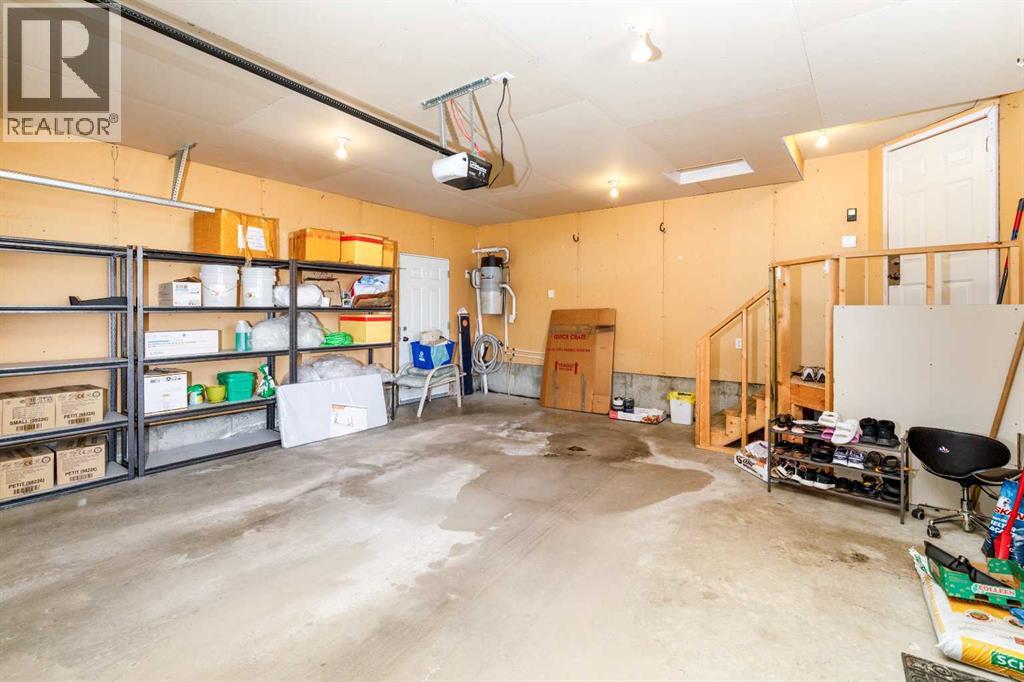
- Attached Garage
- Lot Size:
- 5512.0 square feet

Property Description
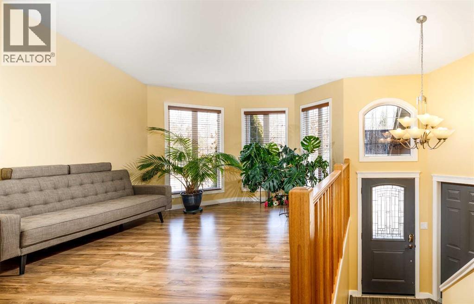
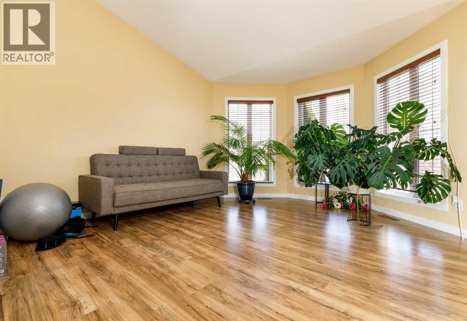
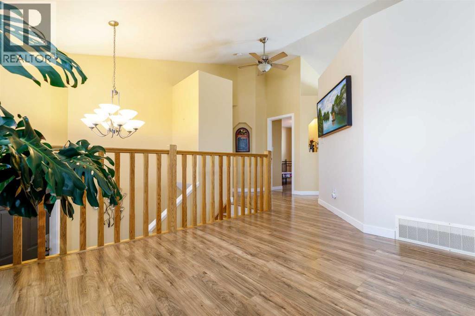
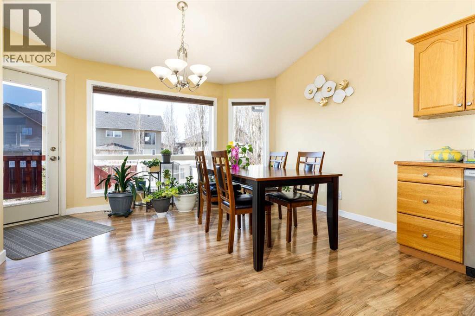
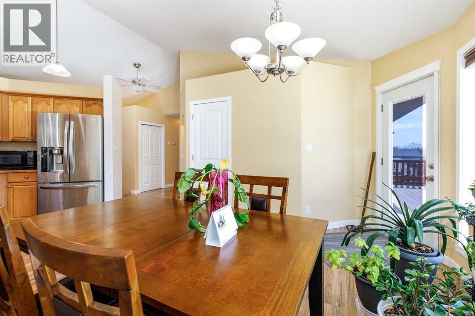
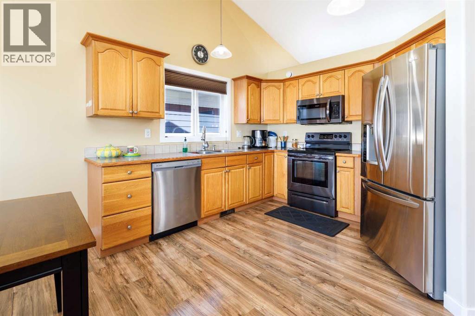
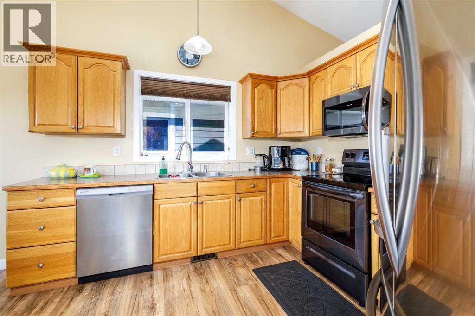
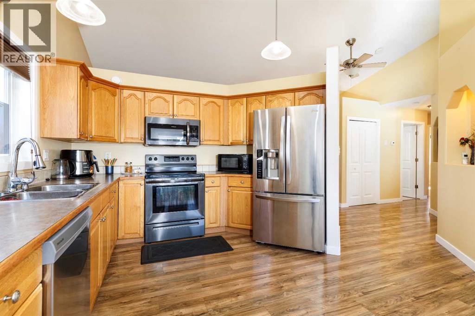
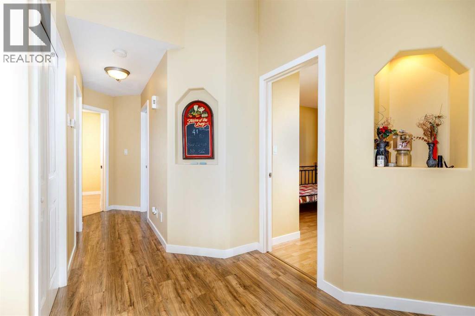
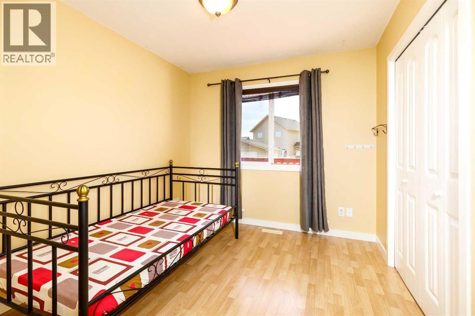
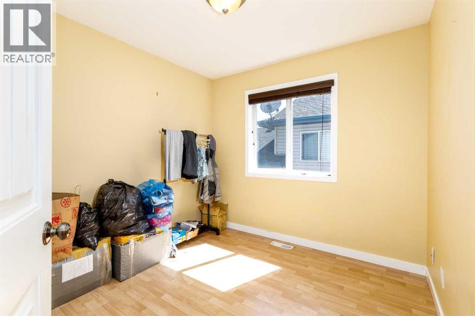
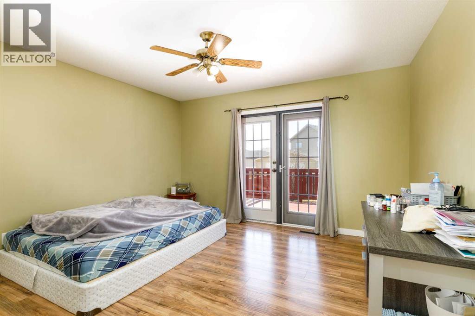
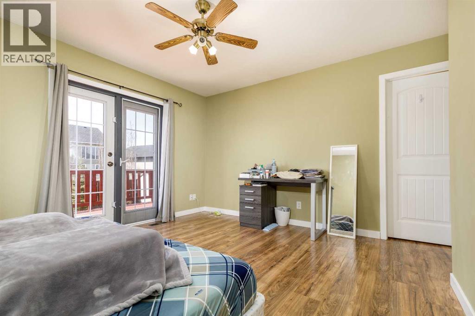
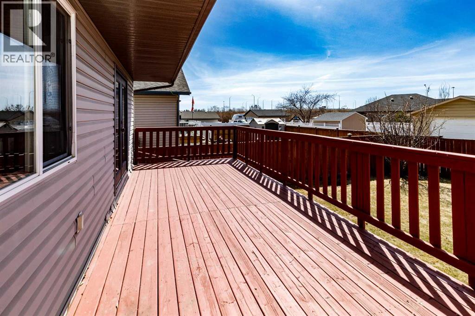
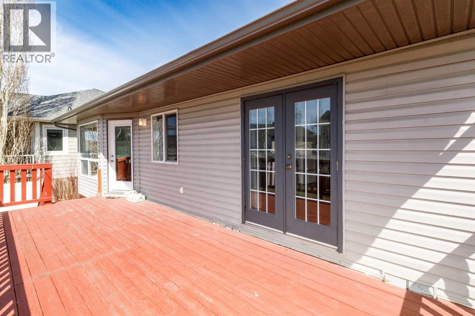
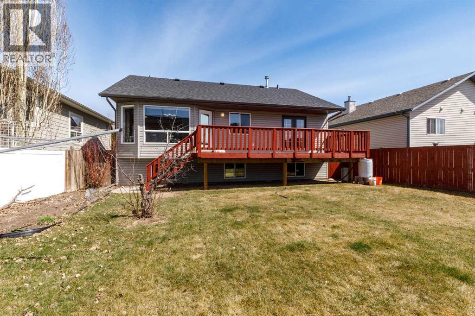
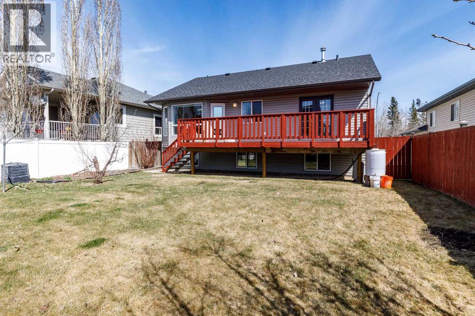
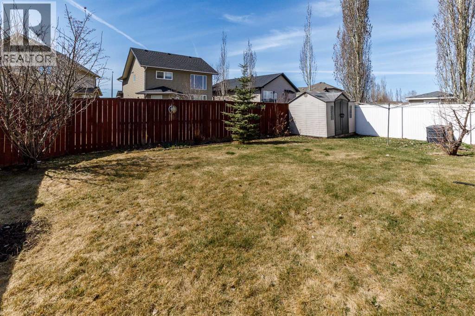
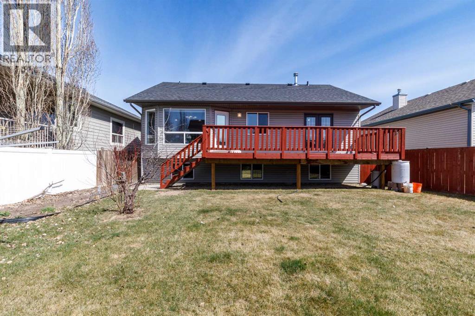
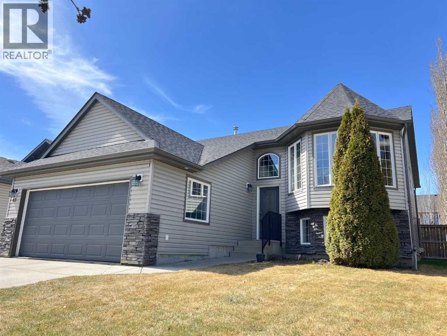
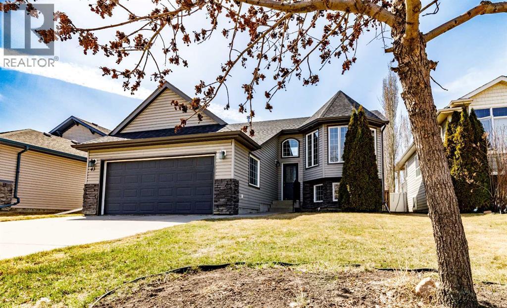
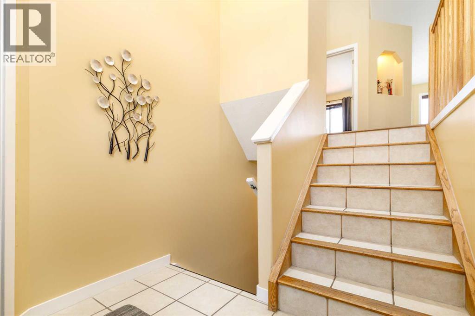
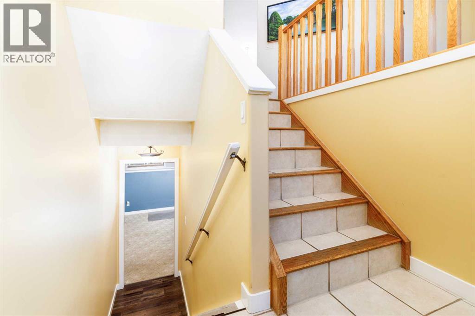
Live Like Royalty – A Castle-Inspired Opportunity Just Steps from the CollegeWelcome to a truly unique home that feels straight out of a storybook. With its castle-like exterior and standout curb appeal, this one-of-a-kind property offers both character and versatility in an unbeatable location—just a short walk to the college, with quick highway access.Featuring 5 spacious bedrooms, each equipped with individual key locks, this home is perfectly suited for investors seeking strong rental potential or families wanting space, privacy, and flexibility.The graciously illuminated layout offers both comfort and function, with easy flow throughout the main living areas. Step outside to a large backyard deck, ideal for entertaining or relaxing, with convenient access from the kitchen and the primary suite. Whether you're looking to expand your investment portfolio or settle into a home that stands out from the rest, this property yields. (id:53430)
Building
- Property Type:
- House
- Building Type:
- House
- Style:
- Bi-level
- Year Built:
- 2005
- Bedrooms:
- 5
- Bathrooms (total):
- 3.0
- Basement:
- Finished, Full
Finished Areas
- Interior Size (Total):
- 1219 square feet
- Above Grade:
- 1219 square feet
Interior
- Flooring:
- Tile, Laminate, Carpeted
- Appliances:
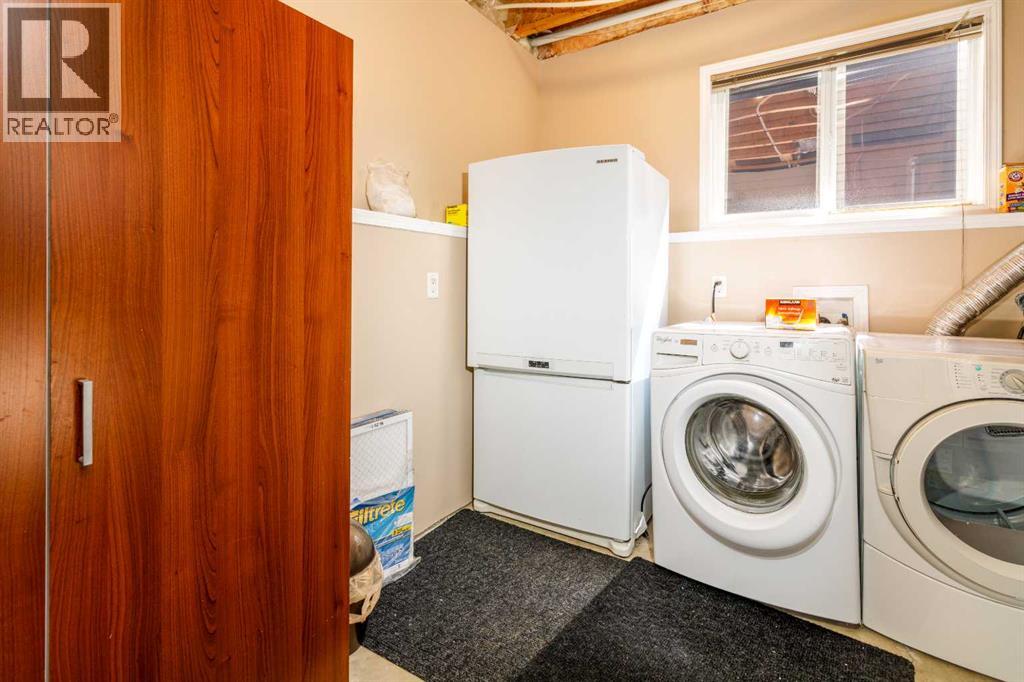
- Refrigerator, Dishwasher, Stove, Microwave, Garage door opener, Washer & Dryer
Parking
- Spaces:
- 2
- Features:
- Attached Garage
Lot / Land
- Lot Size:
- 5512.0 square feet
- Frontage:
- 14.63 meters
- Lot Features:
- PVC window, No Smoking Home
Exterior
- Exterior Features:
- Brick, Vinyl siding
- Foundation:
- Poured Concrete
- Fencing:
- Fence
Utilities & Mechanical
- Heating:
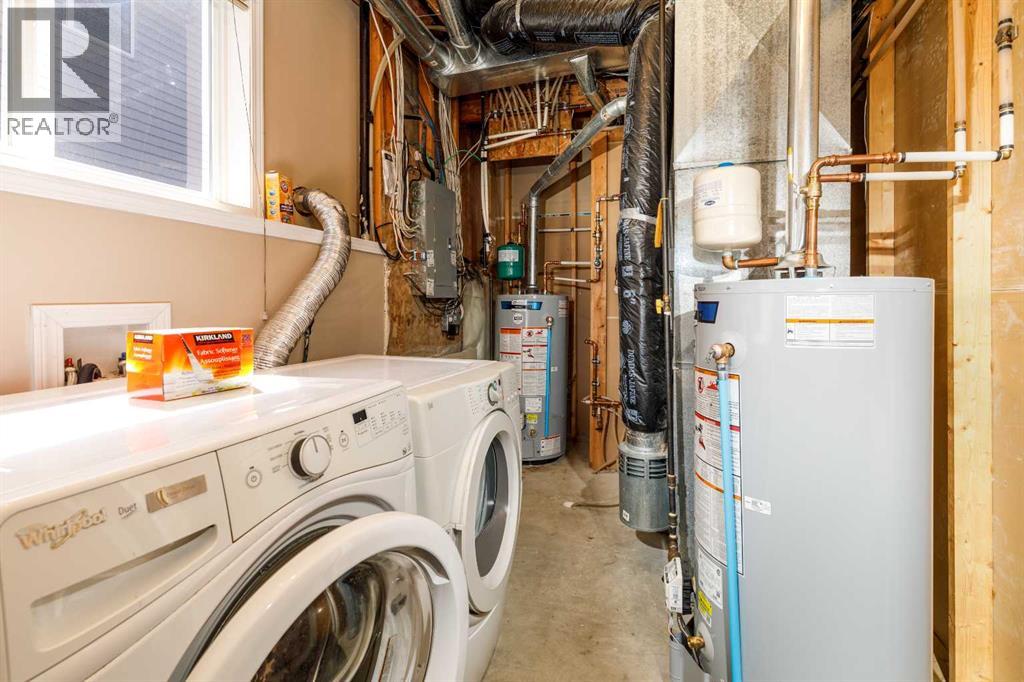
- Forced air, In Floor Heating
- Cooling:
- None
Comfort & Security
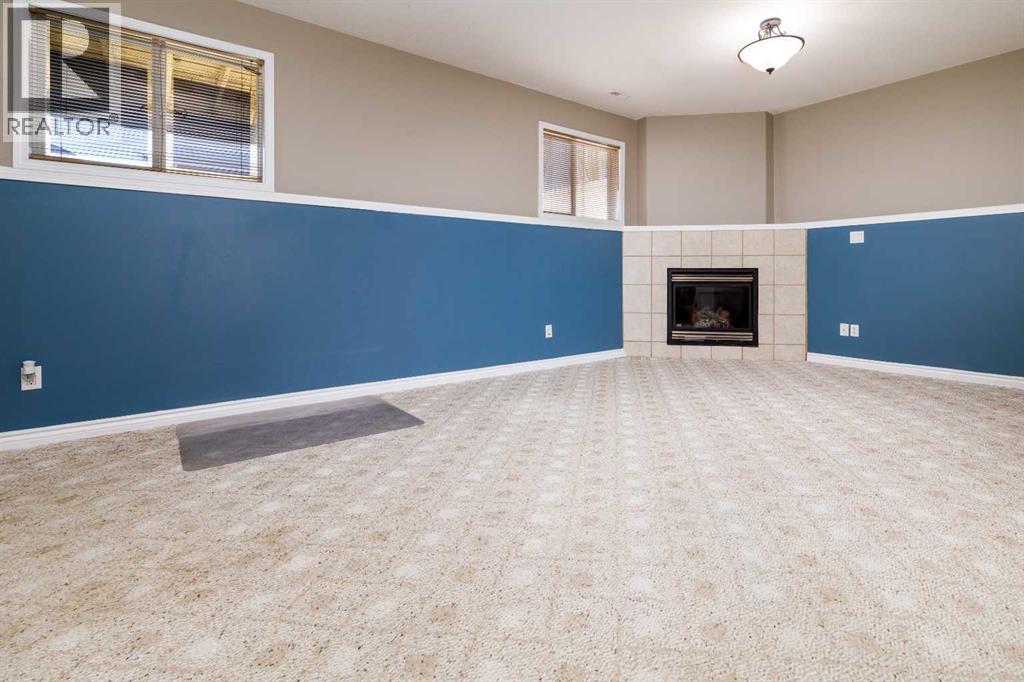
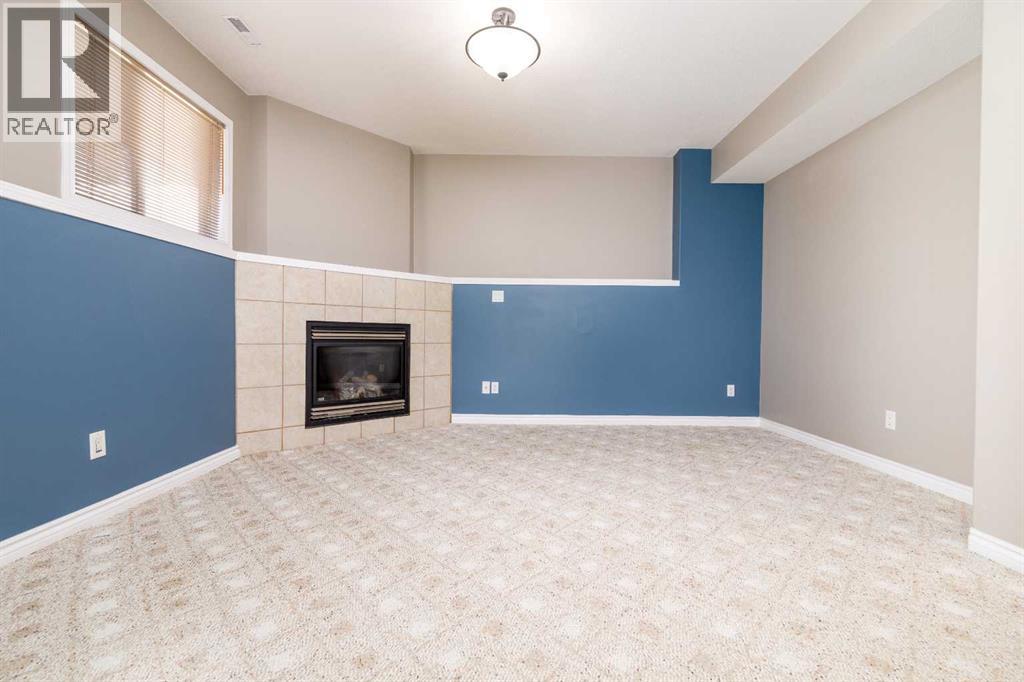
- Fireplace(s):
- 1
Fees & Dates
- Property Taxes:
- $4,342
- Tax Year:
- 2025
- Last Modified:
- 08/15/2026 01:15:05 PM
- Status Change:
- 08/15/2026 01:08:42 PM
Association / Ownership
- Common Interest:
- Freehold
Room Dimensions
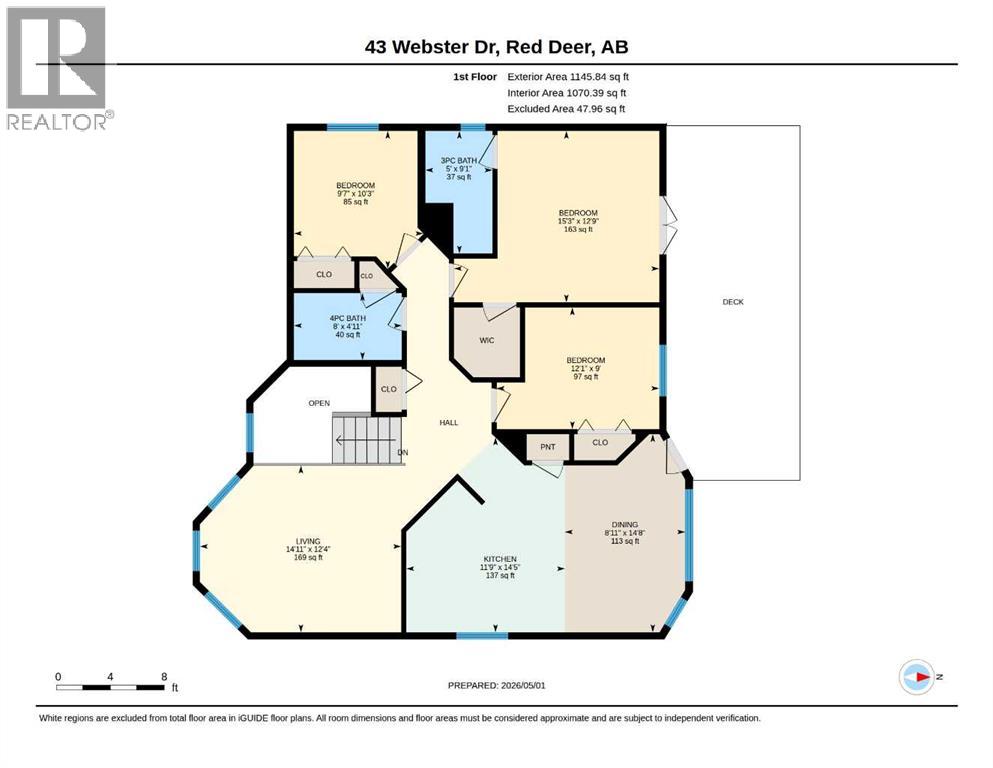
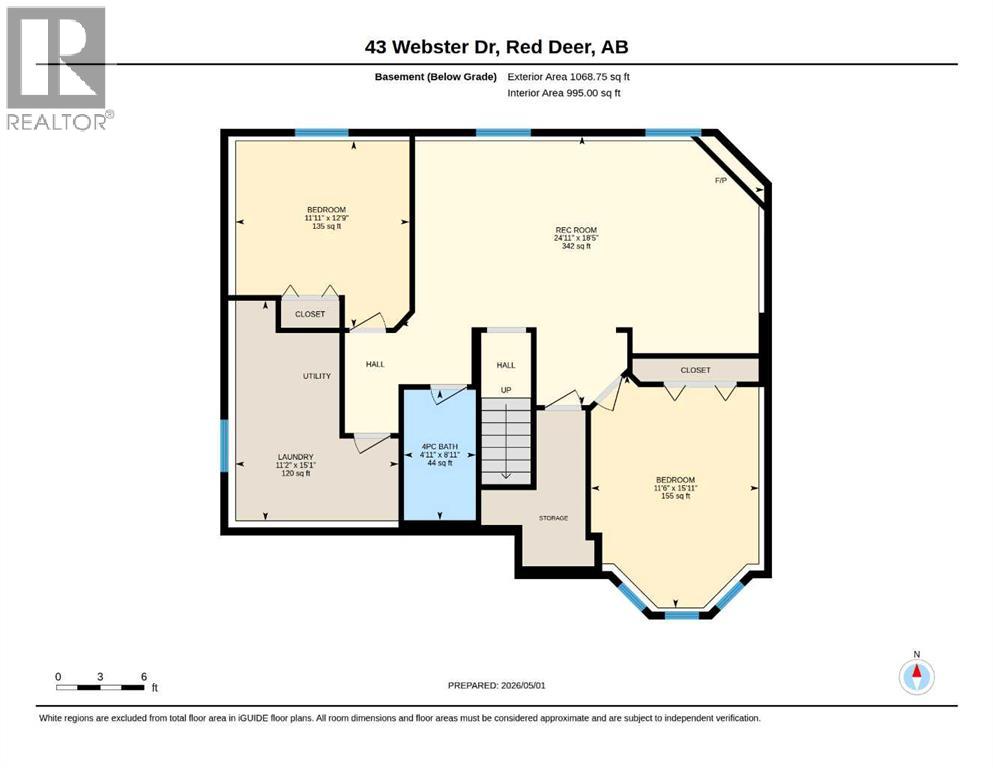
| Room | Level | Size |
|---|---|---|
| Bedroom | Main level | 9.58 Ft x 10.25 Ft |
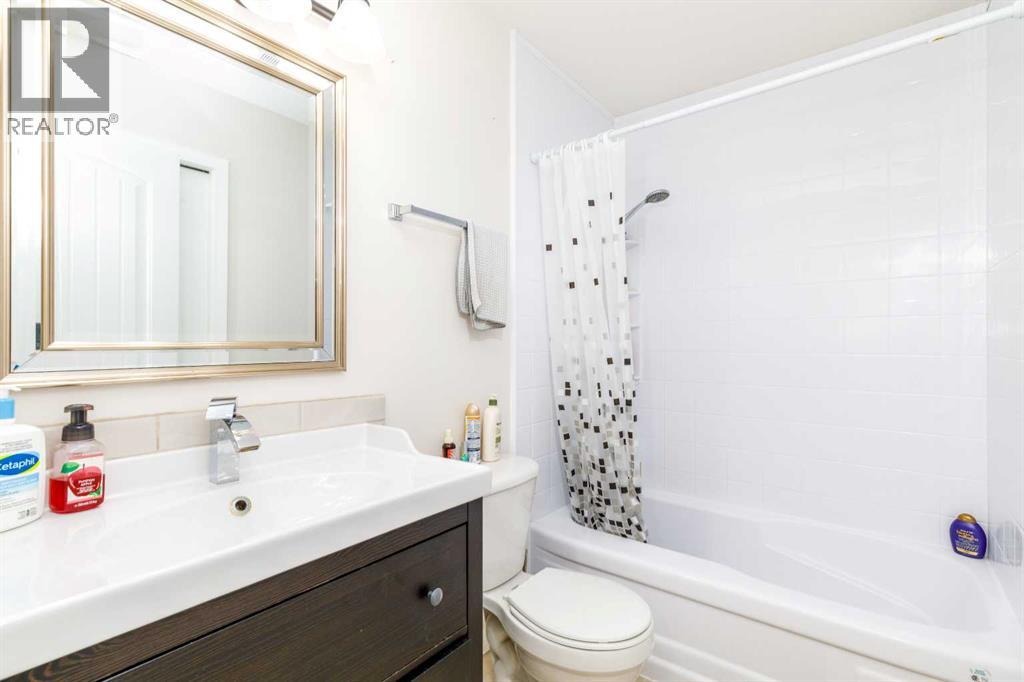
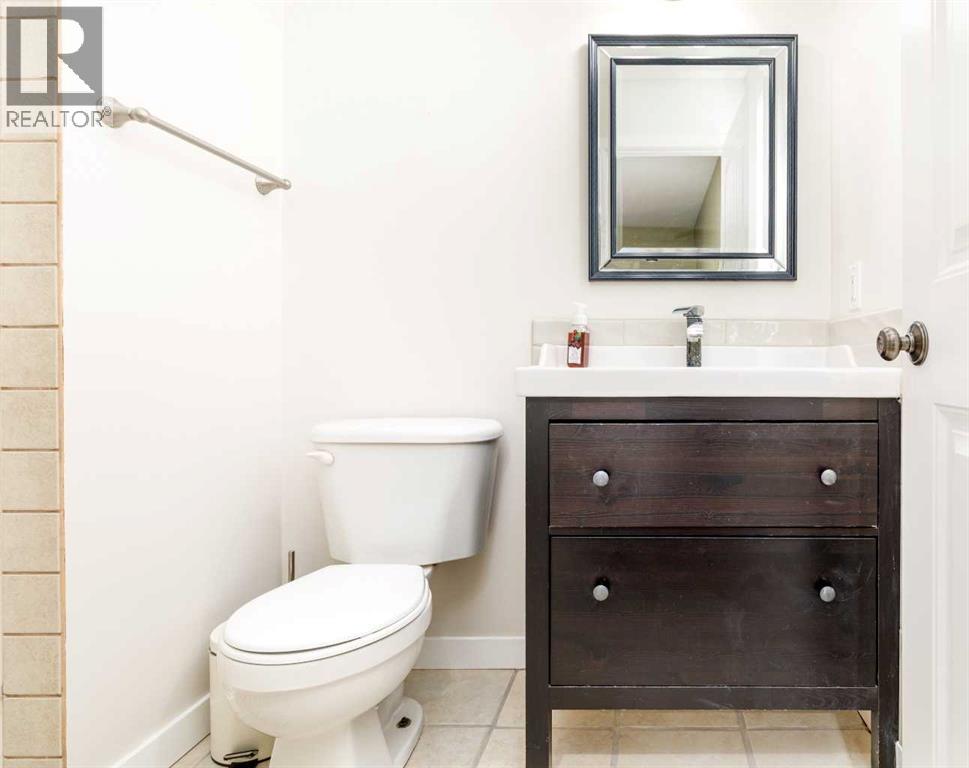
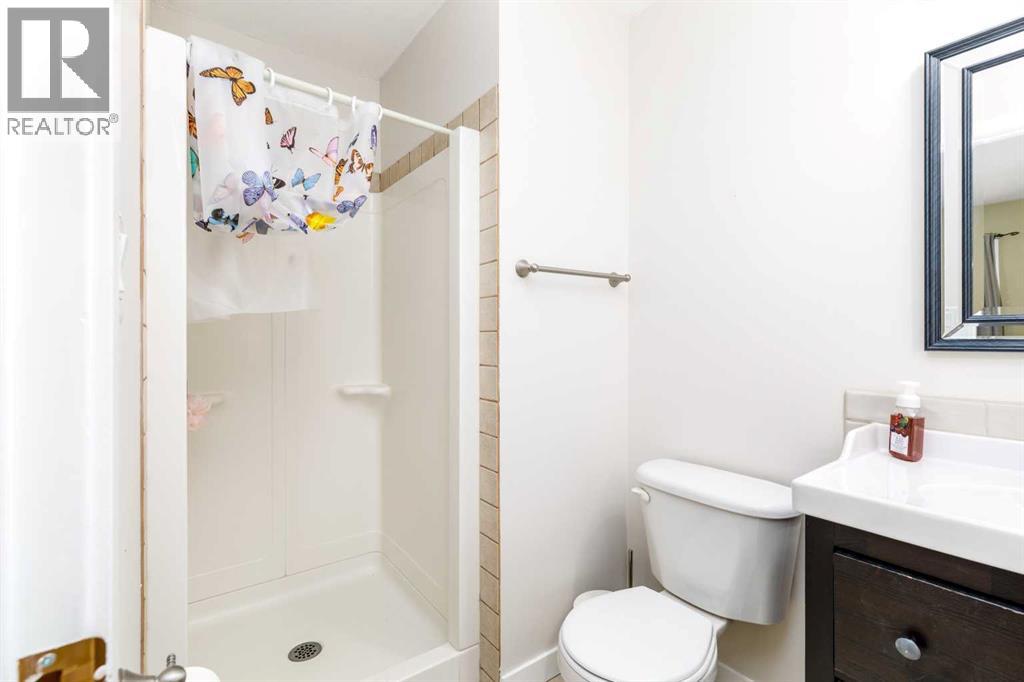
| 3pc Bathroom | Main level | 5.00 Ft x 9.08 Ft |
| Primary Bedroom | Main level | 15.25 Ft x 12.75 Ft |
| 4pc Bathroom | Main level | 8.00 Ft x 4.92 Ft |
| Bedroom | Main level | 12.08 Ft x 9.00 Ft |
| Living room | Main level | 14.92 Ft x 12.33 Ft |
| Kitchen | Main level | 11.75 Ft x 14.42 Ft |
| Dining room | Main level | 8.92 Ft x 14.67 Ft |
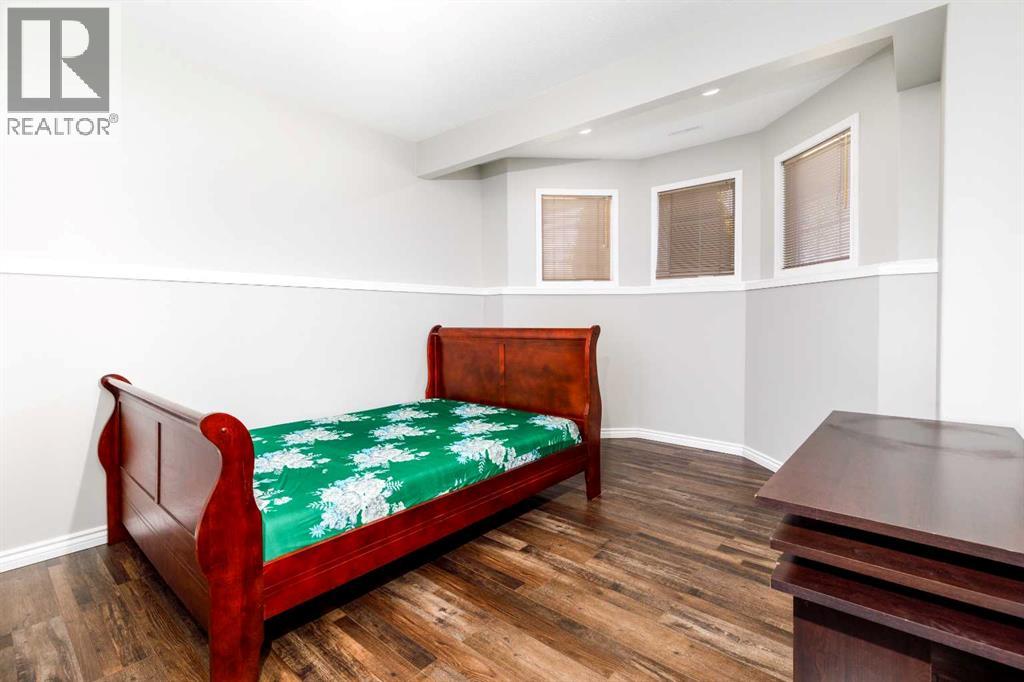
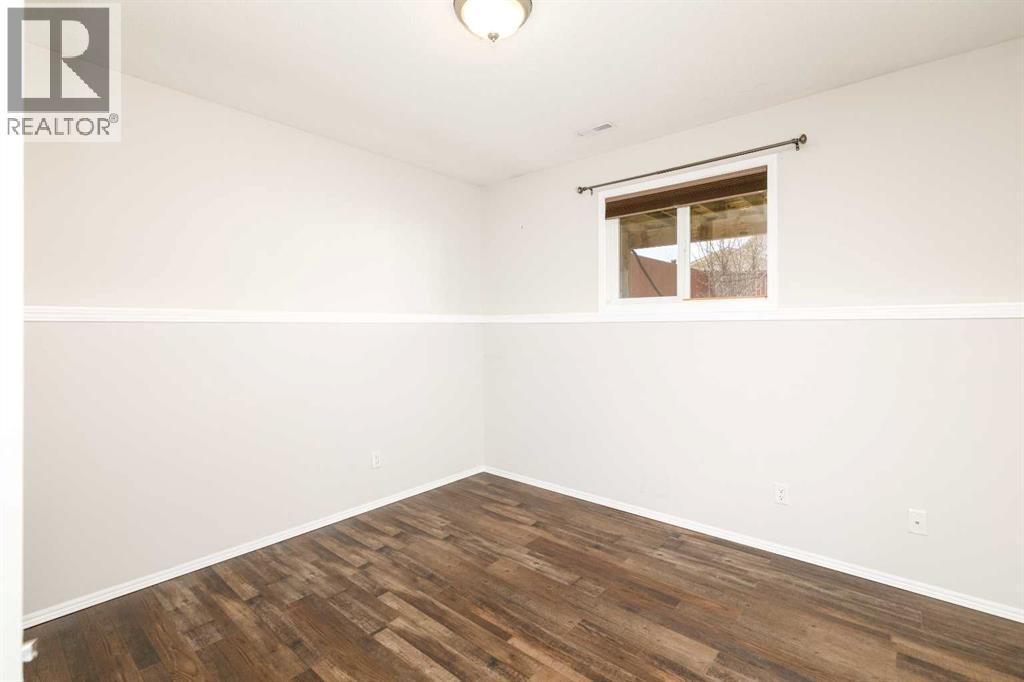
| Bedroom | Basement | 11.92 Ft x 12.75 Ft |
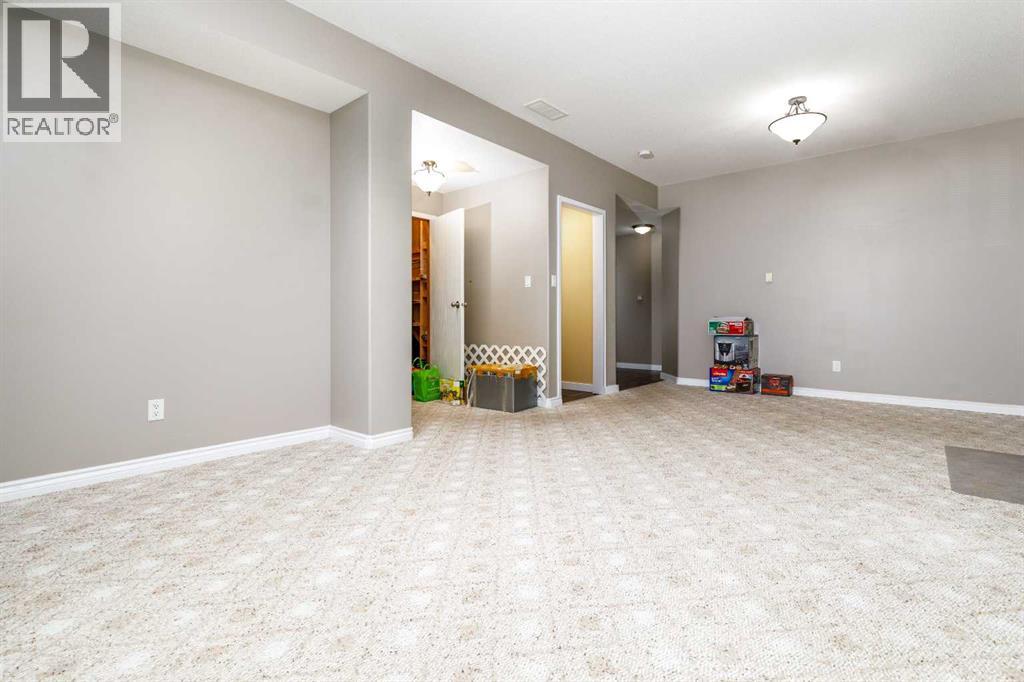
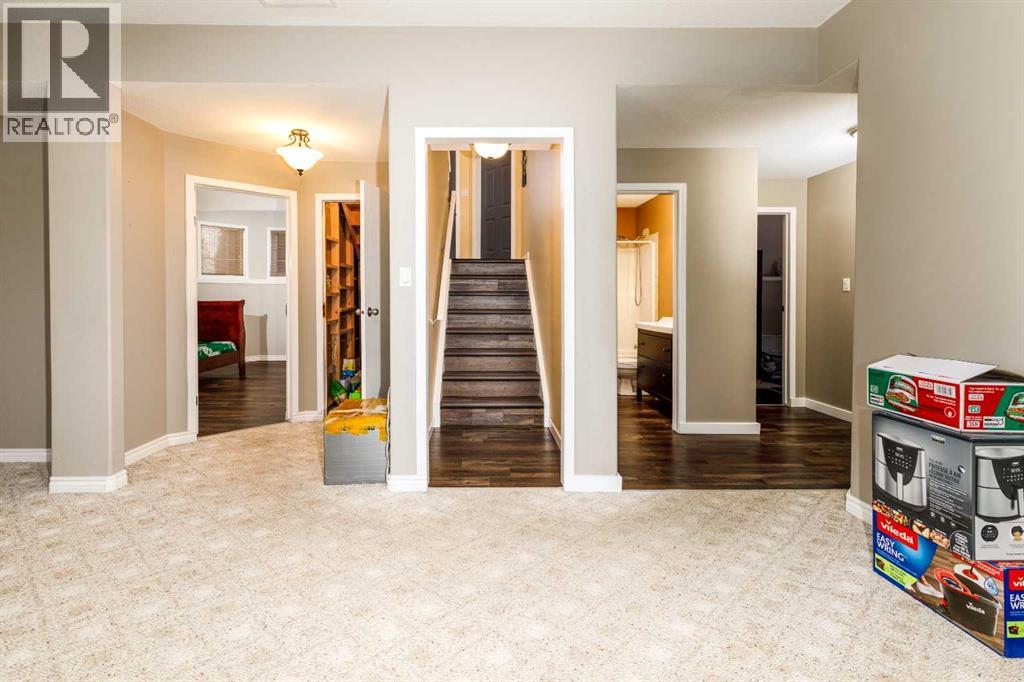
| Recreational, Games room | Basement | 24.92 Ft x 18.42 Ft |
| Laundry room | Basement | 11.17 Ft x 15.08 Ft |
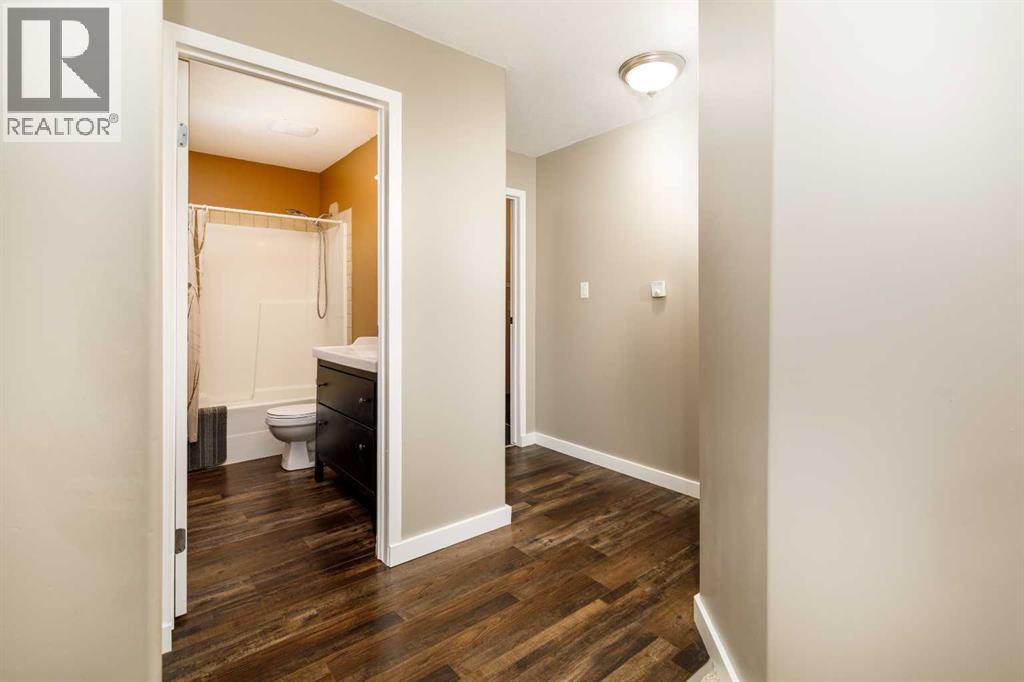
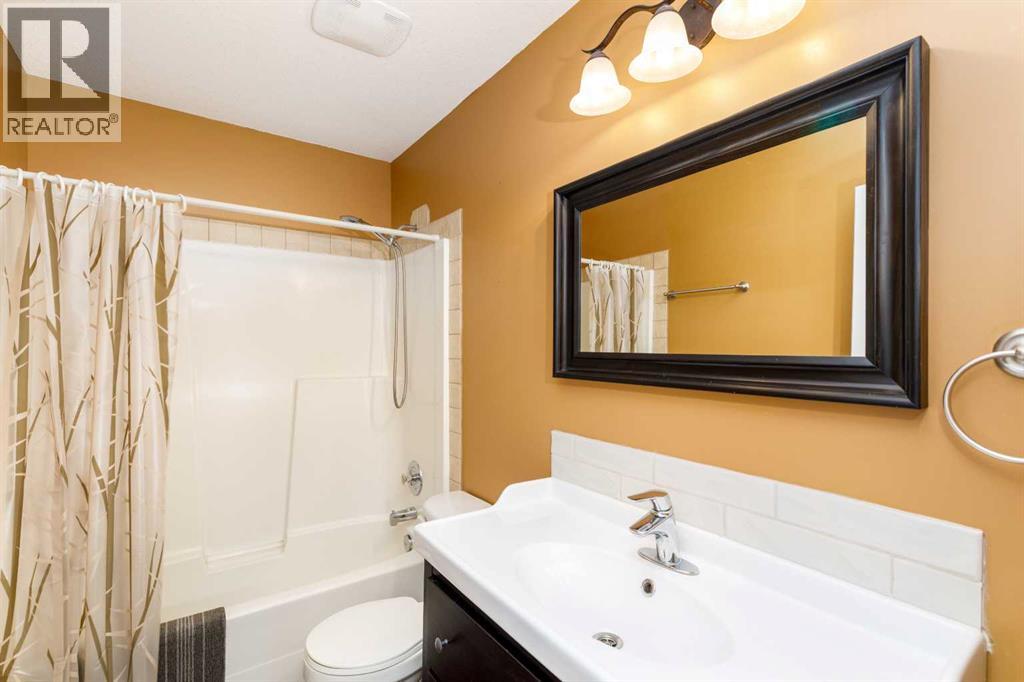
| 4pc Bathroom | Basement | 4.92 Ft x 8.92 Ft |
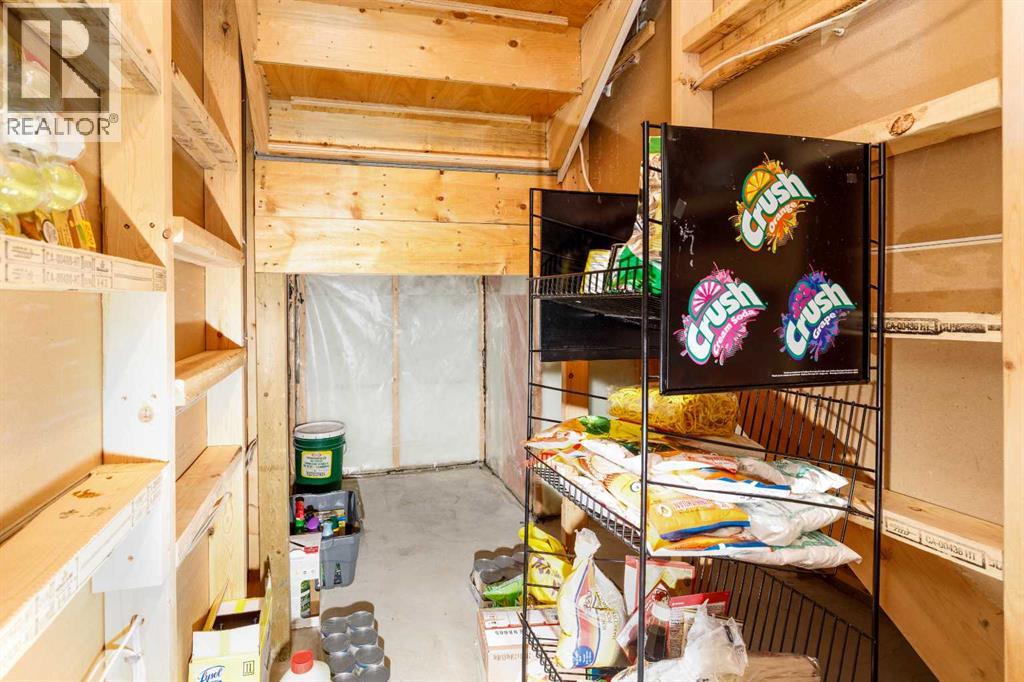
| Storage | Basement | .00 Ft x .00 Ft |
| Bedroom | Basement | 11.50 Ft x 15.92 Ft |
Location
Data is supplied by Pillar 9 MLS® System. Pillar 9 is the owner of the copyright in its MLS® System. Data is deemed reliable but is not guaranteed accurate by Pillar 9.
The trademarks MLS®, Multiple Listing Service® and the associated logos are owned by The Canadian Real Estate Association (CREA) and identify the quality of services provided by real estate professionals who are members of CREA. Used under license.