Real estate on your terms®
$389,000
active
3405 55 Avenue
Red Deer
,
AB
T4N5L4
Key Details
- MLS® Number:
- A2320811
- Community:
- West Park
- Building Type:
- House
- Interior Size:
- 1169 square feet
- Bedrooms:
- 5
- Parking:
- 2
- Parking Features:
- Detached Garage, RV
- Lot Size:
- 8064.0 square feet

Property Description
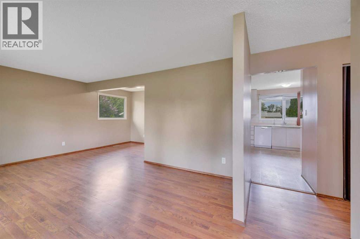
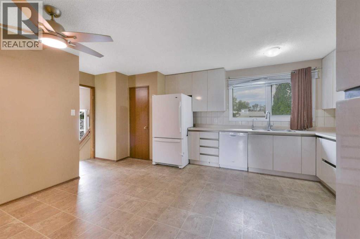
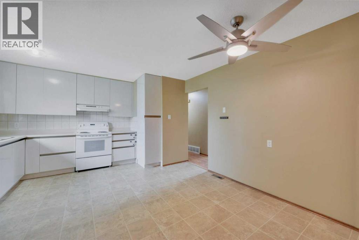
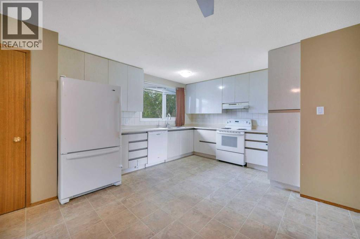
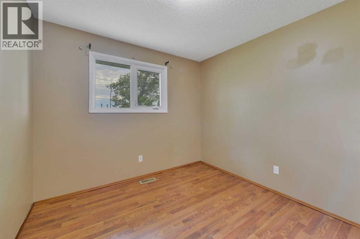
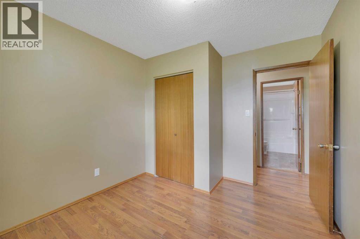
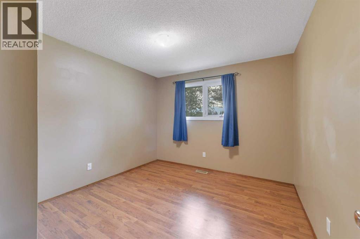
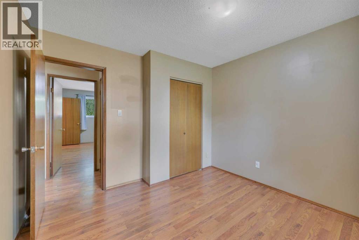
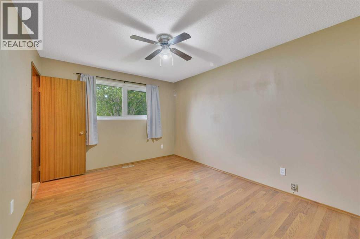
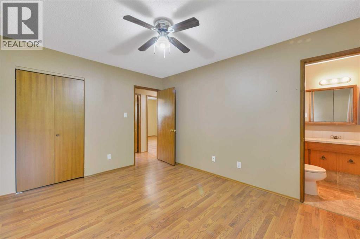
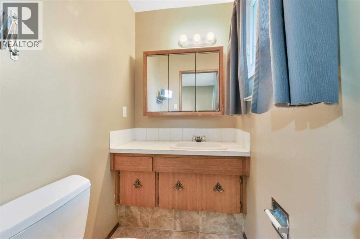
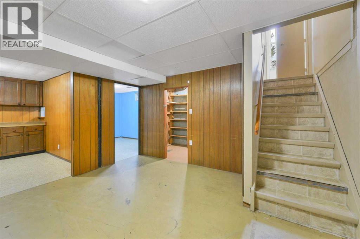
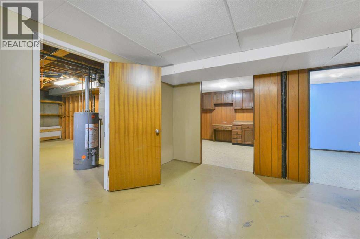
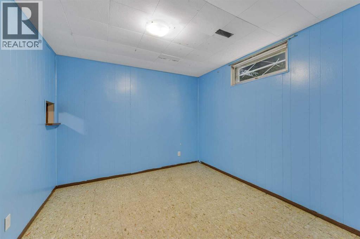
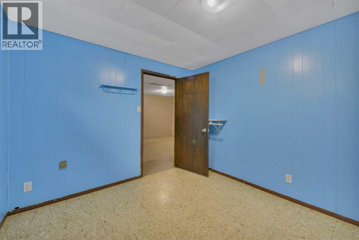
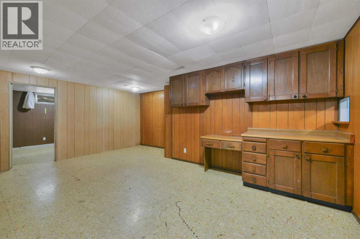
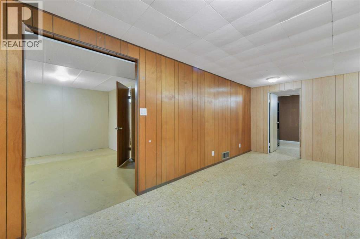
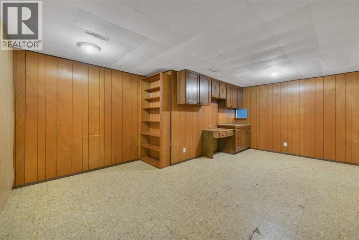
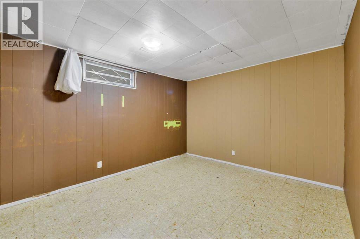
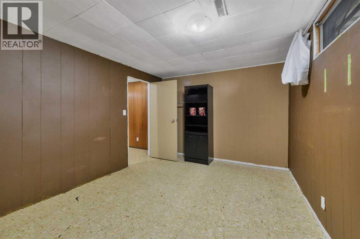
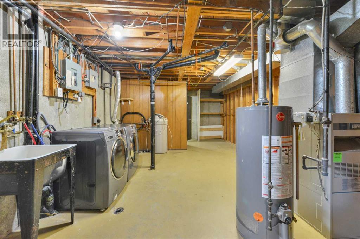
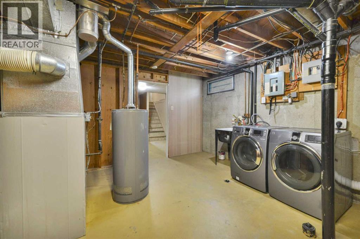
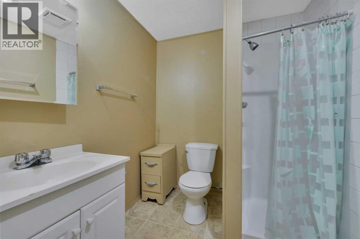
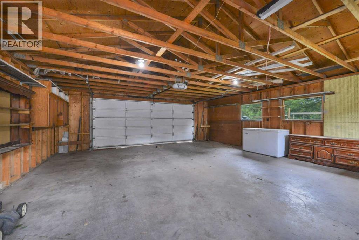
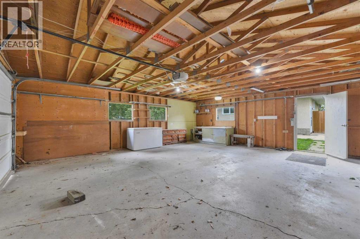
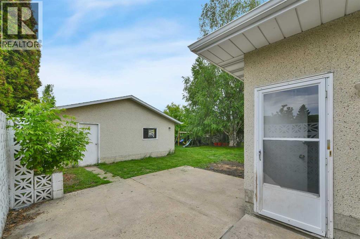
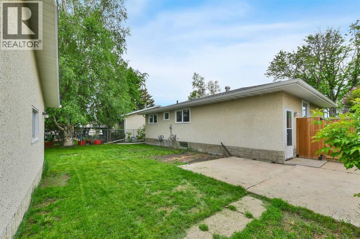
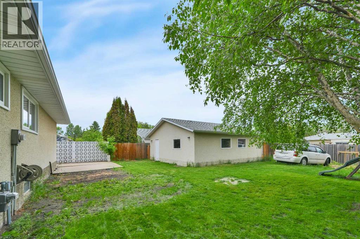
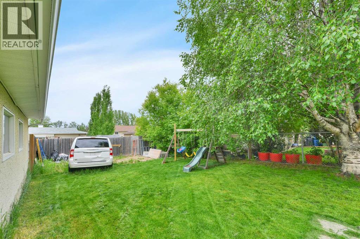
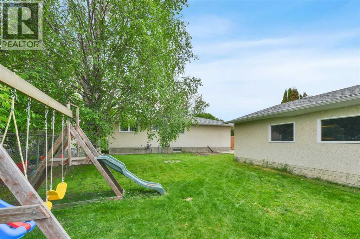
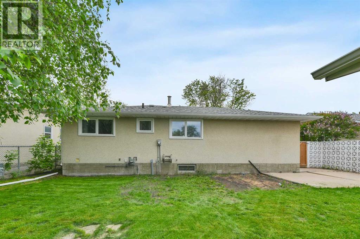
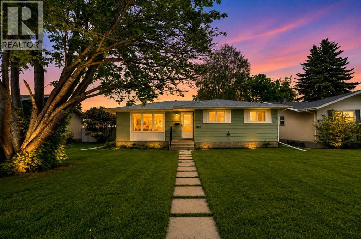
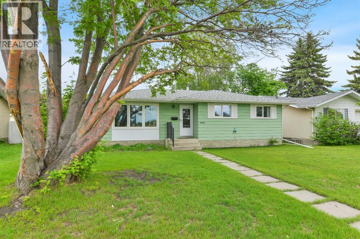
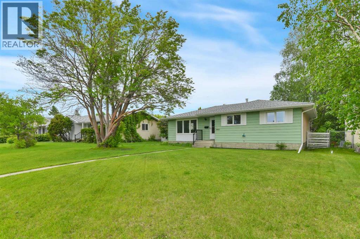
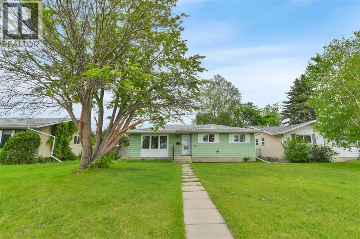
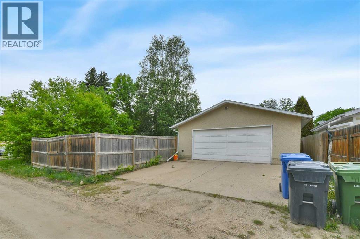
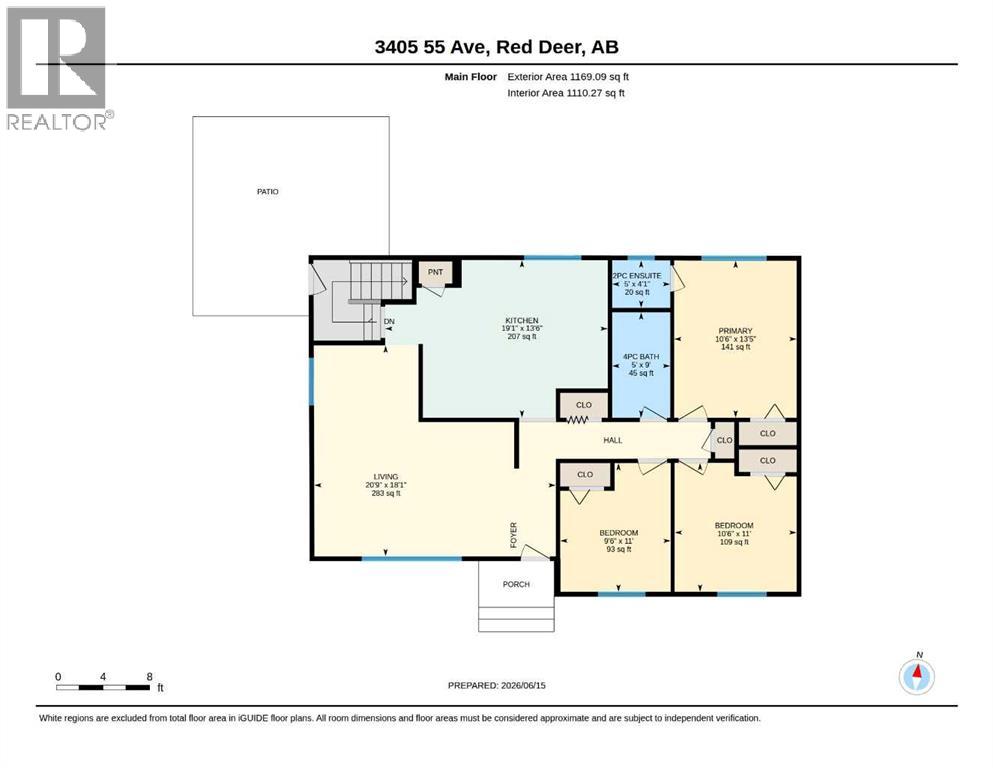
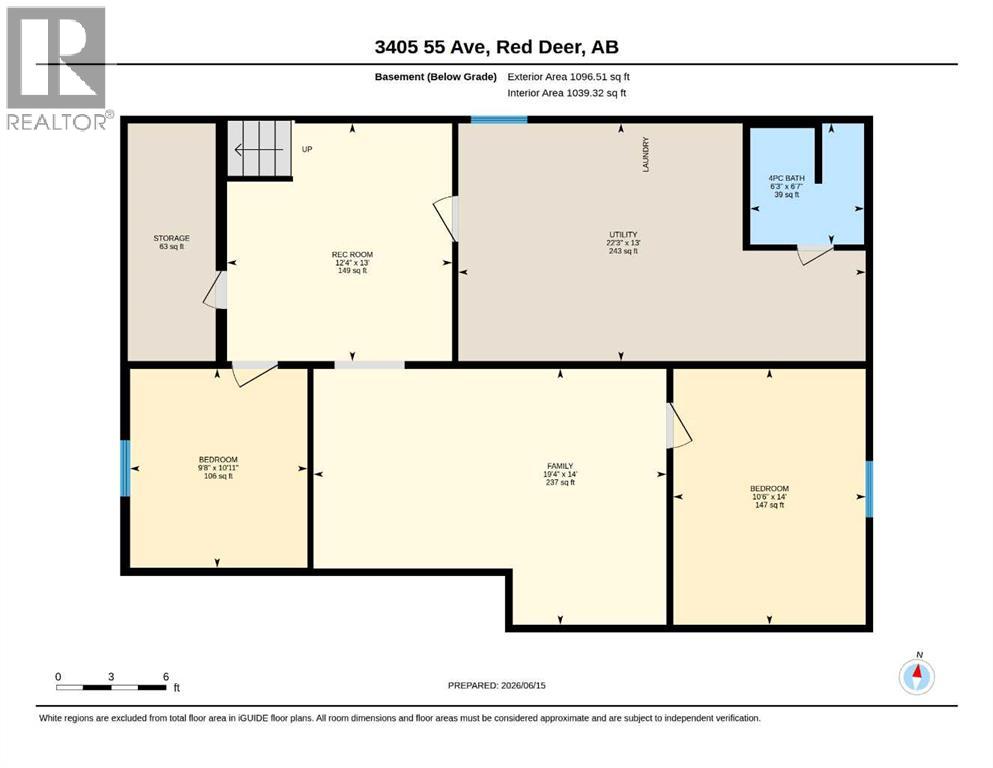
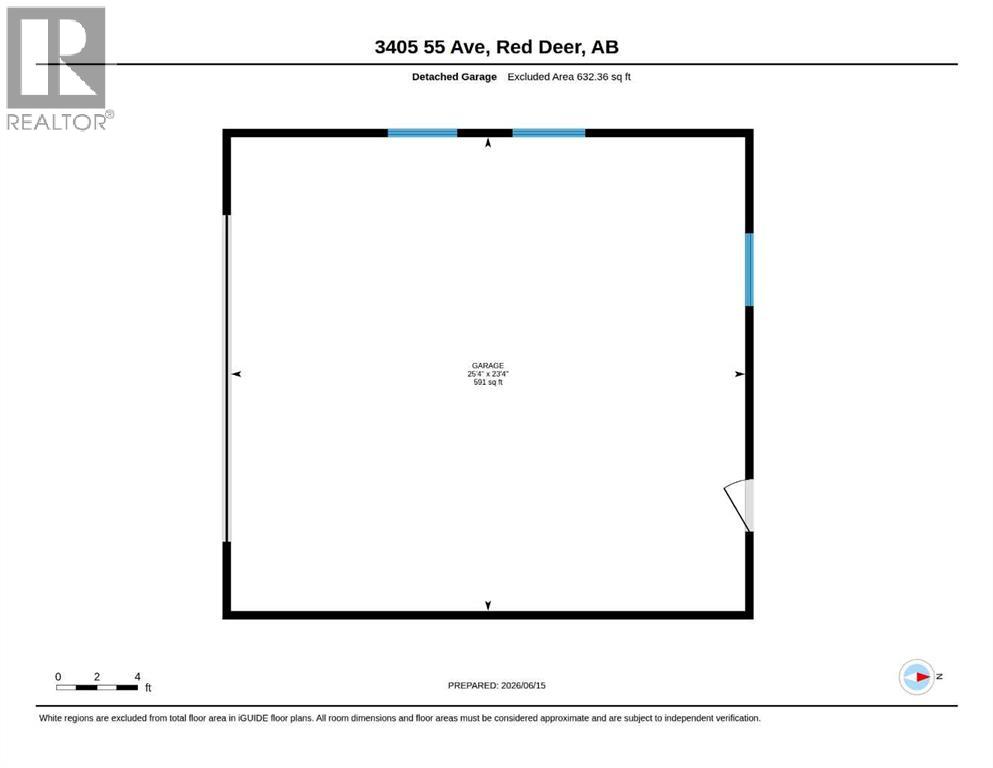
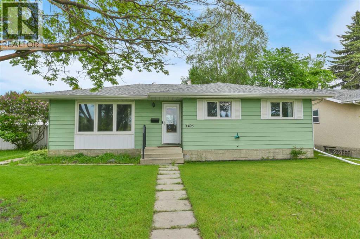
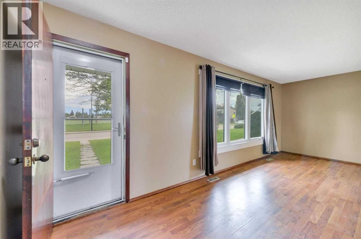
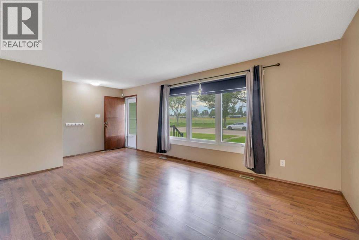
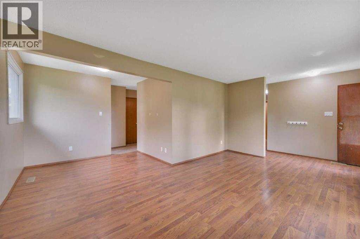
Welcome to this well maintained 5 BEDROOM, 3 BATHROOM BUNGALOW in the HIGHLY DESIRABLE WEST PARK neighborhood. Offering space, functionality and an INCREDIBLE LOCATION, this home is perfect for families, investors or anyone looking for room to grow. The main floor features three bedrooms, including a spacious primary retreat complete with a private 2-piece ensuite and views overlooking the beautifully mature backyard. A bright and functional kitchen provides convenient access to both the backyard patio and a SEPARATE SIDE ENTRANCE leading to the basement, creating excellent flexibility for family living. Downstairs you'll find a large family room, two generously sized bedrooms, a three-piece bathroom, and an abundance of storage space. OUTSIDE THE IMPRESSIVE 140 ft deep lot offers plenty of room to play and enjoy. The backyard features mature landscaping, a gate leading to an RV PARKING PAD, back-alley access and easy access to the 24x26 detached garage. ***LOCATION IS EVERYTHING***and this HOME DELIVERS!!! Situated just steps from a middle school and RED DEER POLYTECHNIC, you'll also enjoy the nearby parks, walking trails, downtown shopping, and convenient access to the hospital. This beautiful WEST PARK home has been lovingly cared for and offers the perfect combination of space, convenience and community. Don't miss your opportunity to make it yours. (id:53430)
Building
- Property Type:
- House
- Building Type:
- House
- Style:
- Bungalow
- Year Built:
- 1973
- Stories:
- 1.0
- Bedrooms:
- 5
- Bathrooms (total):
- 3.5 (1 half)
- Basement:
- Finished, Full, Walk-up
Finished Areas
- Interior Size (Total):
- 1169 square feet
- Above Grade:
- 1169 square feet
Interior
- Flooring:
- Laminate, Linoleum
- Appliances:
- Refrigerator, Dishwasher, Stove, Hood Fan, Garage door opener, Washer & Dryer
Parking
- Spaces:
- 2
- Features:
- Detached Garage, RV
Lot / Land
- Lot Size:
- 8064.0 square feet
- Frontage:
- 17.56 meters
- Lot Features:
- Back lane, PVC window
Exterior
- Exterior Features:
- Aluminum siding
- Construction:
- Wood frame
- Foundation:
- Poured Concrete
- Fencing:
- Fence
Utilities & Mechanical
- Heating:
- Forced air, Natural gas
- Cooling:
- None
Fees & Dates
- Property Taxes:
- $3,316
- Tax Year:
- 2025
- Last Modified:
- 07/29/2026 02:20:01 AM
- Status Change:
- 07/29/2026 02:10:49 AM
Association / Ownership
- Common Interest:
- Freehold
Room Dimensions
| Room | Level | Size |
|---|---|---|
| 2pc Bathroom | Main level | 5.00 Ft x 4.08 Ft |
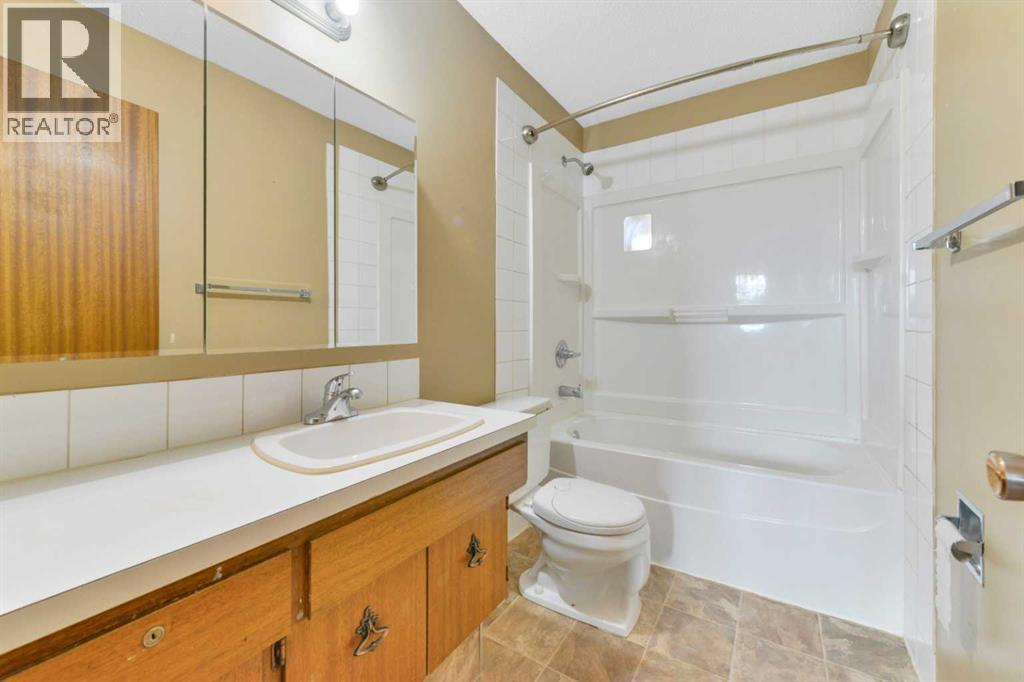
| 4pc Bathroom | Main level | 5.00 Ft x 9.00 Ft |
| Bedroom | Main level | 10.50 Ft x 11.00 Ft |
| Bedroom | Main level | 9.50 Ft x 11.00 Ft |
| Kitchen | Main level | 19.08 Ft x 13.50 Ft |
| Living room | Main level | 20.75 Ft x 18.08 Ft |
| Primary Bedroom | Main level | 10.50 Ft x 13.42 Ft |
| 4pc Bathroom | Basement | 6.25 Ft x 6.58 Ft |
| Bedroom | Basement | 10.50 Ft x 14.00 Ft |
| Bedroom | Basement | 9.67 Ft x 10.92 Ft |
| Family room | Basement | 19.33 Ft x 14.00 Ft |
| Recreational, Games room | Basement | 12.33 Ft x 13.00 Ft |
| Furnace | Basement | 22.25 Ft x 13.00 Ft |
Location
Data is supplied by Pillar 9 MLS® System. Pillar 9 is the owner of the copyright in its MLS® System. Data is deemed reliable but is not guaranteed accurate by Pillar 9.
The trademarks MLS®, Multiple Listing Service® and the associated logos are owned by The Canadian Real Estate Association (CREA) and identify the quality of services provided by real estate professionals who are members of CREA. Used under license.