Real estate on your terms®
$429,900
active
5708 45 Avenue
Red Deer
,
AB
T4N3L9
Key Details
- MLS® Number:
- A2337495
- Community:
- Waskasoo
- Building Type:
- House
- Interior Size:
- 1234 square feet
- Bedrooms:
- 4
- Parking:
- 3
- Parking Features:
- Detached Garage
- Lot Size:
- 7040.0 square feet

Property Description
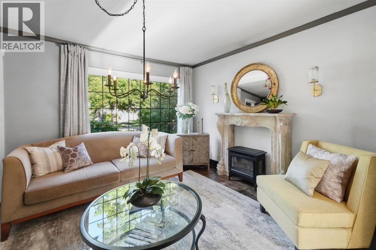
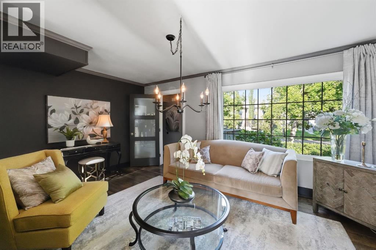
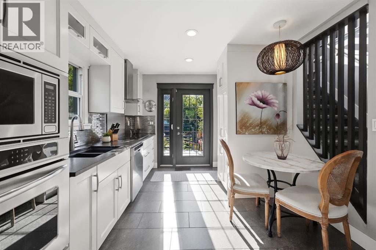
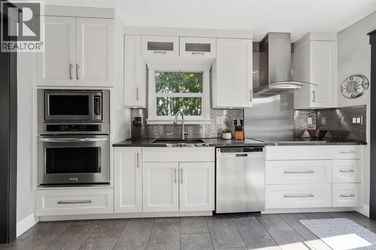
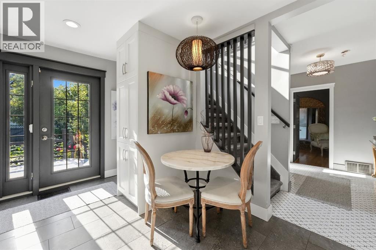
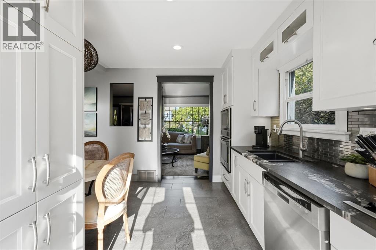
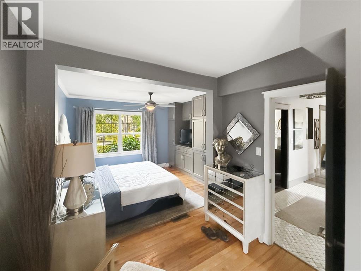
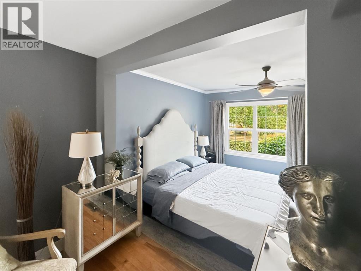
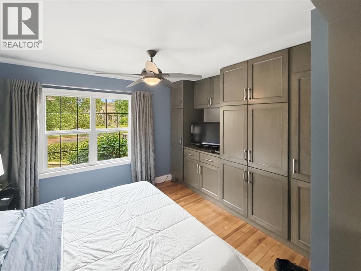
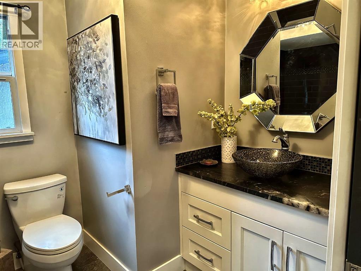
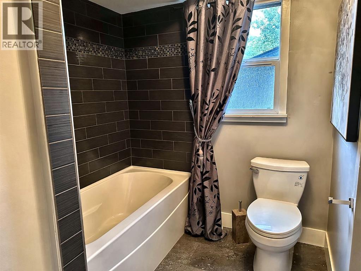
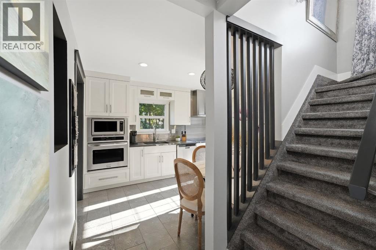
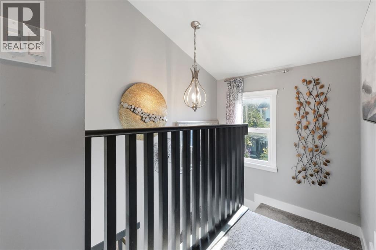
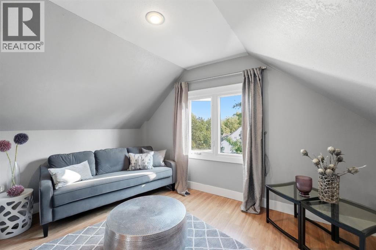
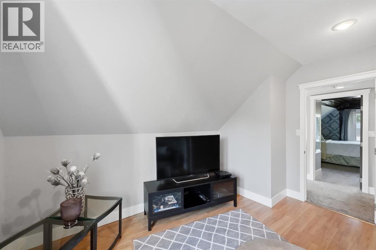
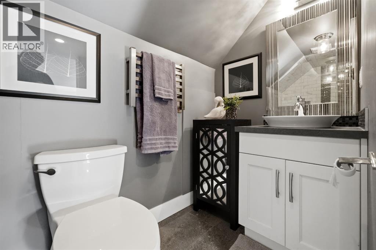
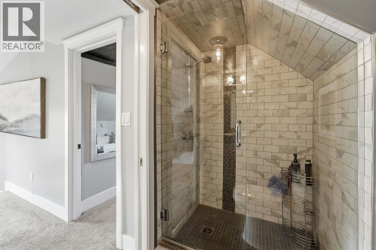
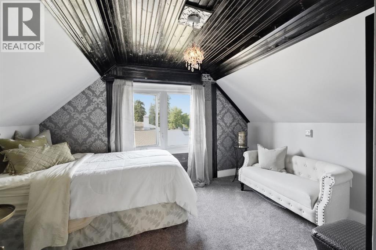
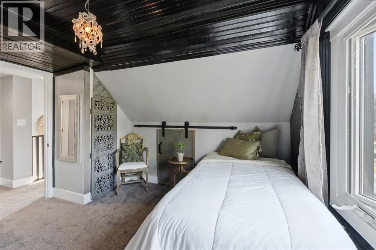
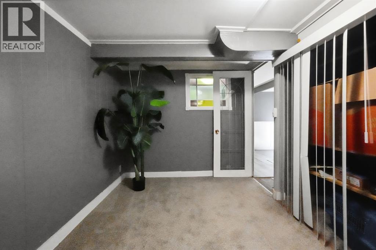
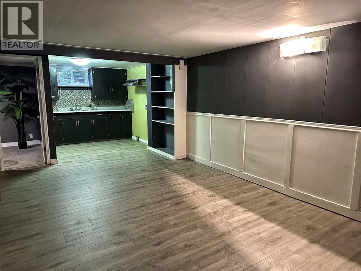
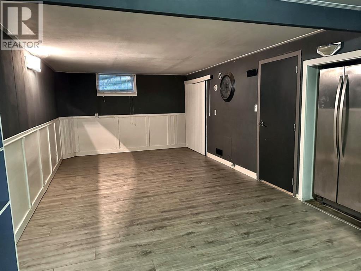
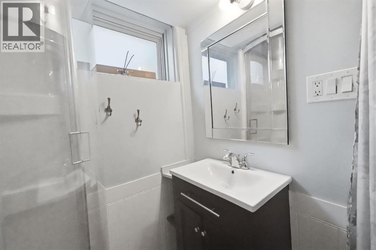
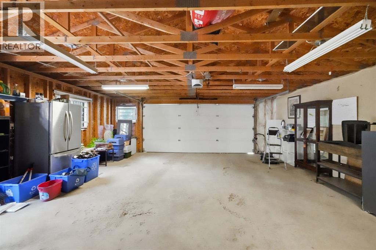
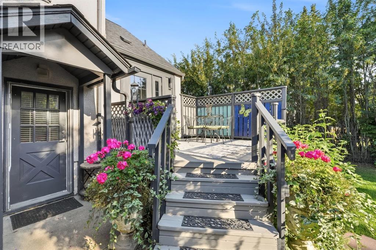
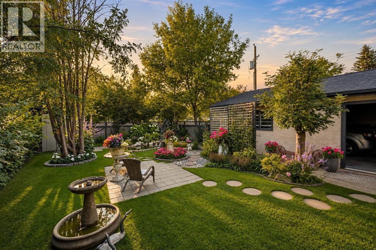
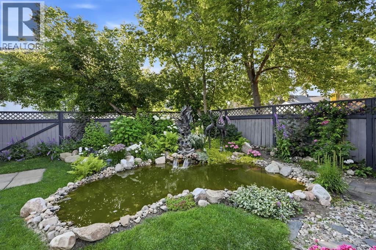
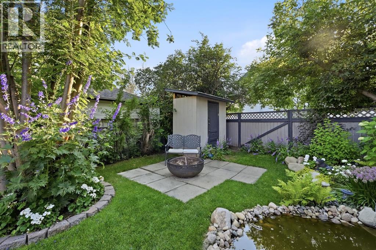
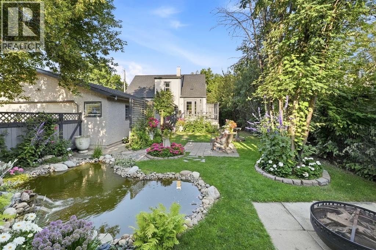
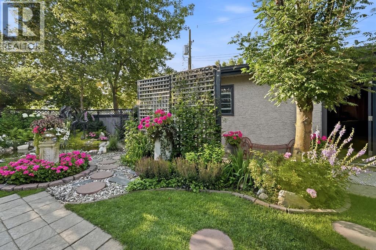
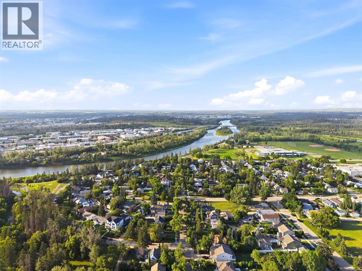
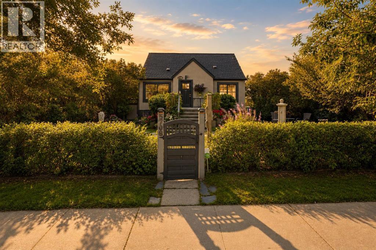
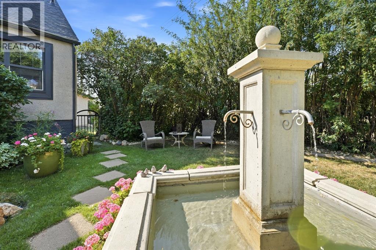
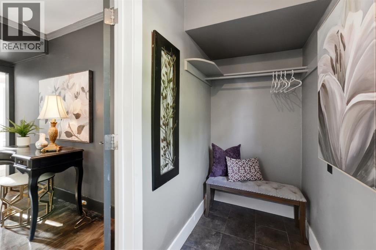
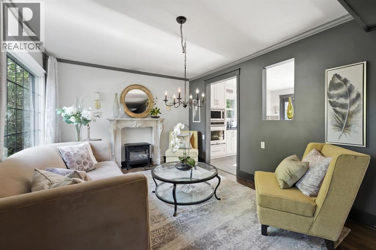
Welcome to 5708 45 Avenue — a truly rare heritage-style find in one of Red Deer's most coveted and established neighbourhoods. Properties of this calibre in Waskasoo simply do not come available often, and when they do, they do not last.Set on an oversized lot beneath a canopy of mature trees, this breathtaking 1.5-storey home has been reimagined from the inside out and finished with an attention to detail that is immediately apparent the moment you arrive. The professionally maintained grounds are nothing short of spectacular — a lush front yard, a private backyard sanctuary, and a custom waterfall feature that transforms outdoor living into something truly special.Inside, four generously sized bedrooms and three bathrooms have been thoughtfully updated throughout, showcasing a refined aesthetic that balances warmth, character, and modern luxury. The kitchen carries the charming, cozy footprint synonymous with homes of this era — an authentic nod to its heritage roots that adds character and soul rather than detracts from it. Every finish, every detail, every room has been done right. This is not a flip — this is a home that has been cared for and elevated with genuine pride of ownership. The lower level has been further enhanced with brand new flooring completed in August 2026, adding a fresh, polished foundation to an already exceptional home.The oversized double detached garage provides exceptional storage and workspace, a feature that is increasingly difficult to find in an inner-city neighbourhood of this quality.Located steps from Waskasoo's renowned network of walking and biking trails, minutes to downtown Red Deer, and close to top-rated schools and all major amenities — this is the kind of address that people spend years waiting for.If you have been searching for something that stands apart from everything else on the market, your search ends here. (id:53430)
Building
- Property Type:
- House
- Building Type:
- House
- Year Built:
- 1947
- Stories:
- 2.0
- Bedrooms:
- 4
- Bathrooms (total):
- 3.0
- Basement:
- Finished, Full, Separate entrance
Finished Areas
- Interior Size (Total):
- 1234 square feet
- Above Grade:
- 1234 square feet
Interior
- Flooring:
- Tile, Hardwood, Carpeted
- Appliances:
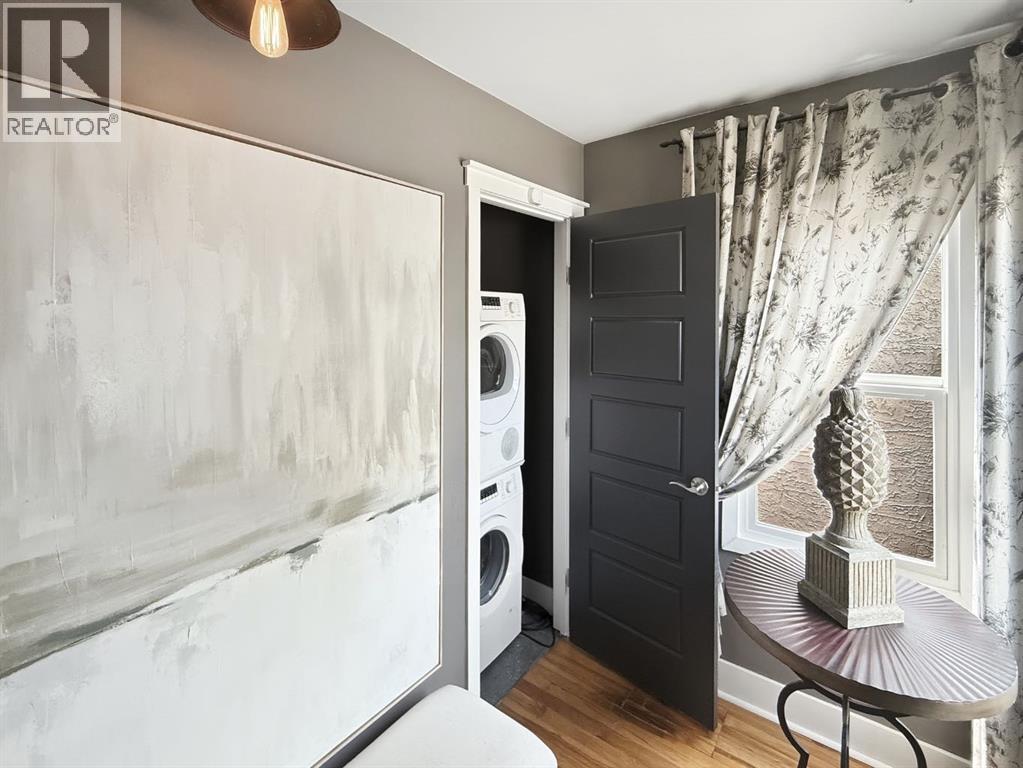
- Refrigerator, Dishwasher, Stove, Oven, Microwave, Washer & Dryer
Parking
- Spaces:
- 3
- Features:
- Detached Garage
Lot / Land
- Lot Size:
- 7040.0 square feet
- Frontage:
- 16.76 meters
- Lot Features:
- Treed, Back lane
Exterior
- Exterior Features:
- Stucco
- Construction:
- Wood frame
- Foundation:
- Poured Concrete
- Fencing:
- Fence
Utilities & Mechanical
- Heating:
- Forced air, Natural gas
- Cooling:
- None
Fees & Dates
- Property Taxes:
- $4,072
- Tax Year:
- 2026
- Last Modified:
- 08/14/2026 05:05:19 PM
- Status Change:
- 08/14/2026 04:56:02 PM
Association / Ownership
- Common Interest:
- Freehold
Room Dimensions
| Room | Level | Size |
|---|---|---|
| 4pc Bathroom | Main level | 4.92 Ft x 9.50 Ft |
| Den | Main level | 13.08 Ft x 8.42 Ft |
| Dining room | Main level | 7.42 Ft x 3.50 Ft |
| Kitchen | Main level | 12.83 Ft x 8.00 Ft |
| Living room | Main level | 11.17 Ft x 16.33 Ft |
| Primary Bedroom | Main level | 10.67 Ft x 12.58 Ft |
| 3pc Bathroom | Second level | 4.08 Ft x 9.42 Ft |
| Bedroom | Second level | 13.08 Ft x 12.42 Ft |
| Bedroom | Second level | 10.58 Ft x 11.75 Ft |
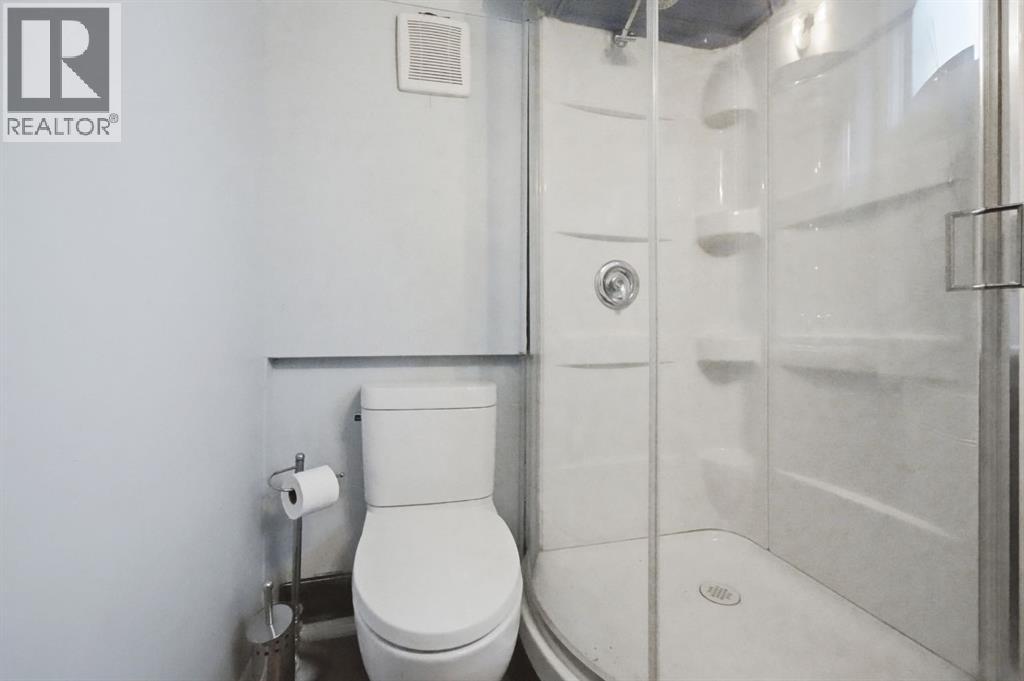
| 3pc Bathroom | Basement | 5.50 Ft x 5.42 Ft |
| Bedroom | Basement | 11.75 Ft x 8.08 Ft |
| Kitchen | Basement | 8.25 Ft x 11.83 Ft |
| Recreational, Games room | Basement | 11.08 Ft x 20.33 Ft |
| Furnace | Basement | 9.50 Ft x 20.17 Ft |
Location
Data is supplied by Pillar 9 MLS® System. Pillar 9 is the owner of the copyright in its MLS® System. Data is deemed reliable but is not guaranteed accurate by Pillar 9.
The trademarks MLS®, Multiple Listing Service® and the associated logos are owned by The Canadian Real Estate Association (CREA) and identify the quality of services provided by real estate professionals who are members of CREA. Used under license.