Real estate on your terms®
$399,000
active
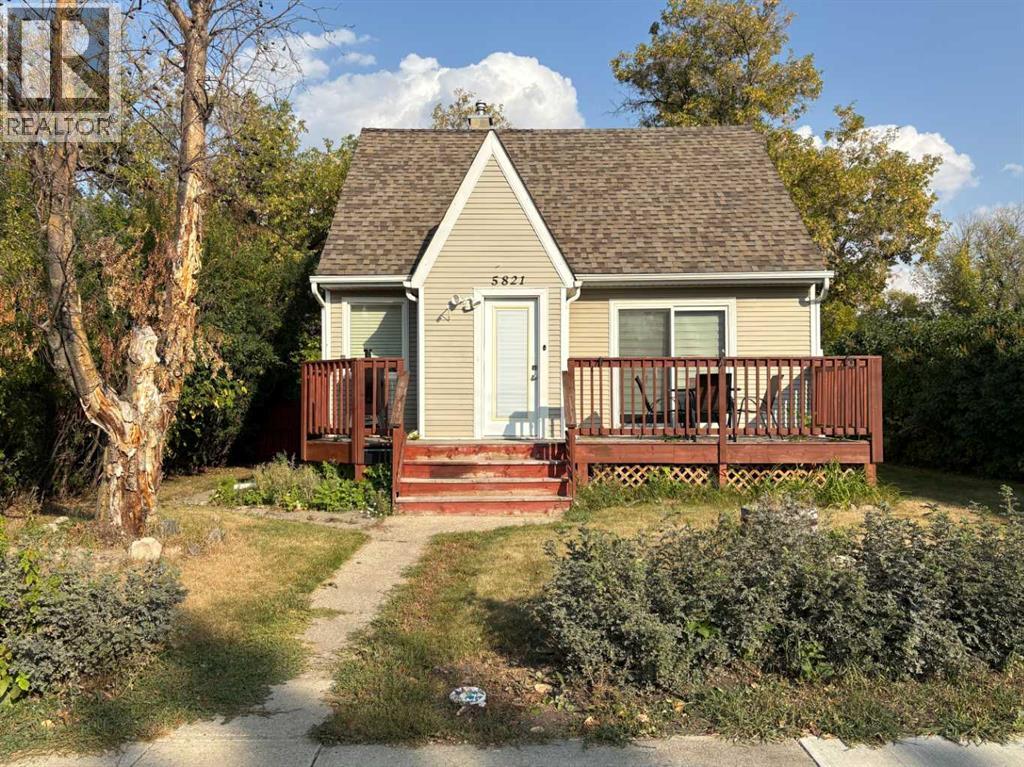
5821 44 Avenue
Red Deer
,
AB
T4N3J4
Key Details
- MLS® Number:
- A2307590
- Community:
- Waskasoo
- Building Type:
- House
- Interior Size:
- 1240 square feet
- Bedrooms:
- 4
- Parking:
- 1
- Parking Features:
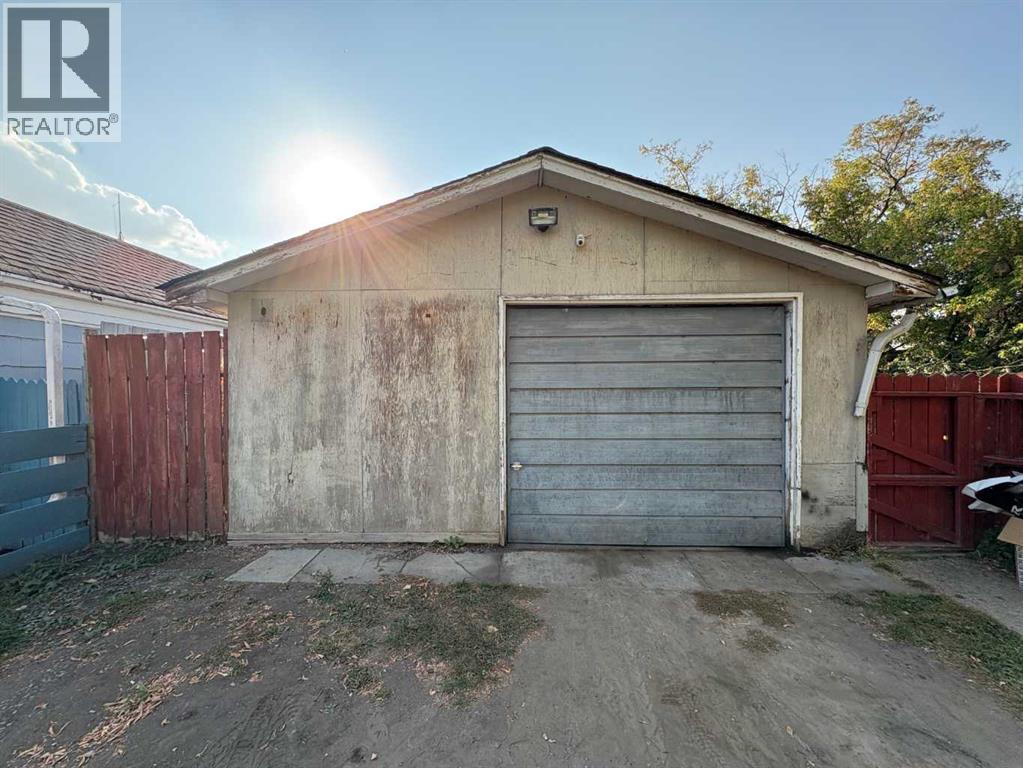
- Detached Garage
- Lot Size:
- 7400.0 square feet

Property Description
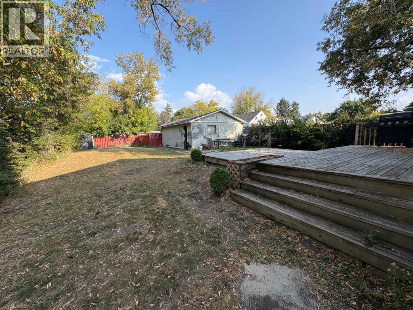
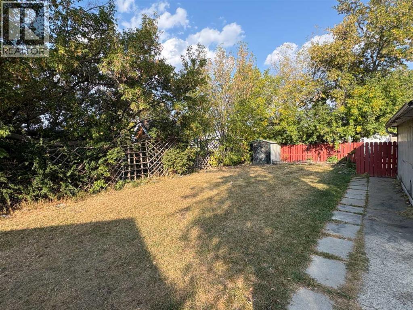
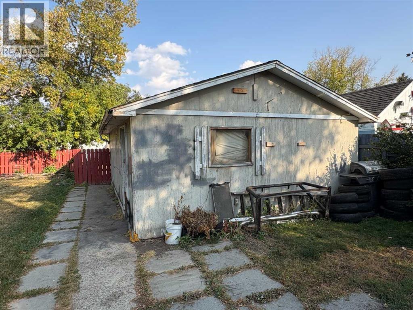
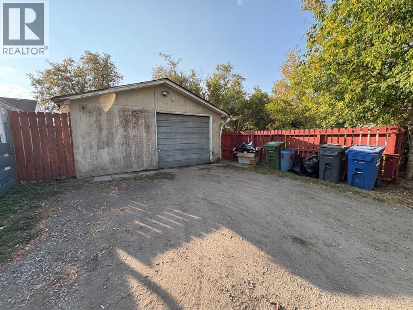
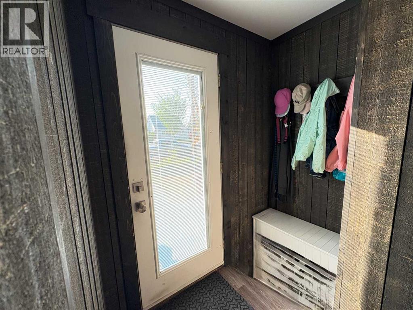
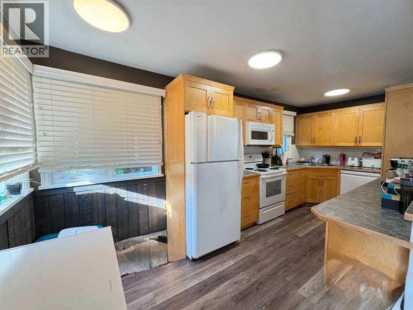
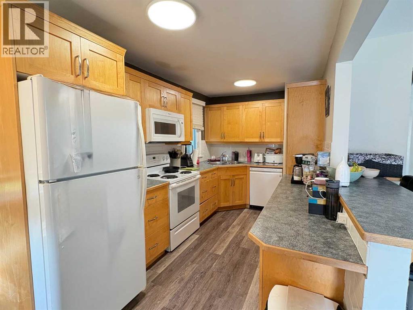
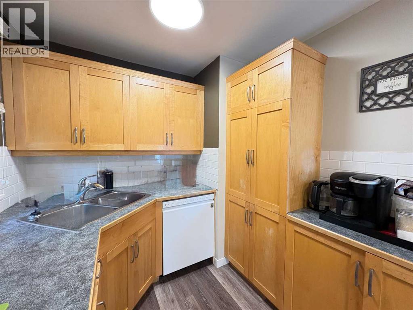
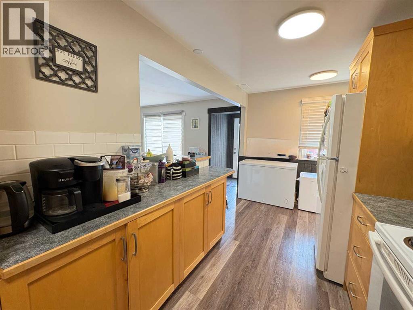
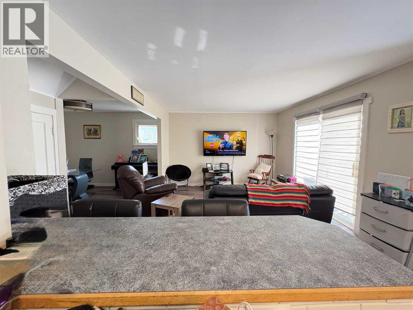
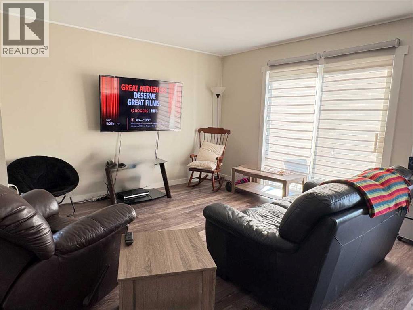
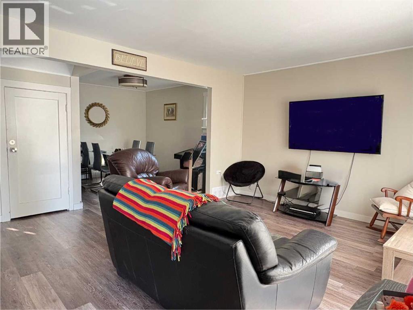
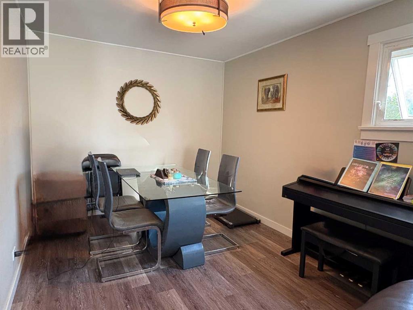
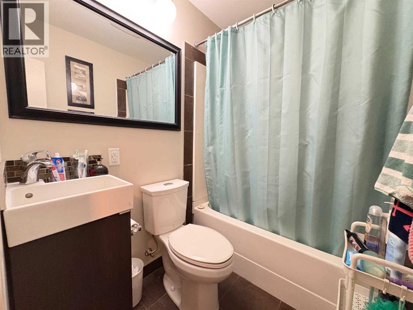
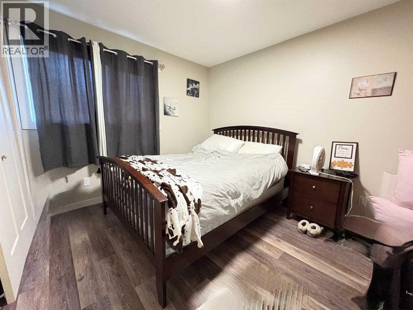
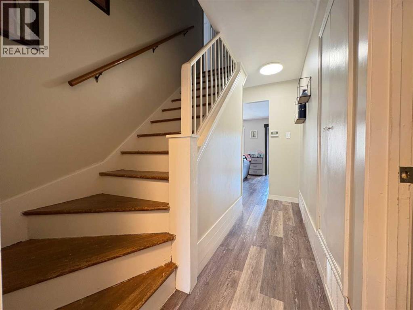
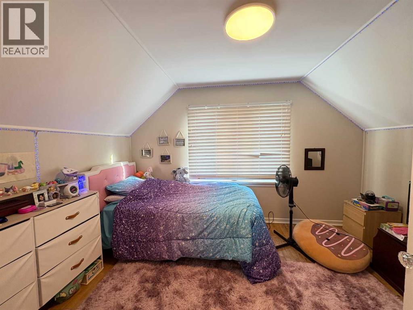
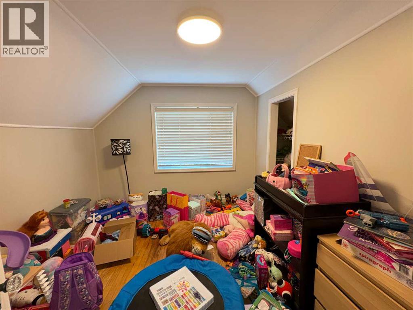
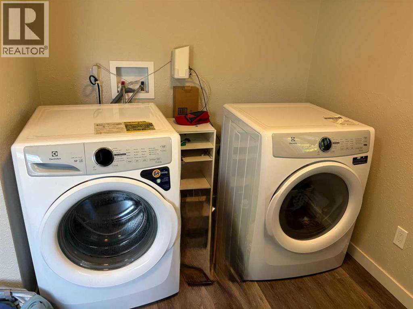
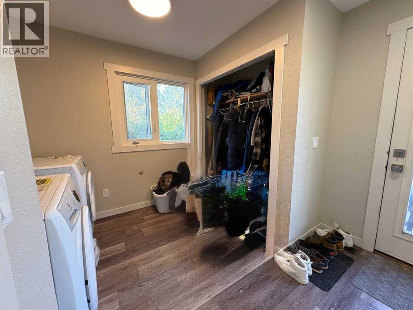
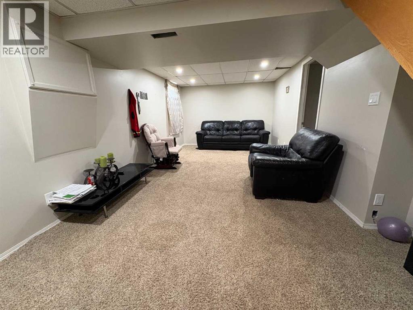
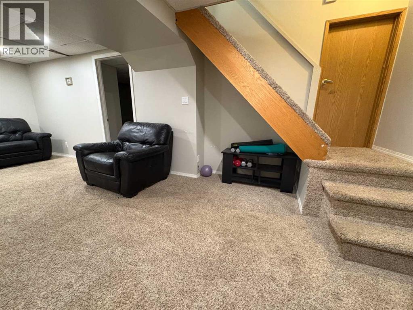
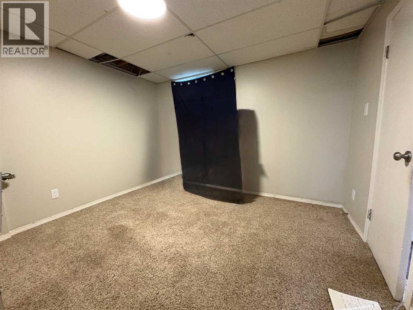
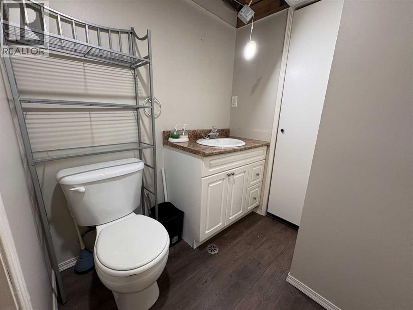
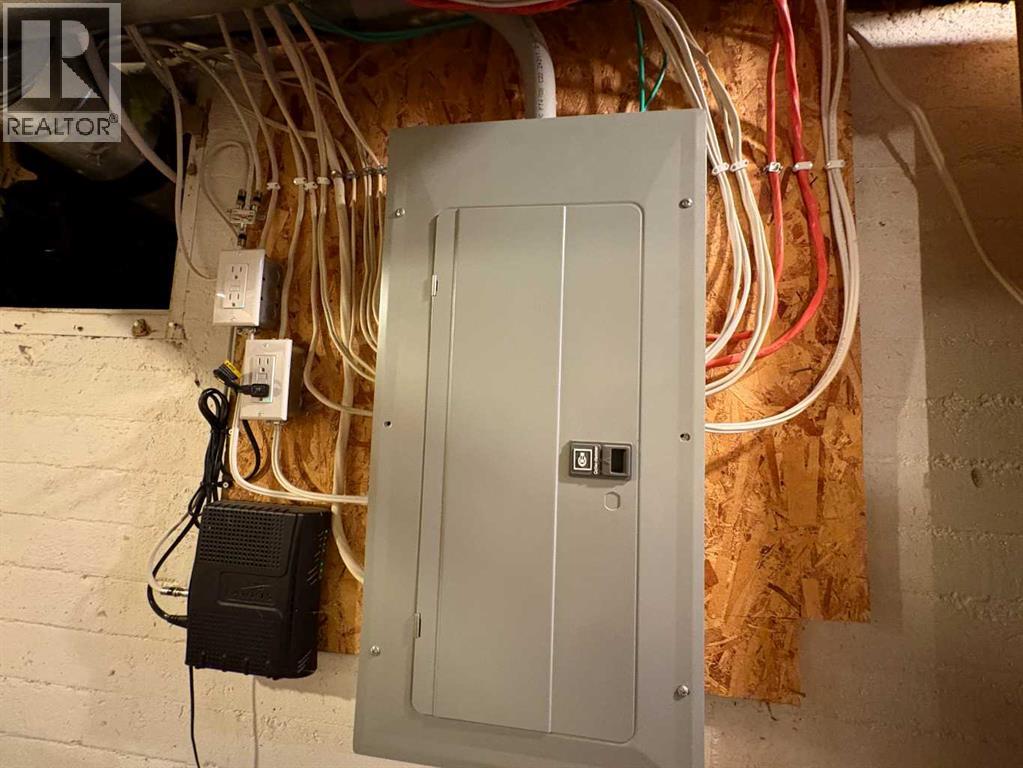
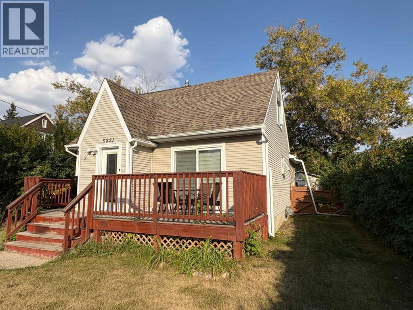
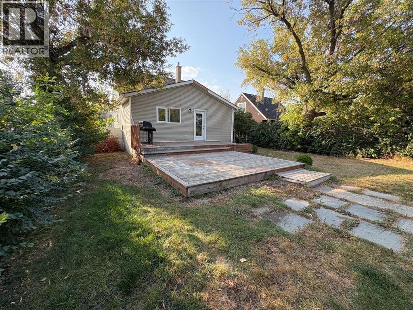
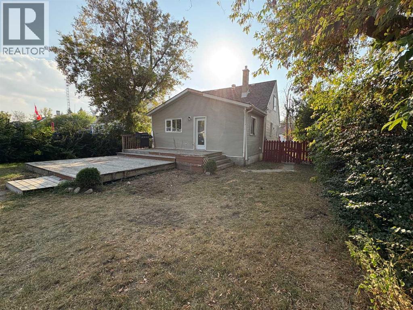
CUTE AS A BUTTON and Located in the much desired area of WASKASOO! All the expensive renovations have been done: Kitchen (2002), roof (2006), siding, windows, exterior doors, rear addition, Electrical panel, etc. The main floor features updated kitchen with breakfast nook and sit-up peninsula creating a super functional space with tons of countertop and storage. This area opens up into a perfectly sized living room and formal dining area. The main level also holds a master bedroom, main floor laundry and 4 piece bath as well as a large rear entrance and cute front entrance space, so there is lots of room for the shoes! Upstairs you will find two good sized bedrooms, perfect for the home office, the kids or a wonderful craft space. The basement is fully developed with a large family room, and a bedroom with an attached half bath - an ideal space for teenagers or guests. Outside you can enjoy the HUGE backyard with oversized single garage - a great space for your projects or parking out of the weather. Located within a two block radius from THE RED DEER RIVER, PARKS, TRAILS, two elementary and two high SCHOOLS. Walking distance to DOWNTOWN and SHOPPING, this area is highly sought after due to its location, maturity, and Super-sized Lots!! Great for a first time homebuyer, someone seeking simple main floor living or the savvy investor. (id:53430)
Building
- Property Type:
- House
- Building Type:
- House
- Year Built:
- 1948
- Stories:
- 1.5
- Bedrooms:
- 4
- Bathrooms (total):
- 2.5 (1 half)
- Basement:
- Finished, Partial
Finished Areas
- Interior Size (Total):
- 1240 square feet
- Above Grade:
- 1240 square feet
Interior
- Flooring:
- Laminate, Carpeted, Linoleum
- Appliances:
- Refrigerator, Dishwasher, Stove, Microwave Range Hood Combo, Window Coverings, Washer & Dryer
Parking
- Spaces:
- 1
- Features:
- Detached Garage
Lot / Land
- Lot Size:
- 7400.0 square feet
- Frontage:
- 15.24 meters
- Lot Features:
- Back lane, PVC window, Level
Exterior
- Exterior Features:
- Wood siding, Vinyl siding
- Foundation:
- Poured Concrete
- Fencing:
- Fence
Utilities & Mechanical
- Heating:
- Forced air, Natural gas
- Cooling:
- None
Fees & Dates
- Property Taxes:
- $2,953
- Tax Year:
- 2025
- Last Modified:
- 05/06/2026 10:30:27 PM
- Status Change:
- 05/06/2026 10:22:27 PM
Association / Ownership
- Common Interest:
- Freehold
Room Dimensions
| Room | Level | Size |
|---|---|---|
| Other | Main level | 3.58 Ft x 5.75 Ft |
| Other | Main level | 8.67 Ft x 17.92 Ft |
| Living room | Main level | 11.58 Ft x 12.92 Ft |
| Dining room | Main level | 9.25 Ft x 11.58 Ft |
| Primary Bedroom | Main level | 9.33 Ft x 11.50 Ft |
| 4pc Bathroom | Main level | 4.92 Ft x 7.50 Ft |
| Laundry room | Main level | 6.08 Ft x 8.67 Ft |
| Other | Main level | 4.83 Ft x 7.92 Ft |
| Bedroom | Upper Level | 9.25 Ft x 12.33 Ft |
| Bedroom | Upper Level | 11.00 Ft x 10.00 Ft |
| Family room | Basement | 10.58 Ft x 22.25 Ft |
| Bedroom | Basement | 10.83 Ft x 11.58 Ft |
| 2pc Bathroom | Basement | 5.58 Ft x 5.83 Ft |
Location
Data is supplied by Pillar 9 MLS® System. Pillar 9 is the owner of the copyright in its MLS® System. Data is deemed reliable but is not guaranteed accurate by Pillar 9.
The trademarks MLS®, Multiple Listing Service® and the associated logos are owned by The Canadian Real Estate Association (CREA) and identify the quality of services provided by real estate professionals who are members of CREA. Used under license.