Real estate on your terms®
$329,900
active
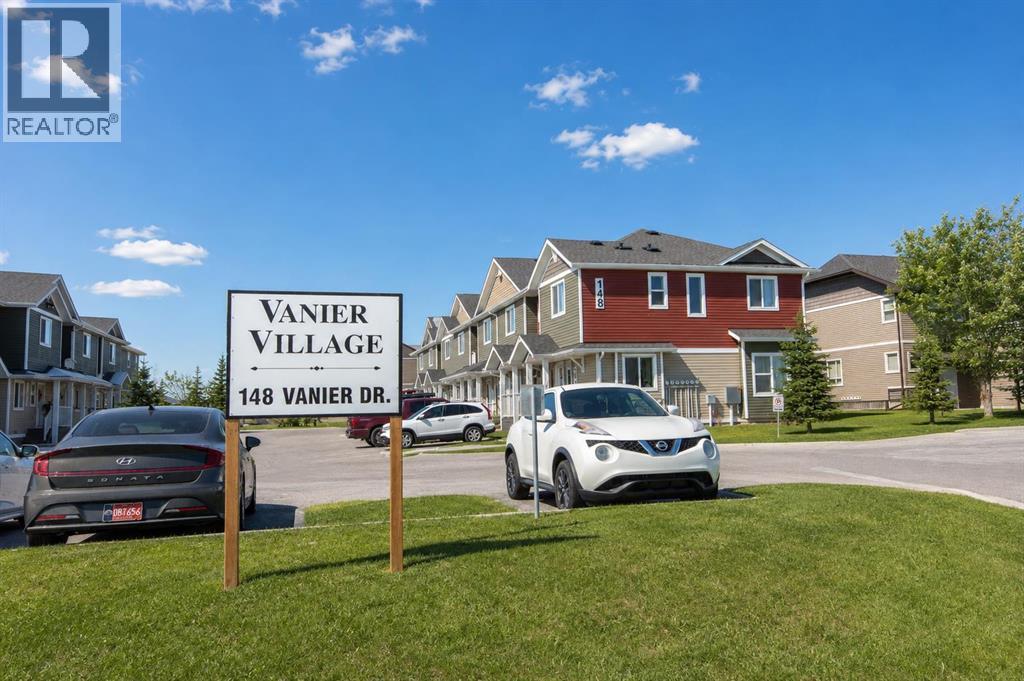
148 Vanier Drive
Red Deer
,
AB
T4R0K9
Key Details
- MLS® Number:
- A2323206
- Community:
- Vanier Woods
- Building Type:
- Row / Townhouse
- Interior Size:
- 1260 square feet
- Bedrooms:
- 4
- Parking:
- 2
- Parking Features:
- Other
- Attached:
- Yes

Property Description
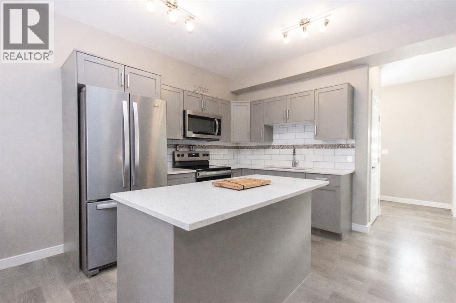
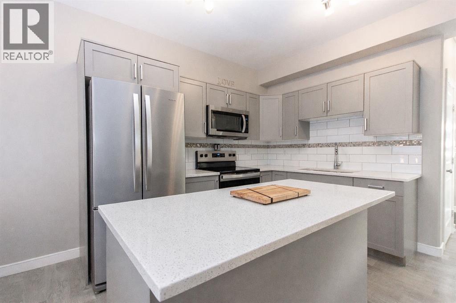
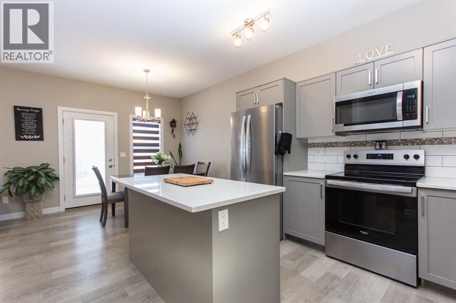
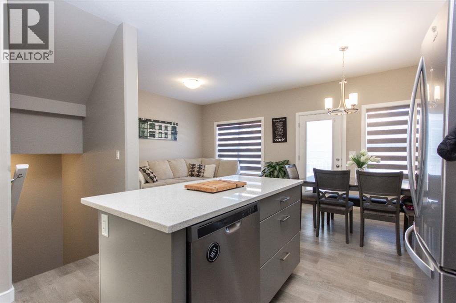
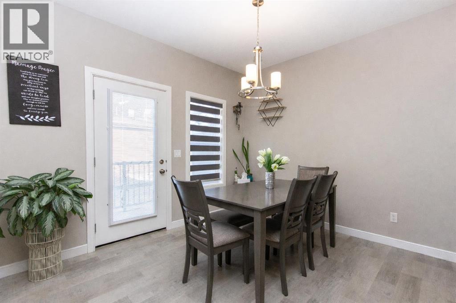
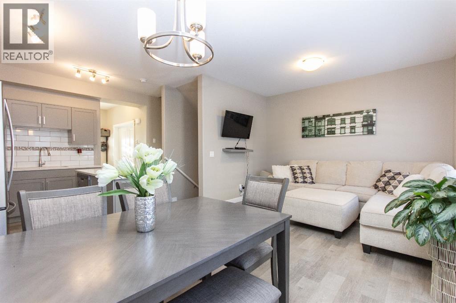
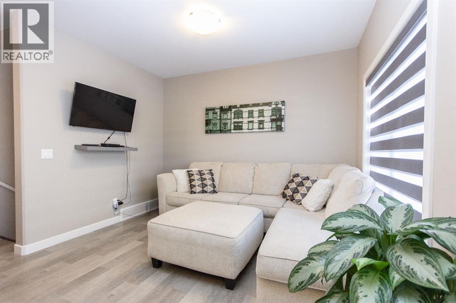
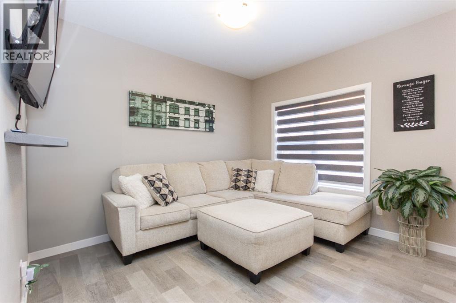
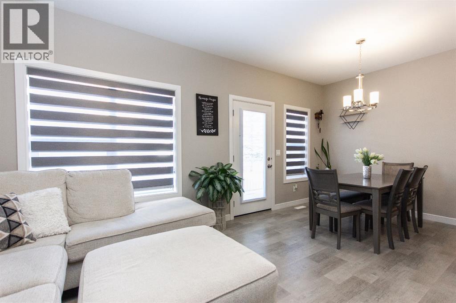
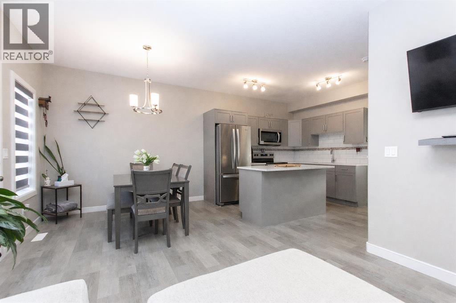
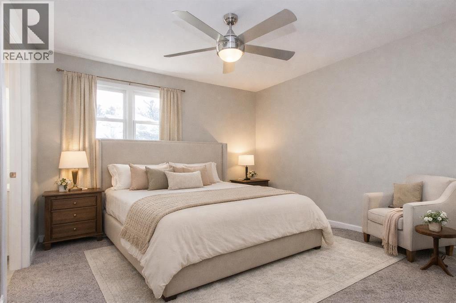
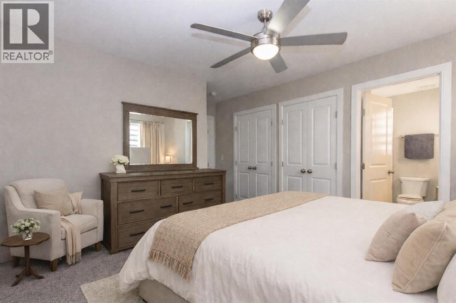
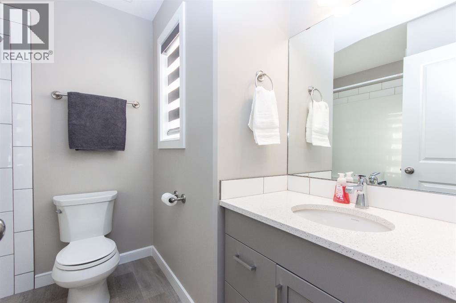
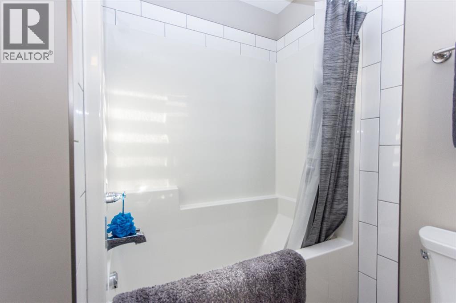
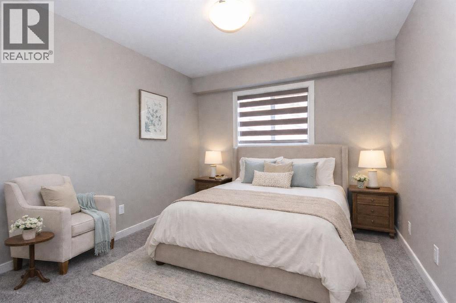
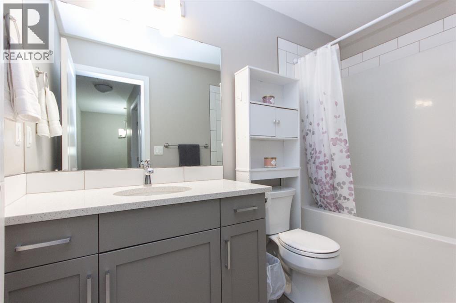
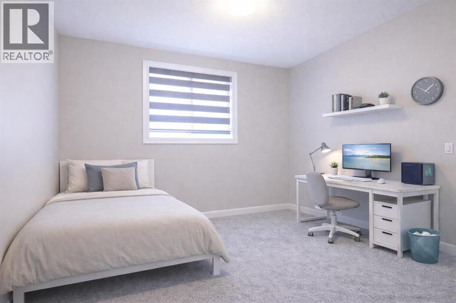
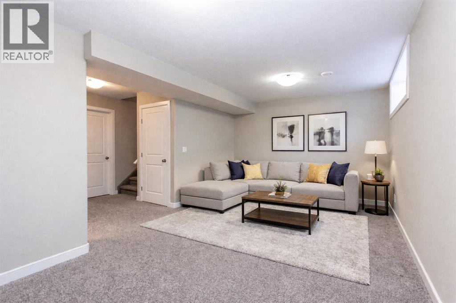
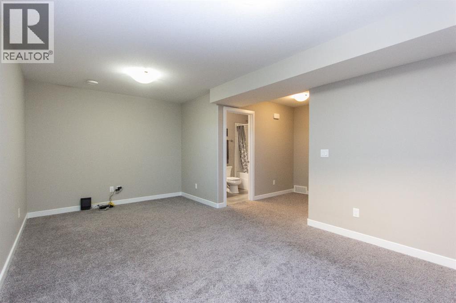
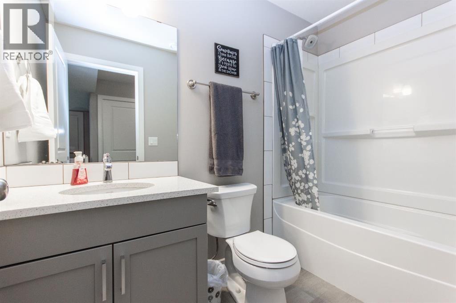
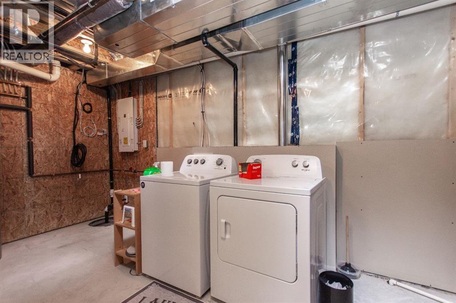
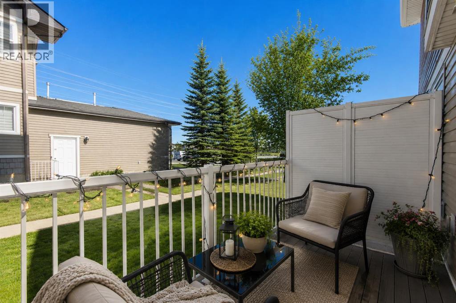
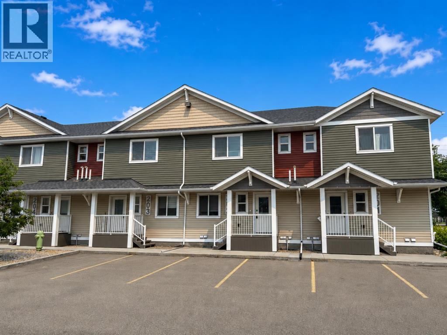
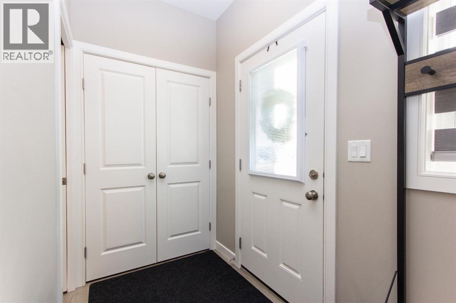
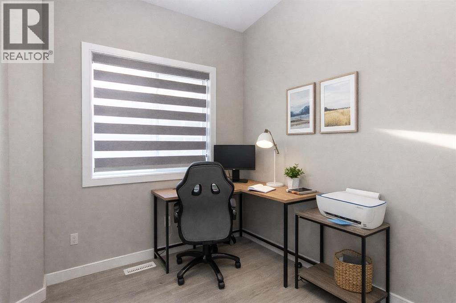
Carefree, lock-and-leave living in desirable Vanier Woods. This immaculate, like-new townhome is ideal for buyers who want modern comfort without the time, stress, or surprise costs of exterior maintenance. Located on Red Deer’s desirable South East side with amenities just minutes away, it’s a great fit for downsizers, professionals, or anyone seeking a low-maintenance lifestyle. The main floor features a bright, open layout with luxury vinyl plank flooring, a dedicated office or den with double doors, and a stylish kitchen with quartz countertops, stainless steel appliances, modern cabinetry, and an island with eating bar. The living and dining areas flow onto a private rear deck, offering easy outdoor space without yard work. Upstairs are three bedrooms, including a spacious primary suite with double closets and a private 4-piece ensuite, plus a second full bathroom. The fully finished basement provides flexible use as a family room or guest retreat and includes its own full bathroom, a large utility and laundry area, and ample storage. Two reserved parking stalls are located immediately outside the front door. Condo fees of $448.84 per month include water, sewer, garbage, snow removal, professional management, reserve fund contributions, and comprehensive exterior maintenance including shingles, windows, siding, and decks all covered for you offering predictable ownership and peace of mind. This home is a pleasure to show! (id:53430)
Building
- Property Type:
- Row / Townhouse
- Building Type:
- Row / Townhouse
- Year Built:
- 2019
- Stories:
- 2.0
- Bedrooms:
- 4
- Bathrooms (total):
- 4.5 (1 half)
- Basement:
- Finished, Full
Finished Areas
- Interior Size (Total):
- 1260 square feet
- Above Grade:
- 1260 square feet
Interior
- Flooring:
- Carpeted, Vinyl
- Appliances:
- None
Parking
- Spaces:
- 2
- Features:
- Other
Lot / Land
- Lot Features:
- PVC window, Closet Organizers
Exterior
- Exterior Features:
- Concrete, Vinyl siding
- Construction:
- Poured concrete, Wood frame
- Foundation:
- Poured Concrete
- Fencing:
- Not fenced
Utilities & Mechanical
- Heating:
- Forced air, Natural gas
- Cooling:
- None
Fees & Dates
- Property Taxes:
- $3,846
- Tax Year:
- 2025
- HOA/Condo Fee:
- $449
- Last Modified:
- 08/15/2026 01:15:01 AM
- Status Change:
- 08/15/2026 01:07:14 AM
Association / Ownership
- Fee:
- $449 / Monthly
- Common Interest:
- Condo/Strata
Room Dimensions
| Room | Level | Size |
|---|---|---|
| Living room | Main level | 11.92 Ft x 11.17 Ft |
| Dining room | Main level | 9.83 Ft x 8.17 Ft |
| Kitchen | Main level | 10.42 Ft x 8.17 Ft |
| Office | Main level | 9.33 Ft x 7.33 Ft |
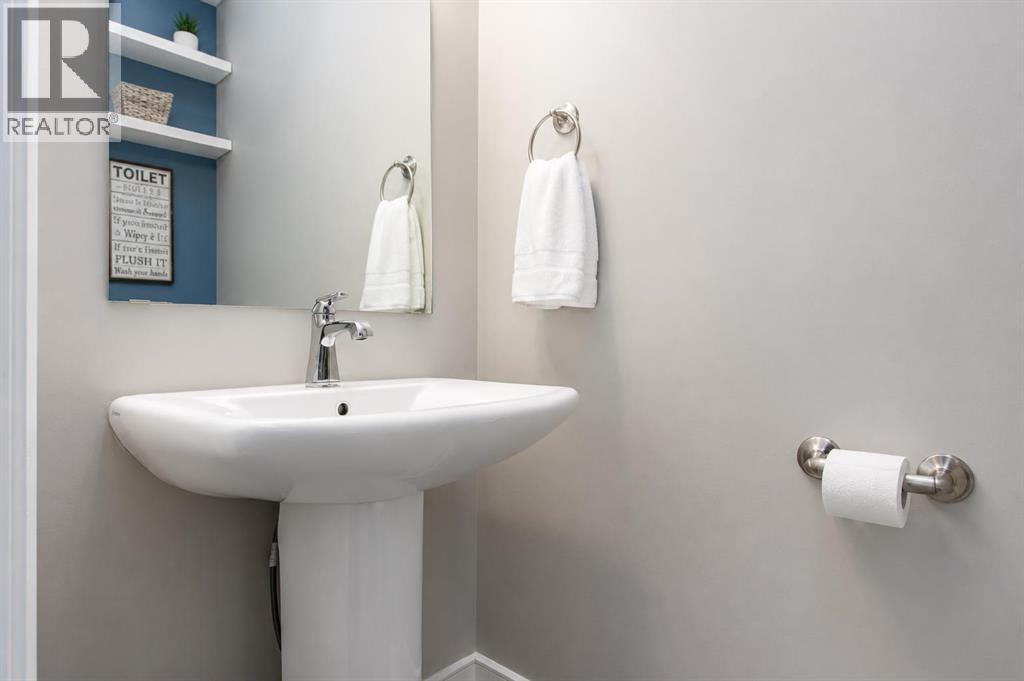
| 2pc Bathroom | Main level | 3.00 Ft x 6.33 Ft |
| Primary Bedroom | Second level | 15.00 Ft x 11.33 Ft |
| 4pc Bathroom | Second level | 8.50 Ft x 7.50 Ft |
| Bedroom | Second level | 10.25 Ft x 9.25 Ft |
| 4pc Bathroom | Second level | 9.42 Ft x 4.83 Ft |
| Bedroom | Second level | 12.67 Ft x 9.67 Ft |
| Bedroom | Basement | 11.33 Ft x 18.50 Ft |
| 4pc Bathroom | Basement | 8.58 Ft x 4.92 Ft |
| Furnace | Basement | 8.67 Ft x 18.50 Ft |
Location
Data is supplied by Pillar 9 MLS® System. Pillar 9 is the owner of the copyright in its MLS® System. Data is deemed reliable but is not guaranteed accurate by Pillar 9.
The trademarks MLS®, Multiple Listing Service® and the associated logos are owned by The Canadian Real Estate Association (CREA) and identify the quality of services provided by real estate professionals who are members of CREA. Used under license.