Real estate on your terms®
$729,900
active
205 Van Slyke Way
Red Deer
,
AB
T4R0N7
Key Details
- MLS® Number:
- A2327921
- Community:
- Vanier East
- Building Type:
- House
- Interior Size:
- 2354 square feet
- Bedrooms:
- 5
- Parking:
- 4
- Parking Features:
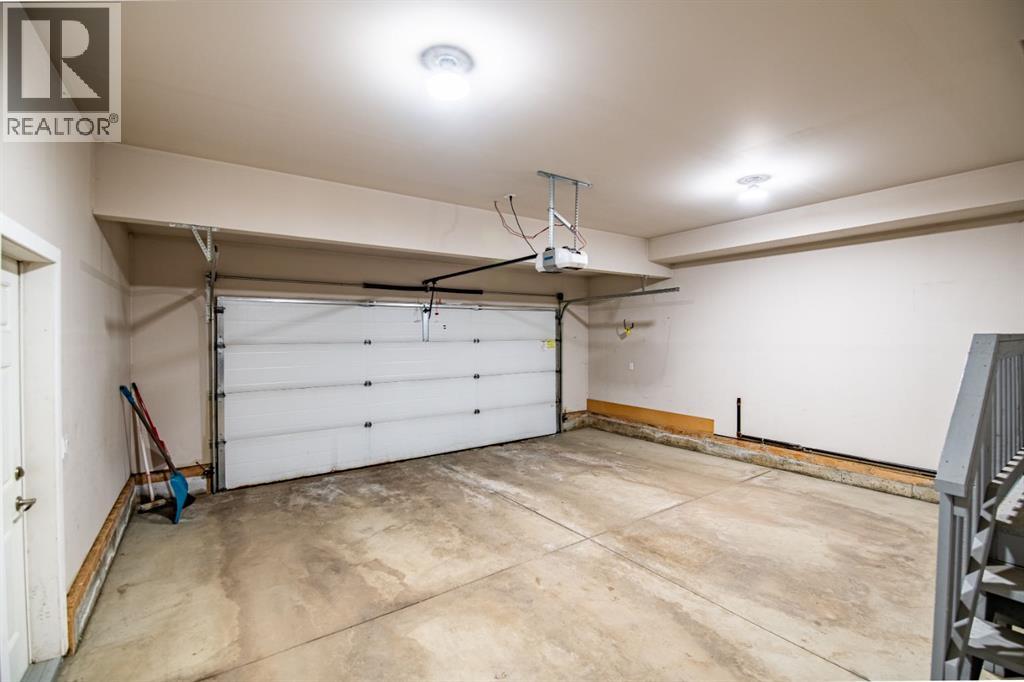
- Attached Garage, Parking Pad
- Lot Size:
- 5489.0 square feet

Property Description
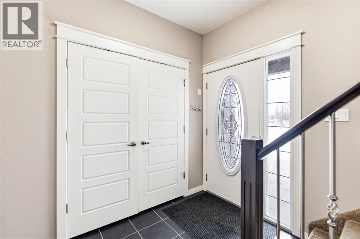
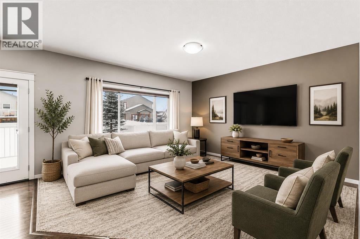
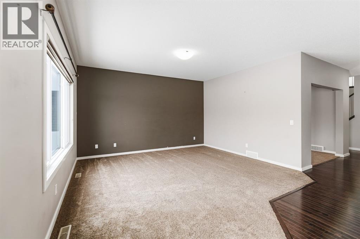
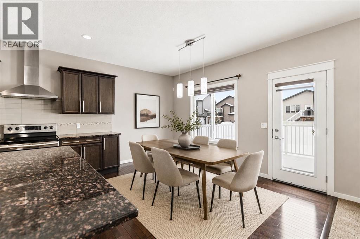
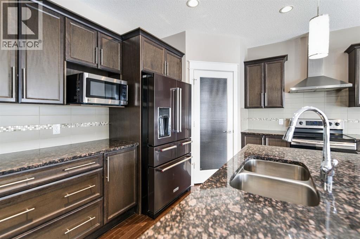
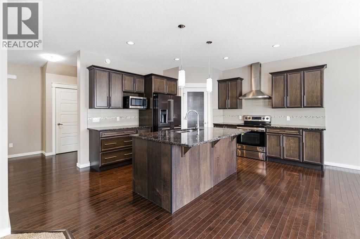
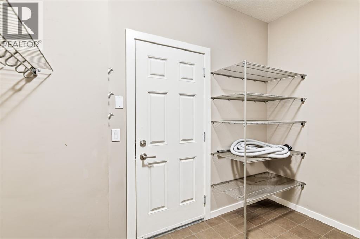
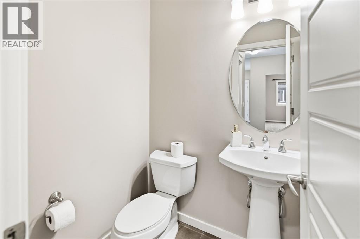
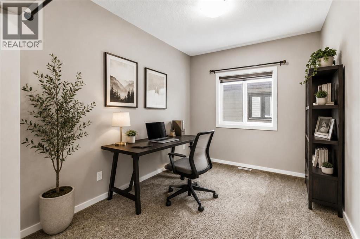
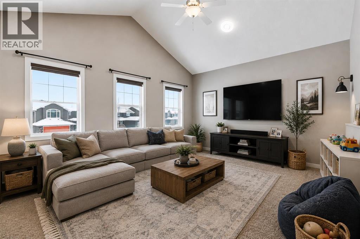
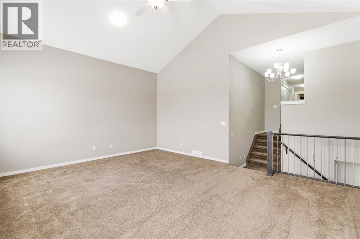
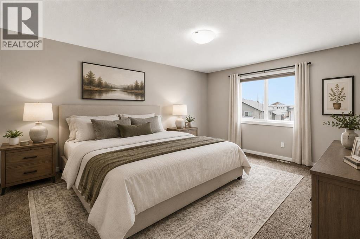
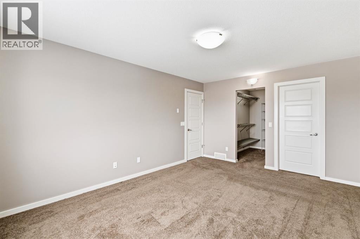
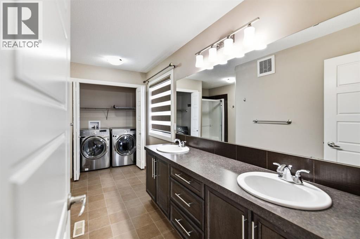
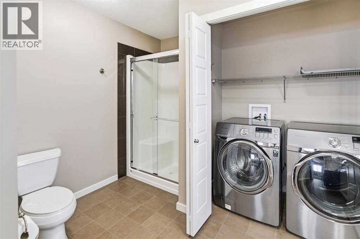
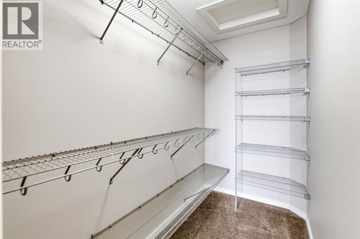
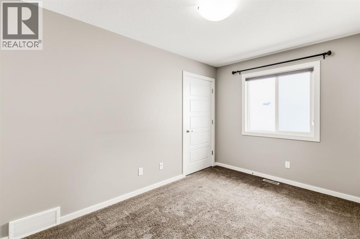
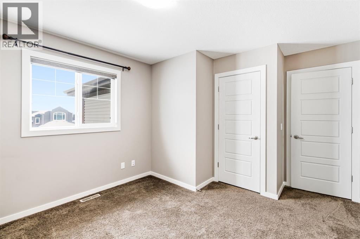
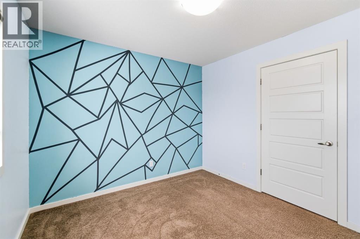
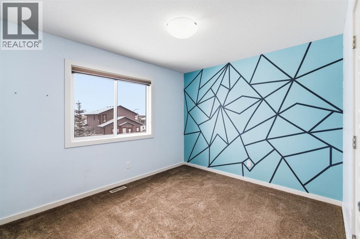
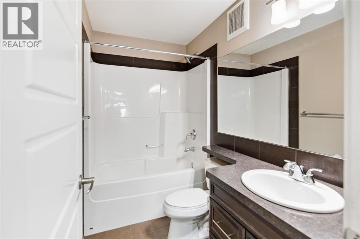
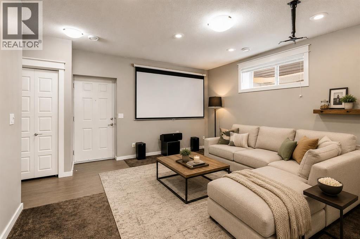
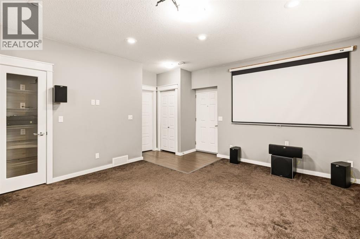
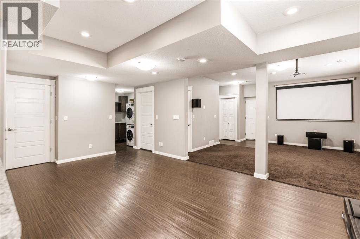
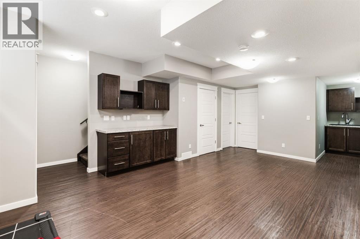
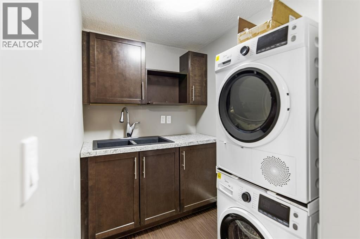
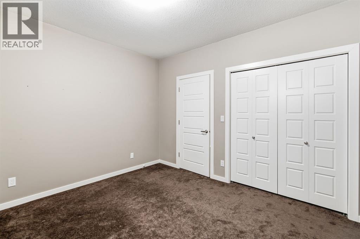
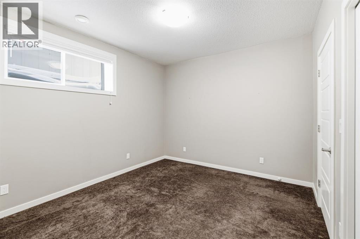
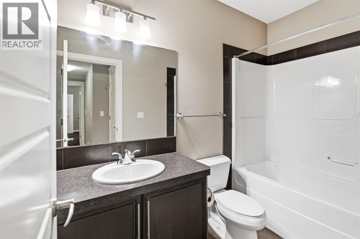
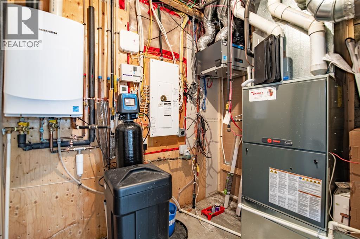
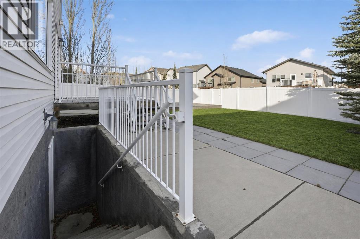
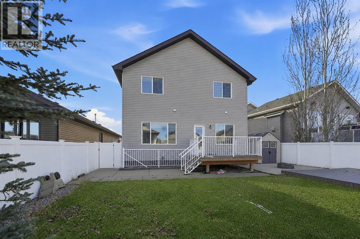
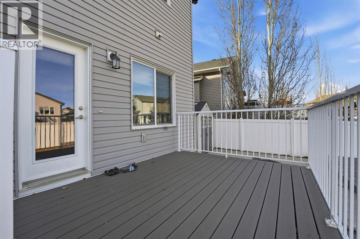
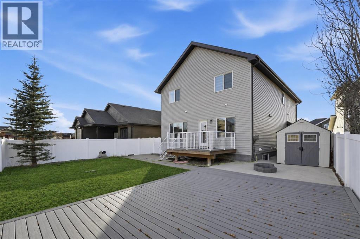
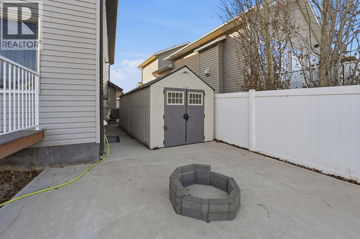
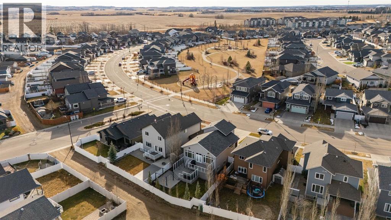
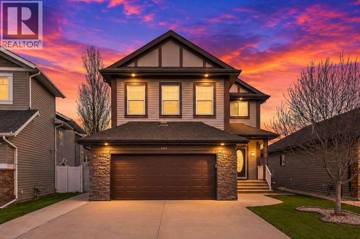
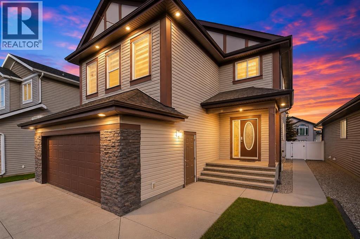
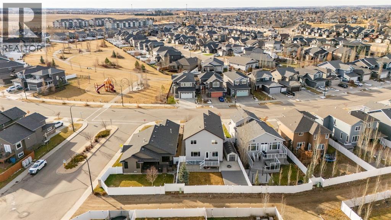
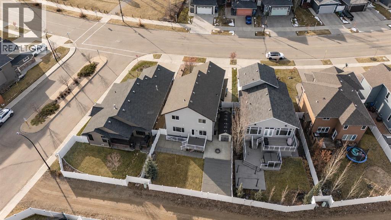
Welcome to 205 Van Slyke Way — move-in ready, fully developed, and loaded with upgrades. This exceptional two-storey in the highly sought-after Vanier East subdivision delivers the space, quality, and lifestyle that today's buyers are looking for. The sunny main floor impresses with rich hardwood flooring and granite countertops throughout a bright, open-concept layout designed for both everyday living and effortless entertaining. The gourmet kitchen features a central island, ample cabinetry, and seamless flow into the dining and living areas — a setup that works as hard as it looks. A private office, welcoming foyer, convenient mudroom, and 2-piece bath round out a main floor that's as functional as it is beautiful. Upstairs, four generously sized bedrooms provide room for the whole family. The spacious primary suite features a walk-in closet and private ensuite, while a large vaulted bonus room offers the perfect flex space for a media lounge, playroom, or second living area. Upper-floor laundry adds the everyday convenience today's buyers expect. The fully developed walkout basement takes this home to another level — featuring an additional bedroom, full bathroom, second laundry area, and a professionally designed media room with installed speakers and subwoofers built in. Whether it's movie nights or hosting guests, this space delivers. Outside, a durable composite deck overlooks a fully fenced backyard — perfect for summer evenings, morning coffee, or letting the kids run free. The extended concrete driveway, double attached garage, and two sheds ensure you'll never run out of parking or storage. The upgrades list is long and the quality is real: high-end appliances, central air conditioning, central vacuum, on-demand hot water, water softener, humidifier, and HRV unit. Window coverings included throughout. This home has been maintained to a standard that shows. Located steps from parks, schools, and everyday amenities in one of Red Deer's most family-friendly and established neighbourhoods — Vanier East continues to be one of the city's most in-demand addresses for good reason.This one is turnkey. Nothing to do but move in. (id:53430)
Building
- Property Type:
- House
- Building Type:
- House
- Year Built:
- 2013
- Stories:
- 2.0
- Bedrooms:
- 5
- Bathrooms (total):
- 4.5 (1 half)
- Basement:
- Finished, Full, Separate entrance
Finished Areas
- Interior Size (Total):
- 2354 square feet
- Above Grade:
- 2354 square feet
Interior
- Flooring:
- Hardwood, Carpeted, Ceramic Tile, Vinyl
- Appliances:
- Refrigerator, Water softener, Dishwasher, Stove, Microwave, Hood Fan, Window Coverings, Garage door opener, Washer/Dryer Stack-Up
Parking
- Spaces:
- 4
- Features:
- Attached Garage, Parking Pad
Lot / Land
- Lot Size:
- 5489.0 square feet
- Frontage:
- 12.13 meters
- Lot Features:
- Back lane, PVC window, No Animal Home, No Smoking Home
Exterior
- Exterior Features:
- Concrete, Brick, Vinyl siding
- Construction:
- Poured concrete, Wood frame
- Foundation:
- Poured Concrete
- Fencing:
- Fence
Utilities & Mechanical
- Heating:
- Forced air
- Cooling:
- Central air conditioning
Fees & Dates
- Property Taxes:
- $6,417
- Tax Year:
- 2026
- Last Modified:
- 08/15/2026 04:15:00 AM
- Status Change:
- 08/15/2026 04:07:32 AM
Association / Ownership
- Common Interest:
- Freehold
Room Dimensions
| Room | Level | Size |
|---|---|---|
| Other | Main level | 7.83 Ft x 9.92 Ft |
| 2pc Bathroom | Main level | 5.25 Ft x 4.42 Ft |
| Den | Main level | 8.83 Ft x 11.33 Ft |
| Dining room | Main level | 6.92 Ft x 13.67 Ft |
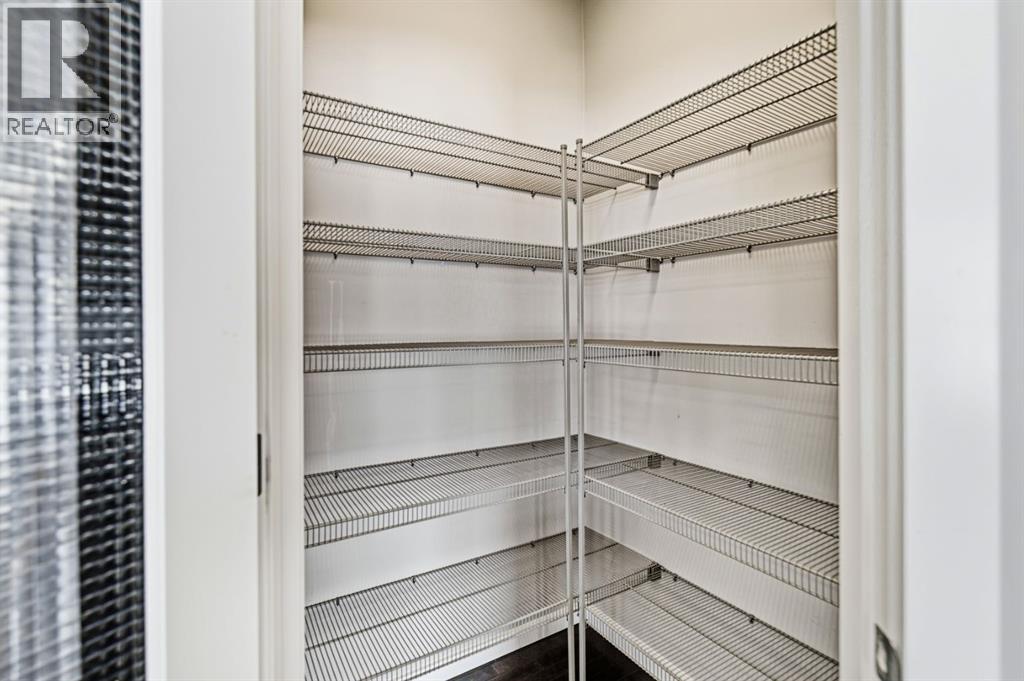
| Pantry | Main level | 6.67 Ft x 2.50 Ft |
| Kitchen | Main level | 14.42 Ft x 16.83 Ft |
| Living room | Main level | 14.83 Ft x 15.33 Ft |
| Family room | Second level | 18.83 Ft x 15.83 Ft |
| Bedroom | Second level | 10.92 Ft x 13.08 Ft |
| Bedroom | Second level | 10.92 Ft x 13.08 Ft |
| Primary Bedroom | Second level | 15.75 Ft x 11.75 Ft |
| Other | Second level | 6.67 Ft x 2.50 Ft |
| 4pc Bathroom | Second level | 16.58 Ft x 9.83 Ft |
| 4pc Bathroom | Second level | 8.25 Ft x 5.17 Ft |
| Bedroom | Second level | 8.83 Ft x 12.92 Ft |
| Media | Basement | 21.25 Ft x 32.67 Ft |
| Laundry room | Basement | 7.17 Ft x 5.17 Ft |
| Bedroom | Basement | 10.83 Ft x 14.25 Ft |
| 4pc Bathroom | Basement | 9.00 Ft x 4.92 Ft |
| Furnace | Basement | 7.00 Ft x 8.00 Ft |
Location
Data is supplied by Pillar 9 MLS® System. Pillar 9 is the owner of the copyright in its MLS® System. Data is deemed reliable but is not guaranteed accurate by Pillar 9.
The trademarks MLS®, Multiple Listing Service® and the associated logos are owned by The Canadian Real Estate Association (CREA) and identify the quality of services provided by real estate professionals who are members of CREA. Used under license.