Real estate on your terms®
$599,900
active
171 Voisin Close
Red Deer
,
AB
T4R0M7
Key Details
- MLS® Number:
- A2314981
- Community:
- Vanier East
- Building Type:
- House
- Interior Size:
- 1253 square feet
- Bedrooms:
- 5
- Parking:
- 4
- Parking Features:
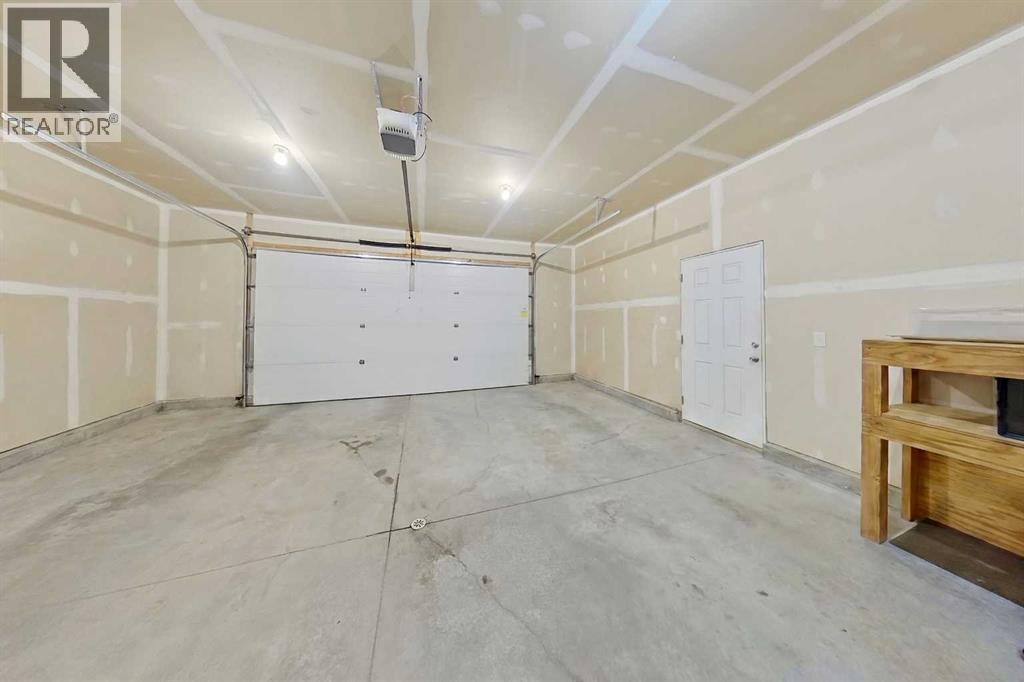
- Attached Garage, Garage, Oversize, Concrete, Heated Garage
- Lot Size:
- 6275.0 square feet

Property Description
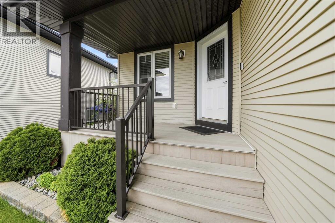
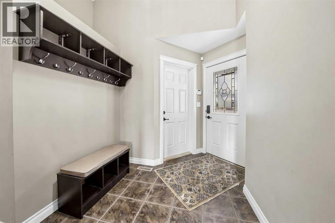
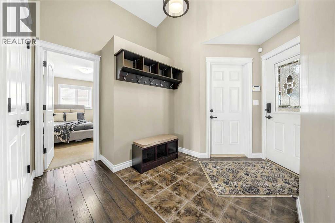
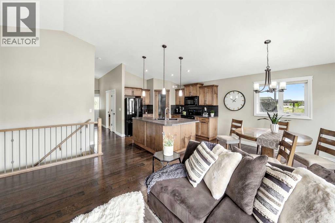
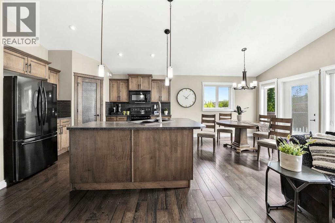
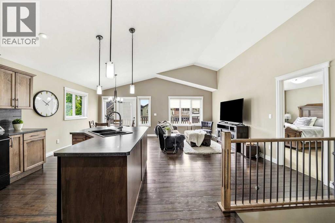
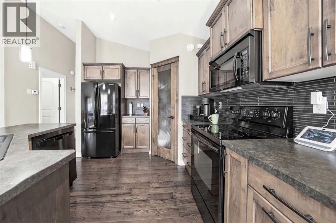
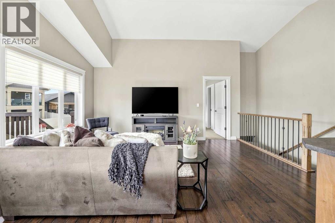
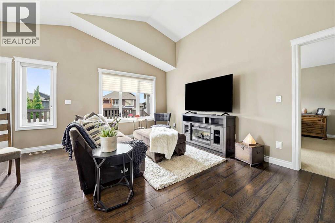
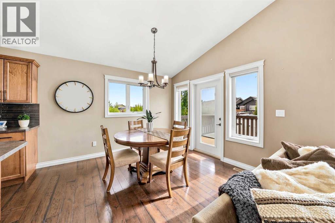
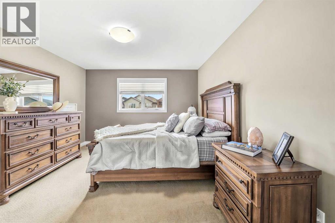
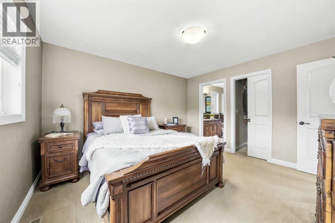
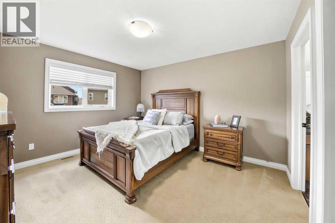
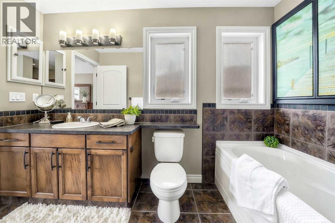
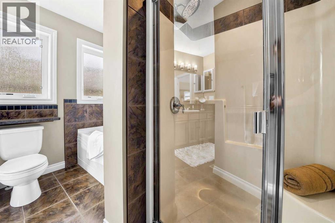
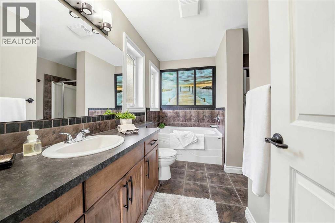
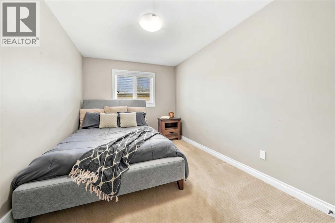
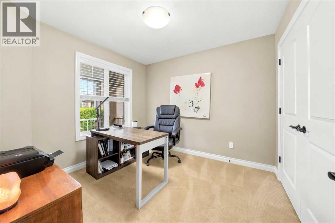
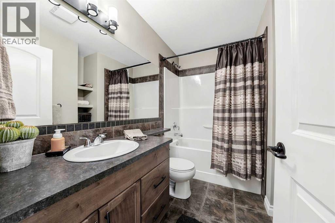
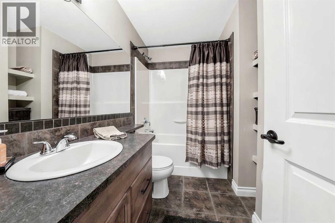
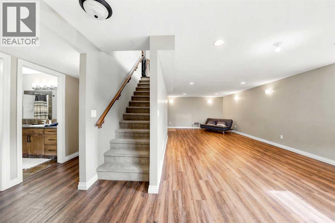
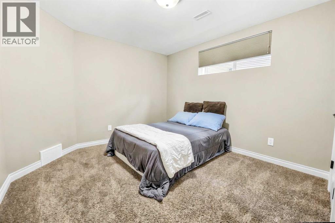
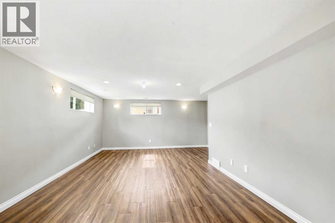
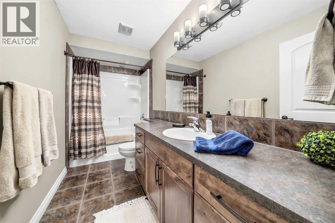
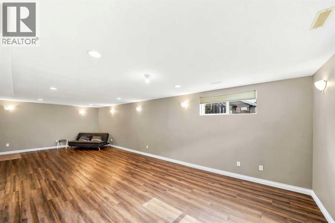
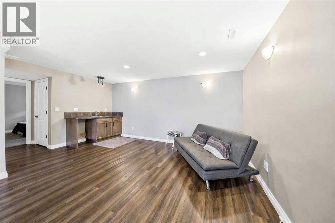
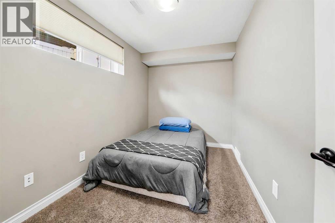
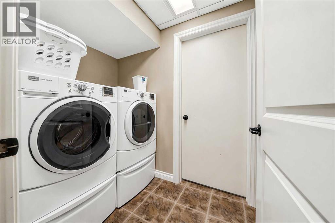
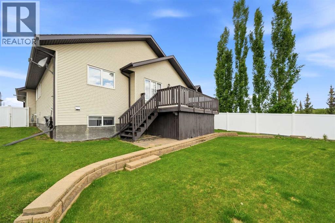
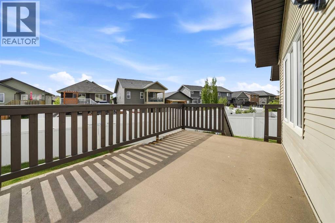
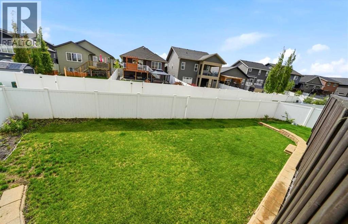
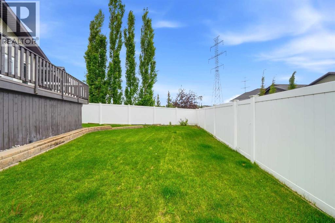
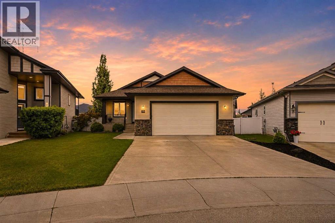
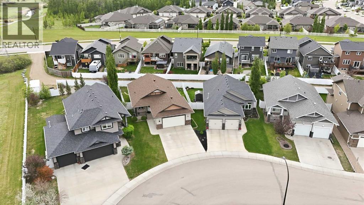
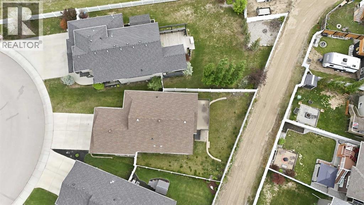
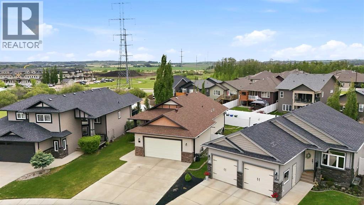
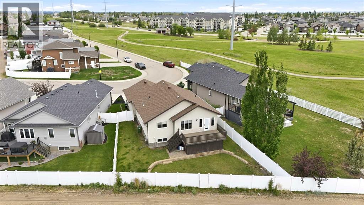
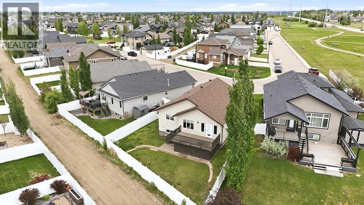
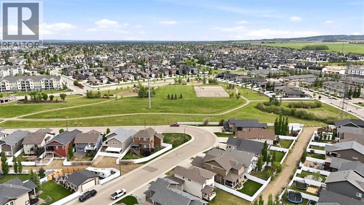
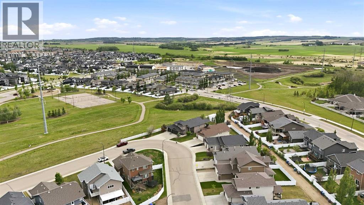
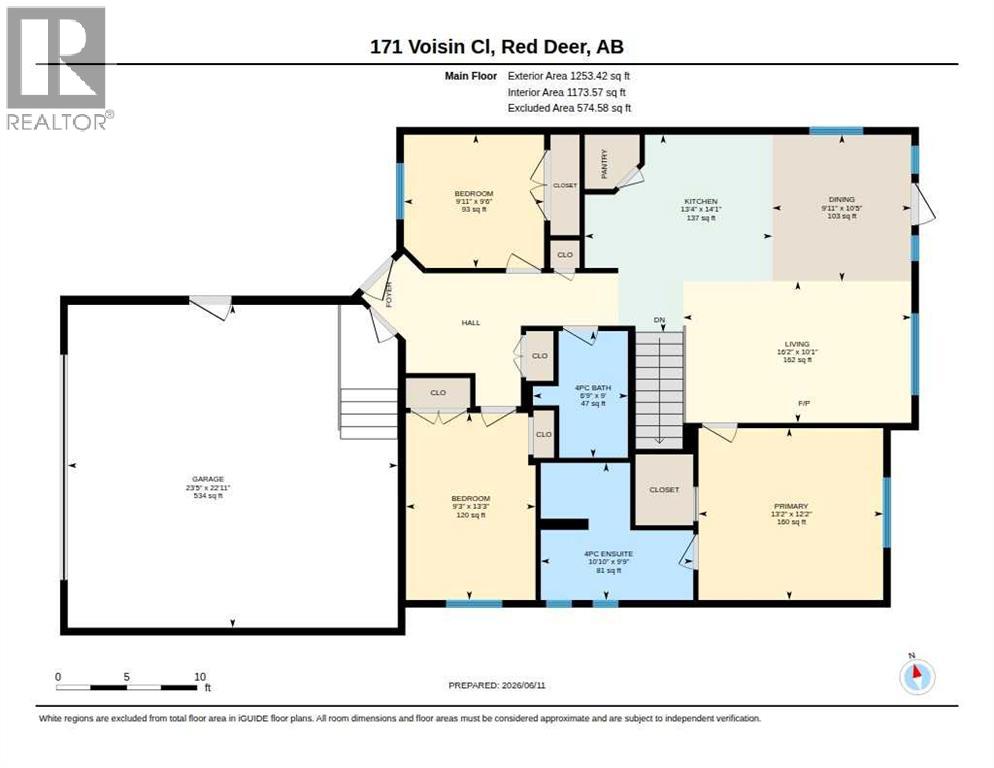
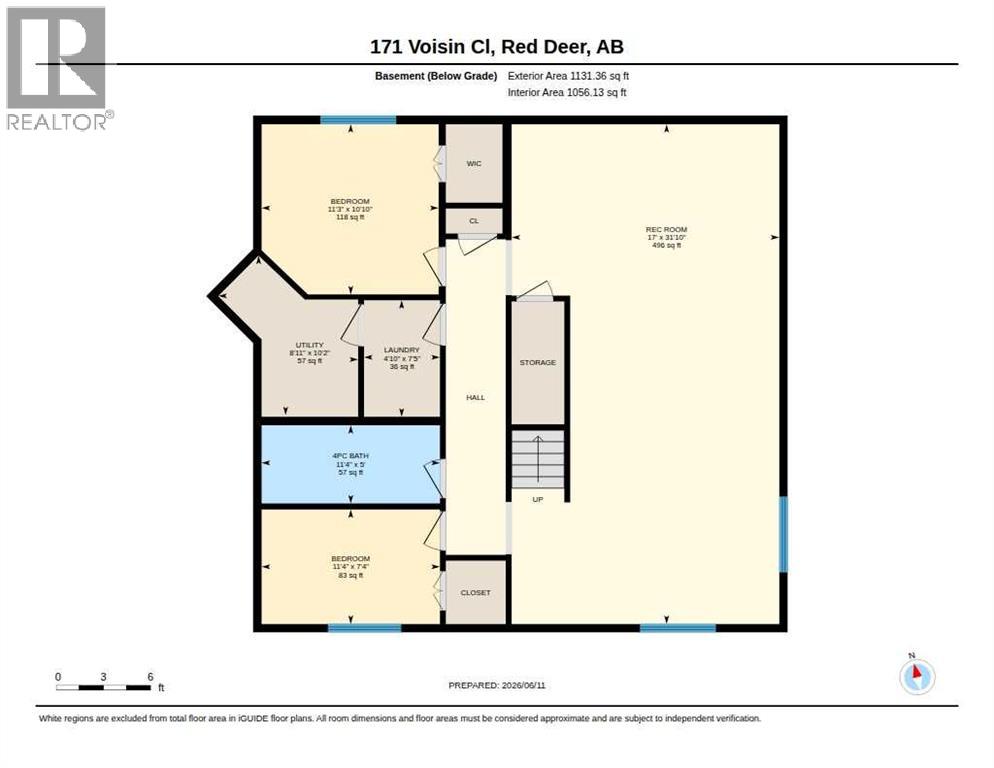
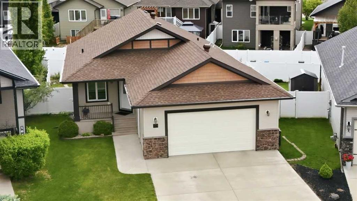
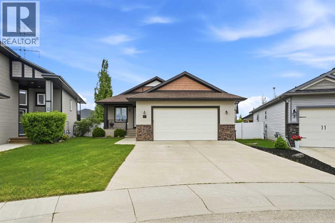
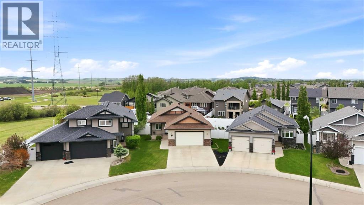
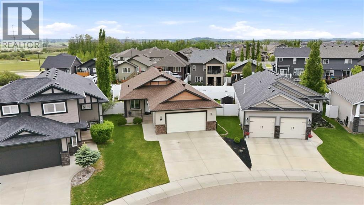
~Welcome to this stunning 5-bedroom, 3-bathroom BUNGALOW located in one of Red Deer's most desirable southeast neighborhoods. Proudly offered by its original owner, this exceptional home has been meticulously maintained and showcases pride of ownership throughout. Step inside to discover a BRIGHT and INVITING OPEN CONCEPT DESIGN, perfect for both everyday living and entertaining. The spacious kitchen is a chef’s dream, featuring an abundance of cabinetry, a large eat up island, and seamless flow into the dining and living areas. Elegant, engineered hardwood flooring spans the main level, while HUNTER DOUGLAS BLINDS throughout add both style and functionality. The main floor offers three generous size bedrooms, including a luxurious primary retreat complete with a walk in closet and private four-piece ensuite. A third bedroom is currently being utilized as a home office, providing flexibility to suit your lifestyle needs. From the dining area, patio doors lead to a spacious deck overlooking the beautifully landscaped, fully fenced back yard-an ideal setting for relaxing, gardening, or hosting family and friends. Additional features include: UNDERGROUND SPRINKLERS, CENTRAL AIR CONDITIONING and thoughtful attention to detail throughout. The fully developed basement extends the living space with two additional spacious bedrooms, a large laundry room, another four piece bathroom and a comfortable family room, all finished in warm neutral tones that create a welcoming atmosphere. Combining craftmanship, exceptional maintenance, and an outstanding location, this beautiful bungalow offers a perfect blend of COMFORT, STYLE and FUNCTIONALITY. A rare opportunity to own a truly move in ready home in SOUTHEAST RED DEER. (id:53430)
Building
- Property Type:
- House
- Building Type:
- House
- Style:
- Bungalow
- Year Built:
- 2012
- Stories:
- 1.0
- Bedrooms:
- 5
- Bathrooms (total):
- 3.0
- Basement:
- Finished, Full
Finished Areas
- Interior Size (Total):
- 1253 square feet
- Above Grade:
- 1253 square feet
Interior
- Flooring:
- Hardwood, Carpeted, Ceramic Tile, Vinyl Plank
- Appliances:
- Refrigerator, Dishwasher, Stove, Microwave Range Hood Combo, Window Coverings, Garage door opener, Washer & Dryer
Parking
- Spaces:
- 4
- Features:
- Attached Garage, Garage, Oversize, Concrete, Heated Garage
Lot / Land
- Lot Size:
- 6275.0 square feet
- Frontage:
- 12.42 meters
- Lot Features:
- Back lane, Wet bar, PVC window, Level
Exterior
- Exterior Features:
- Stone, Vinyl siding
- Construction:
- Wood frame
- Foundation:
- Poured Concrete
- Fencing:
- Fence
Utilities & Mechanical
- Heating:
- Forced air, In Floor Heating, Natural gas
- Cooling:
- Central air conditioning
Fees & Dates
- Property Taxes:
- $5,477
- Tax Year:
- 2025
- Last Modified:
- 08/13/2026 09:55:06 PM
- Status Change:
- 08/13/2026 09:45:24 PM
Association / Ownership
- Common Interest:
- Freehold
Room Dimensions
| Room | Level | Size |
|---|---|---|
| 4pc Bathroom | Main level | 6.75 Ft x 9.00 Ft |
| 4pc Bathroom | Main level | 10.83 Ft x 9.75 Ft |
| Bedroom | Main level | 9.25 Ft x 13.25 Ft |
| Bedroom | Main level | 9.92 Ft x 9.50 Ft |
| Dining room | Main level | 9.92 Ft x 10.42 Ft |
| Kitchen | Main level | 13.33 Ft x 14.08 Ft |
| Living room | Main level | 16.17 Ft x 10.08 Ft |
| Primary Bedroom | Main level | 13.17 Ft x 12.17 Ft |
| 4pc Bathroom | Basement | 11.33 Ft x 5.00 Ft |
| Bedroom | Basement | 11.33 Ft x 7.33 Ft |
| Bedroom | Basement | 11.25 Ft x 10.83 Ft |
| Laundry room | Basement | 4.83 Ft x 7.42 Ft |
| Recreational, Games room | Basement | 17.00 Ft x 31.83 Ft |
| Furnace | Basement | 8.92 Ft x 10.17 Ft |
Location
Data is supplied by Pillar 9 MLS® System. Pillar 9 is the owner of the copyright in its MLS® System. Data is deemed reliable but is not guaranteed accurate by Pillar 9.
The trademarks MLS®, Multiple Listing Service® and the associated logos are owned by The Canadian Real Estate Association (CREA) and identify the quality of services provided by real estate professionals who are members of CREA. Used under license.