Real estate on your terms®
$449,000
active
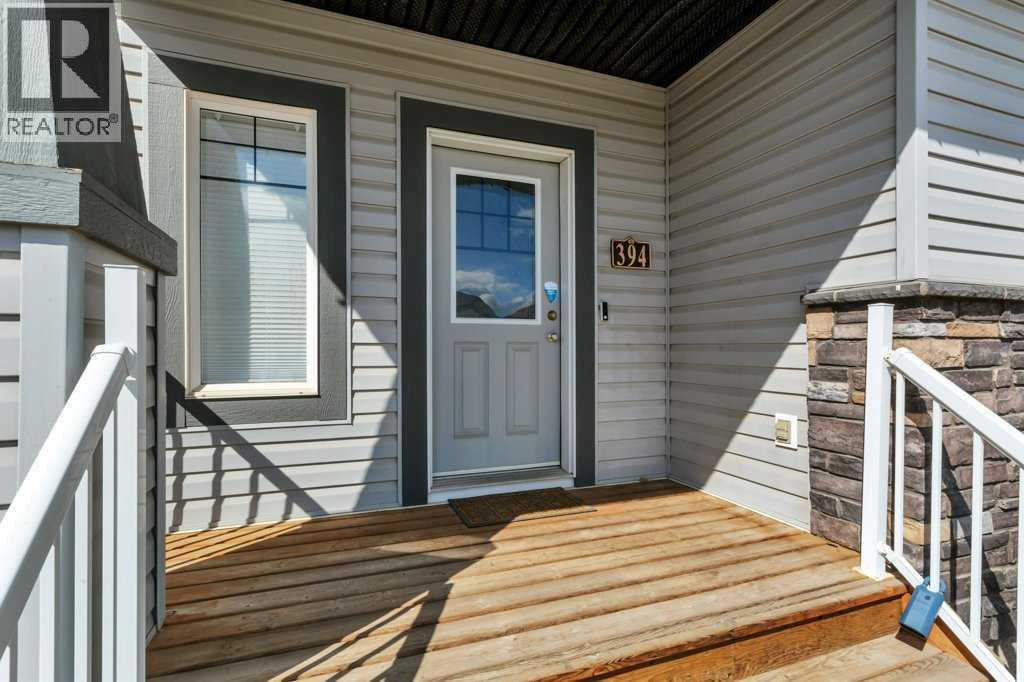
394 Teasdale Drive
Red Deer
,
AB
T4P0P8
Key Details
- MLS® Number:
- A2334549
- Community:
- Timberstone
- Building Type:
- House
- Interior Size:
- 1462 square feet
- Bedrooms:
- 3
- Parking:
- 3
- Parking Features:
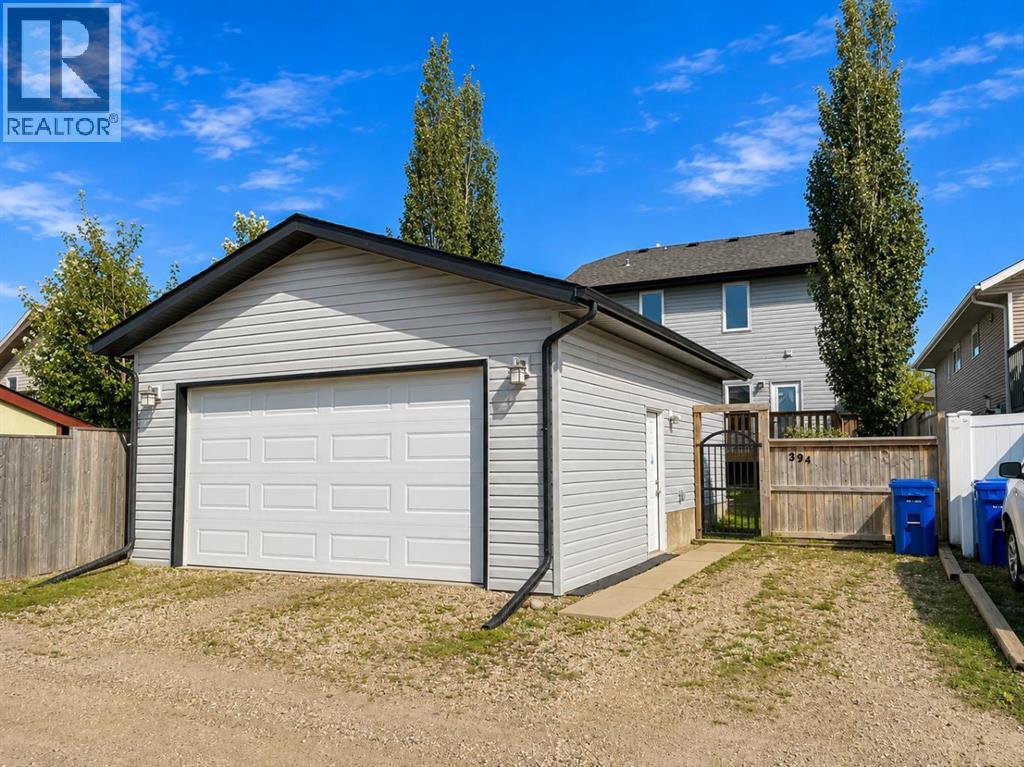
- Detached Garage, Garage, Heated Garage
- Lot Size:
- 4314.0 square feet

Property Description
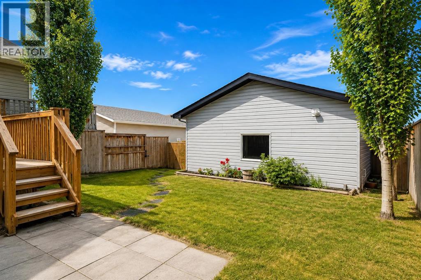
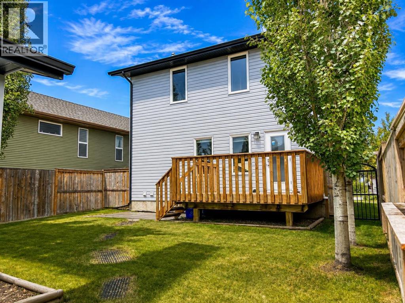
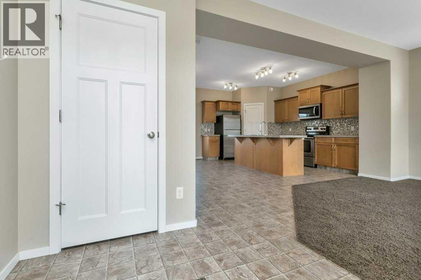
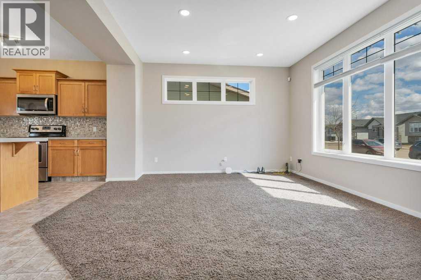
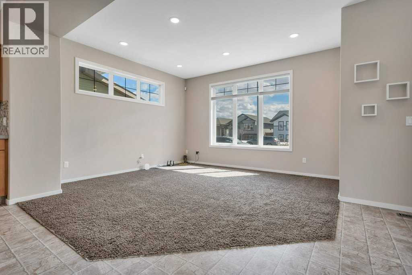
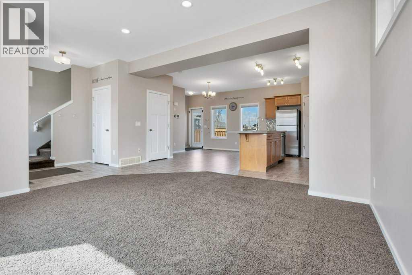
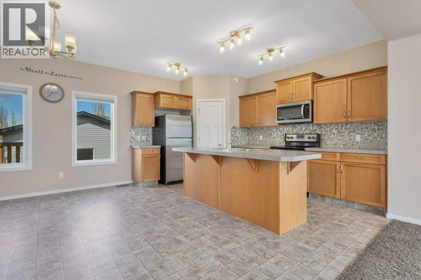
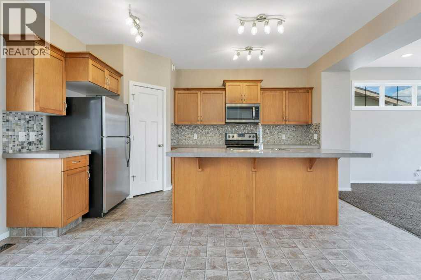
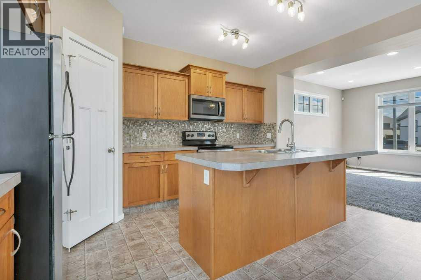
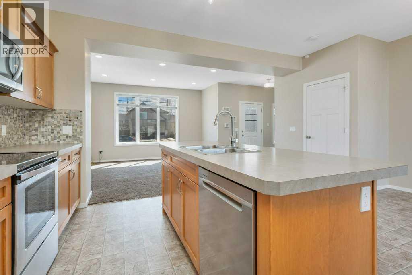
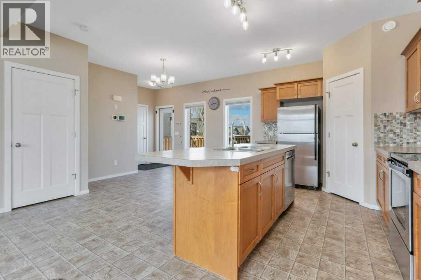
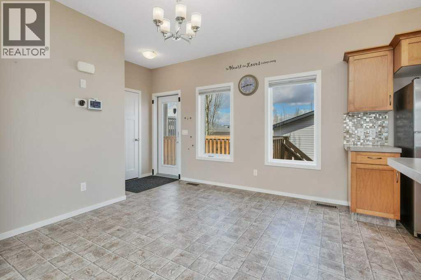
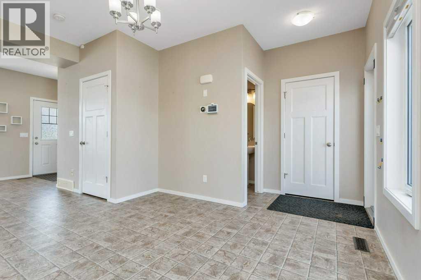
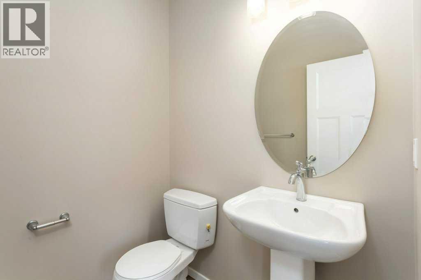
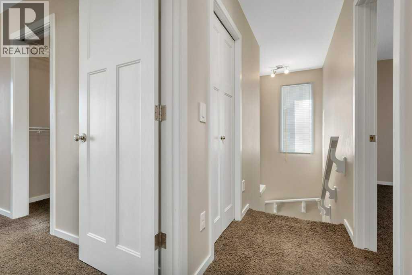
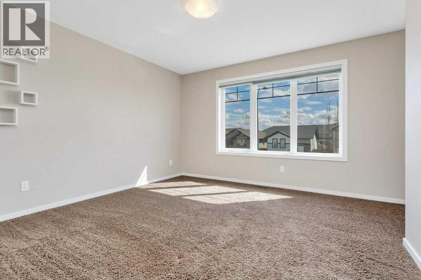
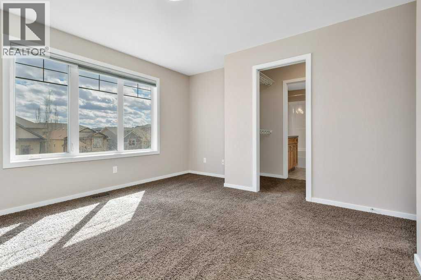
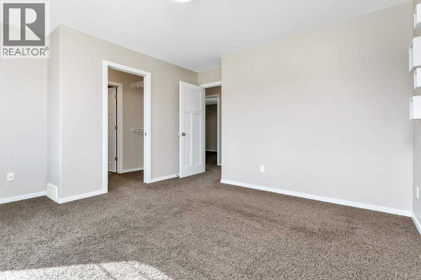
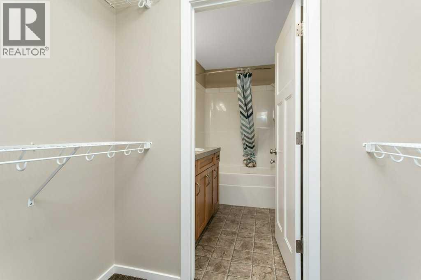
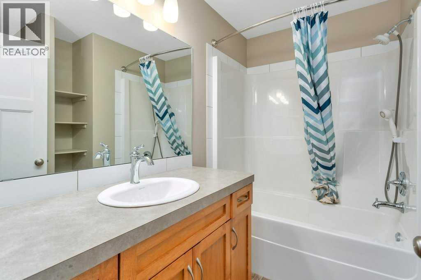
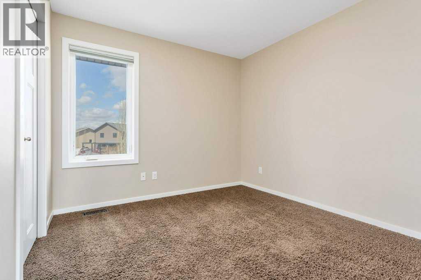
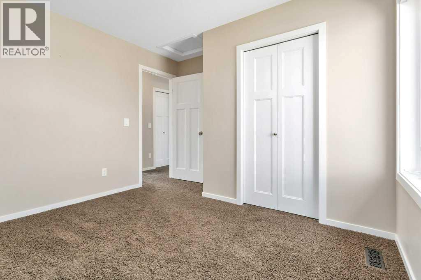
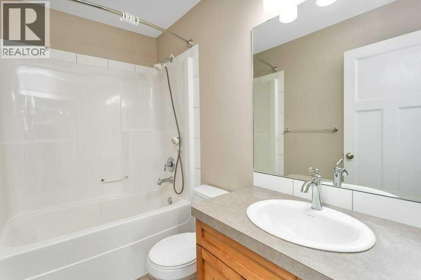
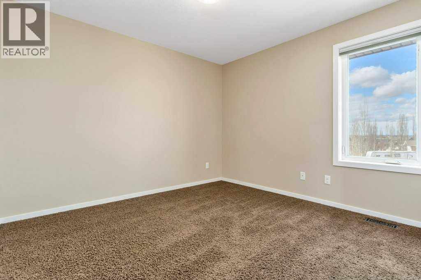
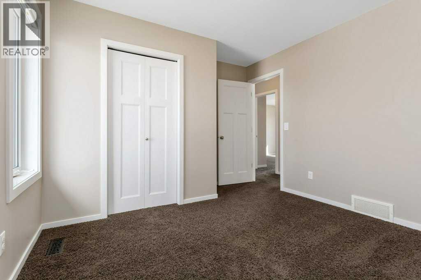
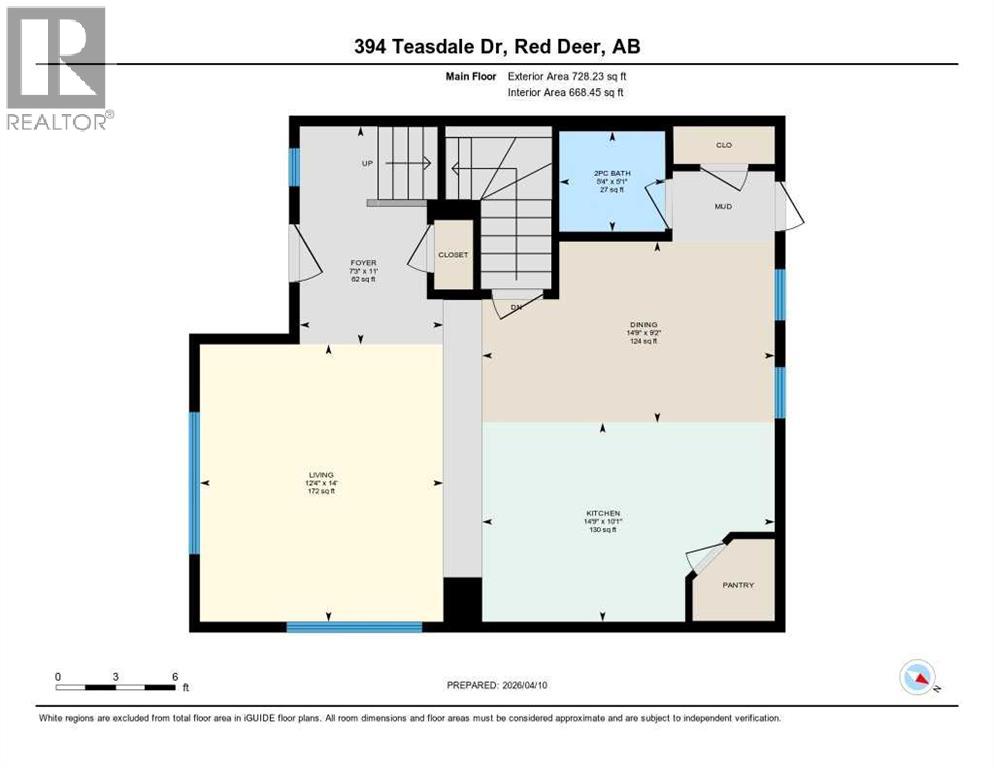
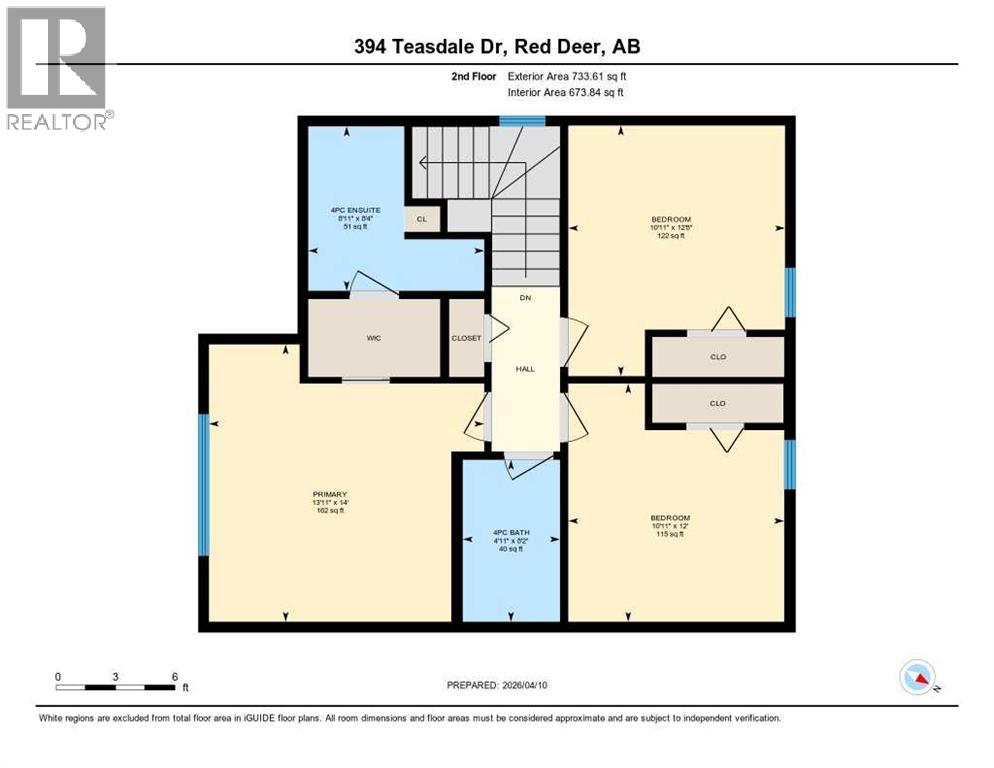
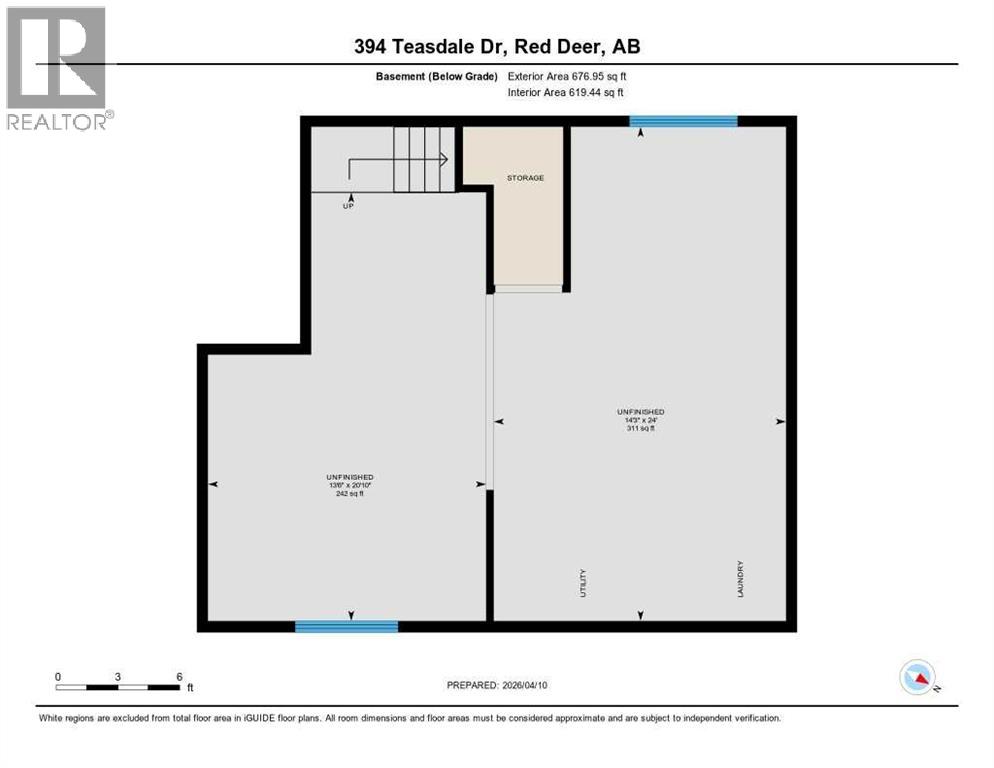
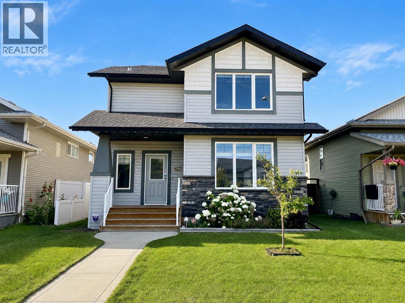
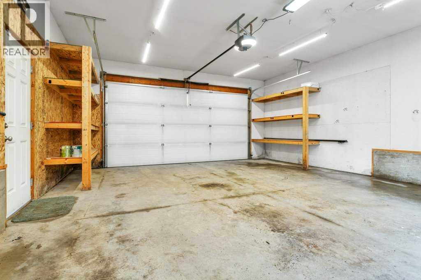
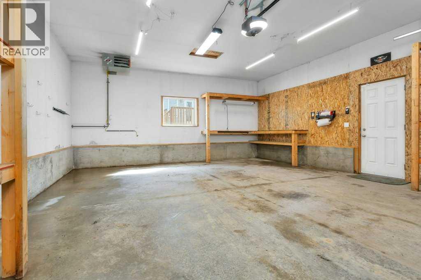
3 BEDROOMS UP W/ENSUITE | HEATED 22x26 GARAGE | EXTRA PARKING STALL ~ This well-kept 2-storey in Timberstone offers a practical family layout with all 3 bedrooms on the same floor, a bright open main floor, and an unfinished basement ready for future development. Located close to a playground and minutes from schools, shopping, restaurants, and everyday amenities. ~ The main floor features 9 ft ceilings, large windows, and an open concept design connecting the living room, dining area, and kitchen. The kitchen offers maple cabinetry, stainless steel appliances, a centre island, corner pantry, and plenty of workspace, while the dining area provides direct access to the fully fenced backyard and 10x12 deck. A convenient 2-piece bathroom completes the main floor. ~ Upstairs, the spacious primary bedroom includes a walk-in closet and private ensuite, along with 2 additional bedrooms and a 4-piece bathroom. ~ The unfinished basement is roughed in for a bathroom and in-floor heat, giving a handy buyer a solid head start toward creating additional living space and improving the home over time. ~ Outside, the property includes a HEATED 22x26 detached garage and an additional parking stall beside it. (id:53430)
Building
- Property Type:
- House
- Building Type:
- House
- Year Built:
- 2013
- Stories:
- 2.0
- Bedrooms:
- 3
- Bathrooms (total):
- 3.5 (1 half)
- Basement:
- Unfinished, Full
Finished Areas
- Interior Size (Total):
- 1462 square feet
- Above Grade:
- 1462 square feet
Interior
- Flooring:
- Carpeted, Linoleum
- Appliances:
- See remarks
Parking
- Spaces:
- 3
- Features:
- Detached Garage, Garage, Heated Garage
Lot / Land
- Lot Size:
- 4314.0 square feet
- Frontage:
- 3.25 meters
- Lot Features:
- Back lane, No Animal Home, No Smoking Home
Exterior
- Construction:
- Wood frame
- Foundation:
- Poured Concrete
- Fencing:
- Fence
Utilities & Mechanical
- Heating:
- Forced air, Natural gas
- Cooling:
- None
Fees & Dates
- Property Taxes:
- $4,235
- Tax Year:
- 2026
- Last Modified:
- 08/07/2026 08:20:03 PM
- Status Change:
- 08/07/2026 08:10:23 PM
Association / Ownership
- Common Interest:
- Freehold
Room Dimensions
| Room | Level | Size |
|---|---|---|
| 2pc Bathroom | Main level | - |
| Dining room | Main level | 14.75 Ft x 9.17 Ft |
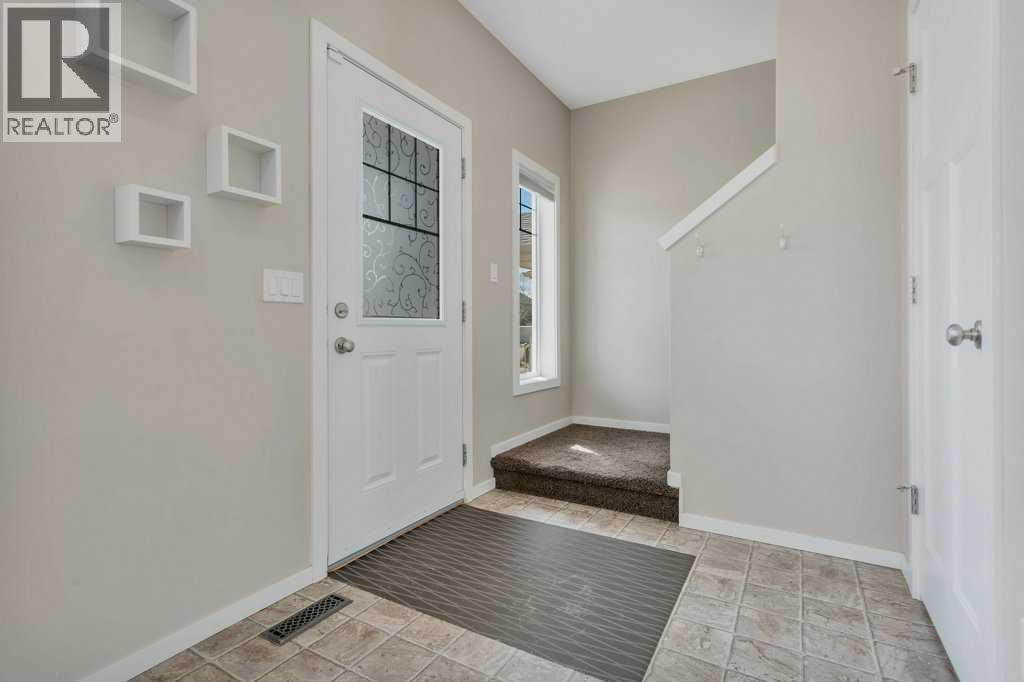
| Foyer | Main level | 7.25 Ft x 11.00 Ft |
| Living room | Main level | 12.33 Ft x 14.00 Ft |
| 4pc Bathroom | Second level | - |
| 4pc Bathroom | Second level | - |
| Bedroom | Second level | 10.92 Ft x 12.00 Ft |
| Bedroom | Second level | 10.92 Ft x 12.67 Ft |
| Primary Bedroom | Second level | 13.92 Ft x 14.00 Ft |
Location
Data is supplied by Pillar 9 MLS® System. Pillar 9 is the owner of the copyright in its MLS® System. Data is deemed reliable but is not guaranteed accurate by Pillar 9.
The trademarks MLS®, Multiple Listing Service® and the associated logos are owned by The Canadian Real Estate Association (CREA) and identify the quality of services provided by real estate professionals who are members of CREA. Used under license.