Real estate on your terms®
$700,000
active
3 Trump Place
Red Deer
,
AB
T4P0K8
Key Details
- MLS® Number:
- A2276915
- Community:
- Timberlands
- Building Type:
- House
- Interior Size:
- 2174 square feet
- Bedrooms:
- 4
- Parking:
- 4
- Parking Features:
- Attached Garage, Garage, Parking Pad, Concrete, Heated Garage
- Lot Size:
- 5262.0 square feet

Property Description
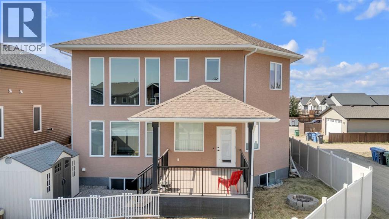
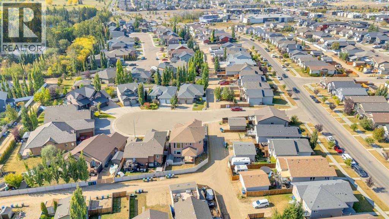
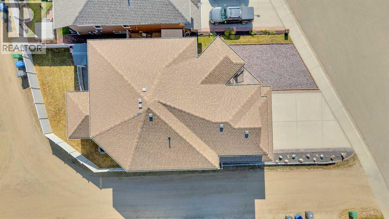
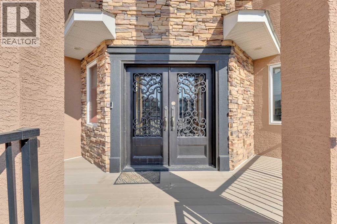
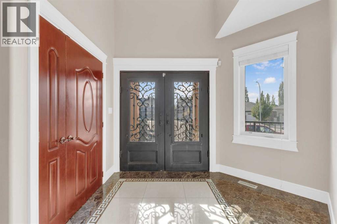
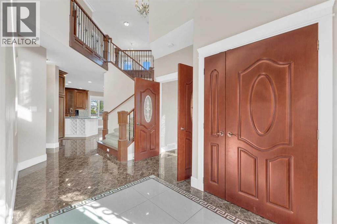
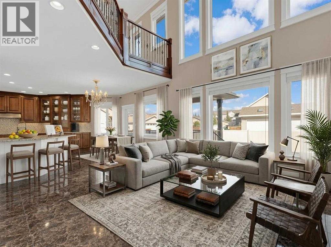
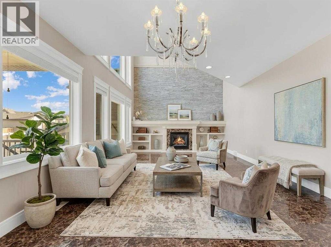
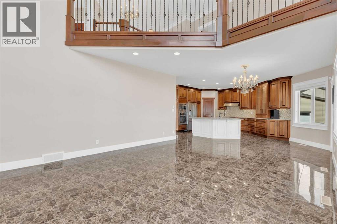
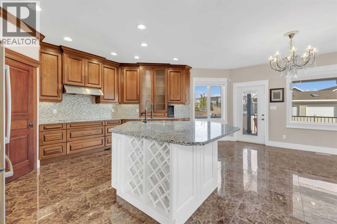
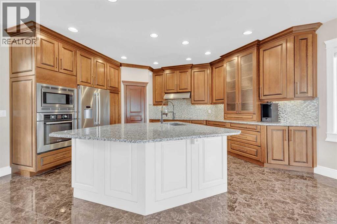
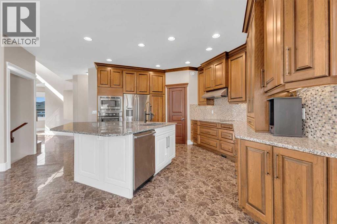
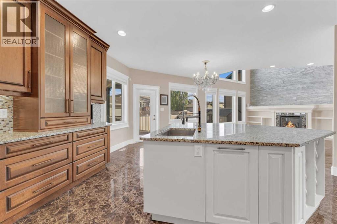
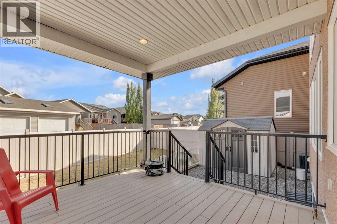
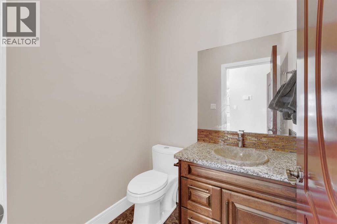
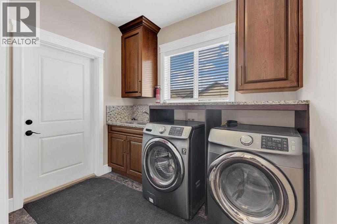
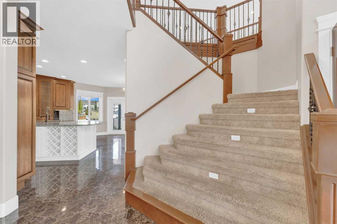
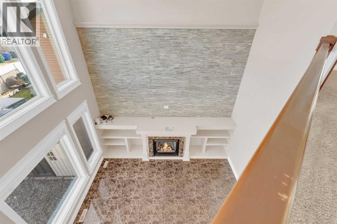
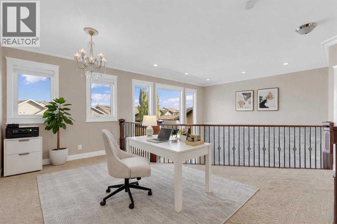
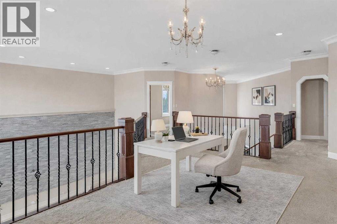
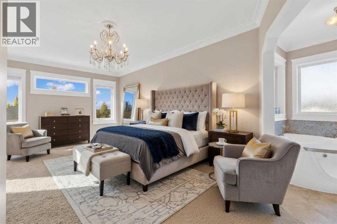
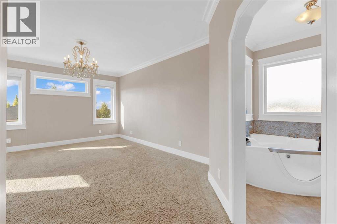
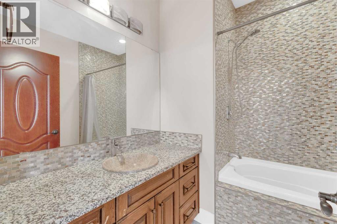
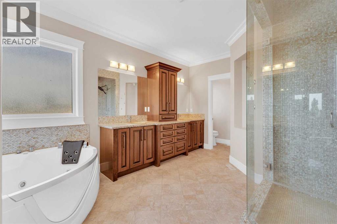
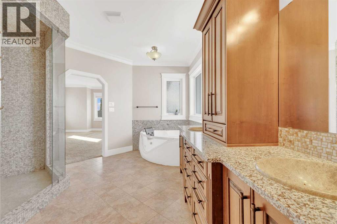
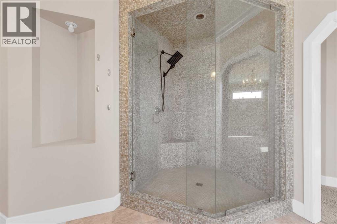
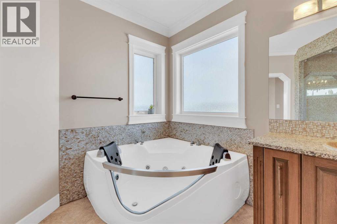
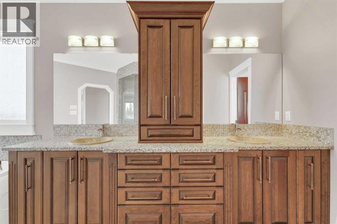
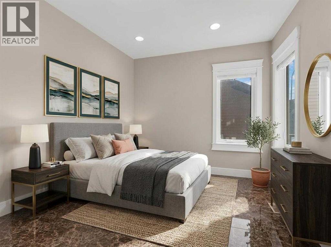
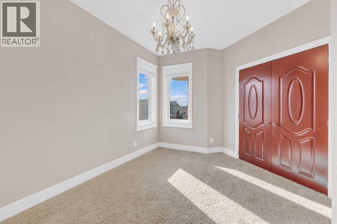
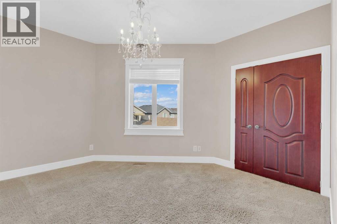
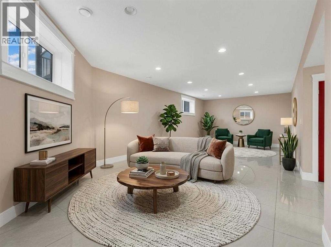
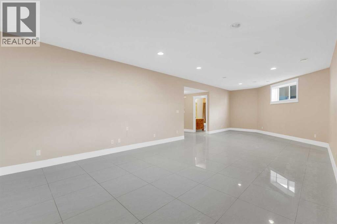
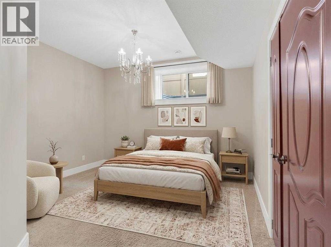
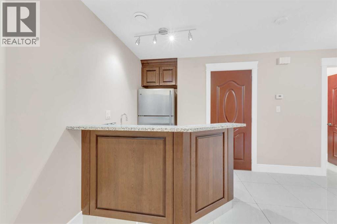
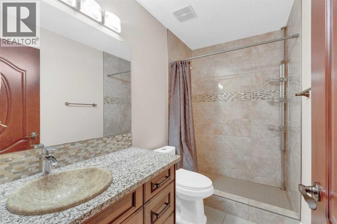
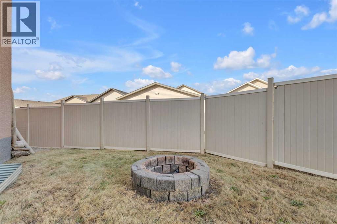
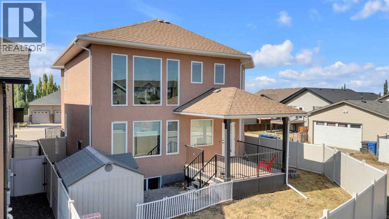
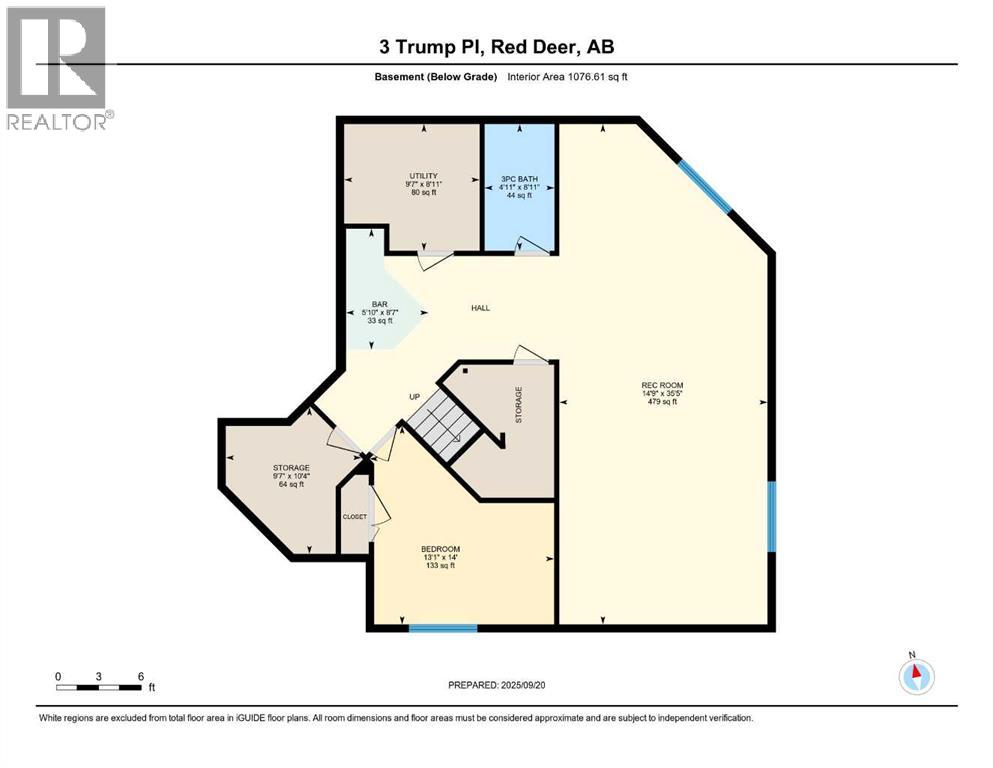
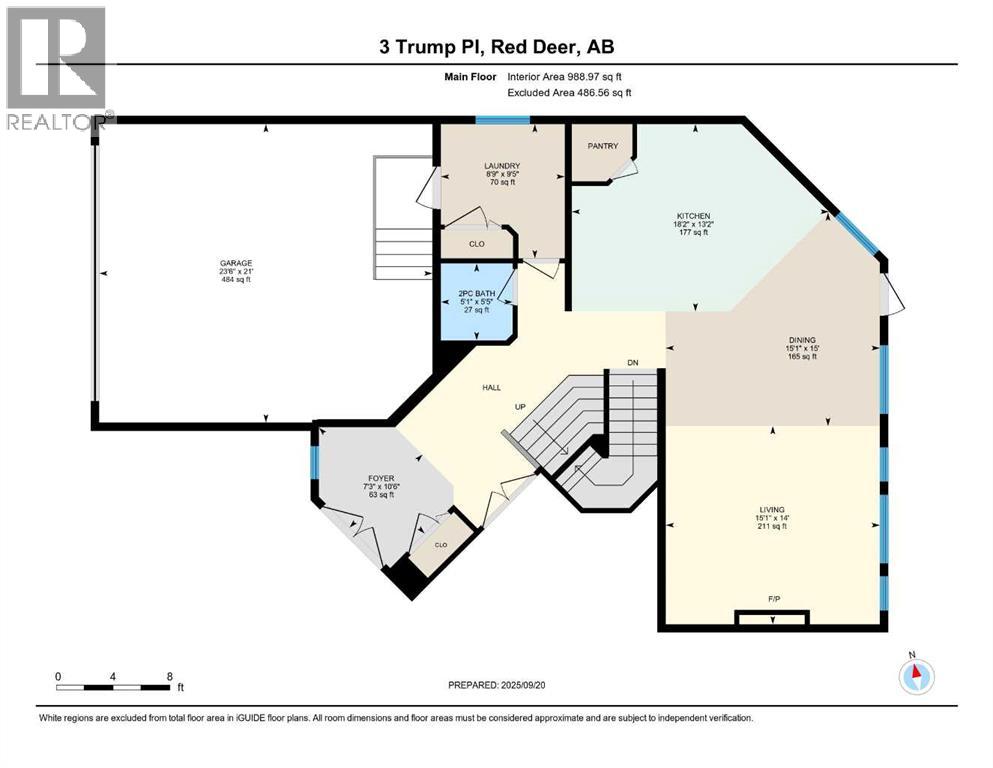
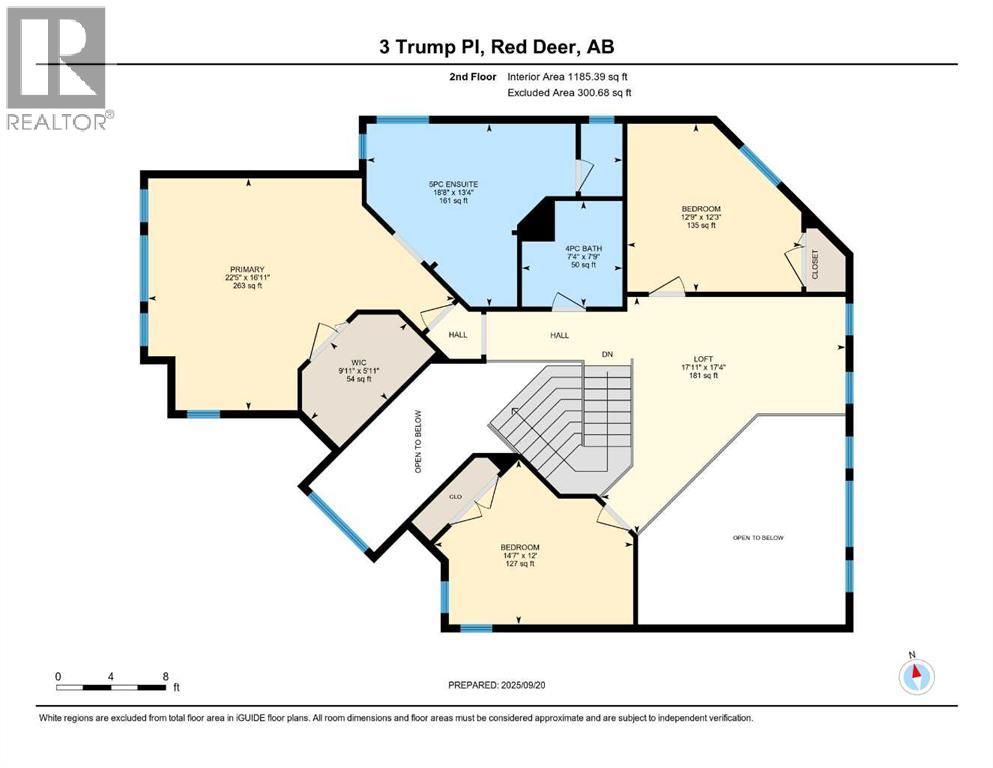
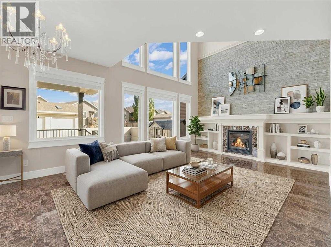
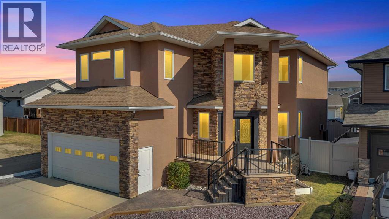
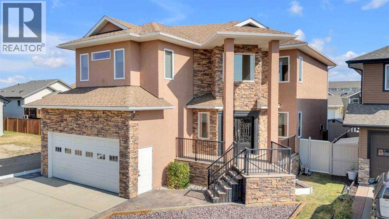
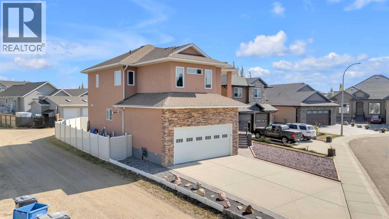
Welcome to 3 Trump Place—an exceptional, fully developed executive home located in one of Red Deer’s most desirable, private closes. This 4-bedroom plus den, 3.5-bathroom residence is the perfect blend of timeless elegance and modern design, offering superior craftsmanship and luxurious details throughout. From the moment you arrive, the curb appeal is undeniable. The grand double iron doors open into a dramatic two-storey foyer adorned with granite flooring and an abundance of natural light. The attention to detail is immediately evident in the custom finishings, upscale materials, and thoughtful layout designed for both family living and entertaining. The chef-inspired kitchen is as functional as it is beautiful, featuring rich cherry wood cabinetry, granite countertops, high-end appliances, and a large island with eating bar. A walk-in pantry, full tile backsplash, and undermount sink elevate the space. The adjoining dining area offers access to the covered deck and beautifully landscaped backyard, perfect for outdoor gatherings. The open-concept great room is anchored by a floor-to-ceiling stone fireplace flanked with custom maple shelving, creating a warm and inviting atmosphere. A private main-floor office with French doors, a convenient 2-piece powder room, and a spacious laundry room with built-in cabinetry and a sink complete the main level. Upstairs, the spacious bonus room overlooks the main living area, while the serene primary suite offers vaulted ceilings, large windows, a walk-in closet with built-ins, and a spa-like ensuite featuring a soaker tub, oversized tiled shower, double vanity, and separate water closet. Two additional bedrooms and a beautifully appointed full bathroom are also located on the upper level. The fully finished basement features in-floor heat, granite tile flooring, 9-foot ceilings, a large family room with wet bar, fourth bedroom, a separate den, and a full bathroom. This level adds both comfort and flexibility to suit your family's needs. Additional highlights include air conditioning, built-in sound wiring and high speed cat 5 wiring for high speed gaming etc., solid wood doors, premium light fixtures including chandeliers, and a heated, finished double garage. The backyard is fully fenced with vinyl, offers back-alley access, and includes a firepit area and storage shed. Ideally situated within walking distance to schools, playgrounds, parks, churches, and all the amenities of both Timberlands and Clearview Market Square, this property combines the best of location, luxury, and lifestyle. Homes of this calibre and setting rarely come to market—experience the quality and attention to detail for yourself at 3 Trump Place. (id:53430)
Building
- Property Type:
- House
- Building Type:
- House
- Year Built:
- 2010
- Stories:
- 2.0
- Bedrooms:
- 4
- Bathrooms (total):
- 4.5 (1 half)
- Basement:
- Finished, Full
Finished Areas
- Interior Size (Total):
- 2174 square feet
- Above Grade:
- 2174 square feet
Interior
- Flooring:
- Tile, Carpeted, Marble/Granite/Quartz
- Appliances:
- Refrigerator, Dishwasher, Range, Microwave Range Hood Combo, Oven - Built-In, Window Coverings, Garage door opener, Washer & Dryer
Parking
- Spaces:
- 4
- Features:
- Attached Garage, Garage, Parking Pad, Concrete, Heated Garage
Lot / Land
- Lot Size:
- 5262.0 square feet
- Frontage:
- 17.16 meters
- Lot Features:
- Back lane, Wet bar, PVC window, Closet Organizers
Exterior
- Exterior Features:
- Stone, Stucco
- Foundation:
- Poured Concrete
- Fencing:
- Fence
Utilities & Mechanical
- Heating:
- Forced air, In Floor Heating, Natural gas, Other
- Cooling:
- Central air conditioning
Comfort & Security
- Fireplace(s):
- 1
Fees & Dates
- Property Taxes:
- $7,387
- Tax Year:
- 2025
- Last Modified:
- 08/11/2026 02:50:00 AM
- Status Change:
- 08/11/2026 02:41:11 AM
Association / Ownership
- Common Interest:
- Freehold
Room Dimensions
| Room | Level | Size |
|---|---|---|
| Living room | Main level | 15.08 Ft x 14.00 Ft |
| Kitchen | Main level | 18.17 Ft x 13.17 Ft |
| Dining room | Main level | 15.08 Ft x 15.00 Ft |
| 2pc Bathroom | Main level | 5.08 Ft x 5.42 Ft |
| Laundry room | Main level | 8.75 Ft x 9.42 Ft |
| Loft | Upper Level | 17.92 Ft x 17.33 Ft |
| Primary Bedroom | Upper Level | 22.42 Ft x 16.92 Ft |
| Bedroom | Upper Level | 12.75 Ft x 12.25 Ft |
| Bedroom | Upper Level | 14.58 Ft x 12.00 Ft |
| 5pc Bathroom | Upper Level | 18.67 Ft x 13.33 Ft |
| Foyer | Main level | 7.25 Ft x 10.50 Ft |
| Recreational, Games room | Basement | 14.75 Ft x 35.42 Ft |
| 3pc Bathroom | Basement | 4.92 Ft x 8.92 Ft |
| Storage | Basement | 9.58 Ft x 10.33 Ft |
| 4pc Bathroom | Upper Level | 7.33 Ft x 7.75 Ft |
| Furnace | Basement | 9.58 Ft x 8.92 Ft |
| Bedroom | Basement | 13.08 Ft x 14.00 Ft |
| Other | Basement | 5.83 Ft x 8.58 Ft |
| Other | Upper Level | 9.92 Ft x 5.92 Ft |
Location
Data is supplied by Pillar 9 MLS® System. Pillar 9 is the owner of the copyright in its MLS® System. Data is deemed reliable but is not guaranteed accurate by Pillar 9.
The trademarks MLS®, Multiple Listing Service® and the associated logos are owned by The Canadian Real Estate Association (CREA) and identify the quality of services provided by real estate professionals who are members of CREA. Used under license.