
Real estate on your terms®
$799,900
active
33 Thatcher Avenue
Red Deer
,
AB
T4P0Y5
Key Details
- MLS® Number:
- A2240029
- Community:
- Timberlands North
- Building Type:
- House
- Interior Size:
- 2280 square feet
- Bedrooms:
- 6
- Parking:
- 4
- Parking Features:
- Attached Garage
- Lot Size:
- 5086.0 square feet

Property Description
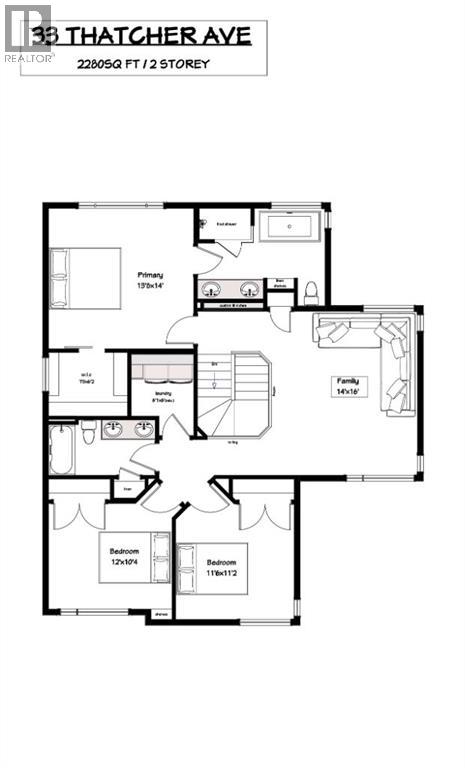
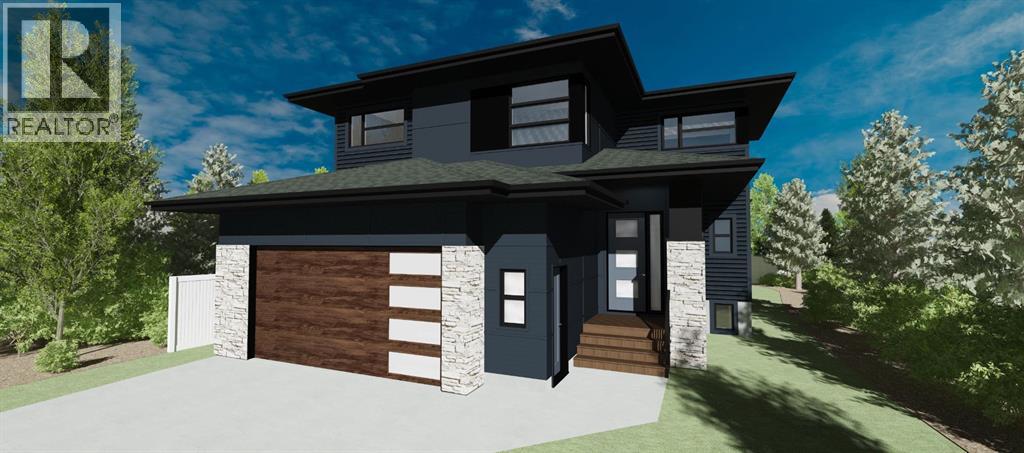
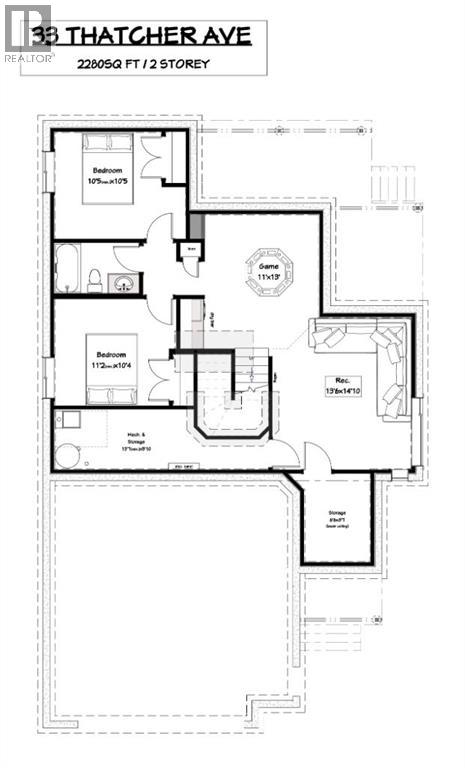
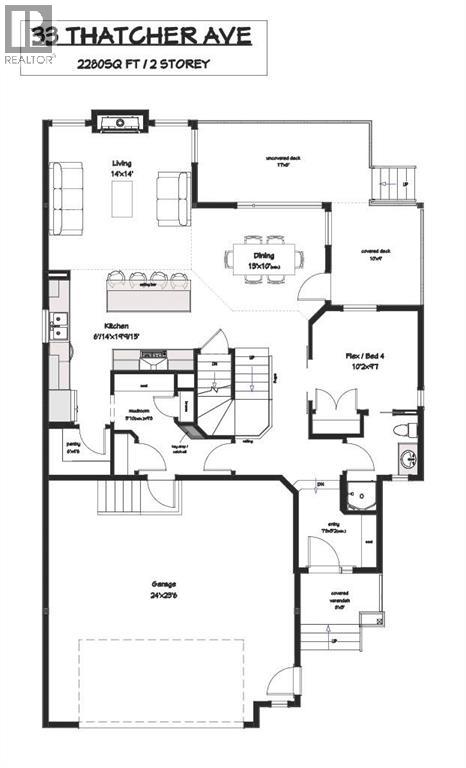
New construction in Timberlands North rarely comes this complete.33 Thatcher Avenue is a brand-new 2-storey offering 2,280 sq ft of above-grade living space plus a fully finished basement — delivering 6 bedrooms, 4 full bathrooms, and a thoughtfully designed layout that works for every stage of family life. From the covered front verandah to the finished basement, every level of this home has been completed with quality finishes and zero shortcuts.The main floor sets the tone immediately — luxury vinyl plank flooring, an open-concept living and dining area filled with natural light, and a kitchen that means business: quartz countertops, a generous eating bar, and a walk-in pantry built for a busy household. A bedroom and full bathroom on the main floor give guests, grandparents, or older children their own comfortable space without anyone feeling crowded.Upstairs, a large family room anchors the level and gives the kids a dedicated space of their own. The primary bedroom is a true retreat — spacious, private, and complete with a walk-in closet and custom tiled ensuite shower. Two additional bedrooms and upper-floor laundry round out a level designed for real daily life.The fully finished basement adds exceptional depth to this home — a generous rec room, dedicated games area, two additional bedrooms, and a full bathroom ensure there is room for everyone, every day of the year.Step outside to a covered rear deck with BBQ gasline, an additional open deck perfect for entertaining, and an oversized double attached garage with room for vehicles, equipment, and everything an Alberta lifestyle demands.Walking distance to top schools, parks, and shopping in one of Red Deer's most desirable newer communities. Brand new. Fully finished. Nothing left to do but move in. (id:53430)
Building
- Property Type:
- House
- Building Type:
- House
- Year Built:
- 2026
- Stories:
- 2.0
- Bedrooms:
- 6
- Bathrooms (total):
- 4.0
- Basement:
- Finished, Full
Finished Areas
- Interior Size (Total):
- 2280 square feet
- Above Grade:
- 2280 square feet
Interior
- Flooring:
- Tile, Vinyl Plank
- Appliances:
- Washer, Refrigerator, Range - Electric, Dishwasher, Dryer, Microwave Range Hood Combo
Parking
- Spaces:
- 4
- Features:
- Attached Garage
Lot / Land
- Lot Size:
- 5086.0 square feet
- Frontage:
- 14.02 meters
- Lot Features:
- Back lane, PVC window
Exterior
- Exterior Features:
- Concrete, Vinyl siding
- Construction:
- Poured concrete, Wood frame
- Foundation:
- Poured Concrete
- Fencing:
- Not fenced
Utilities & Mechanical
- Heating:
- Forced air, Natural gas
- Cooling:
- None
Comfort & Security
- Fireplace(s):
- 1
Fees & Dates
- Tax Year:
- 2025
- Last Modified:
- 06/06/2026 09:06:08 PM
- Status Change:
- 06/06/2026 08:57:17 PM
Association / Ownership
- Common Interest:
- Freehold
Room Dimensions
| Room | Level | Size |
|---|---|---|
| Foyer | Main level | 5.17 Ft x 7.67 Ft |
| Bedroom | Main level | 9.58 Ft x 10.17 Ft |
| Other | Main level | 9.67 Ft x 5.83 Ft |
| Living room | Main level | 14.00 Ft x 14.00 Ft |
| Dining room | Main level | 13.00 Ft x 10.00 Ft |
| Kitchen | Main level | 9.00 Ft x 14.00 Ft |
| Pantry | Main level | 4.50 Ft x 6.00 Ft |
| 3pc Bathroom | Main level | .00 Ft x .00 Ft |
| Primary Bedroom | Second level | 14.00 Ft x 13.67 Ft |
| Other | Second level | 6.17 Ft x 7.67 Ft |
| 5pc Bathroom | Second level | .00 Ft x .00 Ft |
| Family room | Second level | 16.00 Ft x 14.00 Ft |
| Bedroom | Second level | 11.17 Ft x 11.50 Ft |
| Bedroom | Second level | 10.33 Ft x 12.00 Ft |
| 4pc Bathroom | Second level | .00 Ft x .00 Ft |
| Laundry room | Second level | 6.00 Ft x 6.08 Ft |
| Family room | Lower level | 14.83 Ft x 13.50 Ft |
| Recreational, Games room | Lower level | 13.00 Ft x 11.00 Ft |
| Storage | Lower level | 8.58 Ft x 6.50 Ft |
| 4pc Bathroom | Lower level | .00 Ft x .00 Ft |
| Bedroom | Lower level | 10.33 Ft x 11.17 Ft |
| Bedroom | Lower level | 10.42 Ft x 10.42 Ft |
| Furnace | Lower level | 5.83 Ft x 13.58 Ft |
Location
Data is supplied by Pillar 9 MLS® System. Pillar 9 is the owner of the copyright in its MLS® System. Data is deemed reliable but is not guaranteed accurate by Pillar 9.
The trademarks MLS®, Multiple Listing Service® and the associated logos are owned by The Canadian Real Estate Association (CREA) and identify the quality of services provided by real estate professionals who are members of CREA. Used under license.