Real estate on your terms®
$549,900
active
109 Selkirk Boulevard
Red Deer
,
AB
T4N0G8
Key Details
- MLS® Number:
- A2323457
- Community:
- Sunnybrook
- Building Type:
- House
- Interior Size:
- 1080 square feet
- Bedrooms:
- 4
- Parking:
- 2
- Parking Features:
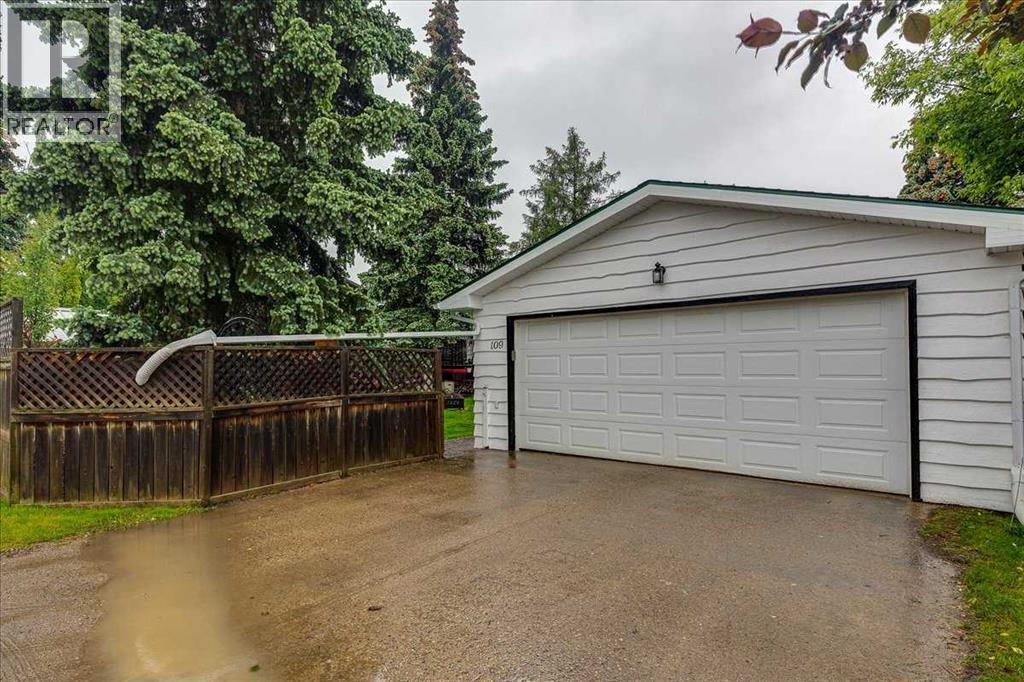
- Detached Garage
- Lot Size:
- 7920.0 square feet

Property Description
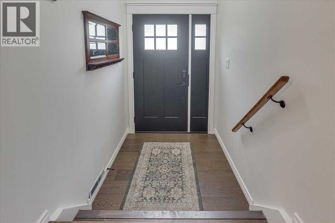
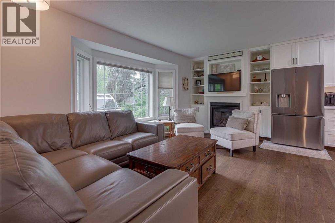
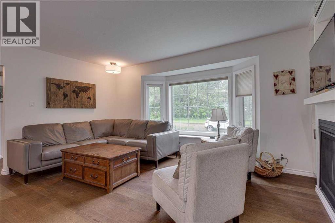
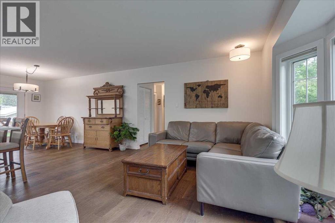
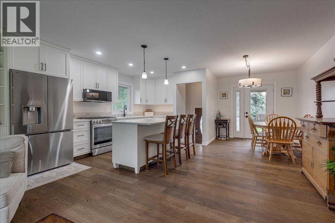
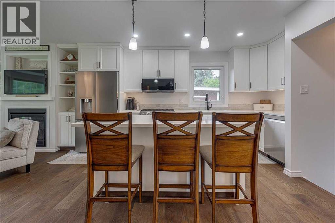
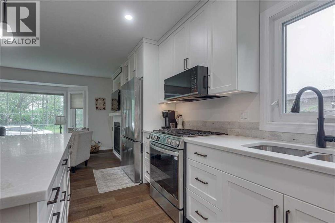
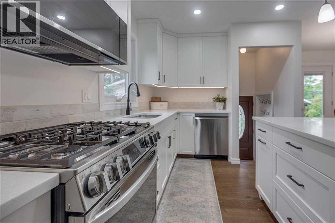
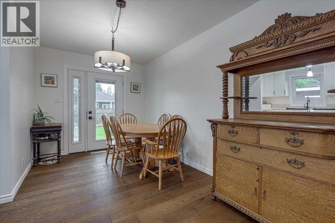
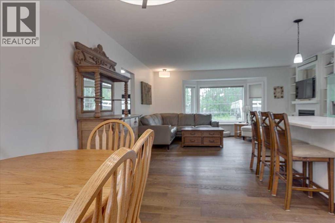
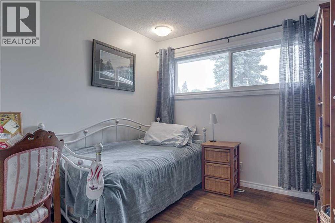
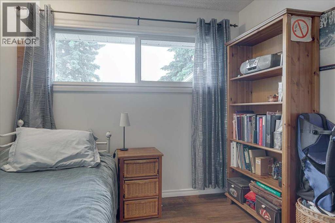
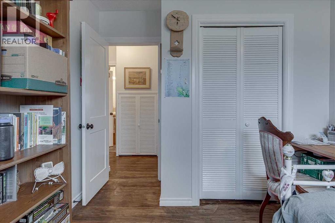
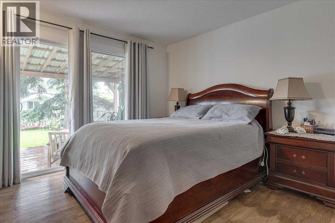
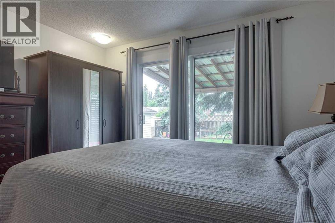
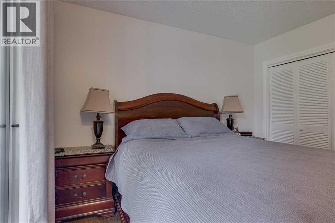
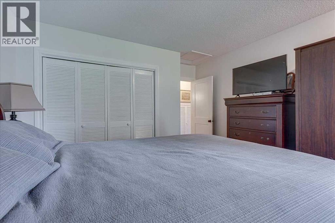
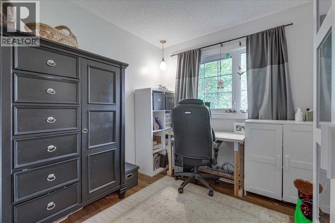
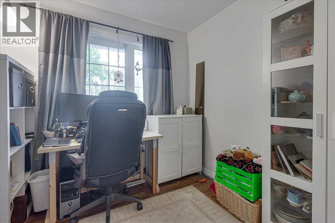
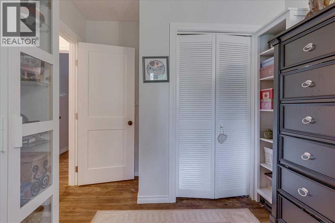
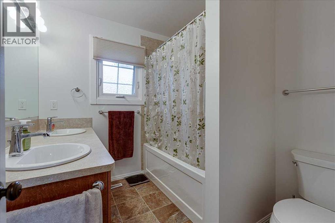
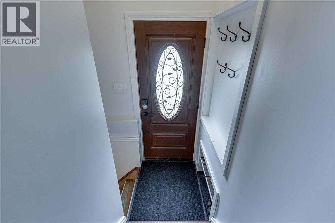
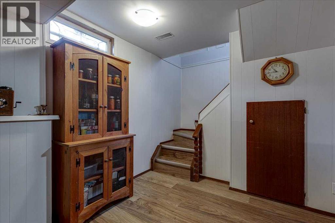
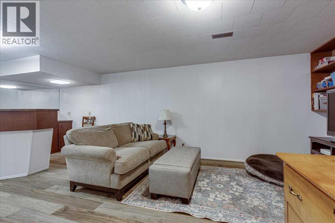
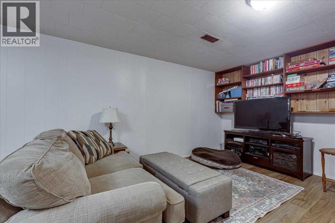
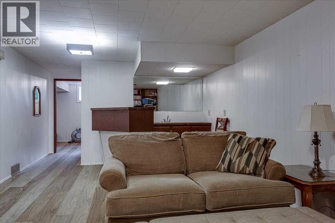
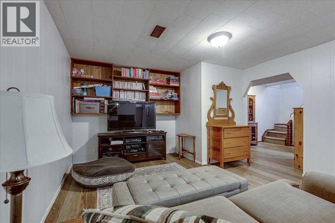
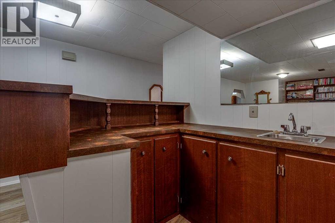
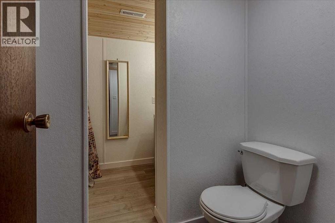
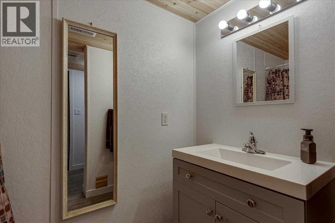
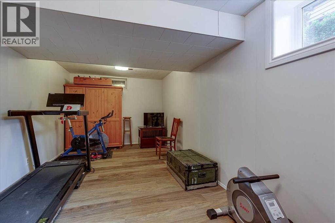
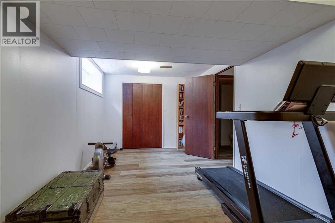
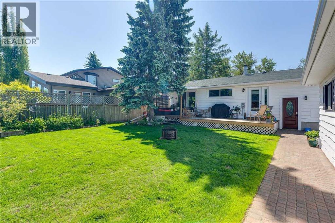
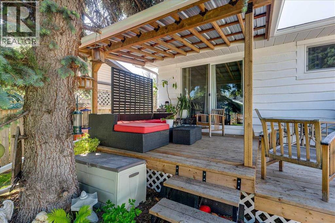
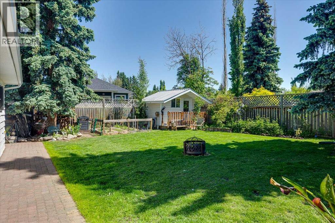
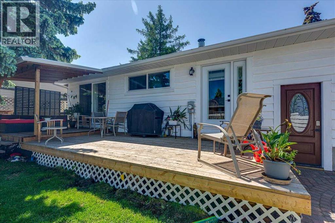
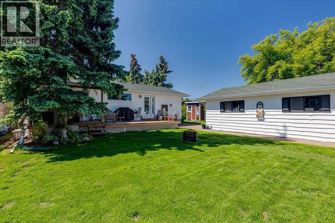
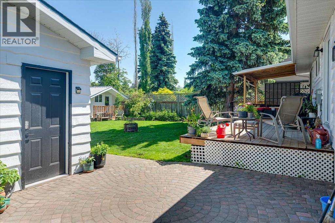
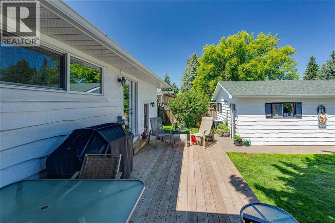
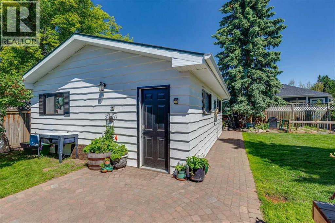
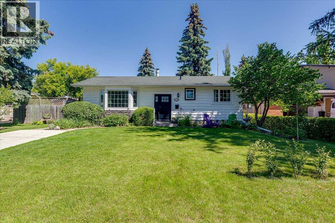
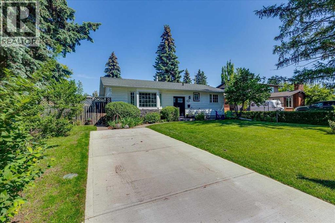
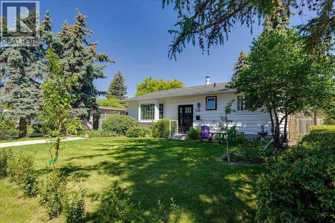
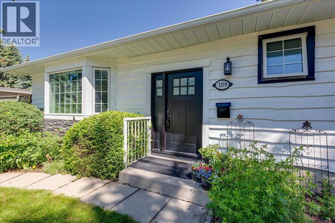
Welcome to this beautifully maintained bungalow in the desirable community of Sunnybrook. Offering a 3 bedrooms up and 1 bedroom down layout, with thoughtful updates throughout, and exceptional pride of ownership! The bright and inviting main floor features a spacious living room with a gas fireplace and large front window overlooking the greenspace across the street. The beautifully updated kitchen is sure to impress with quartz countertops, a gas stove, eat-up island, ample cabinetry, and an adjoining dining area that overlooks the backyard. High-end laminate and hardwood flooring flows throughout much of the main floor, while newer vinyl windows allow for an abundance of natural light. The primary bedroom offers direct access to the covered deck through sliding patio doors, creating the perfect spot to enjoy your morning coffee or unwind at the end of the day. Two additional bedrooms and a spacious 5-piece bathroom complete the main level. The fully developed basement offers a large family room with wet bar, a convenient 2-piece bathroom, and a massive fourth bedroom that provides endless possibilities for guests, teenagers, a home office, gym, or hobbies. You'll also appreciate the abundance of storage and utility space. Outside, the mature landscaped yard provides plenty of room for children, pets, and outdoor entertaining. Enjoy summer evenings on the covered deck or gather around the firepit area with family and friends! The oversized detached double garage with 220 power, front paved parking pad, and additional off-street parking provide ample room for vehicles, toys, and recreational equipment including enough room for an RV. Located in one of Red Deer's most sought-after neighborhoods, Sunnybrook is known for its mature trees, parks, walking trails, schools, and convenient access to shopping and amenities. A fantastic opportunity to own a well-cared-for home in an established neighborhood, this home is ready for its next family to move in and enjoy! (id:53430)
Building
- Property Type:
- House
- Building Type:
- House
- Style:
- Bungalow
- Year Built:
- 1964
- Stories:
- 1.0
- Bedrooms:
- 4
- Bathrooms (total):
- 2.5 (1 half)
- Basement:
- Finished, Full
Finished Areas
- Interior Size (Total):
- 1080 square feet
- Above Grade:
- 1080 square feet
Interior
- Flooring:
- Hardwood, Laminate, Linoleum
- Appliances:
- Refrigerator, Gas stove(s), Dishwasher, Microwave Range Hood Combo, Garage door opener, Washer & Dryer
Parking
- Spaces:
- 2
- Features:
- Detached Garage
Lot / Land
- Lot Size:
- 7920.0 square feet
- Frontage:
- 20.1 meters
- Lot Features:
- Back lane, Wet bar
Exterior
- Foundation:
- Poured Concrete
- Fencing:
- Fence
Utilities & Mechanical
- Heating:
- Forced air
- Cooling:
- None
Comfort & Security
- Fireplace(s):
- 1
Fees & Dates
- Property Taxes:
- $3,967
- Tax Year:
- 2026
- Last Modified:
- 08/09/2026 12:15:08 PM
- Status Change:
- 08/09/2026 12:07:37 PM
Association / Ownership
- Common Interest:
- Freehold
Room Dimensions
| Room | Level | Size |
|---|---|---|
| 5pc Bathroom | Main level | 7.17 Ft x 8.00 Ft |
| Bedroom | Main level | 8.58 Ft x 12.33 Ft |
| Bedroom | Main level | 9.08 Ft x 12.33 Ft |
| Dining room | Main level | 8.58 Ft x 18.67 Ft |
| Kitchen | Main level | 8.83 Ft x 14.92 Ft |
| Living room | Main level | 17.42 Ft x 7.58 Ft |
| Primary Bedroom | Main level | 12.08 Ft x 13.25 Ft |
| 2pc Bathroom | Basement | 7.42 Ft x 8.67 Ft |
| Other | Basement | 5.33 Ft x 6.58 Ft |
| Bedroom | Basement | 9.17 Ft x 19.58 Ft |
| Recreational, Games room | Basement | 22.33 Ft x 12.50 Ft |
| Furnace | Basement | 20.00 Ft x 11.92 Ft |
| Storage | Basement | 3.42 Ft x 3.42 Ft |
Location
Data is supplied by Pillar 9 MLS® System. Pillar 9 is the owner of the copyright in its MLS® System. Data is deemed reliable but is not guaranteed accurate by Pillar 9.
The trademarks MLS®, Multiple Listing Service® and the associated logos are owned by The Canadian Real Estate Association (CREA) and identify the quality of services provided by real estate professionals who are members of CREA. Used under license.