Real estate on your terms®
$125,000
active
5 Stanton Street
Red Deer
,
AB
T4N0B9
Key Details
- MLS® Number:
- A2278580
- Community:
- Sunnybrook
- Building Type:
- Apartment
- Interior Size:
- 791 square feet
- Bedrooms:
- 2
- Parking:
- 1
- Lot Size:
- 3253.0 square feet
- Attached:
- Yes

Property Description
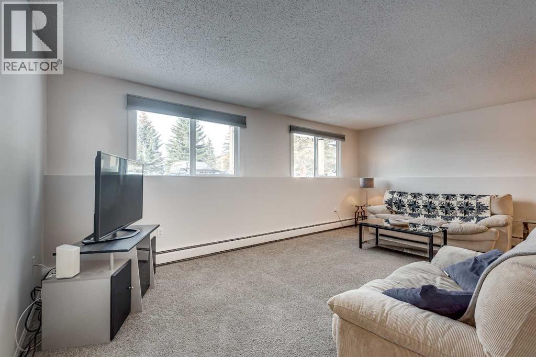
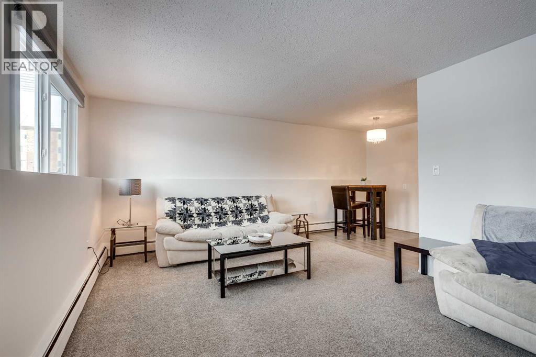
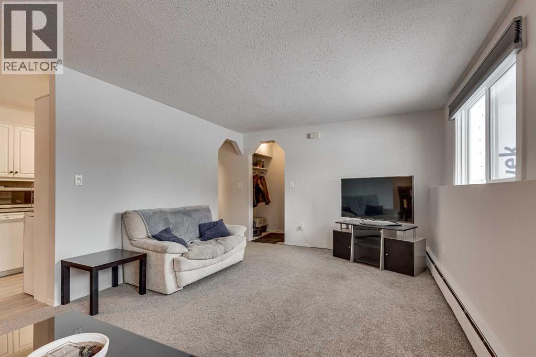
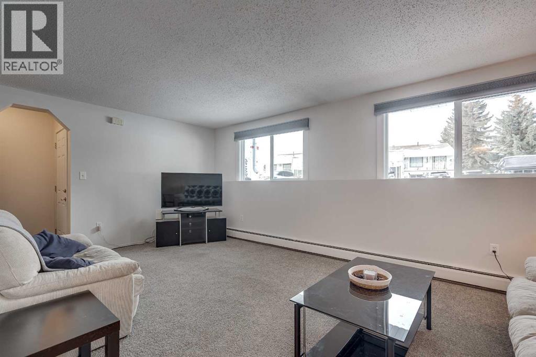
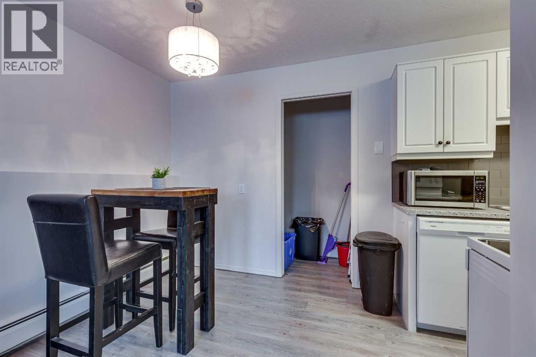
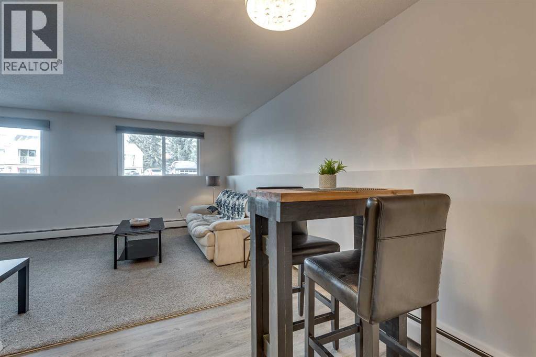
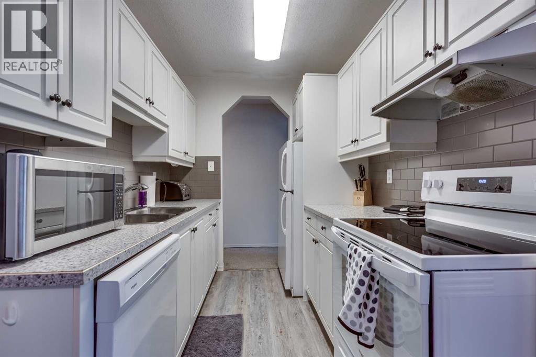
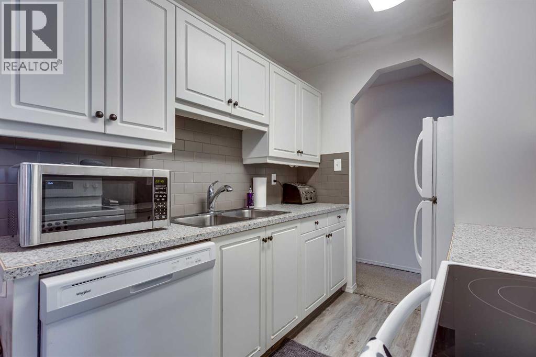
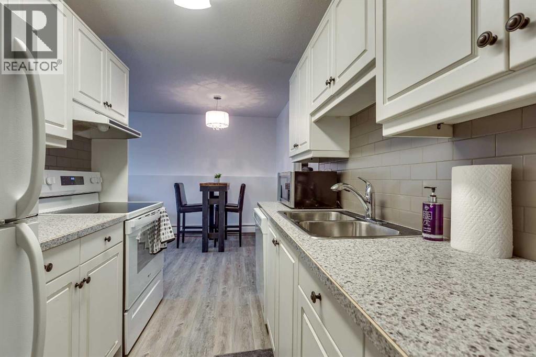
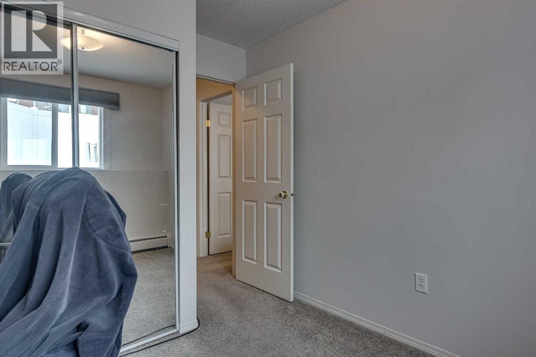
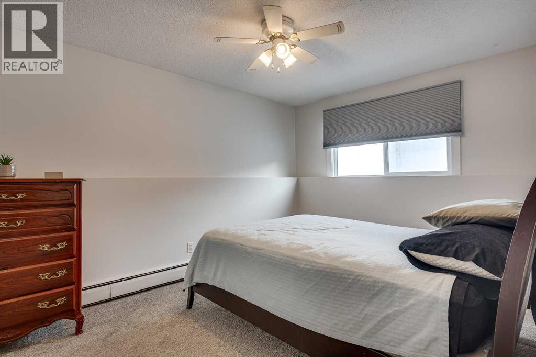
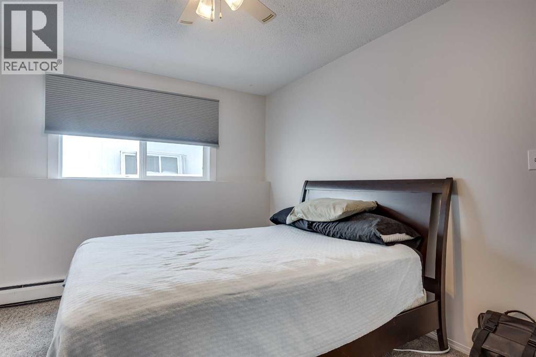
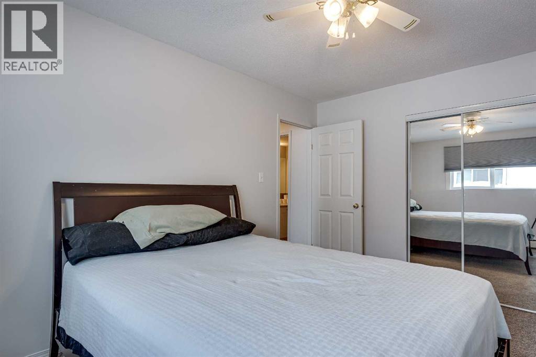
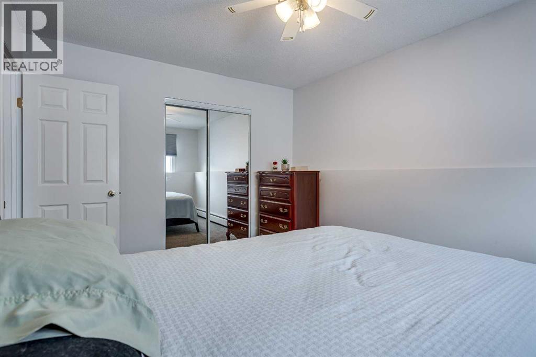
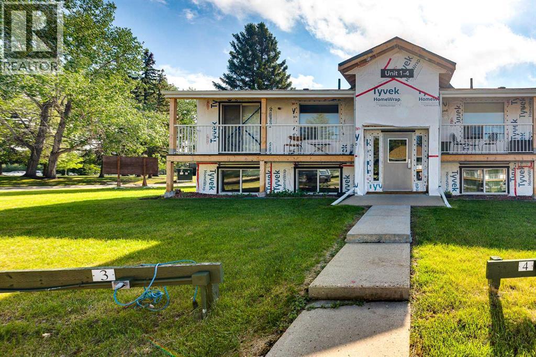
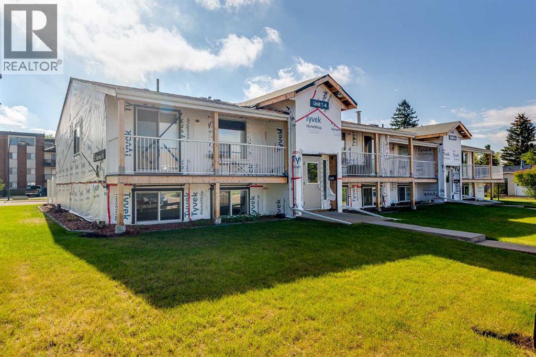
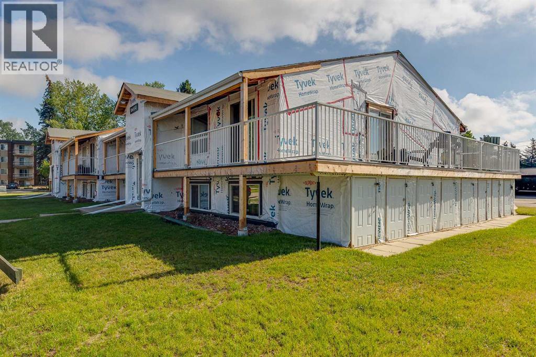
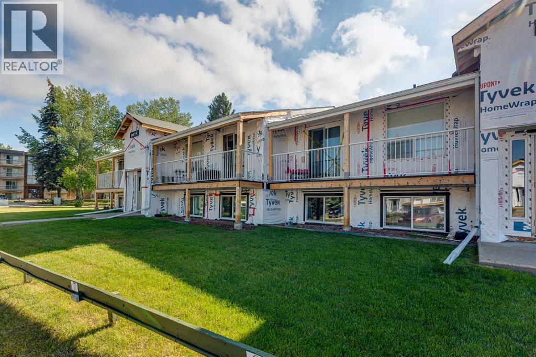
Sought after SUNNYBROOK is where you will find this wonderful, renovated, freshly painted, 2 bed, one bath condo, with EAST facing fenced garden area for your BBQ pleasure or just relaxing. Yes, there is an exterior renovation going on with a completion date in 2026. All new decks and all new siding will make this property a true gem. This complex is close to everything including the vibrant southside, numerous walking/bike paths, schools, shopping, hospital, and also easy access to highway 2 and the Red Deer College making this property appealing to investors. The condo board has chosen that rather than issuing a lump sump cash call to complete all the exterior renovations, they have decided to raise the condo fees while also keeping the resale price of the units lower than similar properties. (id:53430)
Building
- Property Type:
- Apartment
- Building Type:
- Apartment
- Year Built:
- 1974
- Stories:
- 2.0
- Bedrooms:
- 2
- Bathrooms (total):
- 1.0
Finished Areas
- Interior Size (Total):
- 791 square feet
- Above Grade:
- 791 square feet
Interior
- Flooring:
- Carpeted, Linoleum
- Appliances:
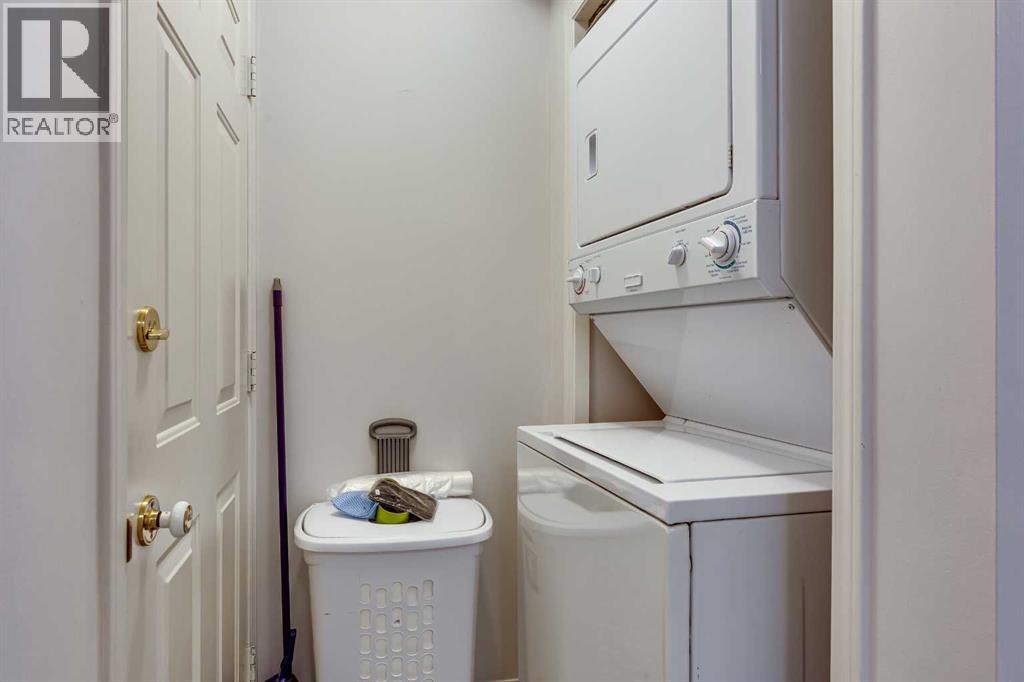
- Refrigerator, Dishwasher, Stove, Window Coverings, Washer & Dryer
Parking
- Spaces:
- 1
Lot / Land
- Lot Size:
- 3253.0 square feet
- Lot Features:
- See remarks, Closet Organizers, No Smoking Home, Parking
Exterior
- Exterior Features:
- See Remarks
Utilities & Mechanical
- Heating:
- Baseboard heaters, Natural gas
- Cooling:
- None
Fees & Dates
- Property Taxes:
- $1,198
- Tax Year:
- 2025
- HOA/Condo Fee:
- $914
- Last Modified:
- 08/07/2026 06:00:01 PM
- Status Change:
- 08/07/2026 05:56:27 PM
Association / Ownership
- Association:
- Sunreal Property Management
- Fee:
- $914 / Monthly
- Common Interest:
- Condo/Strata
Room Dimensions
| Room | Level | Size |
|---|---|---|
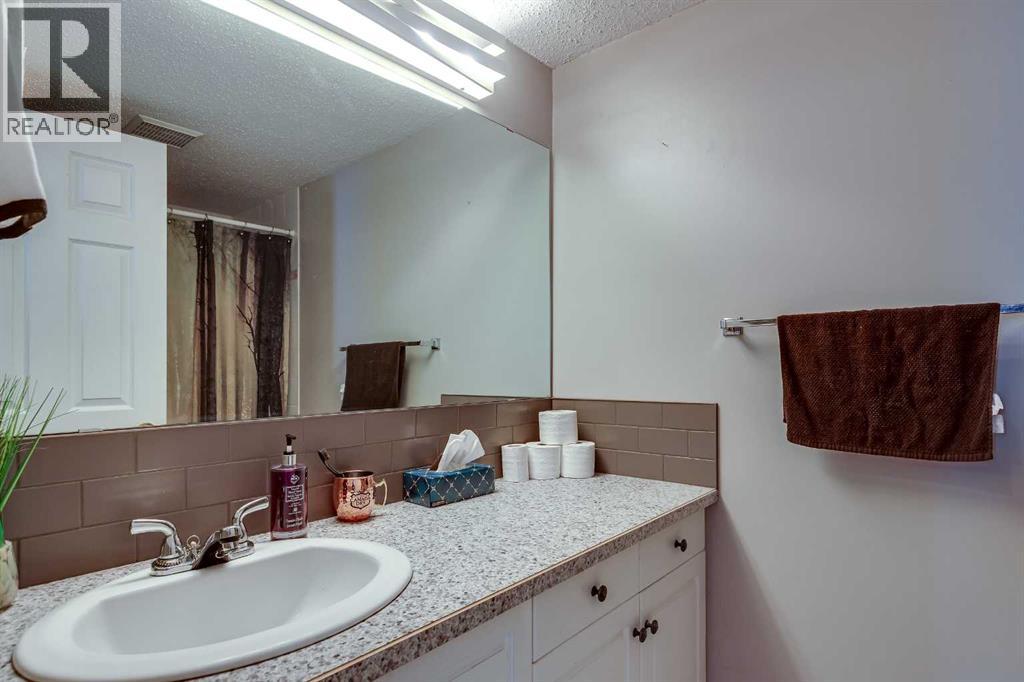
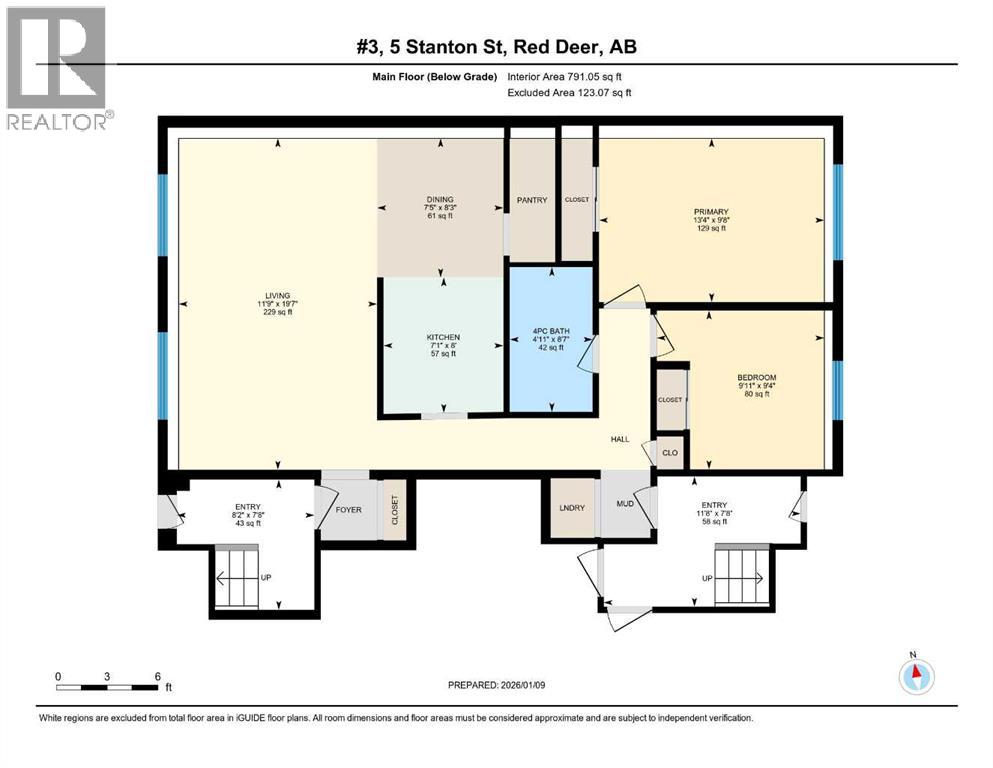
| 4pc Bathroom | Main level | 4.92 Ft x 8.58 Ft |
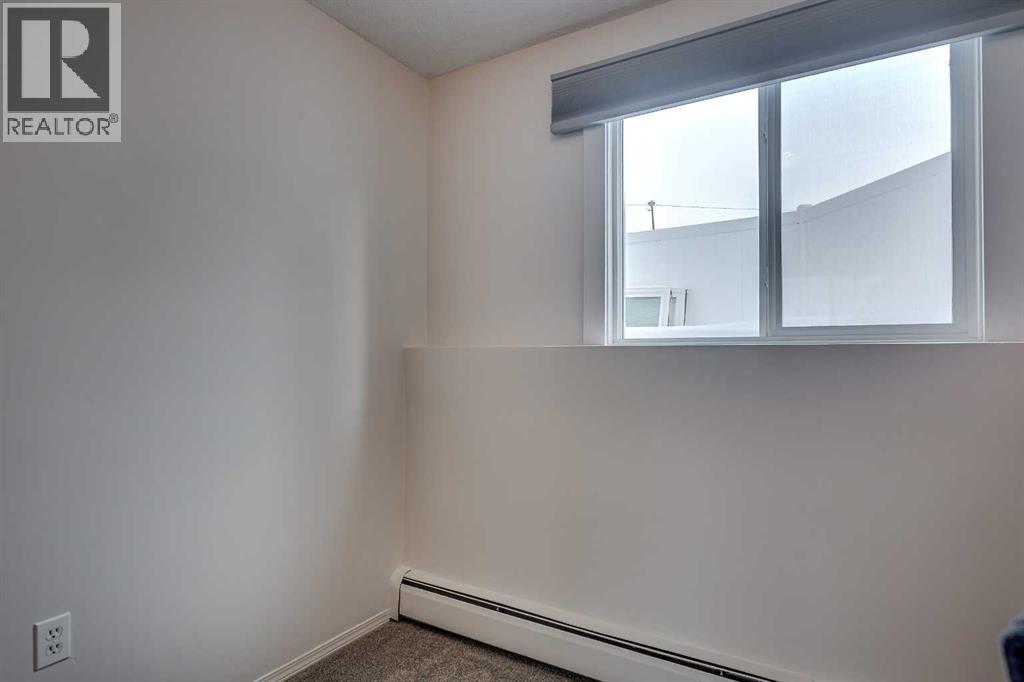
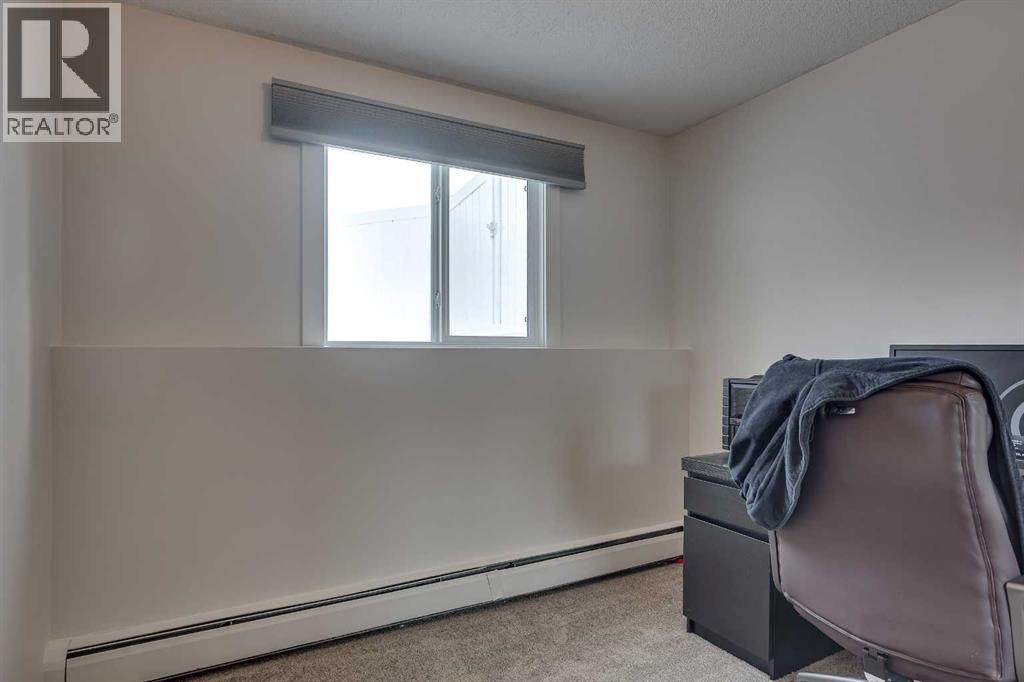
| Bedroom | Main level | 9.92 Ft x 9.33 Ft |
| Dining room | Main level | 7.42 Ft x 8.25 Ft |
| Kitchen | Main level | 7.08 Ft x 8.00 Ft |
| Living room | Main level | 11.75 Ft x 19.58 Ft |
| Primary Bedroom | Main level | 13.33 Ft x 9.67 Ft |
Location
Data is supplied by Pillar 9 MLS® System. Pillar 9 is the owner of the copyright in its MLS® System. Data is deemed reliable but is not guaranteed accurate by Pillar 9.
The trademarks MLS®, Multiple Listing Service® and the associated logos are owned by The Canadian Real Estate Association (CREA) and identify the quality of services provided by real estate professionals who are members of CREA. Used under license.