Real estate on your terms®
$249,900
active
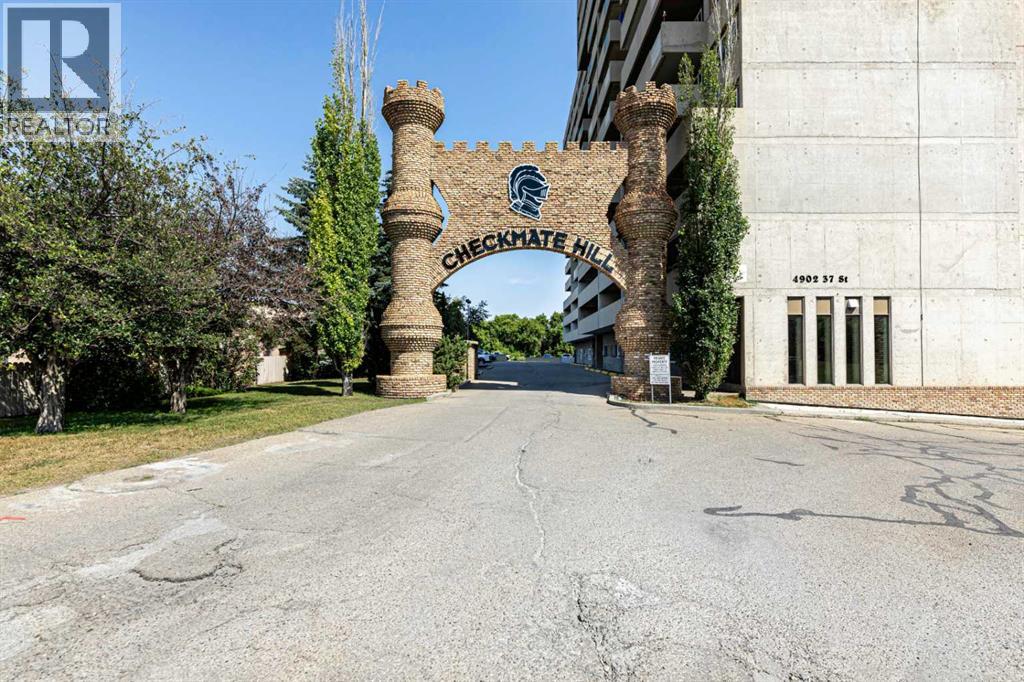
4902 37 Street
Red Deer
,
AB
T4N6M9
Key Details
- MLS® Number:
- A2333881
- Community:
- South Hill
- Building Type:
- Apartment
- Interior Size:
- 861 square feet
- Bedrooms:
- 2
- Parking:
- 1
- Parking Features:
- Underground
- Attached:
- Yes

Property Description
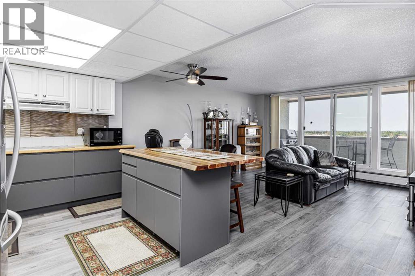
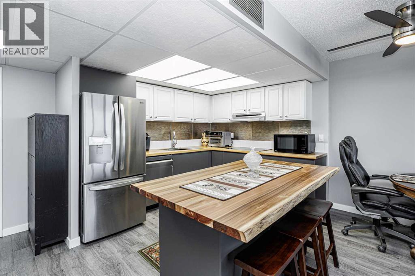
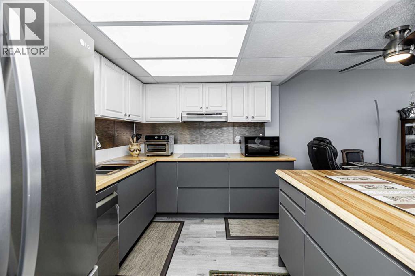
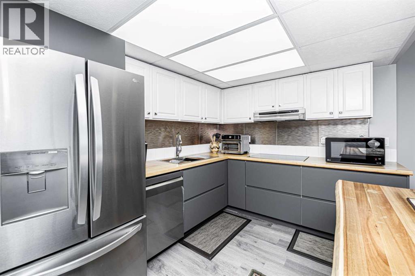
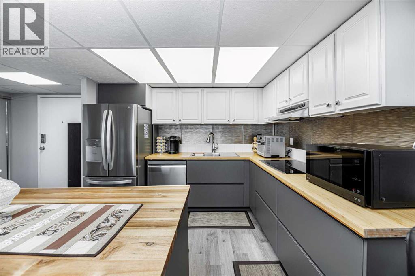
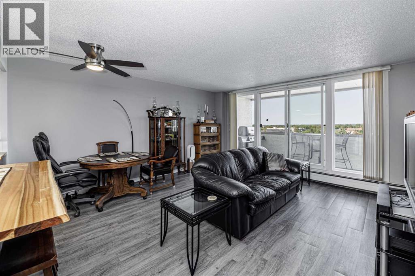
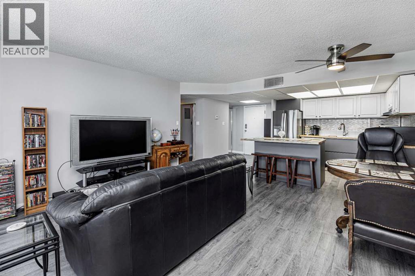
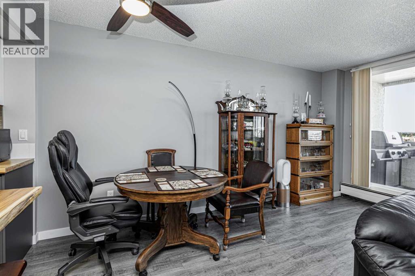
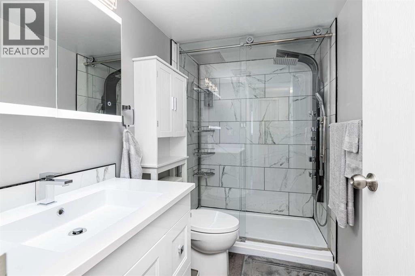
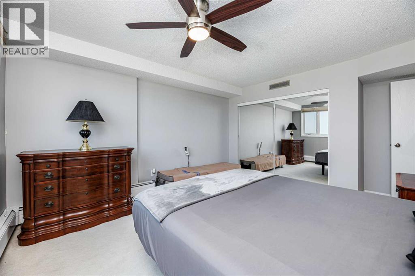
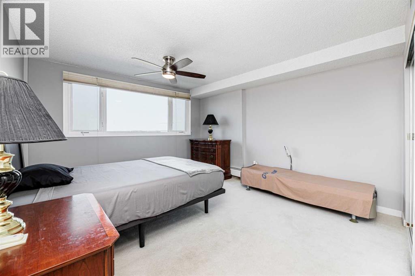
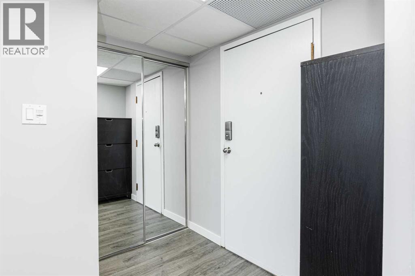
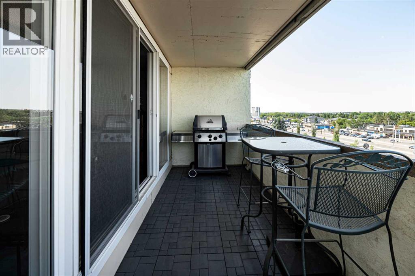
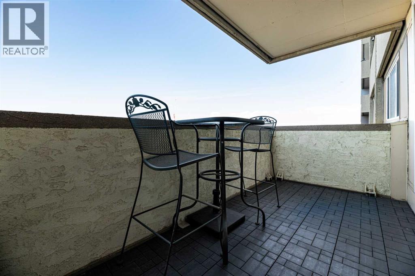
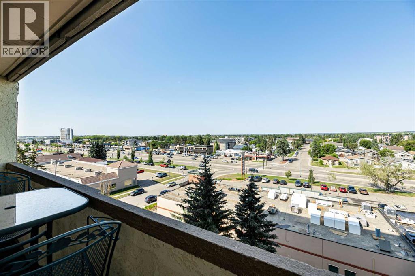
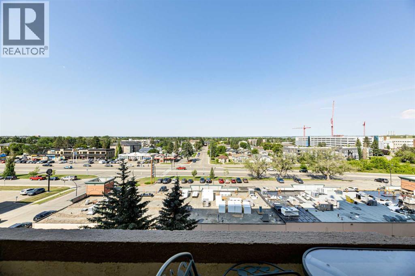
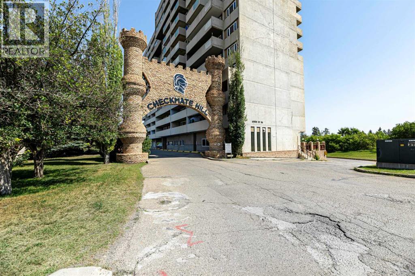
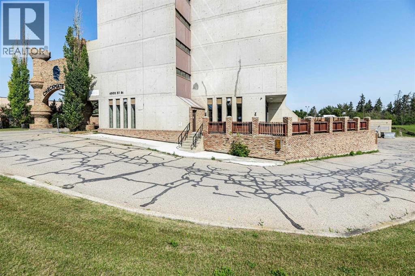
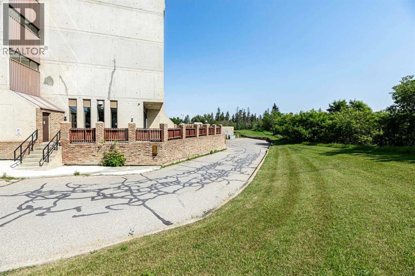
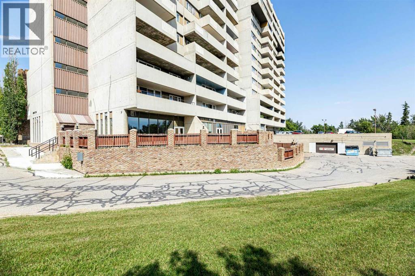
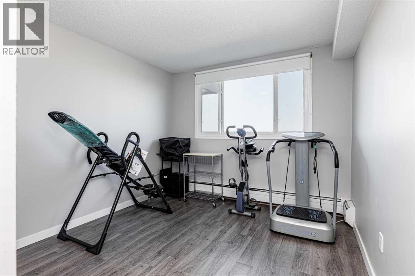
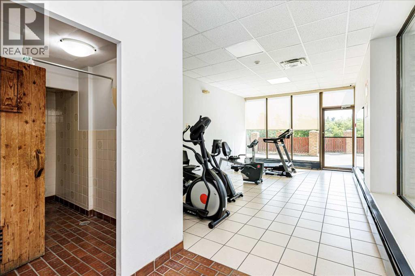
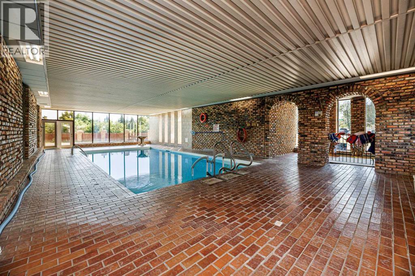
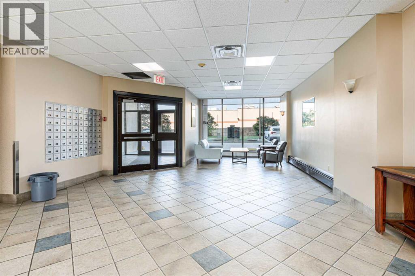
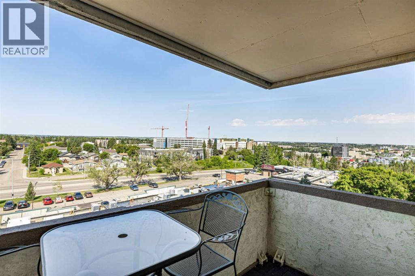
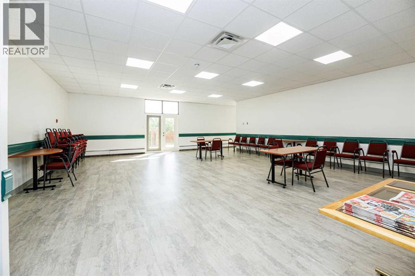
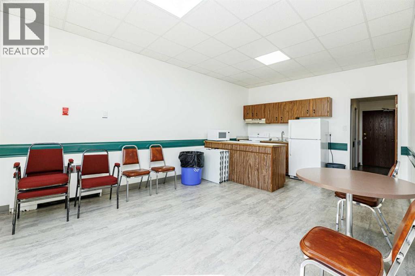
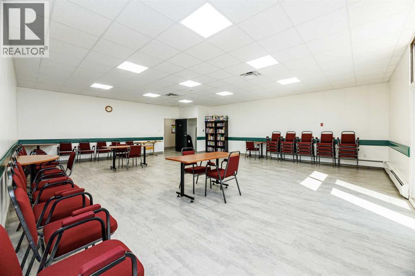
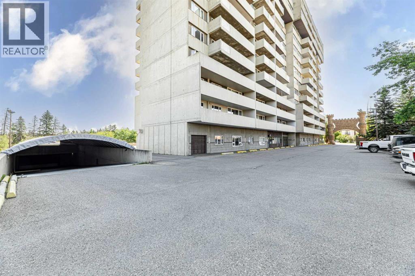
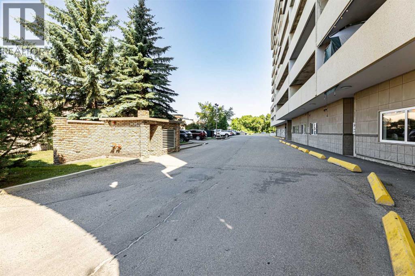
Great central location within walking distance of the hospital, shopping, restaurants, and downtown. This bright and spacious 7th-floor unit offers beautiful west-facing city views. Conveniently located near the elevators, laundry room, and garbage chute, this turnkey home is move-in ready. Recent renovations include vinyl peel & stick very resilient flooring throughout, updated light fixtures, a beautifully renovated bathroom, and a spacious kitchen featuring a large movable island, new countertops, a new sink, tile backsplash, and stainless steel appliances. The primary bedroom is generously sized and easily accommodates a full suite of furniture. Enjoy entertaining or relaxing with barbecues on the large private balcony while taking in the endless city views. Residents also enjoy excellent building amenities, including an indoor pool, exercise room, sauna, and social room. Building is very sound proof. (id:53430)
Building
- Property Type:
- Apartment
- Building Type:
- Apartment
- Year Built:
- 1979
- Stories:
- 14.0
- Bedrooms:
- 2
- Bathrooms (total):
- 1.0
Finished Areas
- Interior Size (Total):
- 861 square feet
- Above Grade:
- 861 square feet
Interior
- Flooring:
- Other
- Appliances:
- Refrigerator, Range - Electric, Dishwasher
Parking
- Spaces:
- 1
- Features:
- Underground
Lot / Land
- Lot Features:
- No Smoking Home
Exterior
- Exterior Features:
- Concrete, Brick
- Construction:
- Poured concrete
Utilities & Mechanical
- Cooling:
- Central air conditioning
Fees & Dates
- Property Taxes:
- $1,936
- Tax Year:
- 2026
- HOA/Condo Fee:
- $476
- Last Modified:
- 08/06/2026 03:40:02 AM
- Status Change:
- 08/06/2026 03:36:00 AM
Association / Ownership
- Association:
- Sunreal Property Management
- Fee:
- $476 / Monthly
- Common Interest:
- Condo/Strata
Room Dimensions
| Room | Level | Size |
|---|---|---|
| 3pc Bathroom | Main level | - |
| Bedroom | Main level | 10.30 M x 12.10 M |
| Other | Main level | 15.90 M x 6.80 M |
| Dining room | Main level | 10.50 M x 8.10 M |
| Kitchen | Main level | 10.20 M x 8.10 M |
| Primary Bedroom | Main level | 13.40 M x 16.20 M |
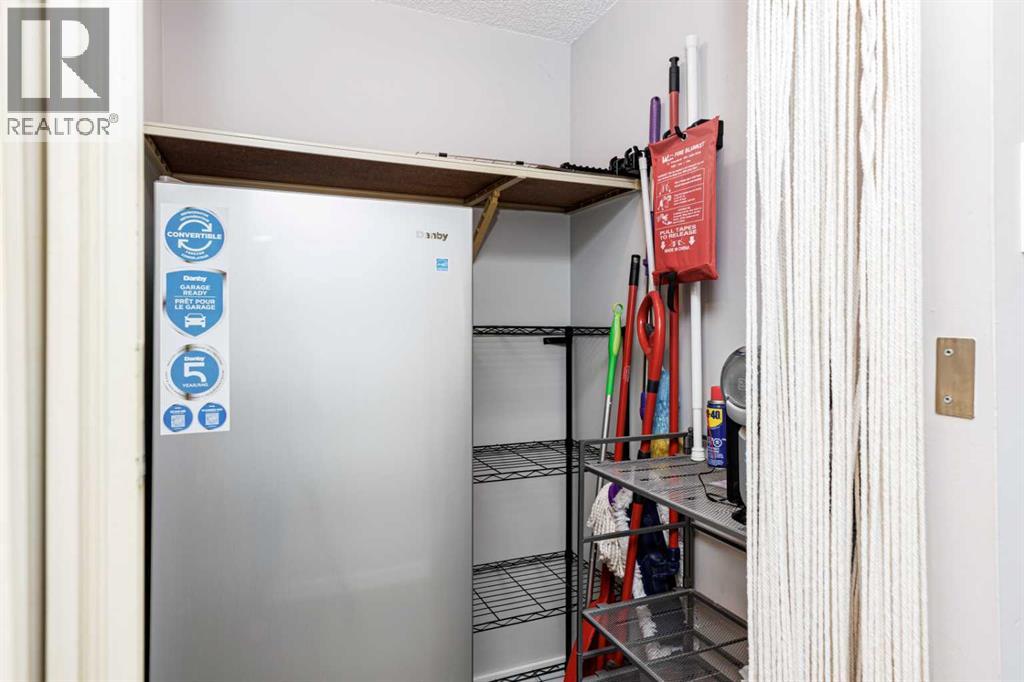
| Storage | Main level | 3.11 M x 4.30 M |
Location
Data is supplied by Pillar 9 MLS® System. Pillar 9 is the owner of the copyright in its MLS® System. Data is deemed reliable but is not guaranteed accurate by Pillar 9.
The trademarks MLS®, Multiple Listing Service® and the associated logos are owned by The Canadian Real Estate Association (CREA) and identify the quality of services provided by real estate professionals who are members of CREA. Used under license.