Real estate on your terms®
$274,900
active
3505 51 Avenue
Red Deer
,
AB
T4N4G1
Key Details
- MLS® Number:
- A2328107
- Community:
- South Hill
- Building Type:
- Apartment
- Interior Size:
- 1053 square feet
- Bedrooms:
- 2
- Parking:
- 2
- Parking Features:
- Underground
- Lot Size:
- 985.0 square feet
- Attached:
- Yes

Property Description
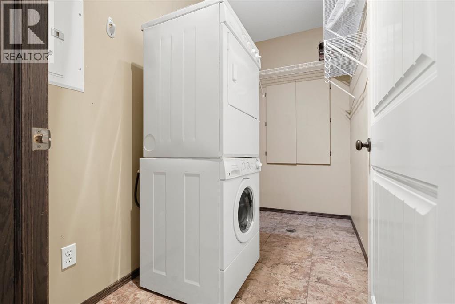
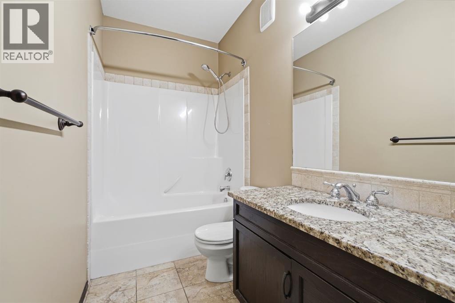
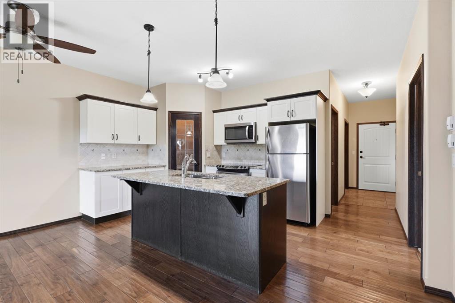
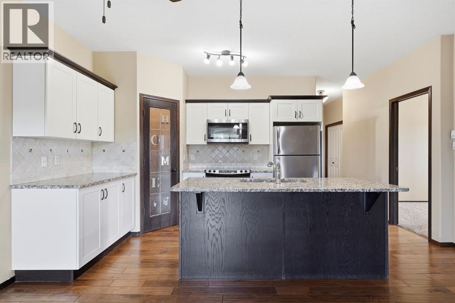
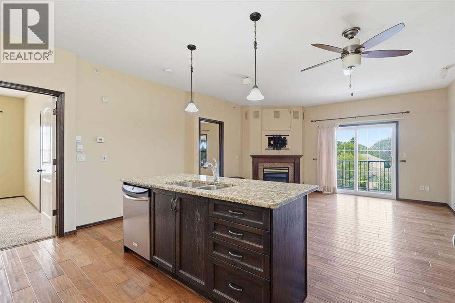
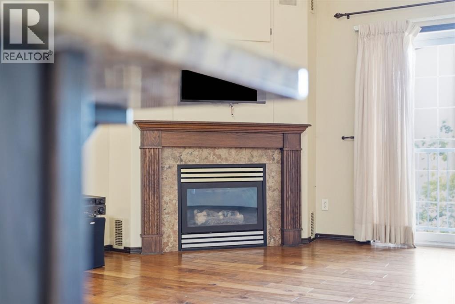
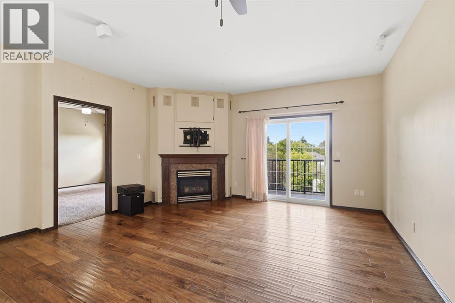
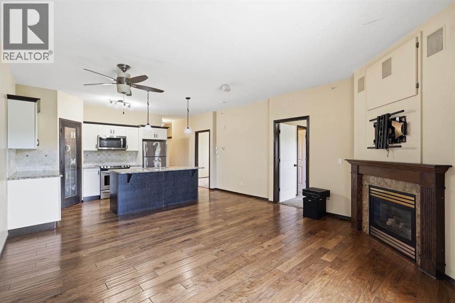
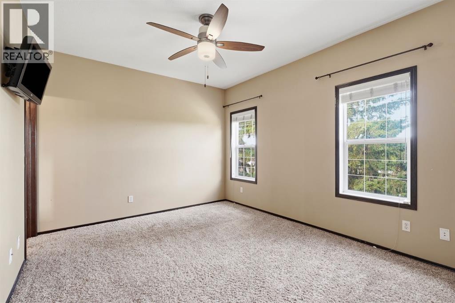
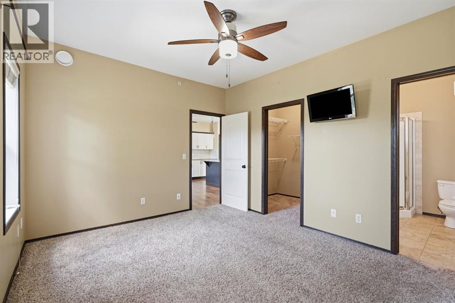
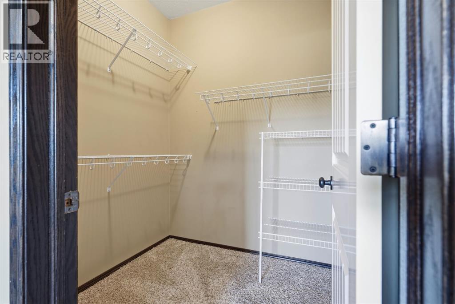
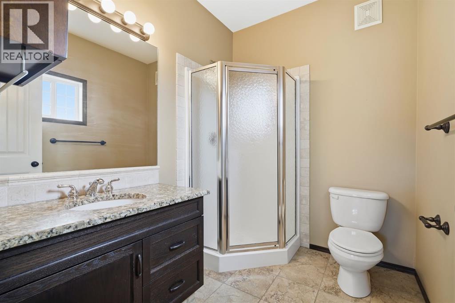
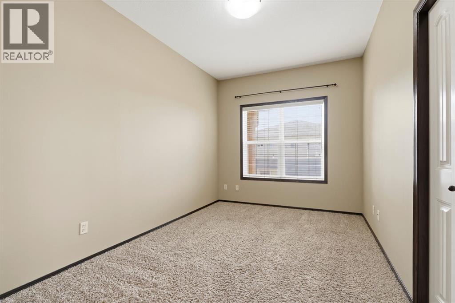
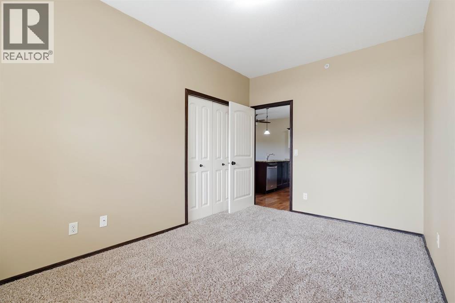
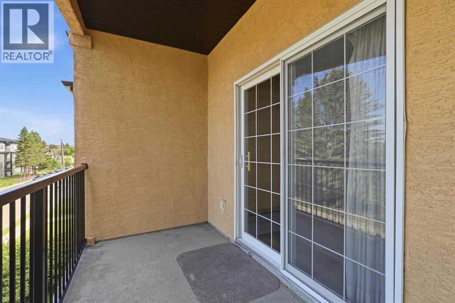
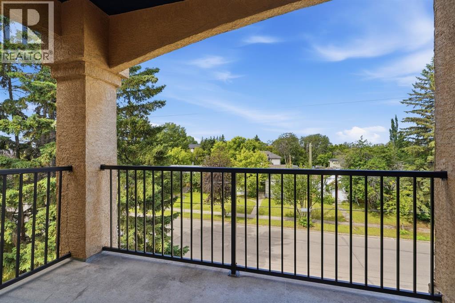
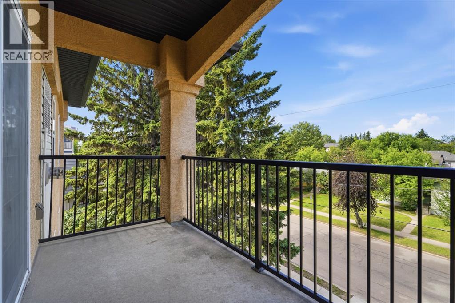
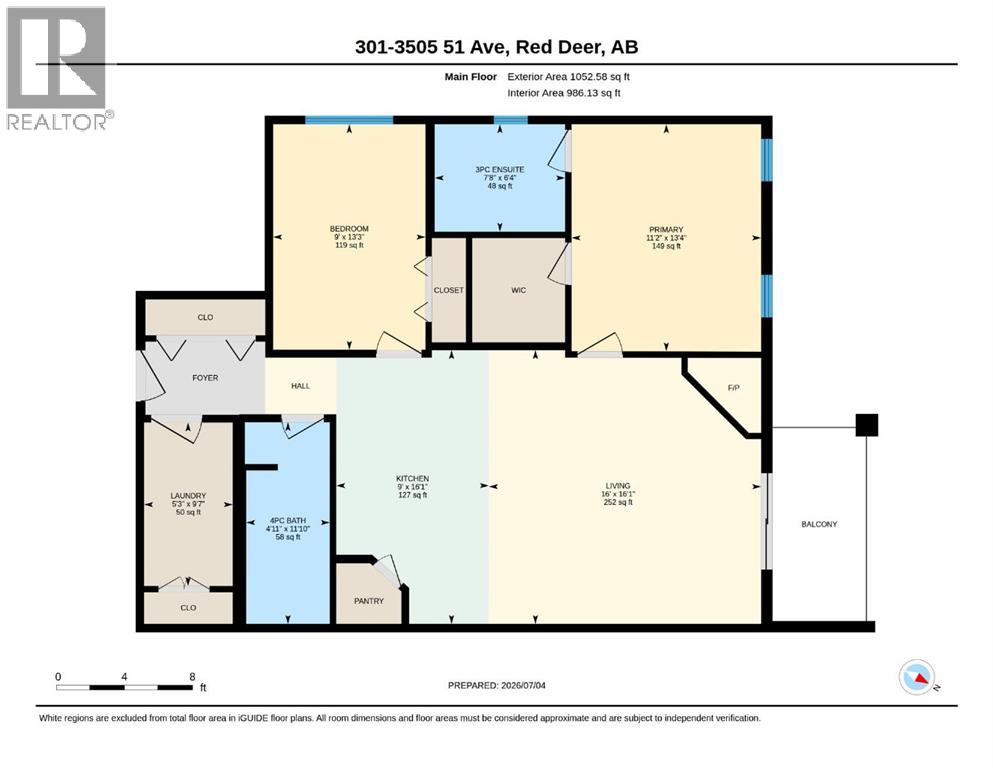
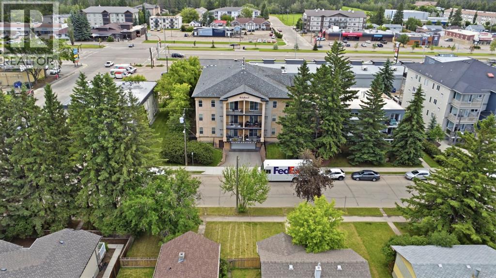
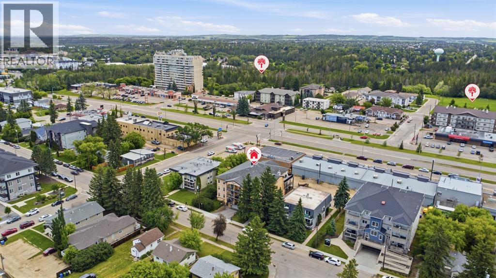
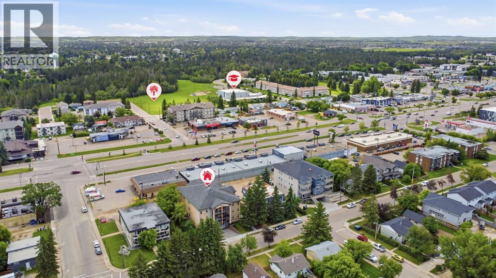
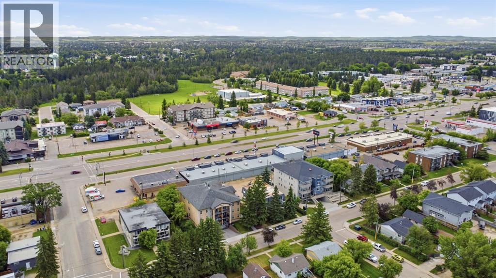
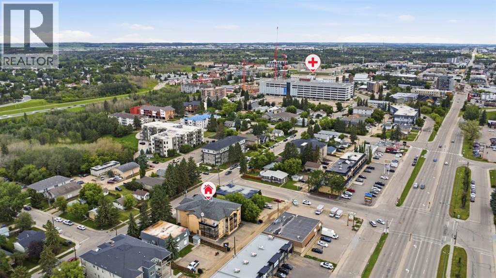
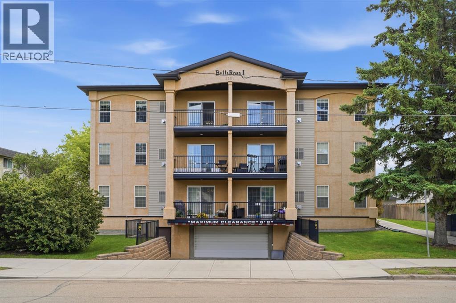
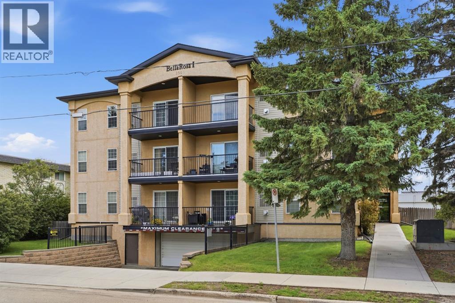
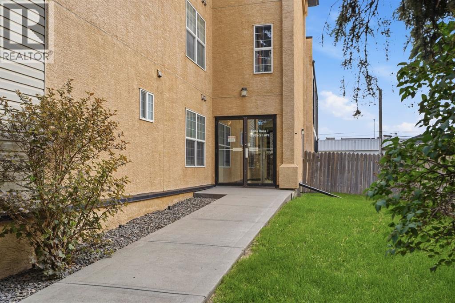
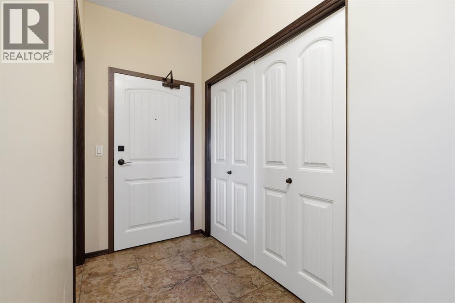
Top-floor 2 bed, 2 bath condo in Bella Rosa I with heated underground parking stall . Bright, open-concept living with granite counters throughout, stainless steel appliances, and a large kitchen island. Living room features a gas fireplace and walks out to a private, treed-view balcony. Primary suite offers a walk-in closet and full ensuite; second bedroom is generously sized with its own closet and access to a second full bath. In-suite laundry with extra storage. Quiet top-floor position, tons of natural light, steps to shopping, restaurants, parks, schools, fitness centre and the hospital. Move-in ready — immediate possession. (id:53430)
Building
- Property Type:
- Apartment
- Building Type:
- Apartment
- Style:
- Multi-level
- Year Built:
- 2007
- Stories:
- 3.0
- Bedrooms:
- 2
- Bathrooms (total):
- 2.0
Finished Areas
- Interior Size (Total):
- 1053 square feet
- Above Grade:
- 1053 square feet
Interior
- Flooring:
- Tile, Hardwood, Carpeted
- Appliances:
- Refrigerator, Stove, Microwave Range Hood Combo, Washer & Dryer
Parking
- Spaces:
- 2
- Features:
- Underground
Lot / Land
- Lot Size:
- 985.0 square feet
- Lot Features:
- Elevator, No Animal Home, No Smoking Home, Parking
Exterior
- Exterior Features:
- Stucco
Utilities & Mechanical
- Heating:
- Forced air, In Floor Heating, Other
- Cooling:
- Central air conditioning
Comfort & Security
- Fireplace(s):
- 1
Fees & Dates
- Property Taxes:
- $2,205
- Tax Year:
- 2026
- HOA/Condo Fee:
- $739
- Last Modified:
- 07/25/2026 08:45:02 PM
- Status Change:
- 07/25/2026 08:35:55 PM
Association / Ownership
- Association:
- Sunreal Property Managment
- Fee:
- $739 / Monthly
- Common Interest:
- Condo/Strata
Room Dimensions
| Room | Level | Size |
|---|---|---|
| Laundry room | Main level | 9.58 Ft x 5.25 Ft |
| 4pc Bathroom | Main level | 11.83 Ft x 4.92 Ft |
| Kitchen | Main level | 16.08 Ft x 9.00 Ft |
| Living room/Dining room | Main level | 16.08 Ft x 16.00 Ft |
| Primary Bedroom | Main level | 13.33 Ft x 11.17 Ft |
| 3pc Bathroom | Main level | 6.33 Ft x 7.67 Ft |
| Bedroom | Main level | 13.25 Ft x 9.00 Ft |
Location
Data is supplied by Pillar 9 MLS® System. Pillar 9 is the owner of the copyright in its MLS® System. Data is deemed reliable but is not guaranteed accurate by Pillar 9.
The trademarks MLS®, Multiple Listing Service® and the associated logos are owned by The Canadian Real Estate Association (CREA) and identify the quality of services provided by real estate professionals who are members of CREA. Used under license.