Real estate on your terms®
$155,900
active
4719 33 Street
Red Deer
,
AB
T4N0N7
Key Details
- MLS® Number:
- A2315802
- Community:
- South Hill
- Building Type:
- Row / Townhouse
- Interior Size:
- 979 square feet
- Bedrooms:
- 3
- Parking:
- 2
- Parking Features:
- Other
- Lot Size:
- 490.0 square feet
- Attached:
- Yes

Property Description
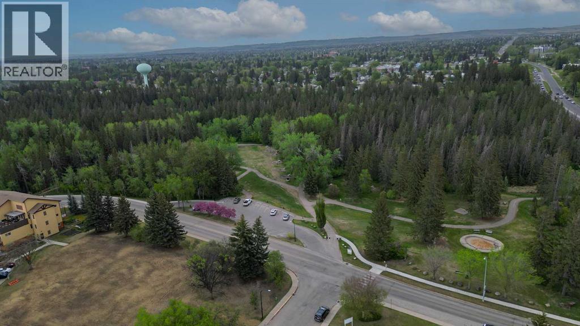
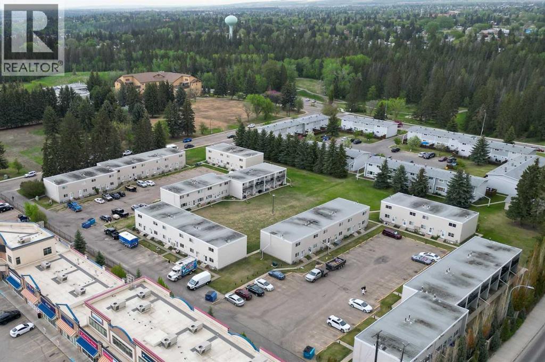
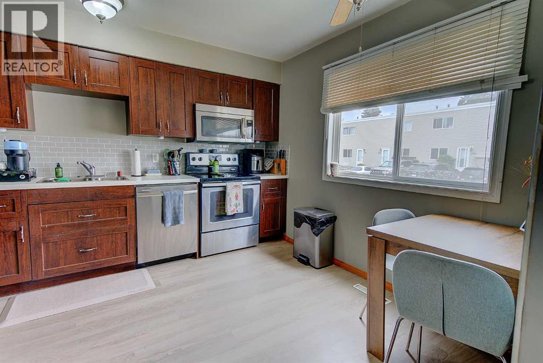
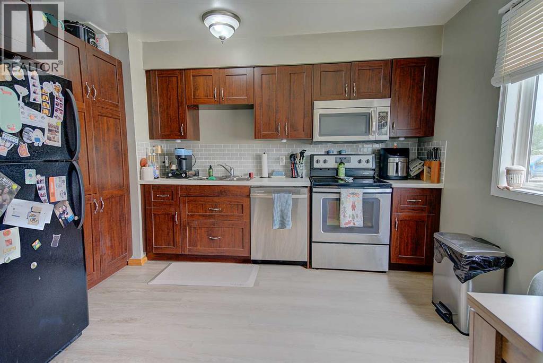
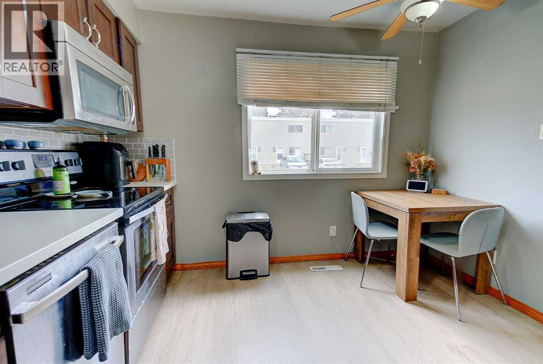
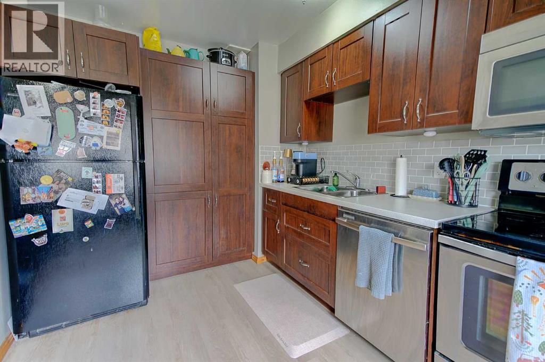
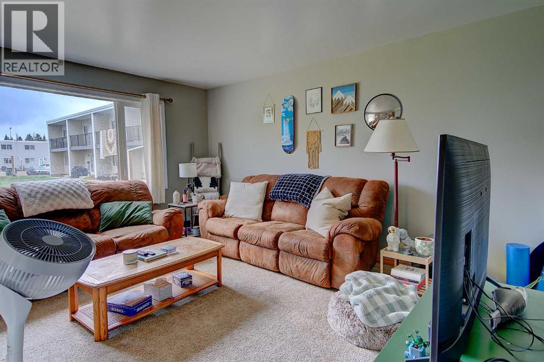
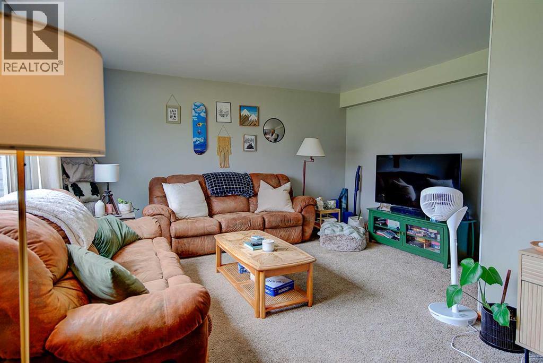
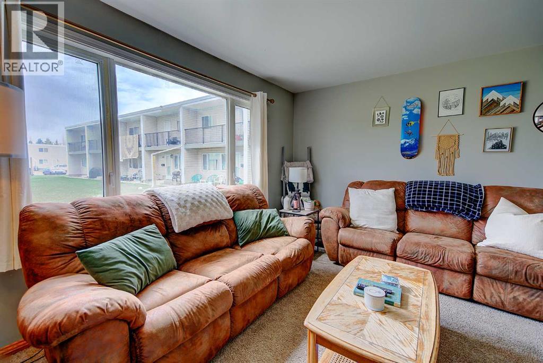
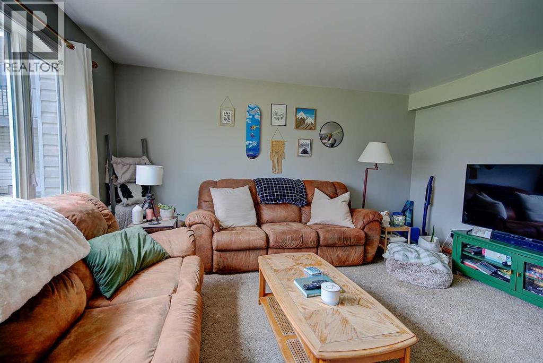
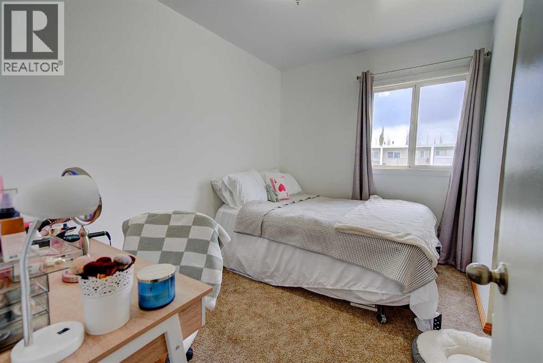
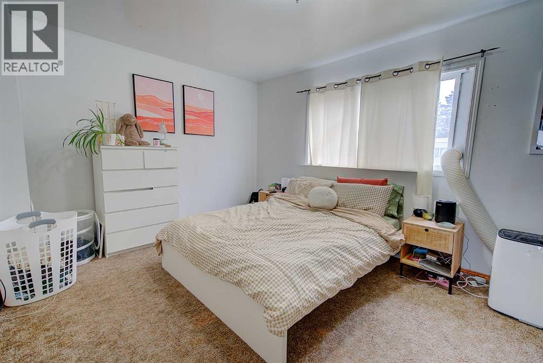
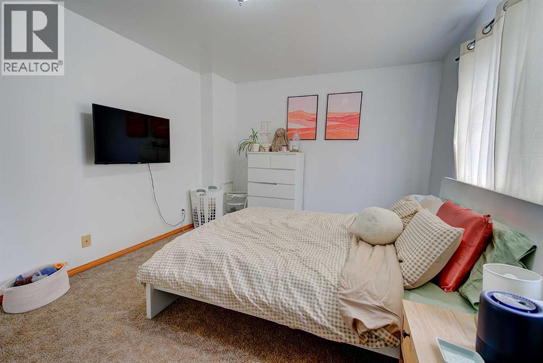
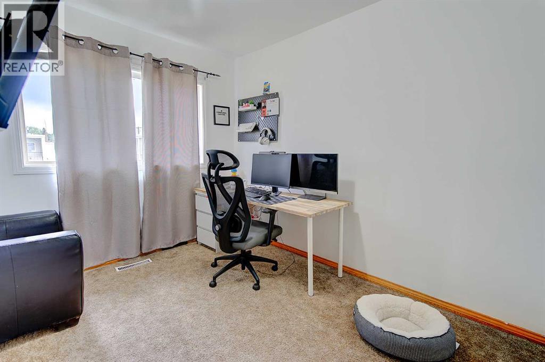
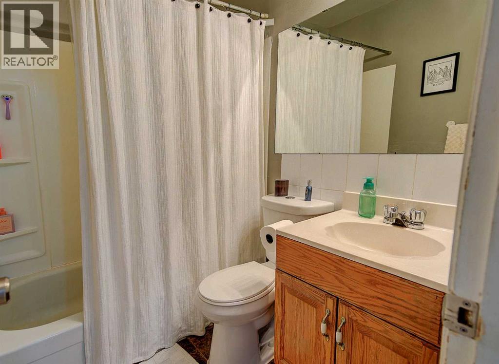
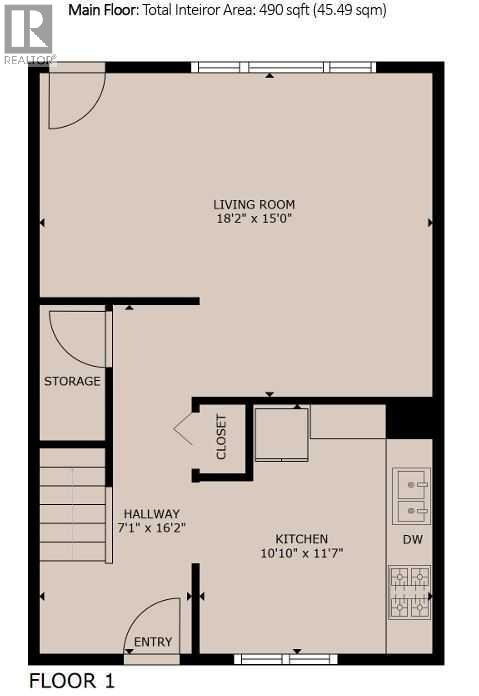
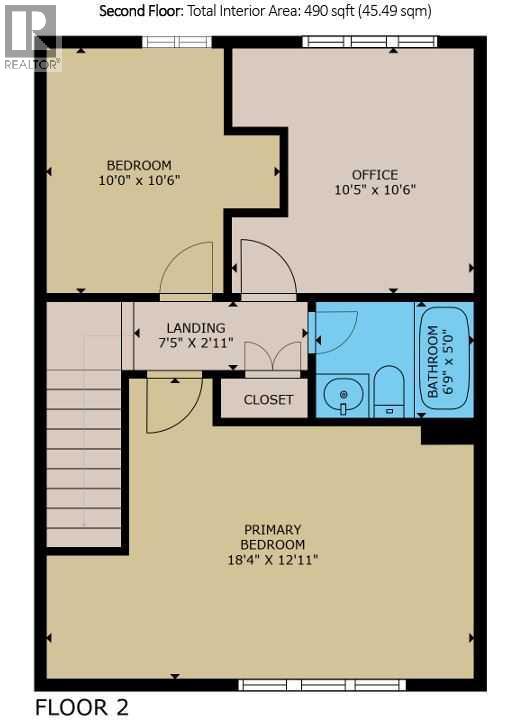
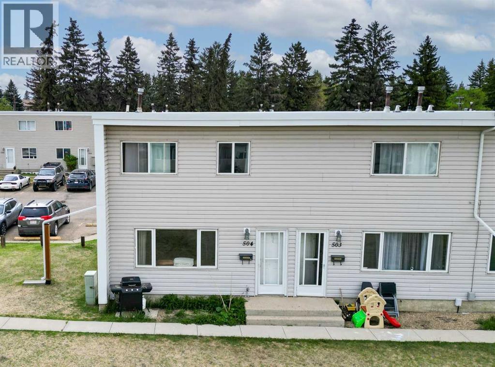
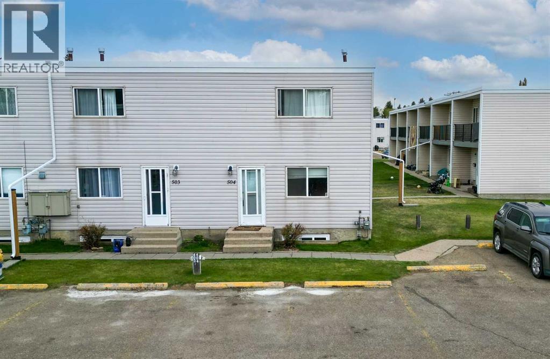
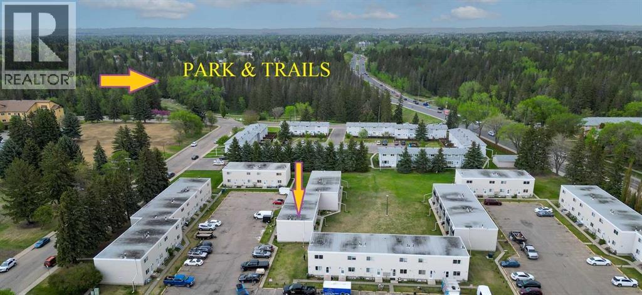
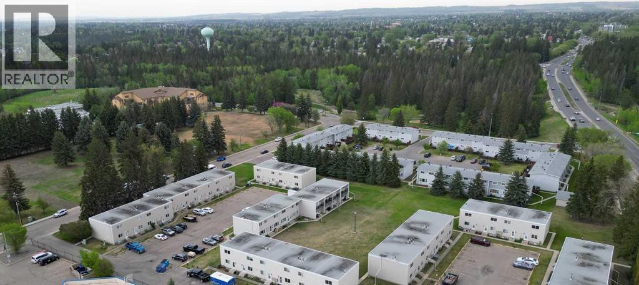
IMMEDIATE POSSESSION AVAILABLE! Fabulous 3 bedroom 1 bath end unit townhome backing onto a common green space, located just steps away from the park, Red Deer's fabulous trail system, numerous shopping service amenities, and a few blocks from the hospital and Red Deer Polytechnic.. Affordable living in a great location! This home has had many upgrades over the years including the kitchen (approx. 5 years ago). Kitchen has stainless steel stove/fridge/dishwasher and over the range microwave. The balance of the main floor consists of a large living room with view of the large green space and access to green space through a man door. Upstairs you will find three bedrooms and a 4 piece bathroom. The two spare bedrooms are a decent size while the primary bedroom is very large. The basement is open for development or plenty of storage and includes the laundry area with washer/dryer. Main floor carpet will be replaced. The sewer lines in this home has just been upgraded. This home also offers a great opportunity for investors as a revenue property. Don't delay, its hard to find something this affordable in such a great area! (id:53430)
Building
- Property Type:
- Row / Townhouse
- Building Type:
- Row / Townhouse
- Year Built:
- 1962
- Stories:
- 2.0
- Bedrooms:
- 3
- Bathrooms (total):
- 1.0
- Basement:
- Unfinished, Full
Finished Areas
- Interior Size (Total):
- 979 square feet
- Above Grade:
- 979 square feet
Interior
- Flooring:
- Carpeted, Vinyl Plank
- Appliances:
- Refrigerator, Dishwasher, Stove, Microwave Range Hood Combo, Window Coverings, Washer & Dryer
Parking
- Spaces:
- 2
- Features:
- Other
Lot / Land
- Lot Size:
- 490.0 square feet
- Lot Features:
- PVC window, No Smoking Home, Parking
Exterior
- Foundation:
- Poured Concrete
- Fencing:
- Not fenced
Utilities & Mechanical
- Heating:
- Forced air
- Cooling:
- None
Fees & Dates
- Property Taxes:
- $1,204
- Tax Year:
- 2025
- HOA/Condo Fee:
- $662
- Last Modified:
- 08/15/2026 06:55:02 PM
- Status Change:
- 08/15/2026 06:45:39 PM
Association / Ownership
- Association:
- SUNREAL PROPERTY MANAGEMENT
- Fee:
- $662 / Monthly
- Common Interest:
- Condo/Strata
Room Dimensions
| Room | Level | Size |
|---|---|---|
| Living room | Main level | 15.00 Ft x 18.17 Ft |
| Other | Main level | 11.00 Ft x 10.83 Ft |
| Primary Bedroom | Second level | 12.92 Ft x 18.33 Ft |
| Bedroom | Second level | 10.50 Ft x 10.00 Ft |
| Bedroom | Second level | 10.50 Ft x 10.42 Ft |
| 4pc Bathroom | Second level | - |
Location
Data is supplied by Pillar 9 MLS® System. Pillar 9 is the owner of the copyright in its MLS® System. Data is deemed reliable but is not guaranteed accurate by Pillar 9.
The trademarks MLS®, Multiple Listing Service® and the associated logos are owned by The Canadian Real Estate Association (CREA) and identify the quality of services provided by real estate professionals who are members of CREA. Used under license.