Real estate on your terms®
$749,900
active
715 700 Ramage Close
Red Deer
,
AB
T4P3X8
Key Details
- MLS® Number:
- A2335873
- Community:
- Rosedale Meadows
- Building Type:
- House
- Interior Size:
- 2404 square feet
- Bedrooms:
- 4
- Parking:
- 2
- Parking Features:
- Attached Garage
- Lot Size:
- 8474.0 square feet

Property Description
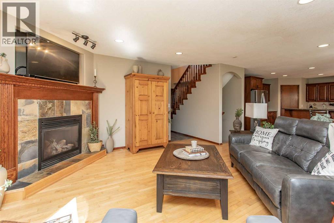
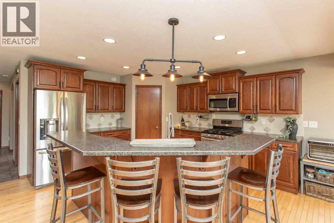
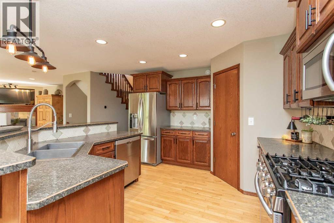
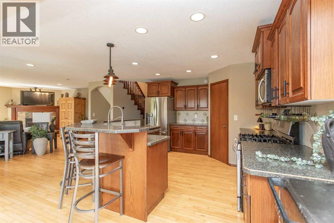
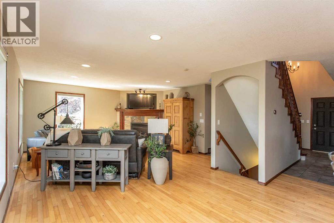
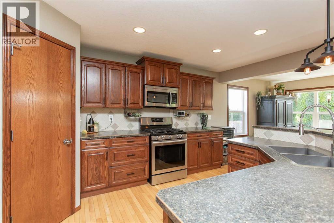
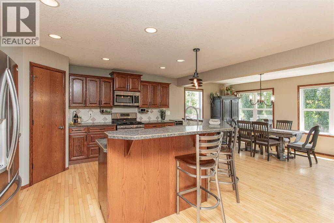
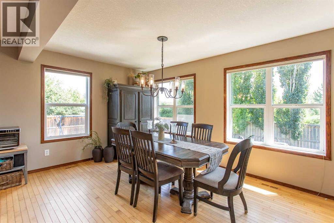
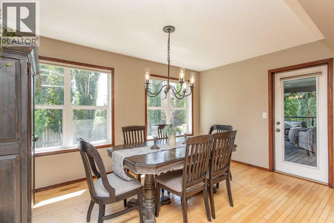
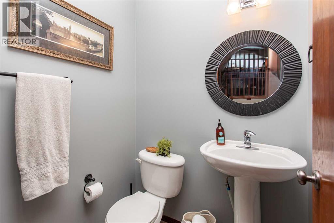
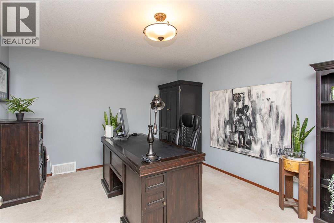
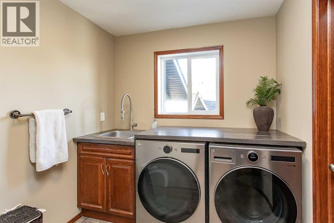
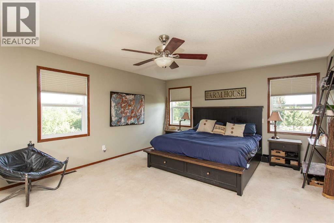
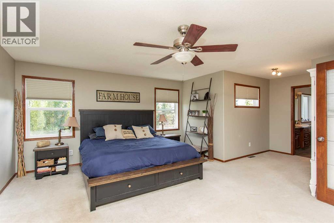
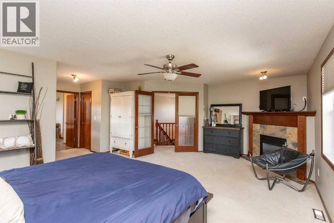
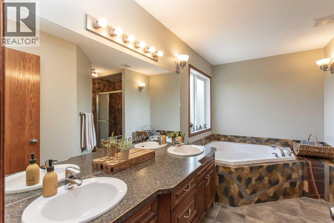
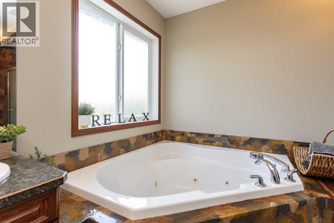
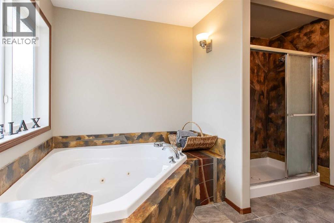
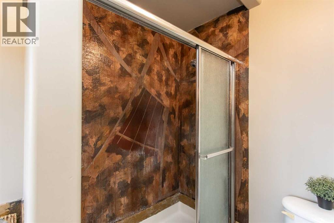
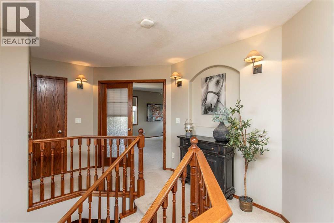
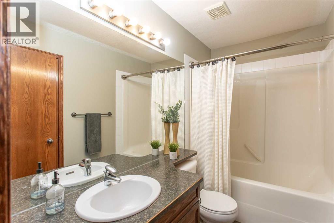
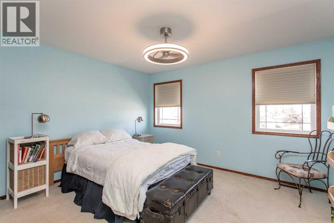
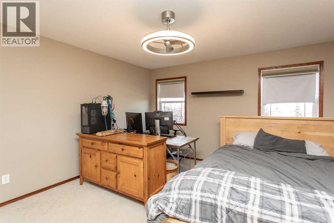
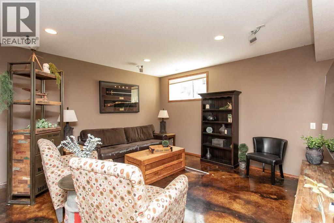
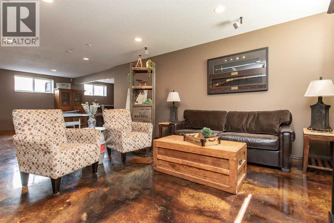
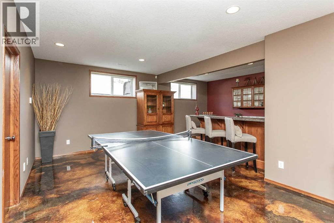
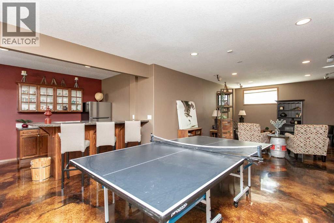
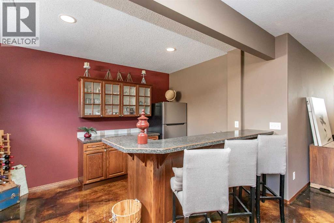
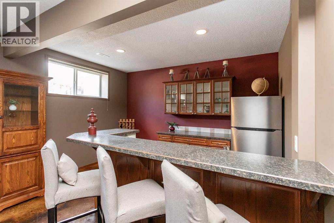
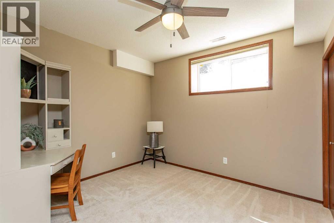
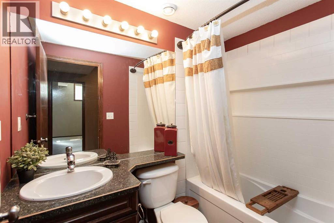
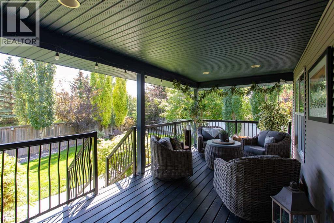
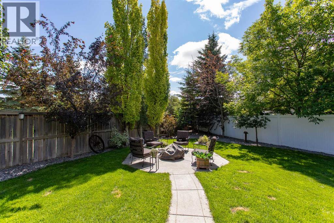
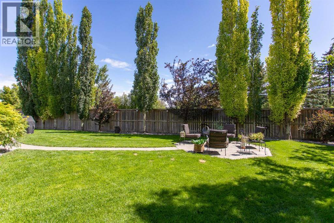
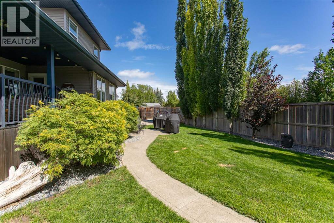
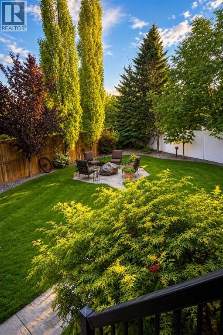
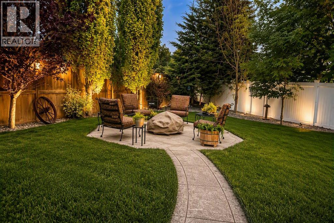
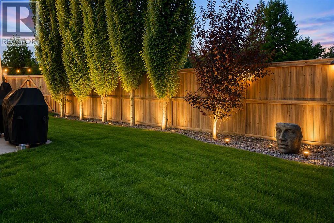
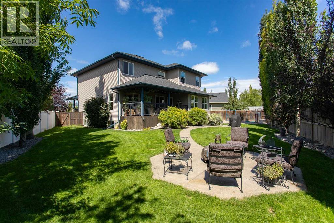
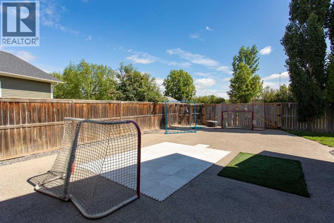
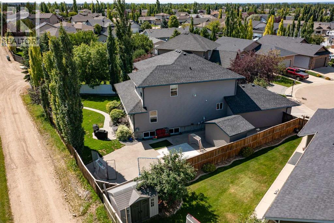
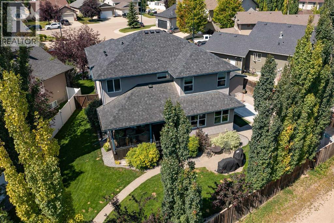
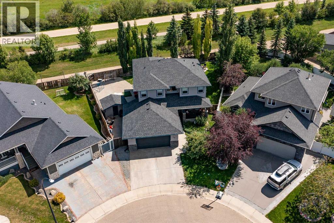
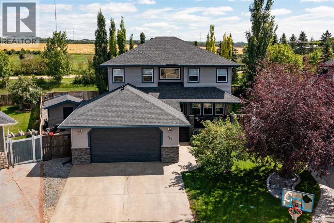
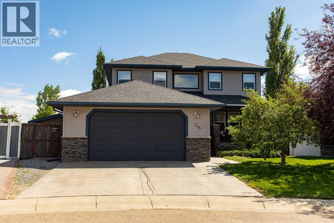
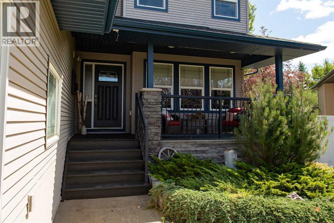
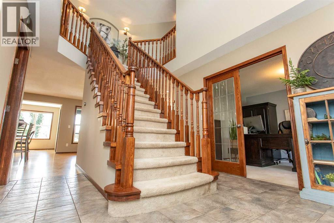
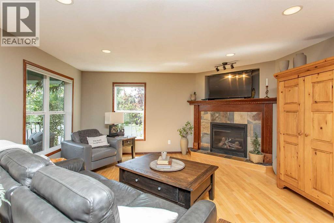
Don't miss the chance to own this stunning two-story residence situated on a spacious lot in the peaceful Rosedale Meadows. The impressive curb appeal invites you in from the moment you step onto the charming front porch. As you enter, you are welcomed by a striking staircase that leads to the upper level. The main floor features a generous office space, convenient laundry facilities, a two-piece bathroom, and a practical walk-through pantry that opens up to the kitchen, which any chef would admire. The expansive open layout is ideal for hosting gatherings, seamlessly connecting the dining area to the roomy living room, complete with a cozy gas fireplace.Upstairs, you will find two generously sized bedrooms, a four-piece bathroom, and a remarkable primary suite that includes a second gas fireplace. This spacious retreat can easily accommodate a king-sized bed, along with additional space for a chaise lounge or even your Peloton. The suite also boasts a walk-in closet and a luxurious five-piece ensuite featuring a dual vanity, a jetted tub, and a separate shower.The basement is a true entertainer's paradise, featuring a vast recreation room equipped with a wet bar and plenty of space for a large TV, pool table, or other games. The stylish acid-wash concrete flooring and in-floor heating add to the appeal. Additionally, there is a fourth spacious bedroom, a full four-piece bathroom, and a sizable storage and utility area.For outdoor enthusiasts, this lovely property includes a massive covered rear deck that overlooks a remarkable backyard, complete with a fire pit area, lawn, trees, and a large aggregate concrete parking pad—perfect for your RV or for the kids' road hockey and basketball games. The property also offers stunning views of farmland to the east and immediate access to walking and biking trails. Recent updates include a new hot water on-demand system and roof shingles replaced within the last four years. This home offers exceptional value considering its size and quality. (id:53430)
Building
- Property Type:
- House
- Building Type:
- House
- Year Built:
- 2005
- Stories:
- 2.0
- Bedrooms:
- 4
- Bathrooms (total):
- 4.5 (1 half)
- Basement:
- Finished, Full
Finished Areas
- Interior Size (Total):
- 2404 square feet
- Above Grade:
- 2404 square feet
Interior
- Flooring:
- Tile, Hardwood, Carpeted
- Appliances:
- Refrigerator, Gas stove(s), Dishwasher, Microwave, Washer & Dryer
Parking
- Spaces:
- 2
- Features:
- Attached Garage
Lot / Land
- Lot Size:
- 8474.0 square feet
- Frontage:
- 9.75 meters
- Lot Features:
- Back lane, No Smoking Home
Exterior
- Exterior Features:
- Concrete, Vinyl siding
- Construction:
- Poured concrete, Wood frame
- Foundation:
- Poured Concrete
- Fencing:
- Fence
Utilities & Mechanical
- Heating:
- Forced air, In Floor Heating
- Cooling:
- None
Comfort & Security
- Fireplace(s):
- 2
Fees & Dates
- Property Taxes:
- $6,767
- Tax Year:
- 2026
- Last Modified:
- 08/09/2026 03:55:20 AM
- Status Change:
- 08/09/2026 03:45:52 AM
Association / Ownership
- Common Interest:
- Freehold
Room Dimensions
| Room | Level | Size |
|---|---|---|
| Living room | Main level | 15.83 Ft x 20.42 Ft |
| Kitchen | Main level | 15.75 Ft x 15.50 Ft |
| Dining room | Main level | 10.00 Ft x 14.50 Ft |
| Office | Main level | 11.75 Ft x 14.25 Ft |
| 2pc Bathroom | Main level | .00 Ft x .00 Ft |
| Pantry | Main level | 6.75 Ft x 9.25 Ft |
| Laundry room | Main level | 7.50 Ft x 7.42 Ft |
| Bedroom | Upper Level | 13.08 Ft x 13.00 Ft |
| Bedroom | Upper Level | 14.17 Ft x 13.00 Ft |
| Primary Bedroom | Upper Level | 20.33 Ft x 22.08 Ft |
| 4pc Bathroom | Upper Level | .00 Ft x .00 Ft |
| 5pc Bathroom | Upper Level | .00 Ft x .00 Ft |
| Recreational, Games room | Basement | 25.33 Ft x 33.83 Ft |
| Bedroom | Basement | 10.67 Ft x 13.67 Ft |
| 4pc Bathroom | Basement | .00 Ft x .00 Ft |
| Furnace | Basement | 15.75 Ft x 14.92 Ft |
| Storage | Basement | .00 Ft x .00 Ft |
Location
Data is supplied by Pillar 9 MLS® System. Pillar 9 is the owner of the copyright in its MLS® System. Data is deemed reliable but is not guaranteed accurate by Pillar 9.
The trademarks MLS®, Multiple Listing Service® and the associated logos are owned by The Canadian Real Estate Association (CREA) and identify the quality of services provided by real estate professionals who are members of CREA. Used under license.