Real estate on your terms®
$349,900
active
6014 56 Avenue
Red Deer
,
AB
T4N4R4
Key Details
- MLS® Number:
- A2332064
- Community:
- Riverside Meadows
- Building Type:
- House
- Interior Size:
- 1101 square feet
- Bedrooms:
- 5
- Parking:
- 5
- Parking Features:
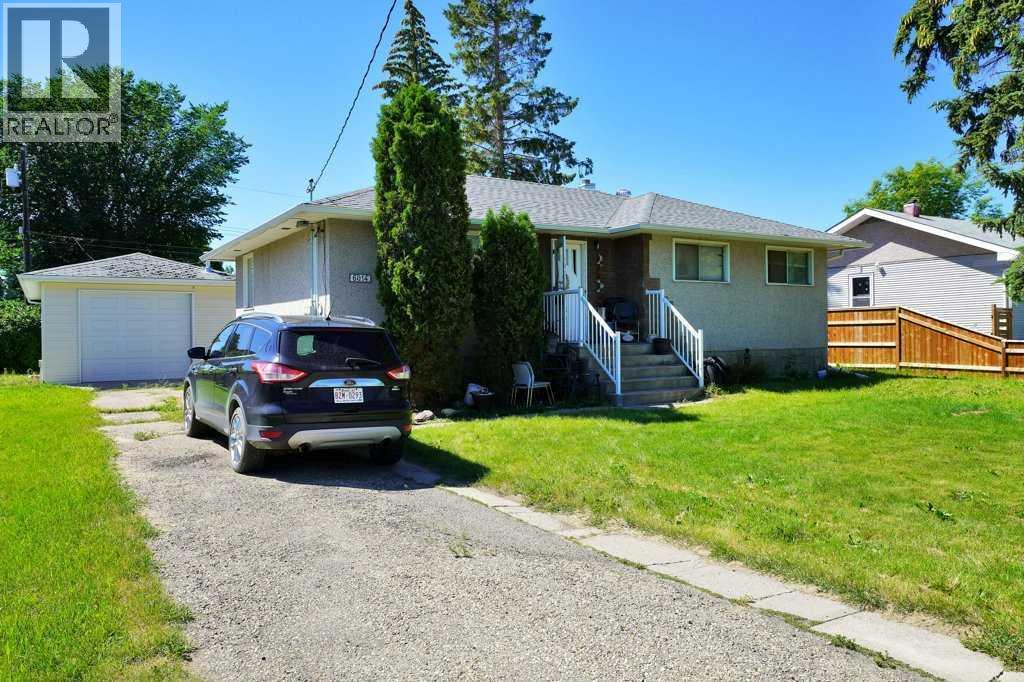
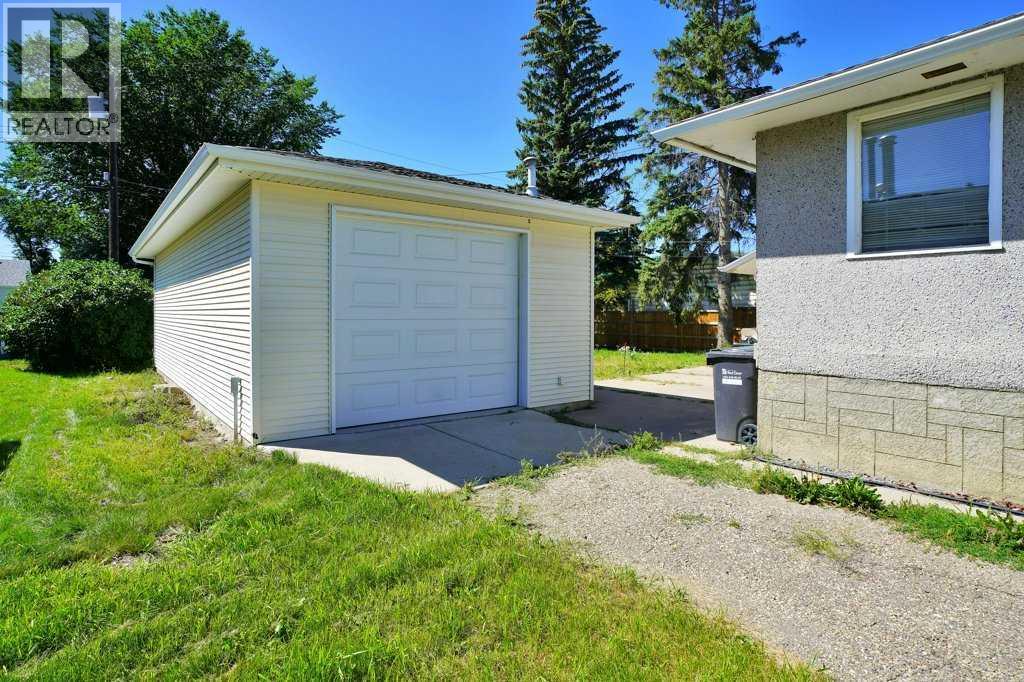
- Detached Garage, Parking Pad, Other, RV
- Lot Size:
- 7920.0 square feet

Property Description
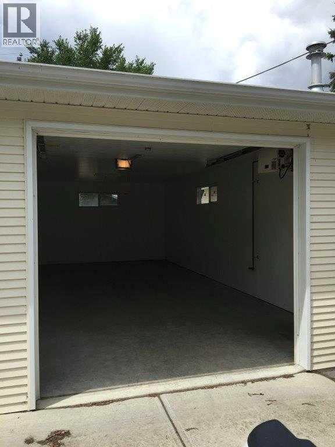
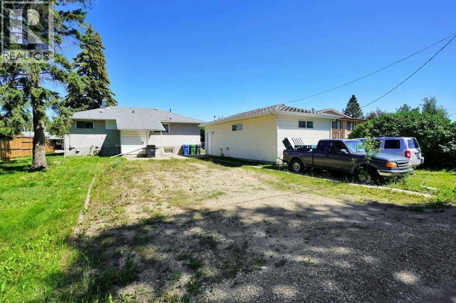
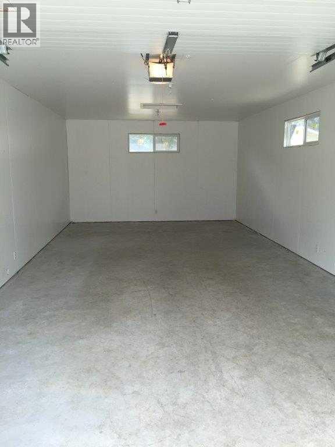
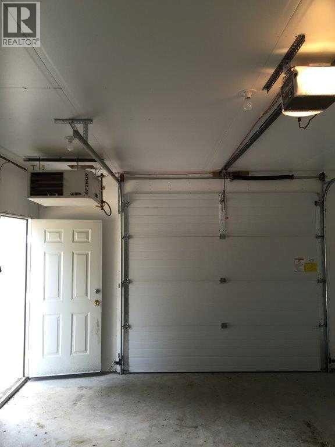
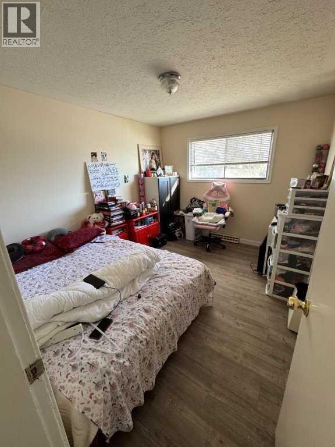
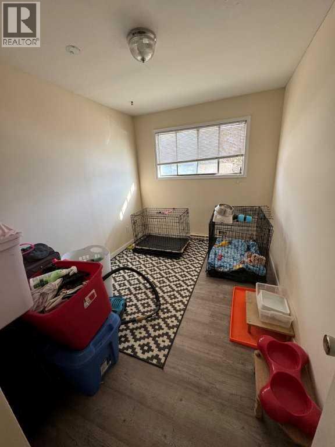
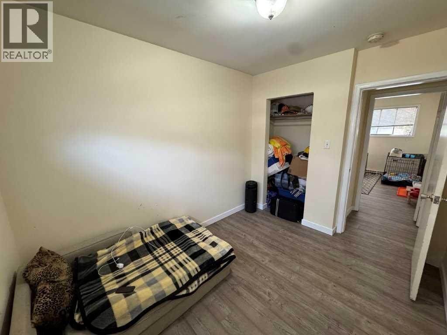
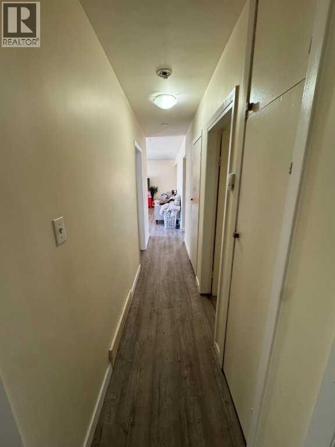
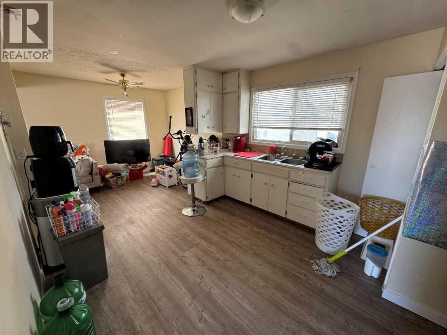
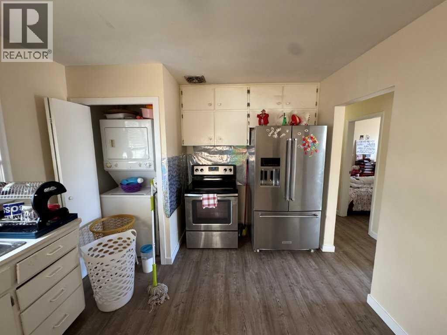
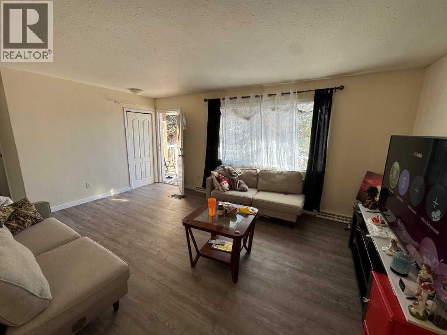
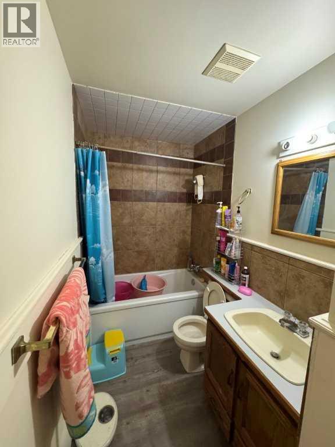
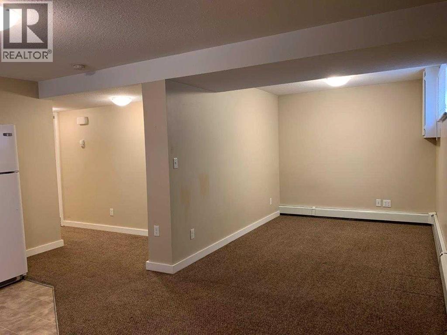

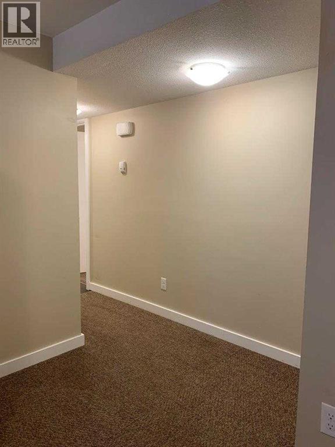
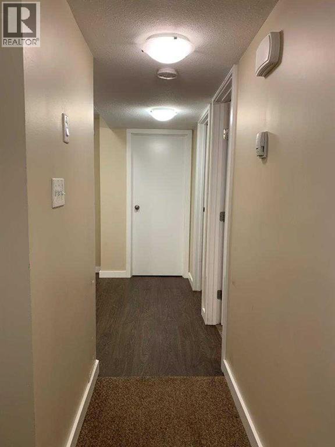
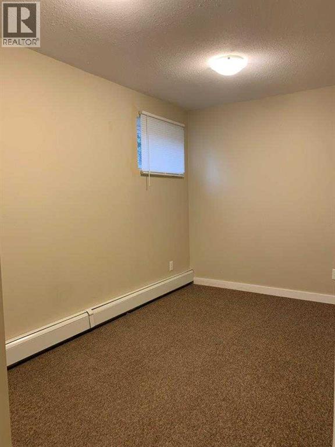
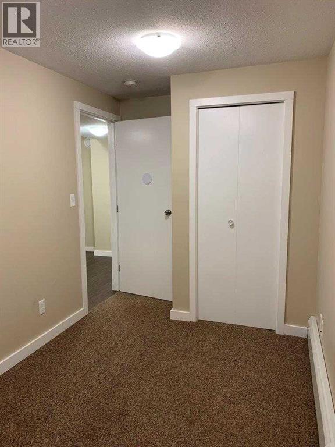
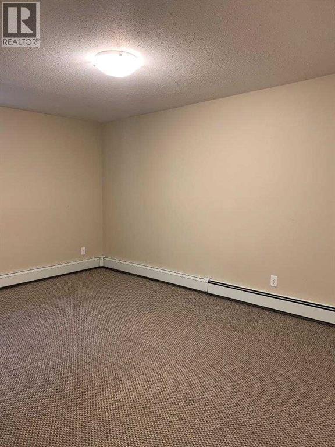
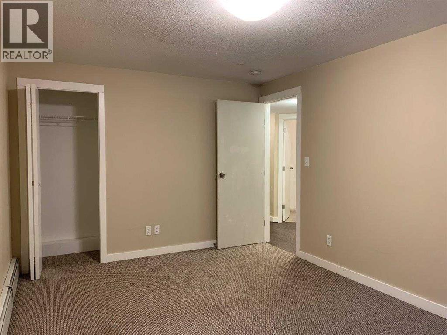
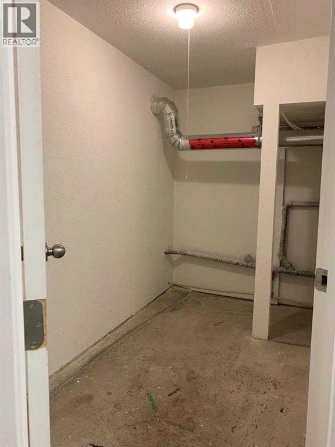
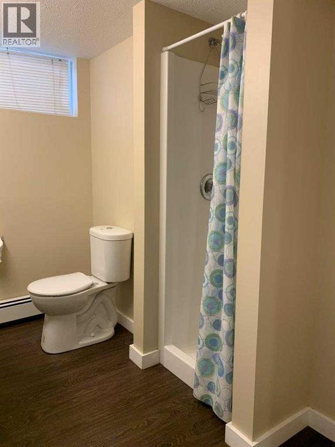
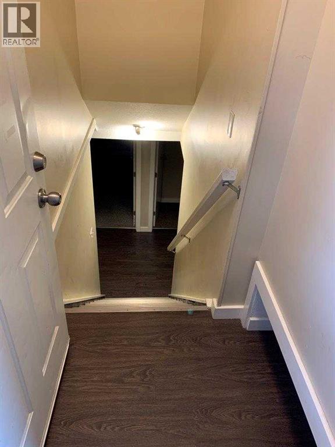
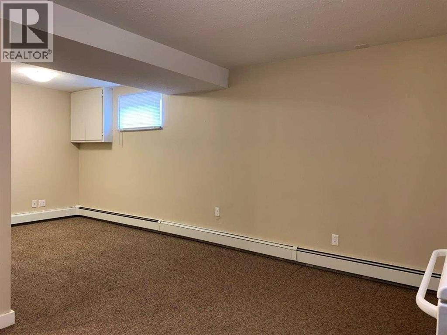
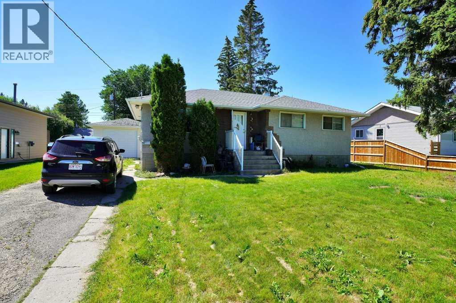
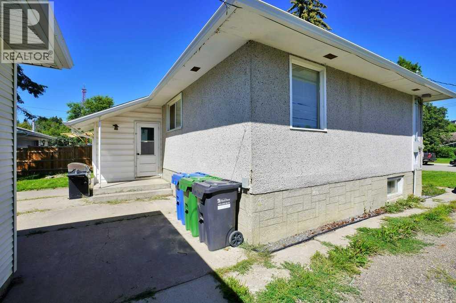
Recently renovated, legally suited bungalow located on a double lot. 3 bedrooms up with an upgraded 4-piece bath. Spacious kitchen and dining room with plenty of room for more cabinets. The 2017 legalized basement is fully finished with 2 bedrooms, a large storage room, separate laundry facilities (not shared), and a 3-piece bath. There is a separate entrance from the back of the home, with an enclosed boot room before heading down the stairs. The oversize single garage is dry-walled and heated (built-in 2002). Lots of parking in the mature yard with a parking pad beside and in front of the garage. (id:53430)
Building
- Property Type:
- House
- Building Type:
- House
- Style:
- Bungalow
- Year Built:
- 1958
- Stories:
- 1.0
- Bedrooms:
- 5
- Bathrooms (total):
- 2.0
- Basement:
- Finished, Full, Separate entrance, Suite
Finished Areas
- Interior Size (Total):
- 1101 square feet
- Above Grade:
- 1101 square feet
Interior
- Flooring:
- Tile, Carpeted, Vinyl Plank
- Appliances:
- Refrigerator, Stove, Range, Hood Fan, Window Coverings, Washer/Dryer Stack-Up
Parking
- Spaces:
- 5
- Features:
- Detached Garage, Parking Pad, Other, RV
Lot / Land
- Lot Size:
- 7920.0 square feet
- Frontage:
- 15.24 meters
- Lot Features:
- Back lane, PVC window
Exterior
- Exterior Features:
- Stucco
- Construction:
- Wood frame
- Foundation:
- Poured Concrete
- Fencing:
- Not fenced
Utilities & Mechanical
- Heating:
- Radiant heat, Forced air, Natural gas
- Cooling:
- None
Fees & Dates
- Property Taxes:
- $2,787
- Tax Year:
- 2026
- Last Modified:
- 08/05/2026 09:55:15 PM
- Status Change:
- 08/05/2026 09:45:54 PM
Association / Ownership
- Common Interest:
- Freehold
Room Dimensions
| Room | Level | Size |
|---|---|---|
| Bedroom | Main level | 8.25 Ft x 10.67 Ft |
| Bedroom | Main level | 9.33 Ft x 11.75 Ft |
| Primary Bedroom | Main level | 9.33 Ft x 11.75 Ft |
| Living room | Main level | 17.92 Ft x 12.17 Ft |
| Dining room | Main level | 9.08 Ft x 11.00 Ft |
| Kitchen | Main level | 13.75 Ft x 10.67 Ft |
| 4pc Bathroom | Main level | 4.67 Ft x 10.67 Ft |
| Primary Bedroom | Unknown | 15.17 Ft x 10.33 Ft |
| Bedroom | Unknown | 13.58 Ft x 7.17 Ft |
| Family room | Unknown | 8.42 Ft x 11.17 Ft |
| Dining room | Unknown | 8.42 Ft x 10.67 Ft |
| Kitchen | Unknown | 7.08 Ft x 10.67 Ft |
| 3pc Bathroom | Unknown | 6.75 Ft x 8.42 Ft |
Location
Data is supplied by Pillar 9 MLS® System. Pillar 9 is the owner of the copyright in its MLS® System. Data is deemed reliable but is not guaranteed accurate by Pillar 9.
The trademarks MLS®, Multiple Listing Service® and the associated logos are owned by The Canadian Real Estate Association (CREA) and identify the quality of services provided by real estate professionals who are members of CREA. Used under license.