Real estate on your terms®
$595,000
active
4646 RIVERSIDE Drive
Red Deer
,
AB
T4N6E5
Key Details
- MLS® Number:
- A2323461
- Community:
- Riverside Light Industrial Park
- Building Type:
- Commercial Mix
- Interior Size:
- 6000 square feet
- Lot Size:
- 2916.0 square meters

Property Description
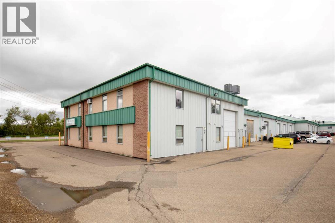
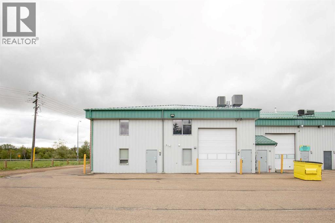
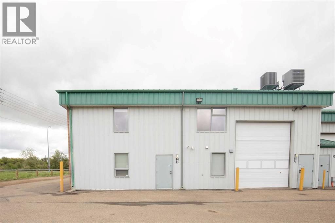
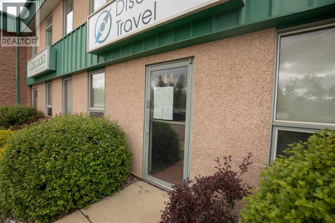
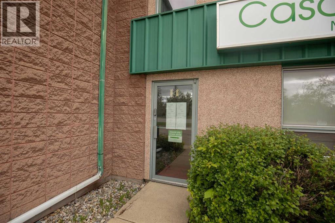
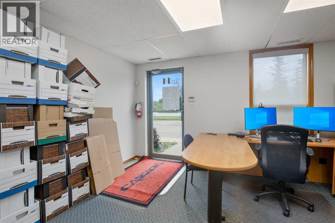
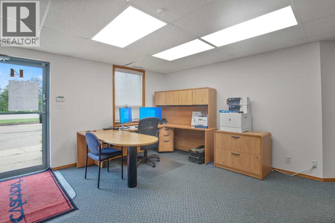
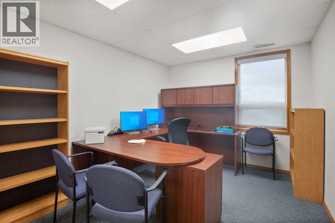
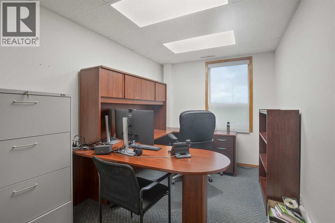
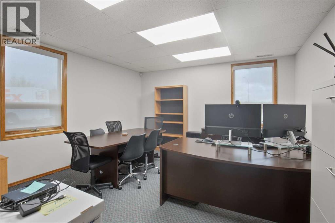
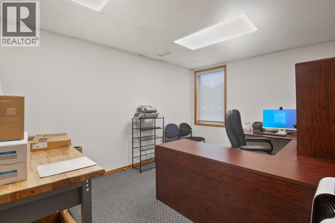
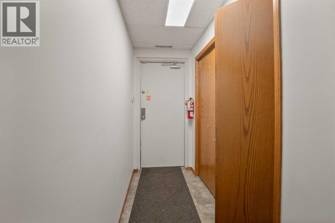
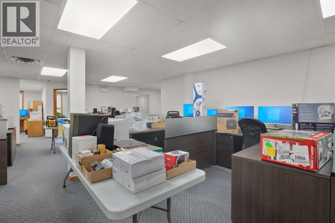
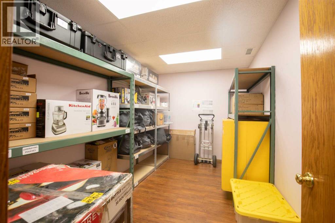
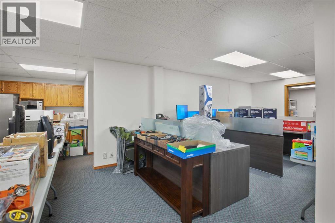
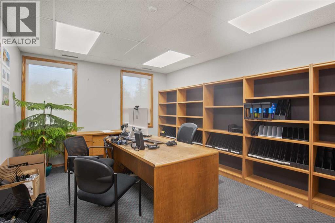
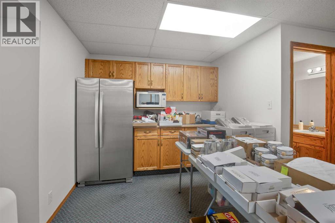
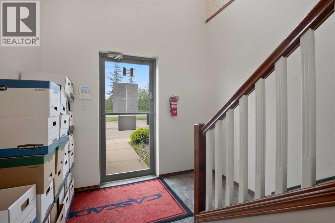
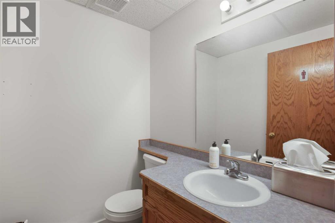
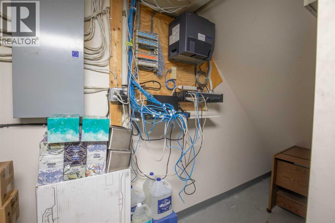
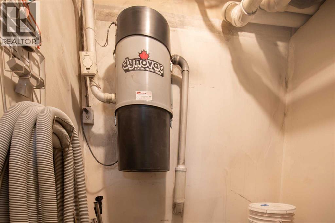
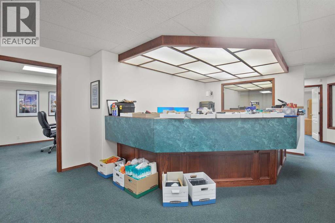
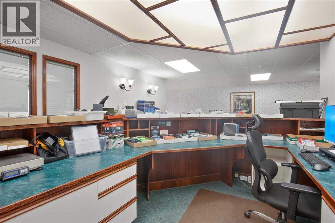
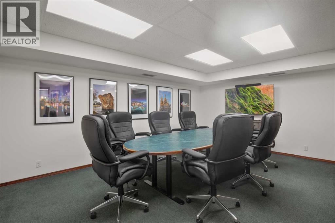
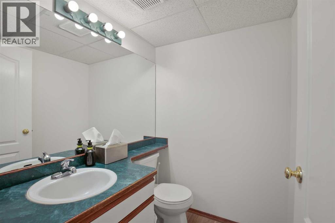
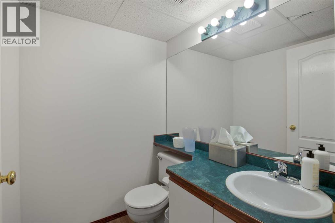
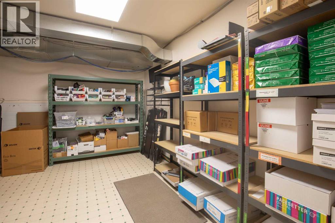
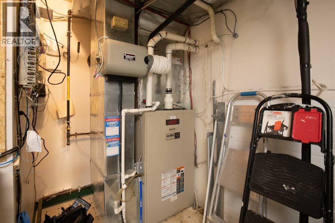
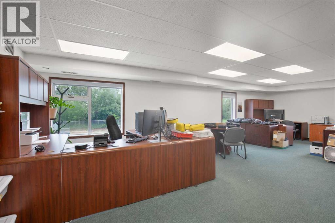
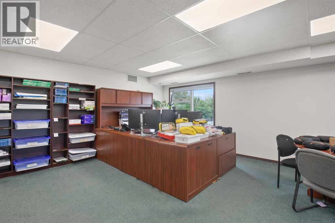
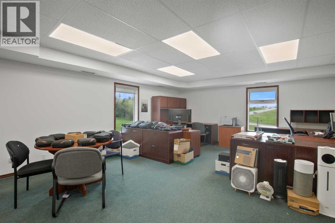
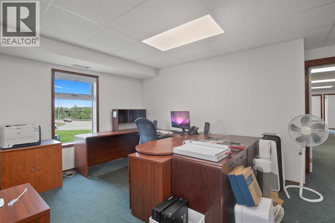
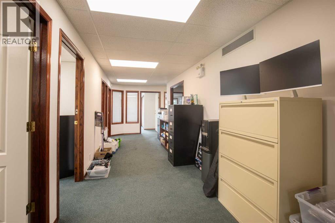
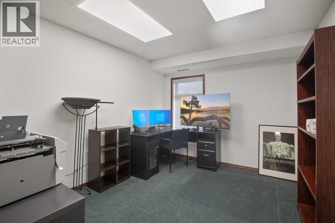
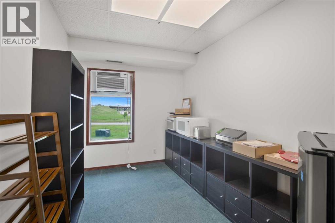
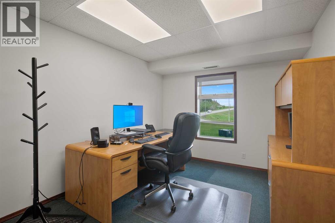
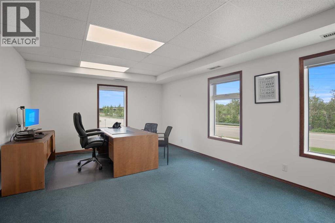
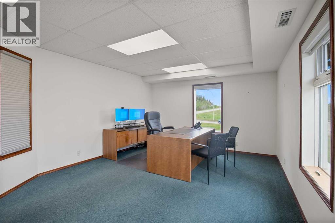
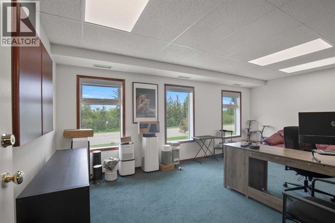
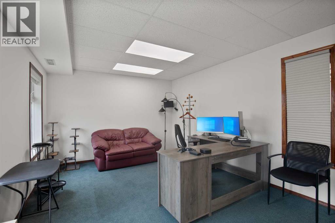
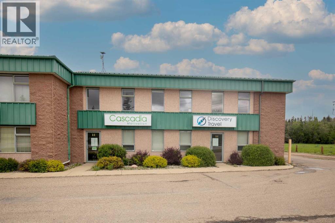
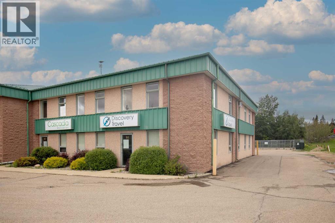
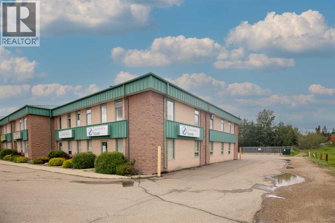
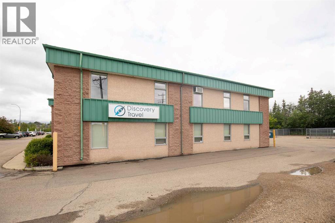
Well-appointed main floor & second-floor OFFICE SPACE (6000 SF). The second floor has a separate entrance, perfect for running your office from and leasing out the other floor. Great corner unit in a high-traffic area facing Riverside Drive—most recently occupied by Cascadia. The space consists of a large office area with dark wood door trim, a large reception desk, an area with a lot of storage, carpet throughout, fluorescent lighting and pot lights, HVAC, a security monitoring system, central vac, central A/C, and more. The main floor has 2 boardrooms, 5 offices, shared washrooms, a kitchen area, a workroom, server/printer/copier space, and a large file storage area. The upstairs has 3 offices plus a large open workstation area with many windows , washrooms, a utility room, and a kitchen area. There are 24 parking stalls (approximately 10 are energized). An additional fenced/secured storage compound is assigned to this unit at the rear, approximately 30'x50' in size. (id:53430)
Building
- Property Type:
- Commercial Mix
- Building Type:
- Commercial Mix
- Year Built:
- 1994
Finished Areas
- Interior Size (Total):
- 6000 square feet
- Above Grade:
- 6000 square feet
Lot / Land
- Lot Size:
- 2916.0 square meters
Fees & Dates
- Property Taxes:
- $11,525
- Tax Year:
- 2025
- Last Modified:
- 08/06/2026 06:00:02 PM
- Status Change:
- 08/06/2026 05:56:40 PM
Location
Data is supplied by Pillar 9 MLS® System. Pillar 9 is the owner of the copyright in its MLS® System. Data is deemed reliable but is not guaranteed accurate by Pillar 9.
The trademarks MLS®, Multiple Listing Service® and the associated logos are owned by The Canadian Real Estate Association (CREA) and identify the quality of services provided by real estate professionals who are members of CREA. Used under license.