Real estate on your terms®
$387,600
active
47 Patterson Crescent
Red Deer
,
AB
T4P1J4
Key Details
- MLS® Number:
- A2330900
- Community:
- Pines
- Building Type:
- House
- Interior Size:
- 1240 square feet
- Bedrooms:
- 7
- Parking:
- 2
- Parking Features:
- Parking Pad, Other
- Lot Size:
- 9230.0 square feet

Property Description
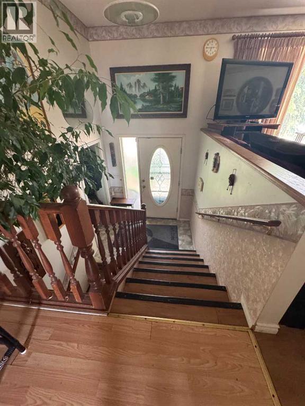
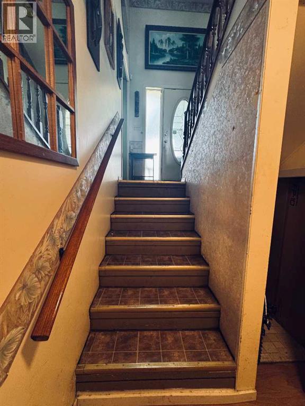
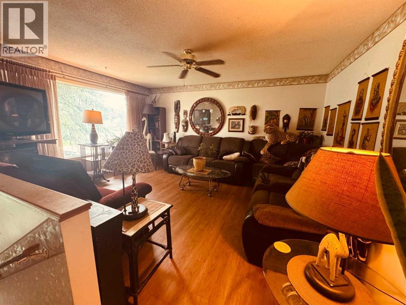
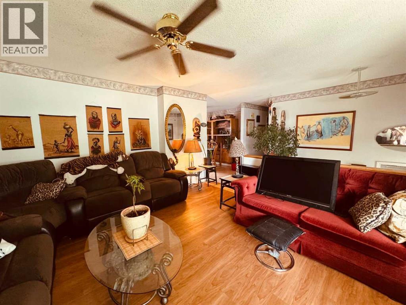
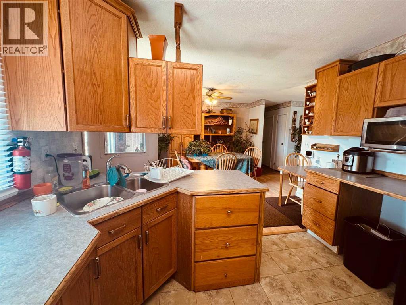
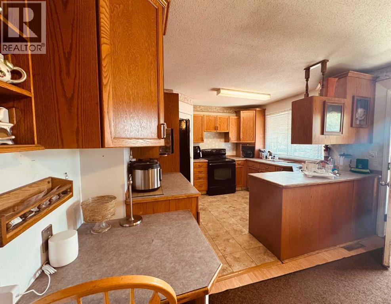
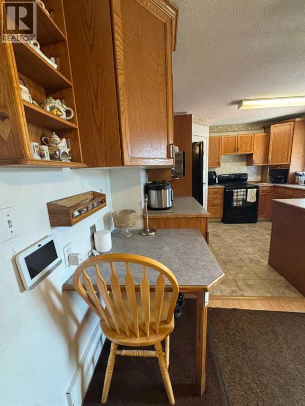
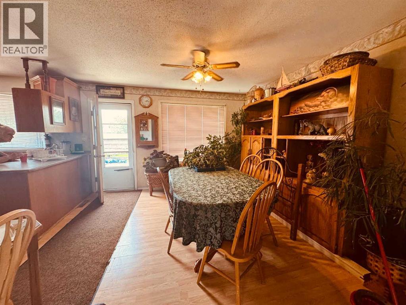
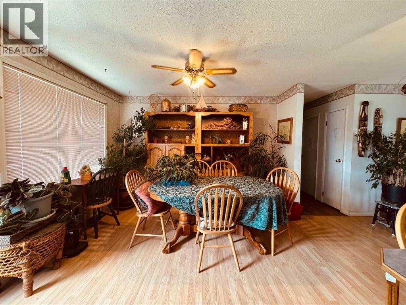
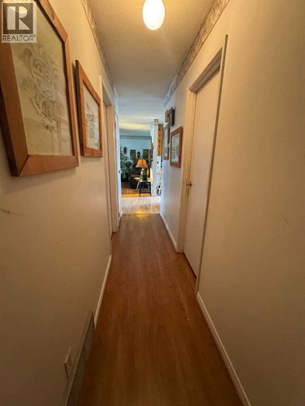
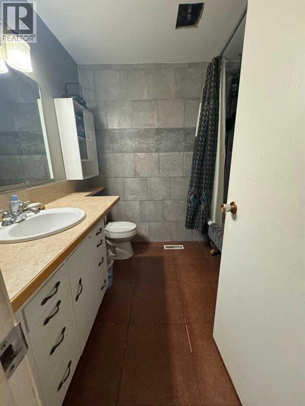
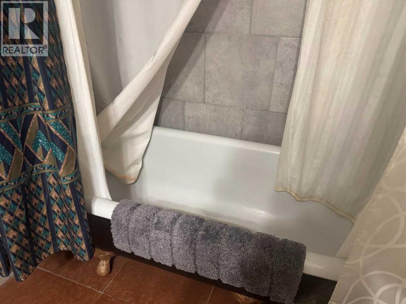
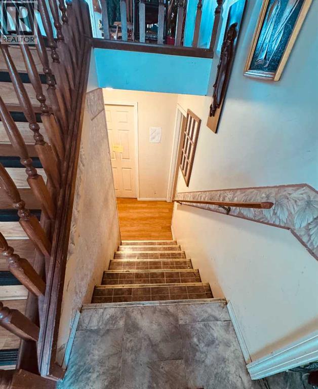
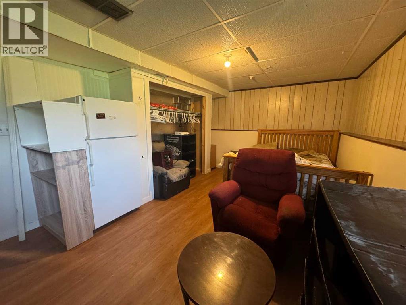
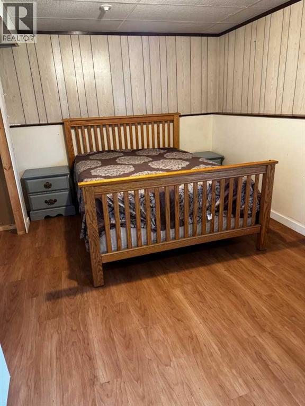
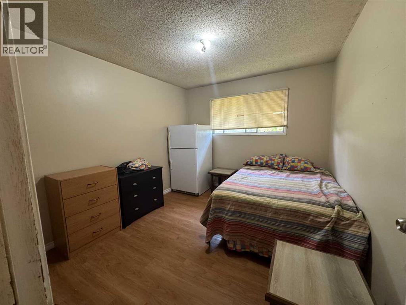
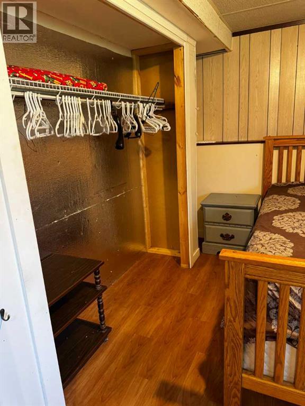
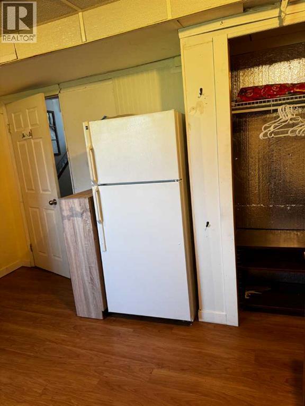
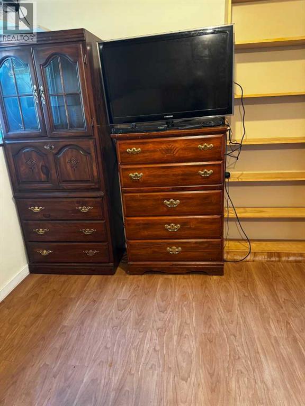
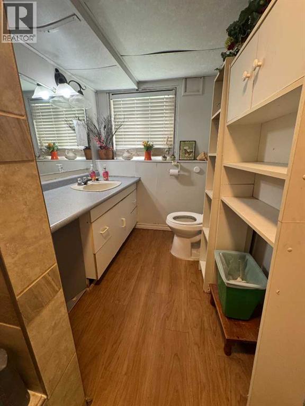
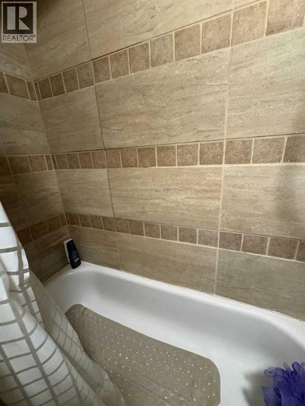
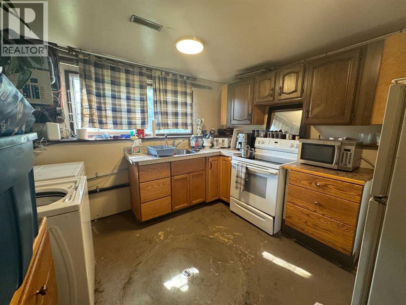
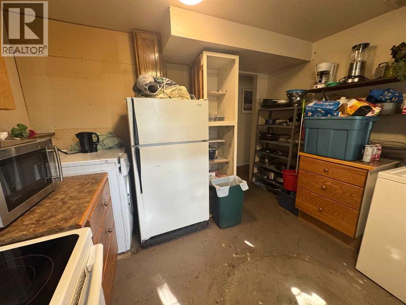
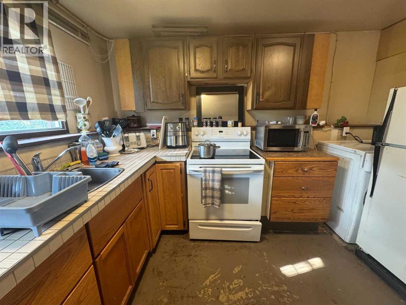
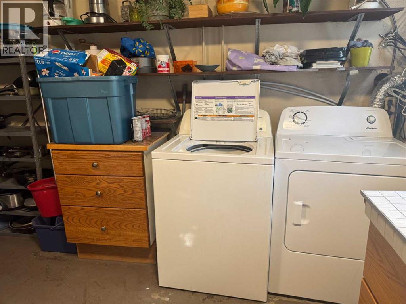
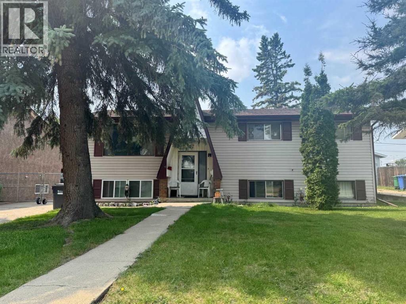
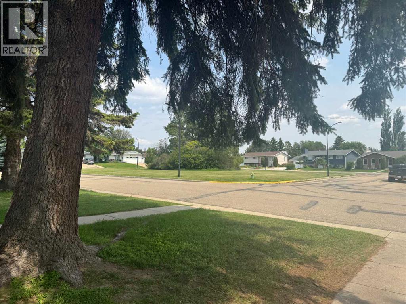
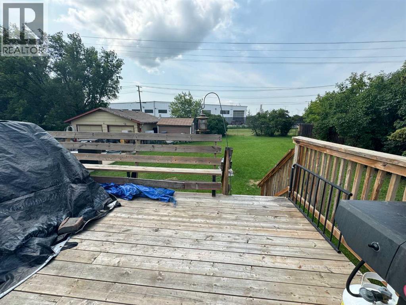
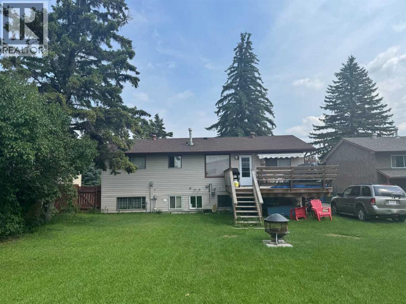
SITUATED IN THE PINES, THIS BILEVEL HAS 7 BEDROOMS AND 3 BATHROOMS AND IS SITUATED ON A QUIET CRESCENT WITH A HUGE 59.7 FT X 154.8 FT LOT! This unique fully developed home has 3 bedrooms up and 4 down! Main floor kitchen with oak cabinetry and an adjoining dining area with a garden door out to a spacious deck. Bathrooms consist of a 4 Pce Bath and 3 Pce Ensuite on the main level, a 4 Pce Bath and a Combination Kitchenette/Laundry Room on the lower level...Each bedroom has a TV and Fridge... Furnace and HWT have been upgraded in recent years... There are two vacant bedrooms right now. All furniture and chattels are included in the purchase price... (id:53430)
Building
- Property Type:
- House
- Building Type:
- House
- Style:
- Bi-level
- Year Built:
- 1976
- Bedrooms:
- 7
- Bathrooms (total):
- 3.0
- Basement:
- Finished, Full
Finished Areas
- Interior Size (Total):
- 1240 square feet
- Above Grade:
- 1240 square feet
Interior
- Flooring:
- Laminate, Linoleum, Vinyl Plank
- Appliances:
- See remarks
Parking
- Spaces:
- 2
- Features:
- Parking Pad, Other
Lot / Land
- Lot Size:
- 9230.0 square feet
- Frontage:
- 18.2 meters
- Lot Features:
- Treed, See remarks, No Smoking Home
Exterior
- Exterior Features:
- Vinyl siding
- Foundation:
- Poured Concrete
- Fencing:
- Partially fenced
Utilities & Mechanical
- Heating:
- Forced air, Natural gas
- Cooling:
- None
Fees & Dates
- Property Taxes:
- $3,452
- Tax Year:
- 2026
- Last Modified:
- 08/16/2026 06:25:07 AM
- Status Change:
- 08/16/2026 06:15:34 AM
Association / Ownership
- Common Interest:
- Freehold
Room Dimensions
| Room | Level | Size |
|---|---|---|
| Living room | Main level | 13.00 Ft x 15.92 Ft |
| Dining room | Main level | 12.08 Ft x 12.42 Ft |
| Kitchen | Main level | 10.42 Ft x 11.08 Ft |
| Primary Bedroom | Main level | 12.00 Ft x 12.08 Ft |
| 3pc Bathroom | Main level | .00 Ft x .00 Ft |
| Bedroom | Main level | 10.08 Ft x 11.42 Ft |
| Bedroom | Main level | 10.00 Ft x 11.42 Ft |
| 4pc Bathroom | Main level | 7.17 Ft x 7.67 Ft |
| Bedroom | Lower level | 9.50 Ft x 10.92 Ft |
| Bedroom | Lower level | 10.08 Ft x 11.00 Ft |
| Bedroom | Lower level | 9.33 Ft x 17.75 Ft |
| Bedroom | Lower level | 12.50 Ft x 14.25 Ft |
| 4pc Bathroom | Lower level | 5.83 Ft x 11.42 Ft |
| Other | Lower level | 11.00 Ft x 11.50 Ft |
| Furnace | Lower level | 6.50 Ft x 11.75 Ft |
Location
Data is supplied by Pillar 9 MLS® System. Pillar 9 is the owner of the copyright in its MLS® System. Data is deemed reliable but is not guaranteed accurate by Pillar 9.
The trademarks MLS®, Multiple Listing Service® and the associated logos are owned by The Canadian Real Estate Association (CREA) and identify the quality of services provided by real estate professionals who are members of CREA. Used under license.