Real estate on your terms®
$375,000
active
37 Pamely Avenue
Red Deer
,
AB
T4P1L2
Key Details
- MLS® Number:
- A2327200
- Community:
- Pines
- Building Type:
- House
- Interior Size:
- 1810 square feet
- Bedrooms:
- 3
- Parking:
- 4
- Parking Features:
- Detached Garage
- Lot Size:
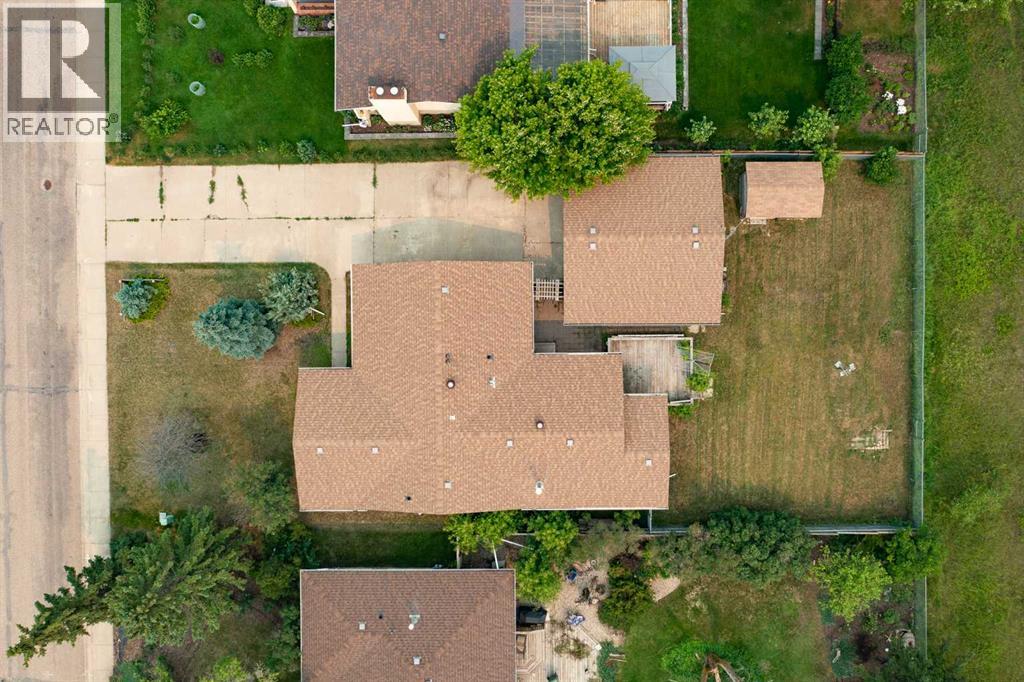
- 9934.0 square feet

Property Description
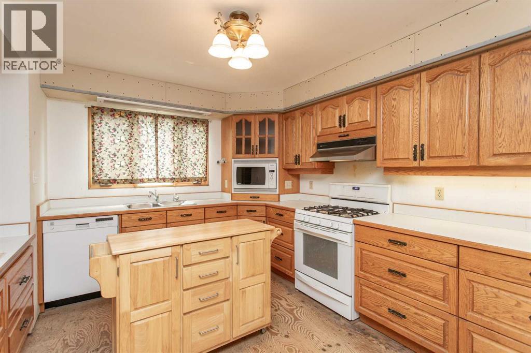
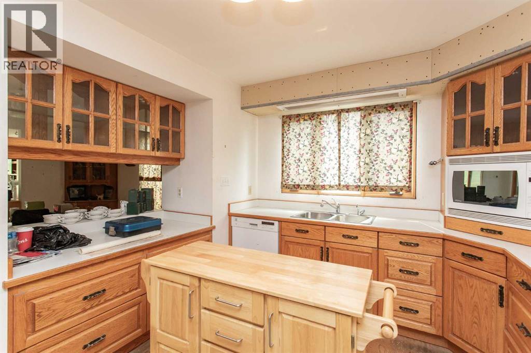
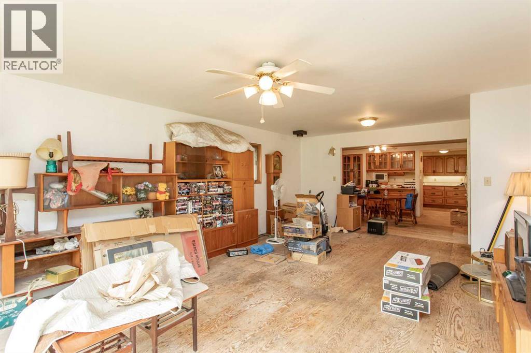
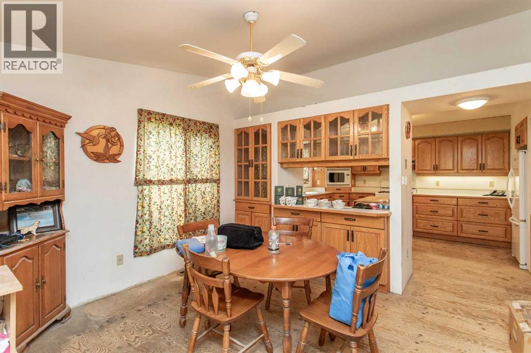
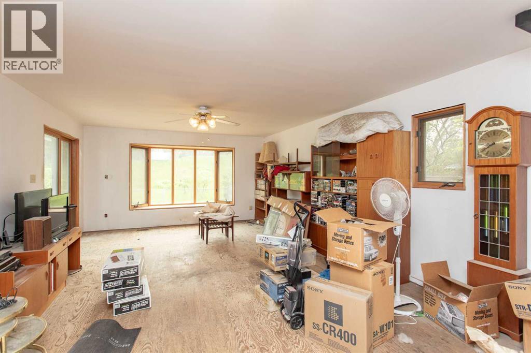
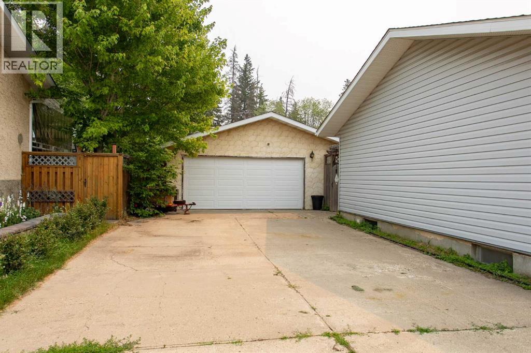
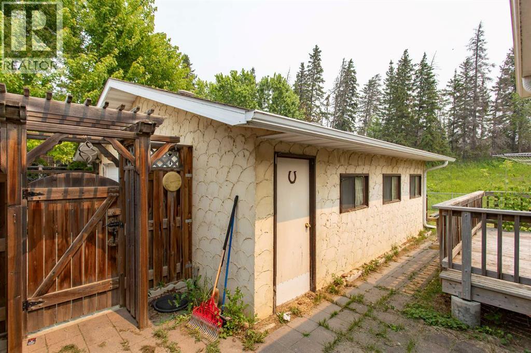
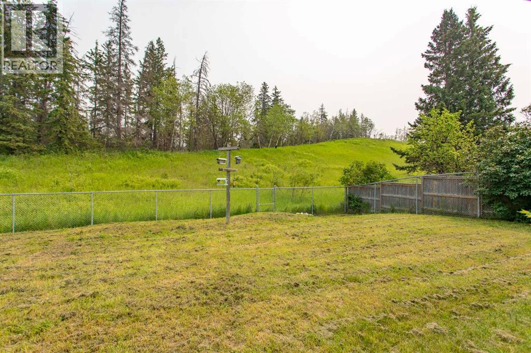
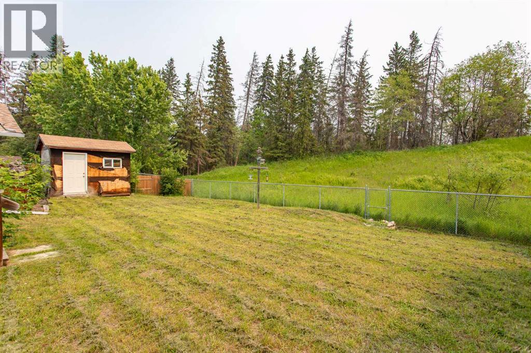
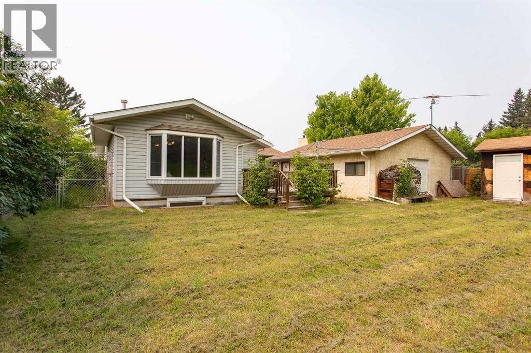
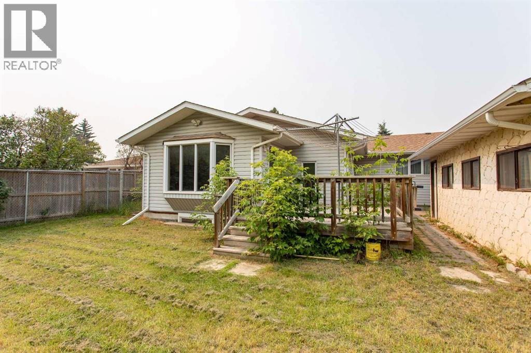
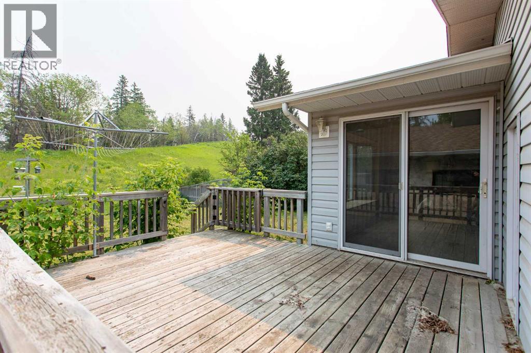
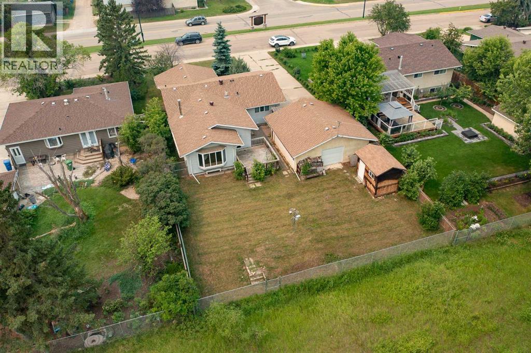
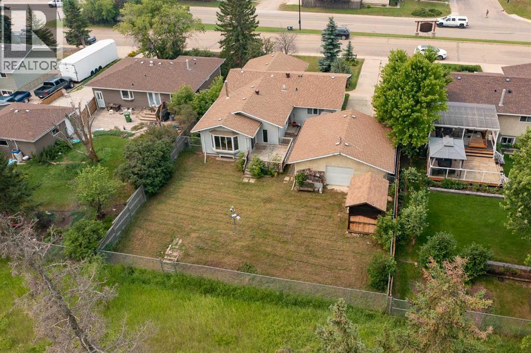
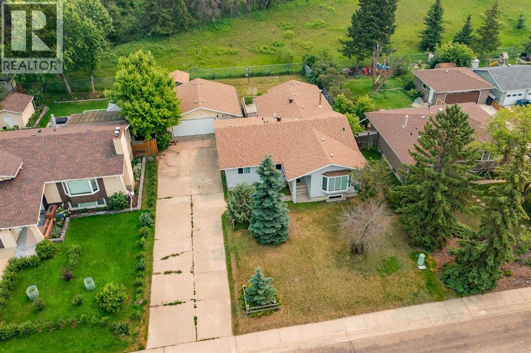
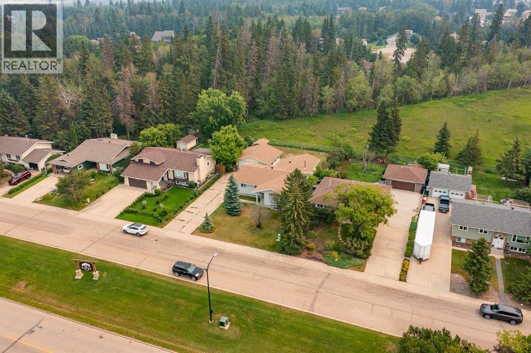
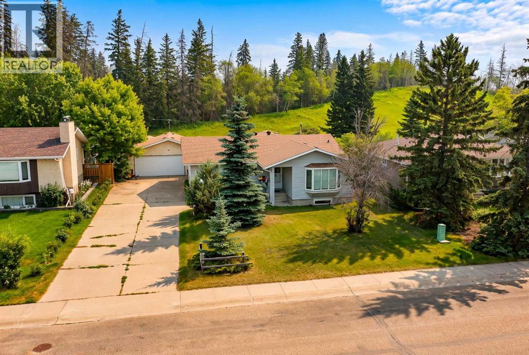
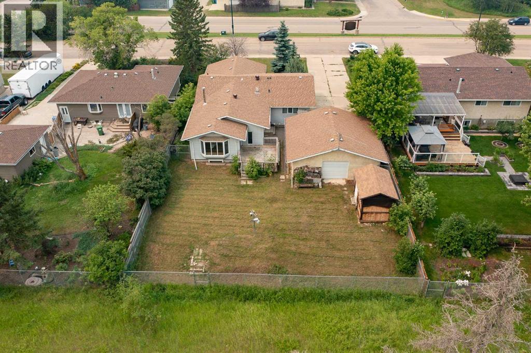
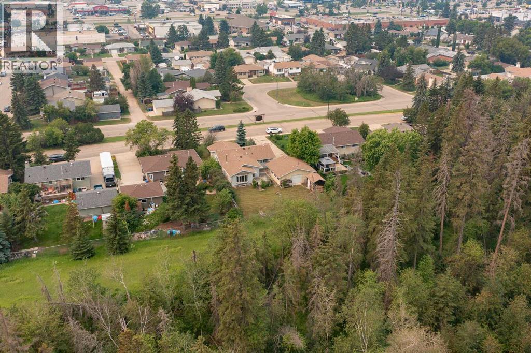
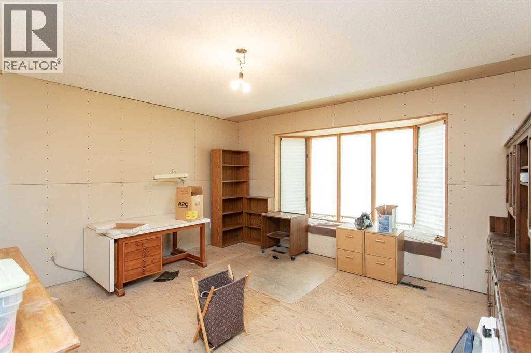
The right location is something you can't renovate into a home. Tucked away in one of Red Deer's most sought-after neighbourhoods, this 1,810 Sq.Ft. bungalow presents a rare opportunity to create a home tailored to your own vision. Backing directly onto a beautiful treed reserve and situated on an impressive 9,934 Sq.Ft. lot, this is the kind of property that rarely becomes available.Whether you're dreaming of a timeless renovation or a completely reimagined living space, this property offers the opportunity to bring your ideas to life. Add in the 24x26 detached garage, and you'll have plenty of room for vehicles, hobbies, or additional storage.Enjoy the peace and privacy of a mature neighbourhood while being just steps from transit, schools, parks, shopping, and everyday amenities. With quick access to 67 Street, commuting across the city is simple while still enjoying everything The Pines is known for.Rarely does a property with this location, lot size, and potential become available. If you've been waiting for the opportunity to create your dream home in one of Red Deer's most established communities, this could be the one. (id:53430)
Building
- Property Type:
- House
- Building Type:
- House
- Style:
- Bungalow
- Year Built:
- 1976
- Stories:
- 1.0
- Bedrooms:
- 3
- Bathrooms (total):
- 2.5 (1 half)
- Basement:
- Unfinished, Full
Finished Areas
- Interior Size (Total):
- 1810 square feet
- Above Grade:
- 1810 square feet
Interior
- Flooring:
- Other
Parking
- Spaces:
- 4
- Features:
- Detached Garage
Lot / Land
- Lot Size:
- 9934.0 square feet
- Frontage:
- 21.09 meters
- Lot Features:
- See remarks, Environmental reserve
Exterior
- Exterior Features:
- Vinyl siding
- Foundation:
- Poured Concrete
- Fencing:
- Fence
Utilities & Mechanical
- Heating:
- Forced air
- Cooling:
- None
Fees & Dates
- Property Taxes:
- $4,305
- Tax Year:
- 2026
- Last Modified:
- 07/30/2026 03:15:04 PM
- Status Change:
- 07/30/2026 03:11:52 PM
Association / Ownership
- Common Interest:
- Freehold
Room Dimensions
| Room | Level | Size |
|---|---|---|
| 2pc Bathroom | Main level | 5.00 Ft x 4.83 Ft |
| 4pc Bathroom | Main level | 6.58 Ft x 7.42 Ft |
| Bedroom | Main level | 11.75 Ft x 9.75 Ft |
| Bedroom | Main level | 11.75 Ft x 9.50 Ft |
| Dining room | Main level | 10.00 Ft x 14.08 Ft |
| Family room | Main level | 23.67 Ft x 14.75 Ft |
| Kitchen | Main level | 12.33 Ft x 15.08 Ft |
| Laundry room | Main level | 6.83 Ft x 7.83 Ft |
| Living room | Main level | 14.50 Ft x 15.08 Ft |
| Primary Bedroom | Main level | 12.00 Ft x 12.92 Ft |
Location
Data is supplied by Pillar 9 MLS® System. Pillar 9 is the owner of the copyright in its MLS® System. Data is deemed reliable but is not guaranteed accurate by Pillar 9.
The trademarks MLS®, Multiple Listing Service® and the associated logos are owned by The Canadian Real Estate Association (CREA) and identify the quality of services provided by real estate professionals who are members of CREA. Used under license.