Real estate on your terms®
$209,900
active
80 Piper Drive
Red Deer
,
AB
T4P1H8
Key Details
- MLS® Number:
- A2316775
- Community:
- Pines
- Building Type:
- Apartment
- Interior Size:
- 690 square feet
- Bedrooms:
- 3
- Parking:
- 2
- Attached:
- Yes

Property Description
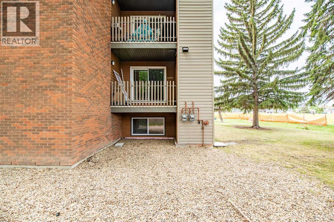
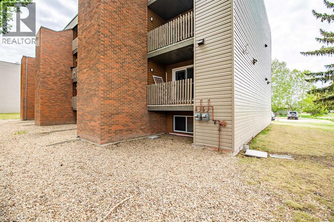
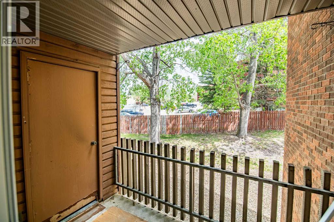
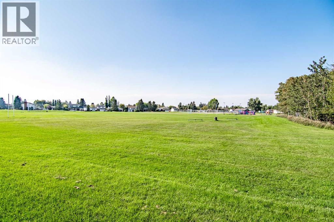
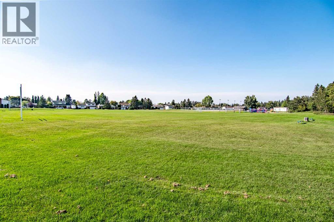
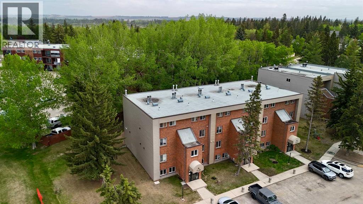
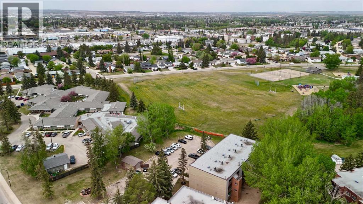
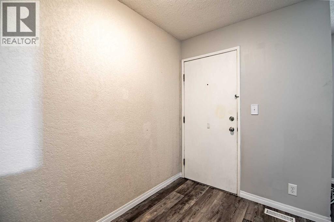
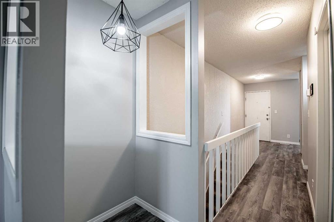
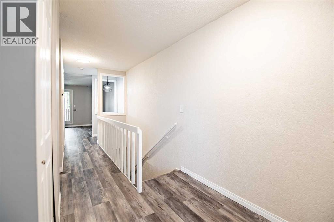
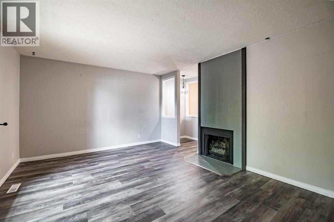
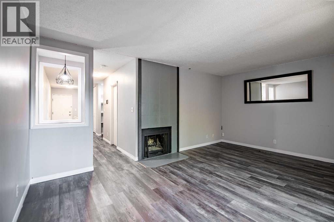
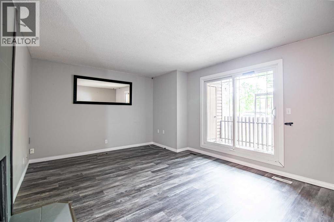
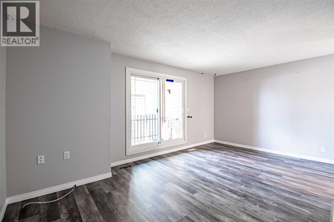
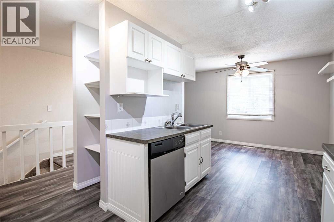
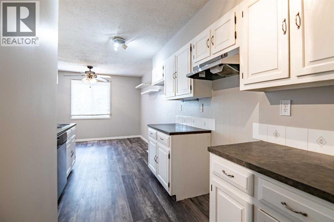
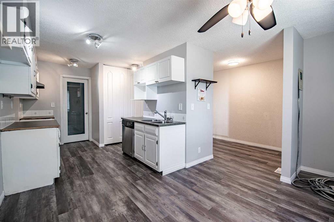
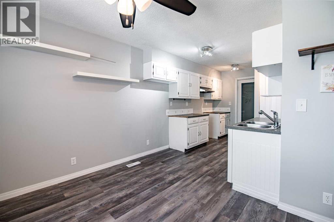
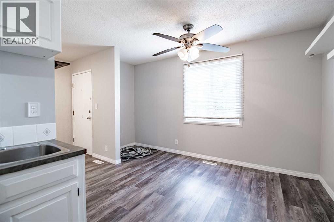
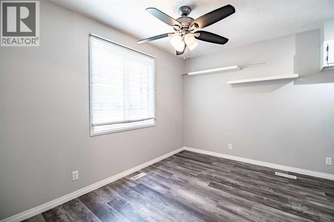
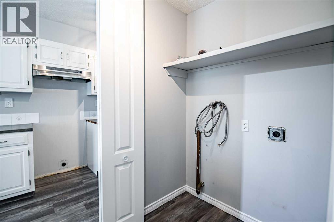
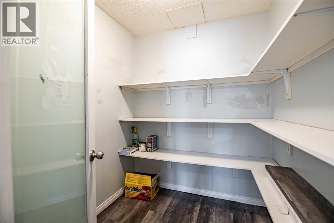
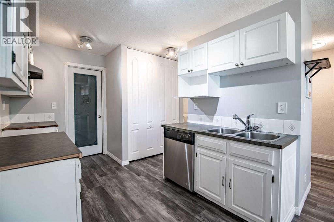
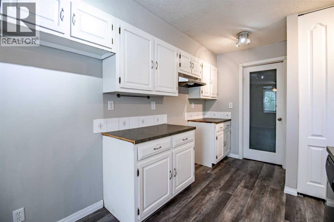
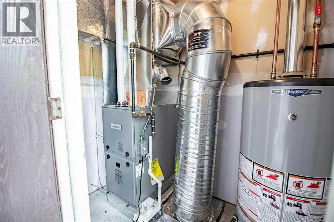
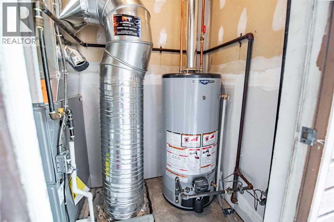
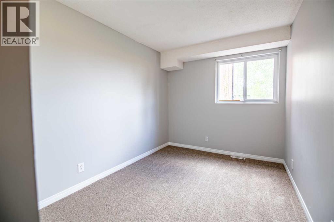
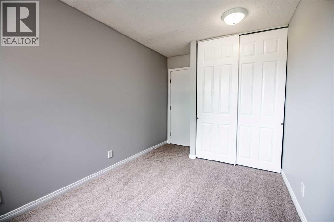
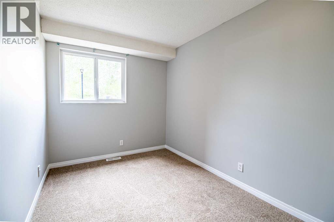
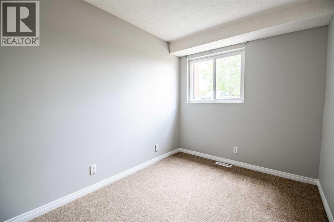
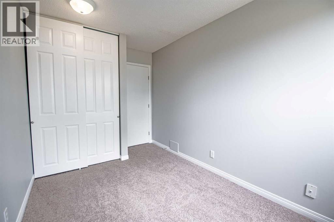
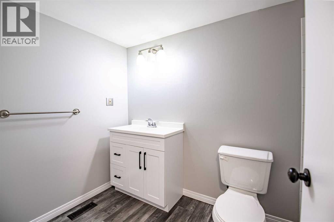
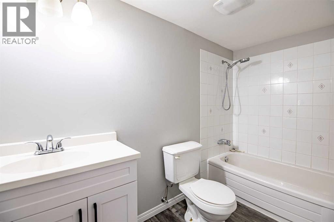
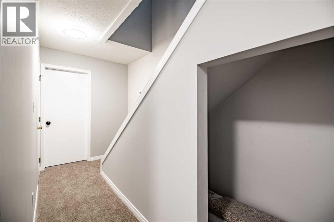
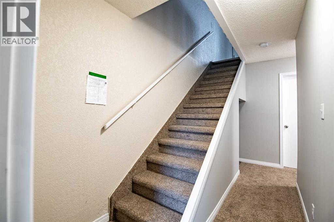
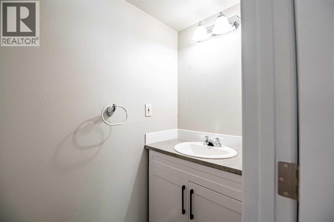
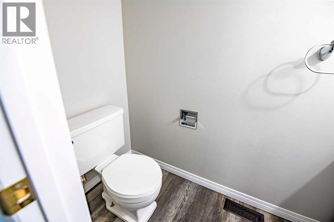
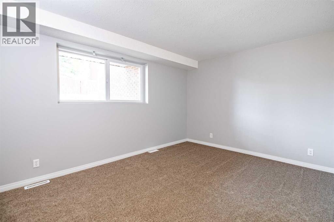
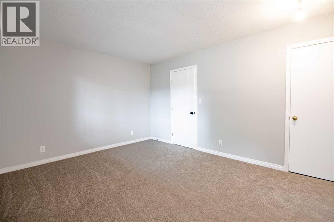
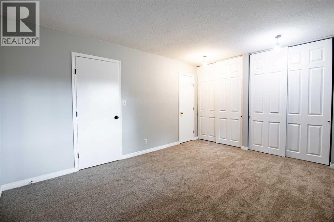
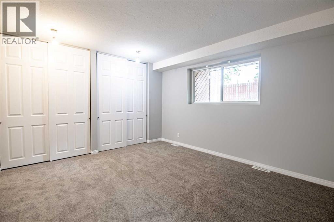
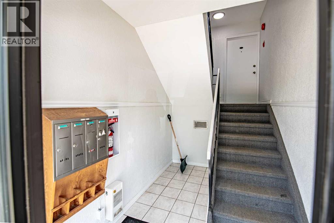

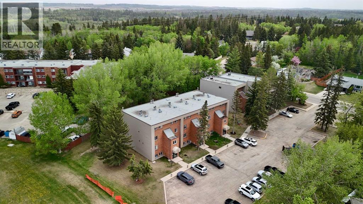
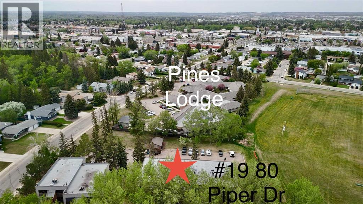
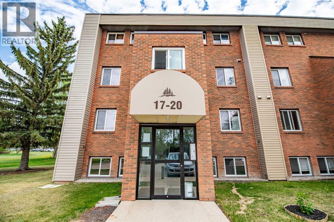
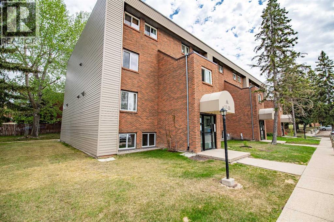
Experience comfort and convenience in this inviting 3-bedroom, 2-storey end-unit condo offering over 1,200 sq ft of developed living space. Turn key easy operation with BRAND NEW furnace and hot water tank, as well as carpet and flooring in the basement bedrooms and bathrooms and some fresh flooring on the main level! Ideally located near shopping and backing onto a beautiful green space, this home blends modern upgrades with a tranquil setting. The kitchen features a spacious walk-in pantry and newer appliances, while updated flooring adds a fresh touch throughout. Relax by the cozy wood-burning fireplace in the living room or step out to your private balcony with views of mature trees. Upstairs, three generous bedrooms provide plenty of space for family or guests, complemented by a 4-piece bath and two additional half baths for busy mornings. With two powered parking stalls included, this property is an excellent choice for first-time buyers or investors seeking strong rental potential. (id:53430)
Building
- Property Type:
- Apartment
- Building Type:
- Apartment
- Style:
- Multi-level
- Year Built:
- 1977
- Stories:
- 4.0
- Bedrooms:
- 3
- Bathrooms (total):
- 4.0 (2 half)
Finished Areas
- Interior Size (Total):
- 690 square feet
- Above Grade:
- 690 square feet
Interior
- Flooring:
- Laminate, Carpeted, Linoleum
- Appliances:
- Dishwasher, Washer & Dryer
Parking
- Spaces:
- 2
Lot / Land
- Lot Features:
- See remarks, Other
Exterior
- Exterior Features:
- Wood siding
Utilities & Mechanical
- Heating:
- Forced air, Natural gas
- Cooling:
- None
Comfort & Security
- Fireplace(s):
- 1
Fees & Dates
- Property Taxes:
- $1,607
- Tax Year:
- 2025
- HOA/Condo Fee:
- $457
- Last Modified:
- 08/16/2026 05:55:02 AM
- Status Change:
- 08/16/2026 05:45:46 AM
Association / Ownership
- Fee:
- $457 / Monthly
- Common Interest:
- Condo/Strata
Room Dimensions
| Room | Level | Size |
|---|---|---|
| Kitchen | Main level | 11.75 Ft x 8.25 Ft |
| Dining room | Main level | 8.33 Ft x 13.33 Ft |
| Living room | Main level | 17.08 Ft x 12.25 Ft |
| Laundry room | Main level | 4.75 Ft x 2.58 Ft |
| Storage | Basement | 3.08 Ft x 4.33 Ft |
| Furnace | Main level | 6.58 Ft x 4.42 Ft |
| Primary Bedroom | Basement | 11.67 Ft x 14.17 Ft |
| Bedroom | Basement | 7.67 Ft x 13.17 Ft |
| Bedroom | Basement | 8.33 Ft x 13.17 Ft |
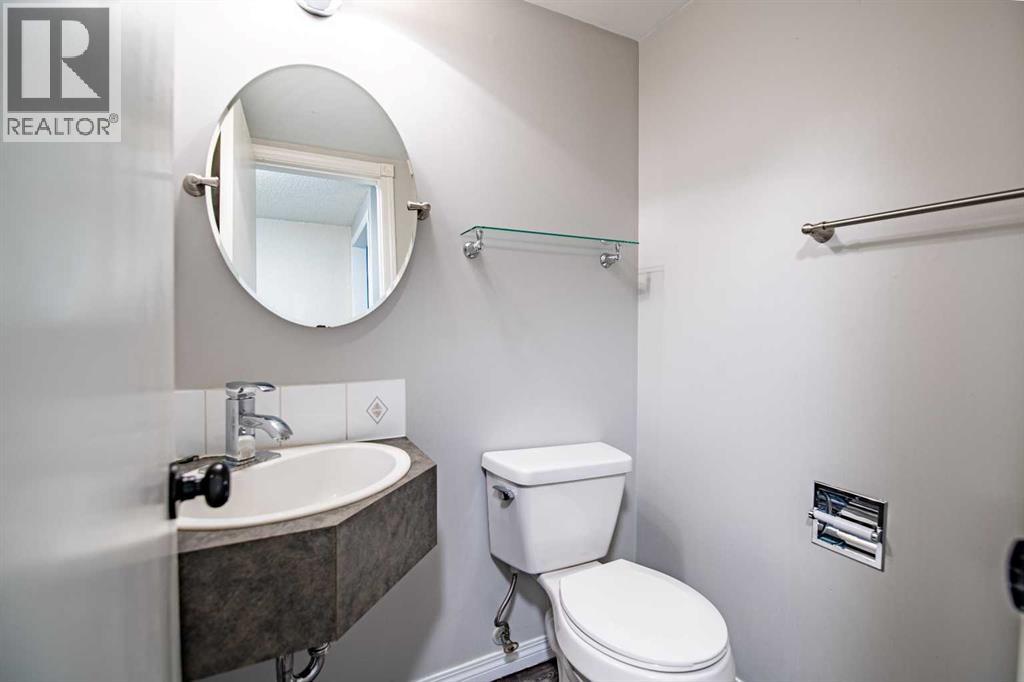
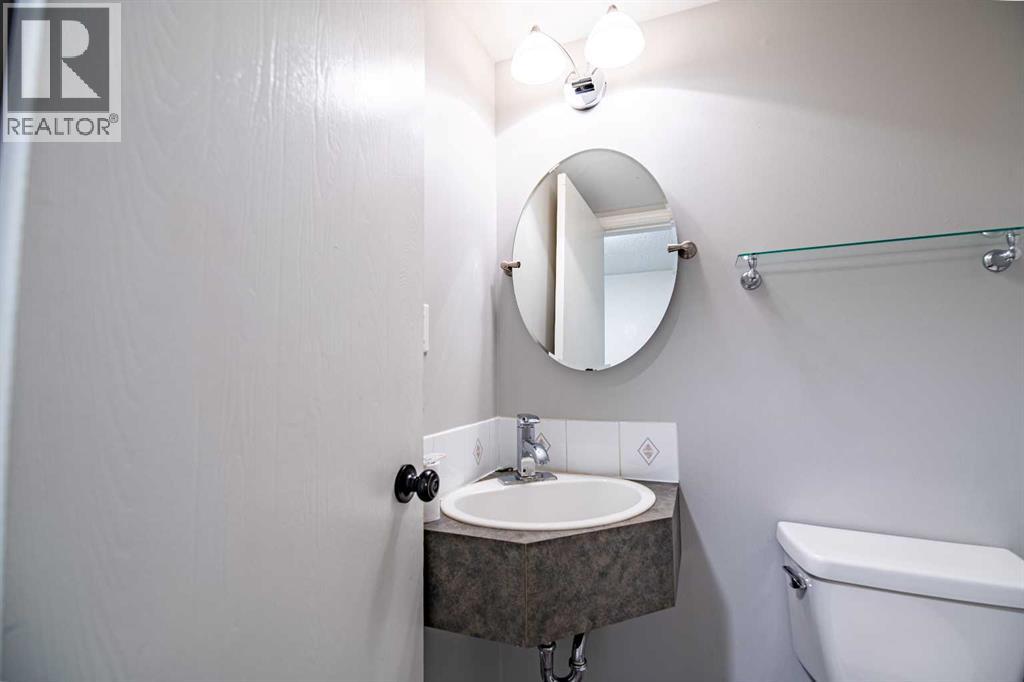
| 2pc Bathroom | Basement | .00 Ft x .00 Ft |
| 2pc Bathroom | Main level | .00 Ft x .00 Ft |
| 4pc Bathroom | Basement | .00 Ft x .00 Ft |
Location
Data is supplied by Pillar 9 MLS® System. Pillar 9 is the owner of the copyright in its MLS® System. Data is deemed reliable but is not guaranteed accurate by Pillar 9.
The trademarks MLS®, Multiple Listing Service® and the associated logos are owned by The Canadian Real Estate Association (CREA) and identify the quality of services provided by real estate professionals who are members of CREA. Used under license.