Real estate on your terms®
$399,900
active
4624 49 Street
Red Deer
,
AB
T4N1T5
Key Details
- MLS® Number:
- A2302545
- Community:
- Parkvale
- Building Type:
- House
- Interior Size:
- 1063 square feet
- Bedrooms:
- 4
- Parking:
- 4
- Parking Features:
- Parking Pad, Other
- Lot Size:
- 6240.0 square feet

Property Description
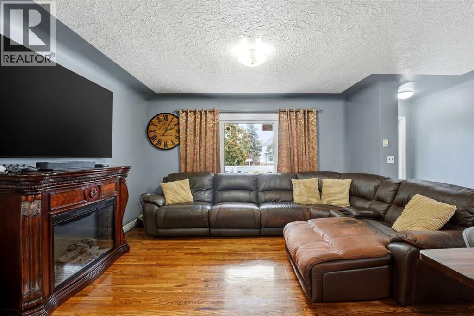
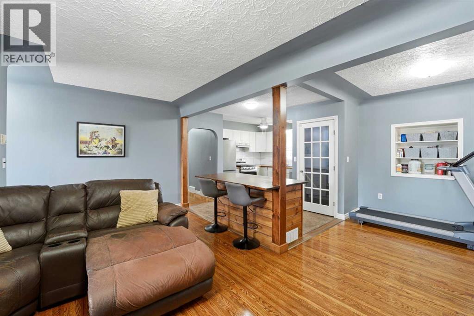
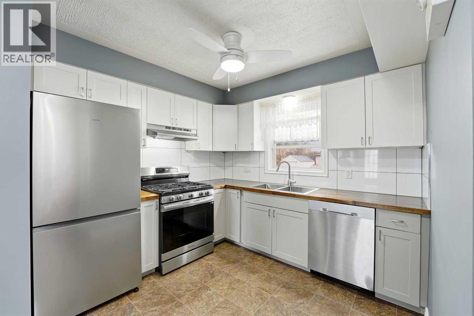
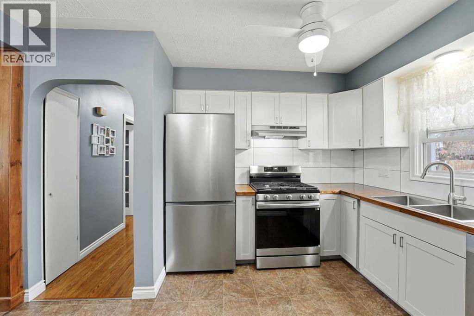
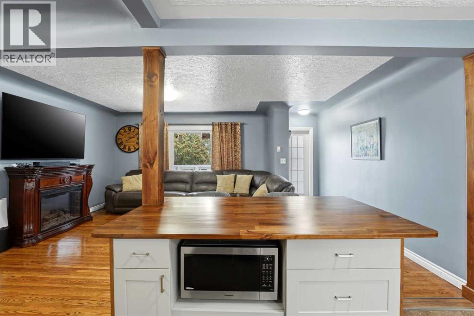
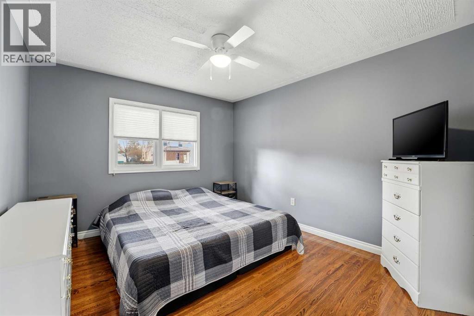
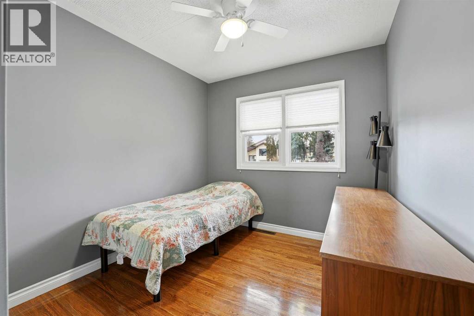
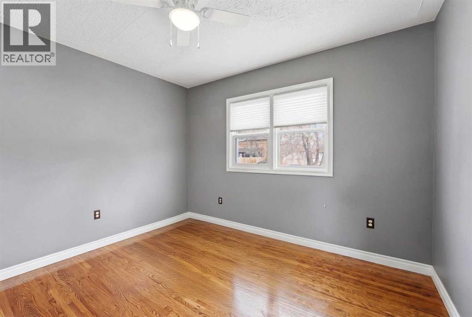
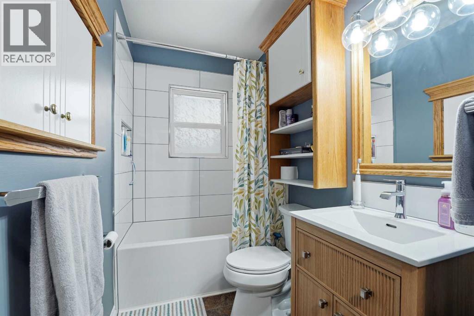
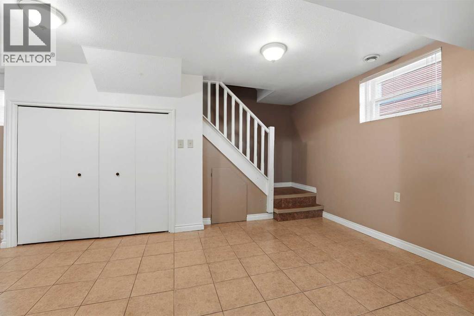
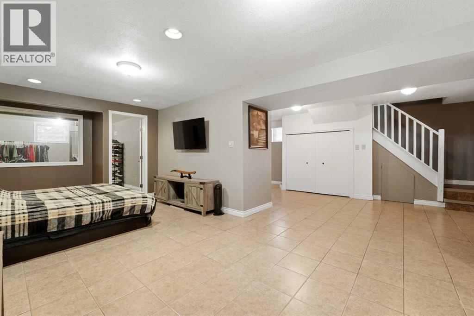
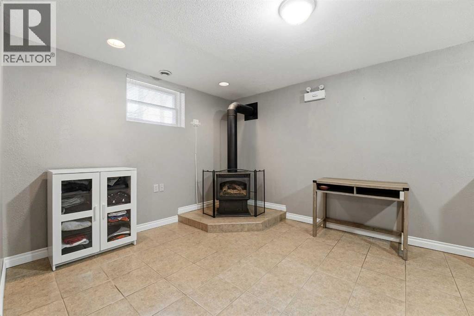
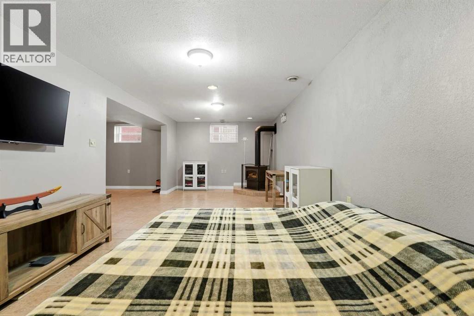
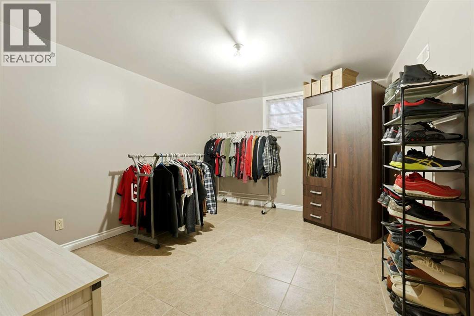
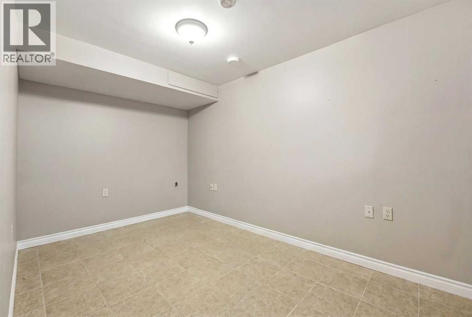
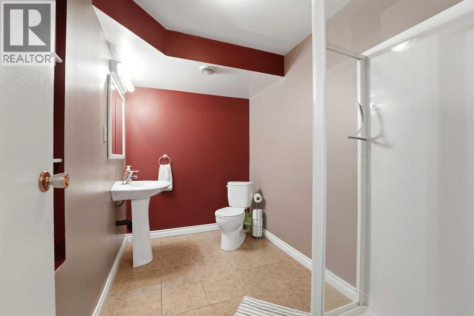
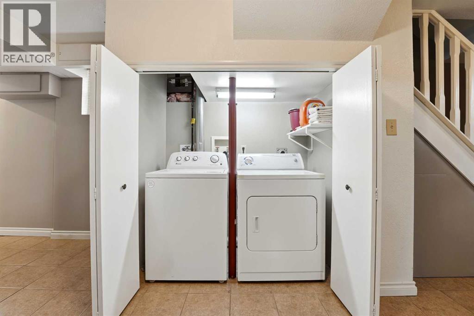
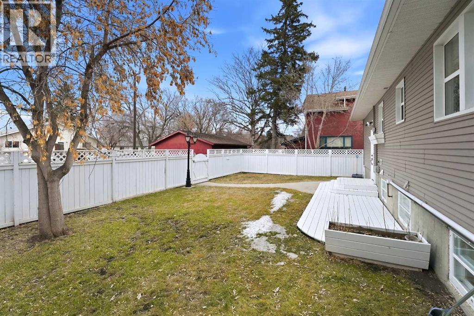
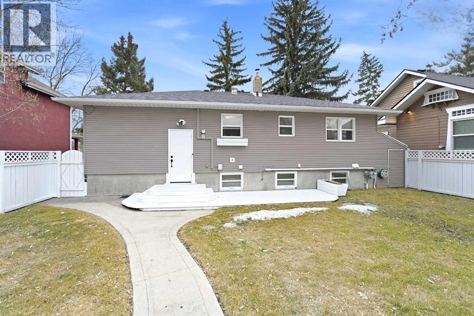
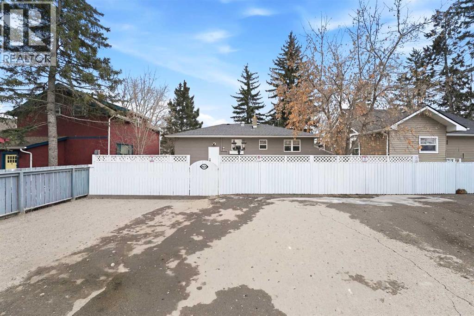
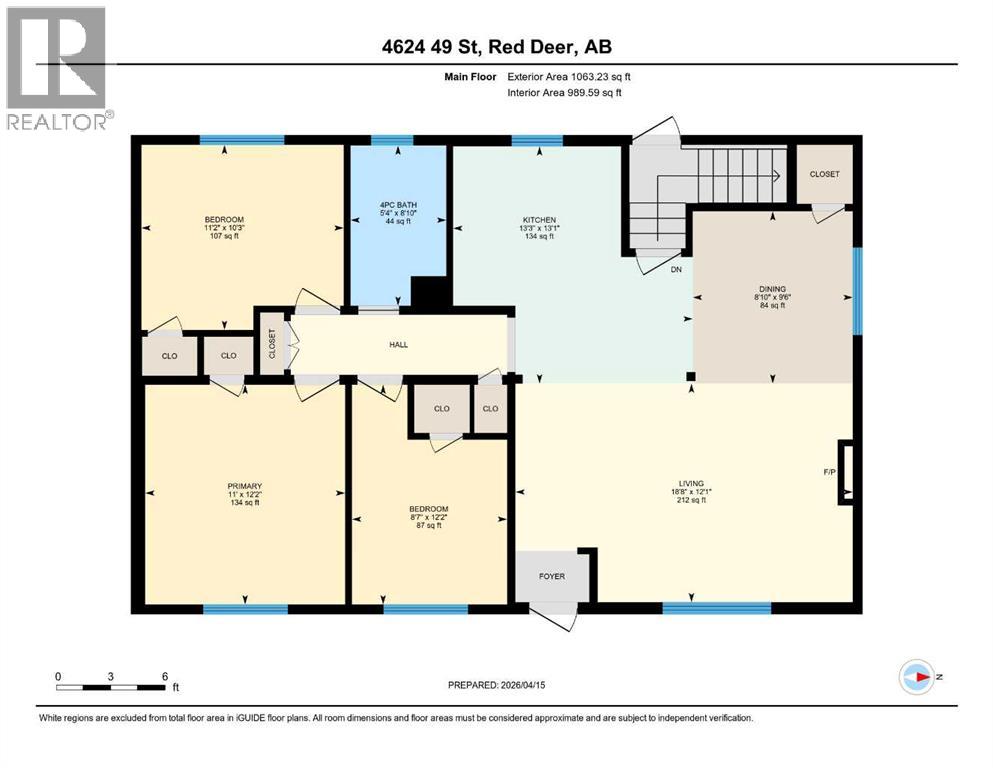
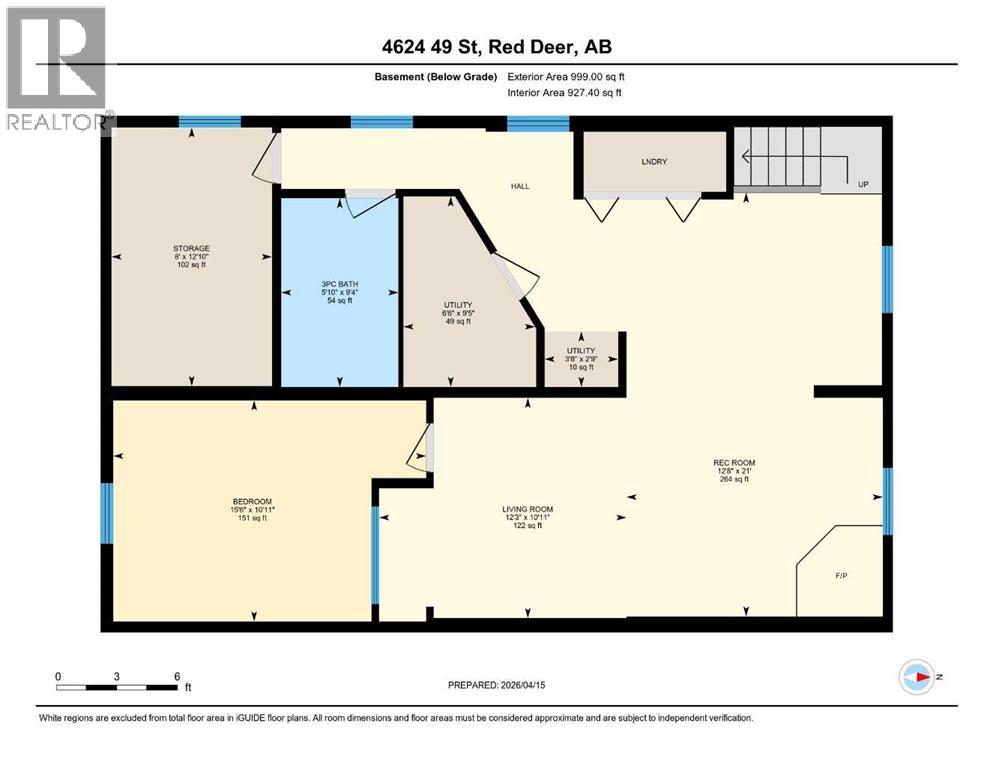
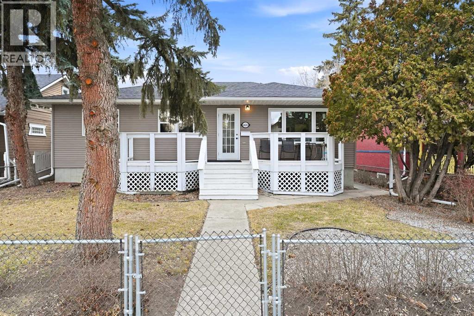
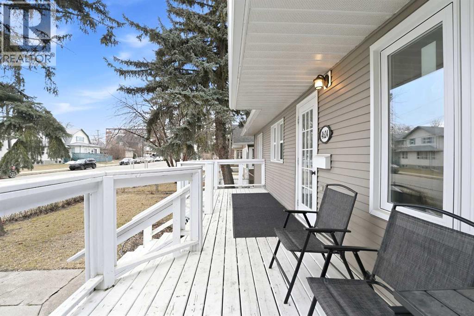
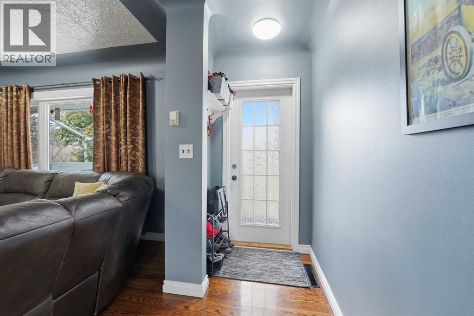
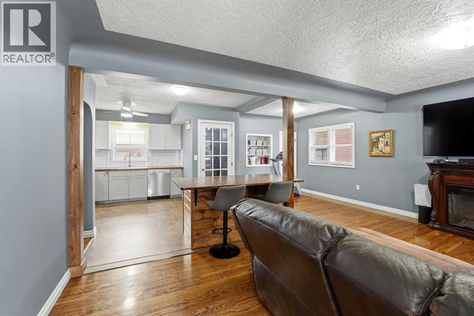
Take a look at this spacious character home built in 1953 on a huge double lot, fully fenced for your family with mature landscaping, new rear decking and plenty of parking. The front entrance features a south-facing deck and opens to beautiful original hardwood flooring throughout the main floor. You'll be impressed with the tasteful modern updates which were professionally done in 2025. The floor plan of the main living area was tastefully opened up adding a central breakfast bar with microwave oven, gorgeous textured ceiling, brand new kitchen cabinets with gas stove, stainless steel fridge and dishwasher, new sink, countertops, lighting and upgraded wiring. The main bathroom was also refreshed with new tub/ tiled shower surround, vanity, toilet and lighting. There are three spacious bedrooms on the main floor all freshly painted with newer vinyl windows. From the rear entrance and the kitchen, steps lead to a bright family room below with a cozy gas fireplace, tiled flooring, spacious fourth bedroom (no closet), second full bathroom with 36" shower and an extra flex room also with a window. The laundry set is recessed with closet doors in front. Recent further upgrades also include an added electric panel, new waste line to the city service. "Make your home here" in this classic family neighbourhood. (id:53430)
Building
- Property Type:
- House
- Building Type:
- House
- Style:
- Bungalow
- Year Built:
- 1953
- Stories:
- 1.0
- Bedrooms:
- 4
- Bathrooms (total):
- 2.0
- Basement:
- Finished, Full
Finished Areas
- Interior Size (Total):
- 1063 square feet
- Above Grade:
- 1063 square feet
Interior
- Flooring:
- Hardwood, Linoleum
- Appliances:
- Washer, Refrigerator, Range - Gas, Dishwasher, Dryer, Microwave, Window Coverings
Parking
- Spaces:
- 4
- Features:
- Parking Pad, Other
Lot / Land
- Lot Size:
- 6240.0 square feet
- Frontage:
- 15.24 meters
- Lot Features:
- Back lane
Exterior
- Exterior Features:
- Vinyl siding
- Construction:
- Wood frame
- Foundation:
- Poured Concrete
- Fencing:
- Fence
Utilities & Mechanical
- Heating:
- Forced air, Natural gas
- Cooling:
- None
Comfort & Security
- Fireplace(s):
- 2
Fees & Dates
- Property Taxes:
- $3,266
- Tax Year:
- 2025
- Last Modified:
- 08/10/2026 04:05:01 AM
- Status Change:
- 08/10/2026 03:55:51 AM
Association / Ownership
- Common Interest:
- Freehold
Room Dimensions
| Room | Level | Size |
|---|---|---|
| Living room | Main level | 18.67 Ft x 12.08 Ft |
| Kitchen | Main level | 13.25 Ft x 13.08 Ft |
| Dining room | Main level | 8.83 Ft x 9.50 Ft |
| Primary Bedroom | Main level | 11.00 Ft x 12.17 Ft |
| Bedroom | Main level | 11.17 Ft x 10.25 Ft |
| Bedroom | Main level | 8.58 Ft x 12.17 Ft |
| 4pc Bathroom | Main level | .00 Ft x .00 Ft |
| Family room | Basement | 12.67 Ft x 21.00 Ft |
| Bedroom | Basement | 15.50 Ft x 10.92 Ft |
| Family room | Basement | 12.25 Ft x 10.92 Ft |
| Storage | Basement | 8.00 Ft x 12.83 Ft |
| Furnace | Basement | 6.50 Ft x 9.42 Ft |
| 3pc Bathroom | Basement | .00 Ft x .00 Ft |
Location
Data is supplied by Pillar 9 MLS® System. Pillar 9 is the owner of the copyright in its MLS® System. Data is deemed reliable but is not guaranteed accurate by Pillar 9.
The trademarks MLS®, Multiple Listing Service® and the associated logos are owned by The Canadian Real Estate Association (CREA) and identify the quality of services provided by real estate professionals who are members of CREA. Used under license.