Real estate on your terms®
$369,900
active
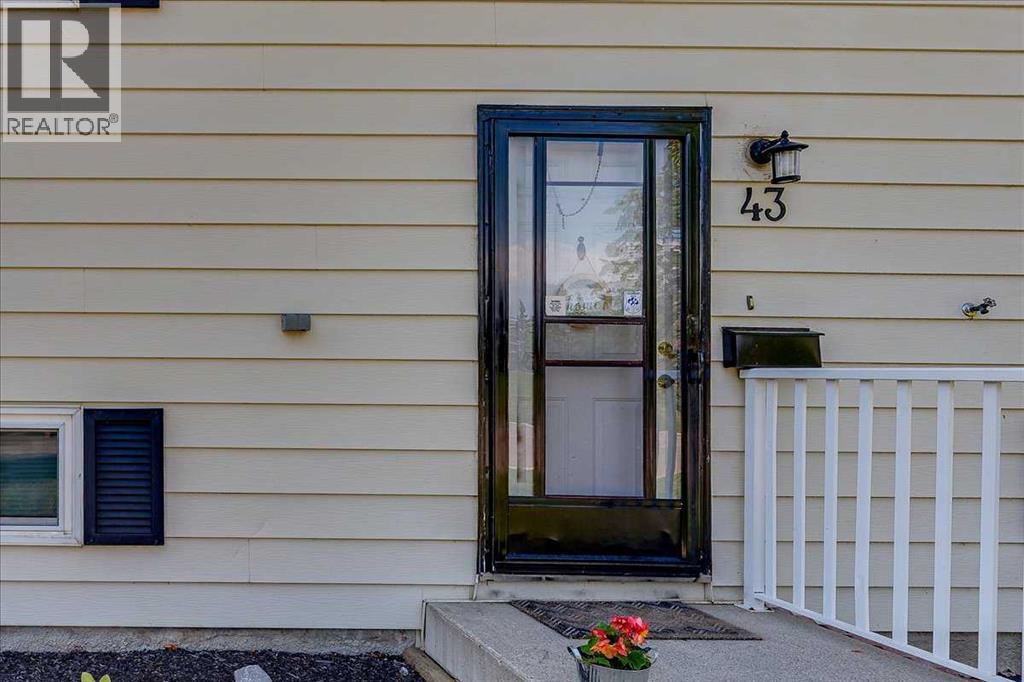
43 Oak Street
Red Deer
,
AB
T4P2N7
Key Details
- MLS® Number:
- A2333402
- Community:
- Oriole Park
- Building Type:
- House
- Interior Size:
- 915 square feet
- Bedrooms:
- 3
- Parking:
- 2
- Parking Features:
- Detached Garage
- Lot Size:
- 6000.0 square feet

Property Description
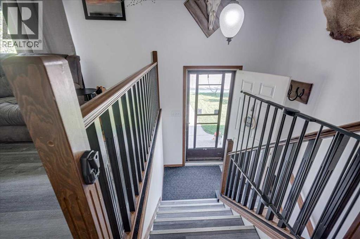
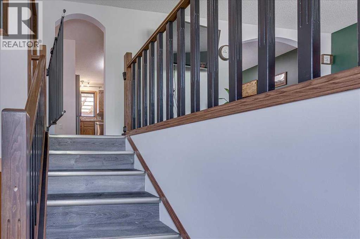
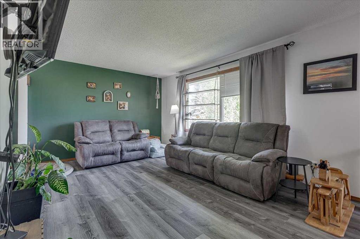
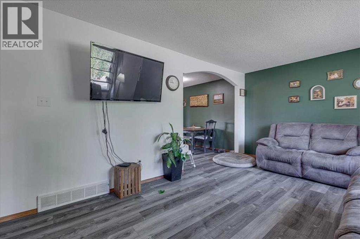
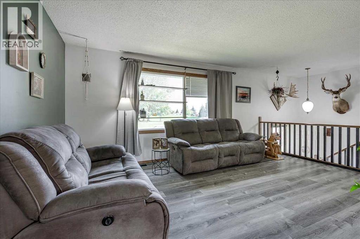
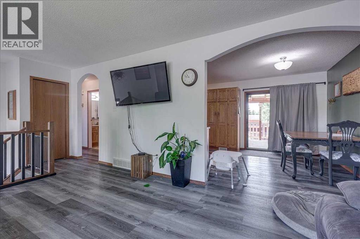
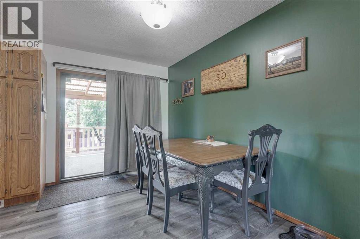
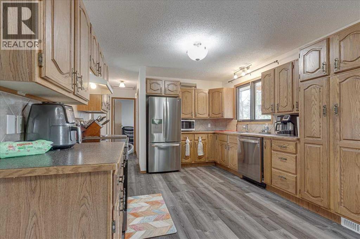
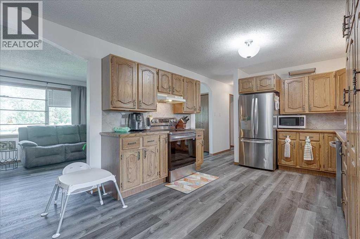
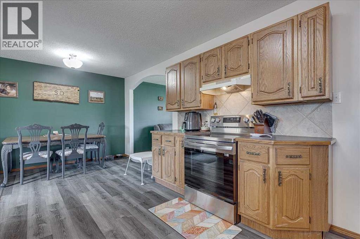
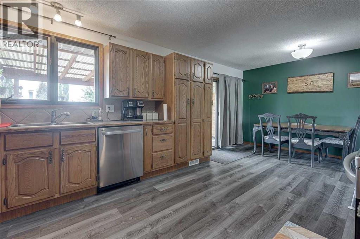
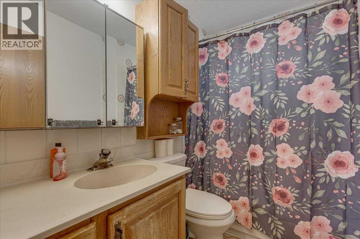
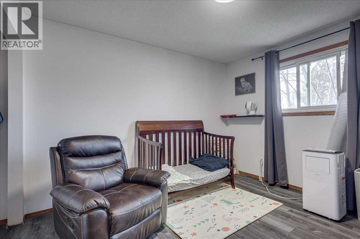
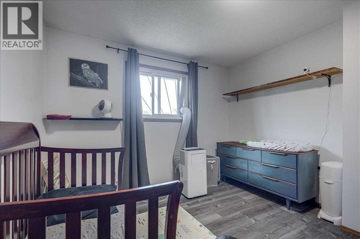
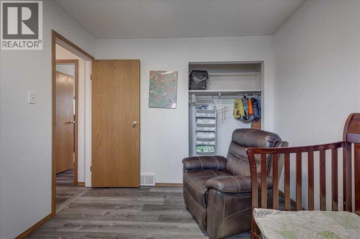
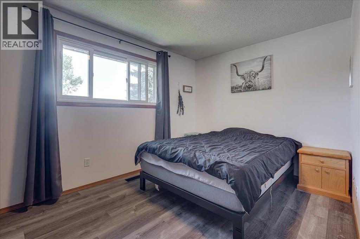
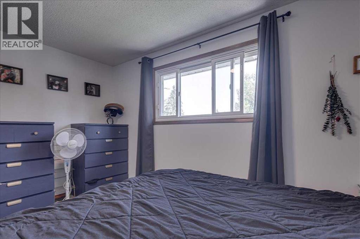
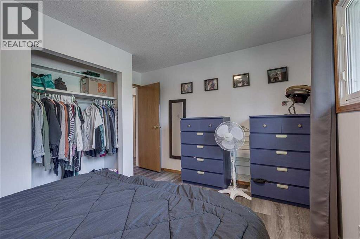
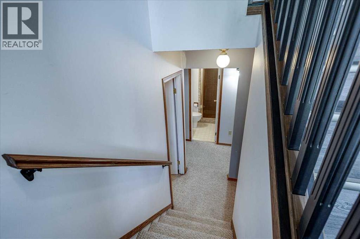
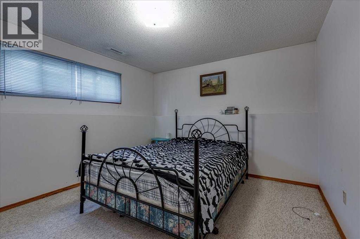
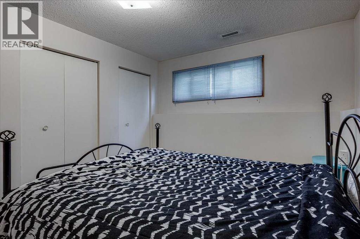
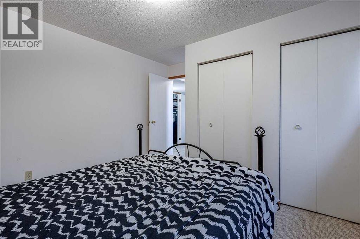
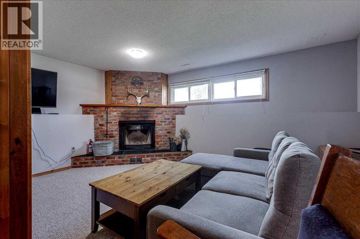
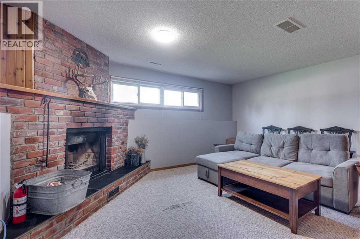
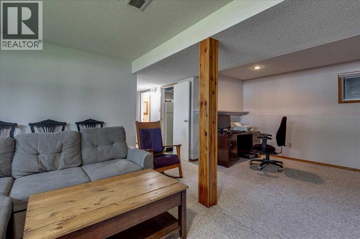
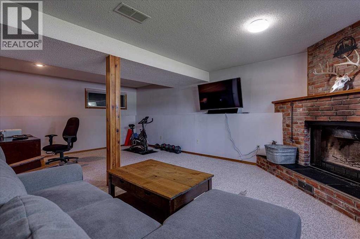
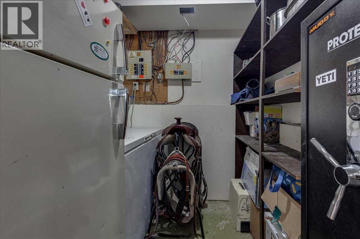
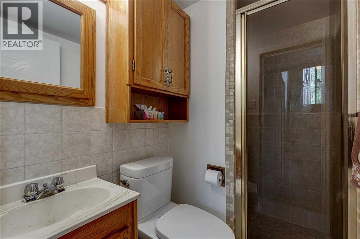
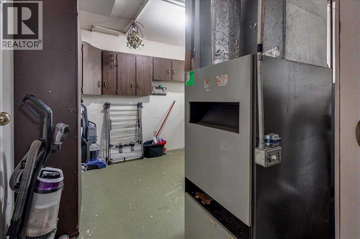
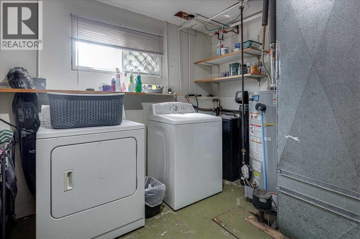
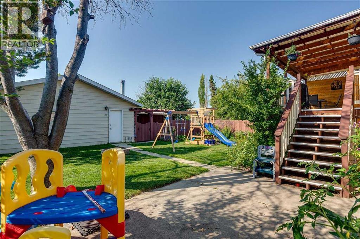
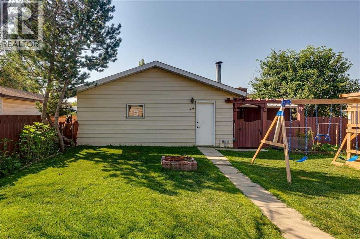
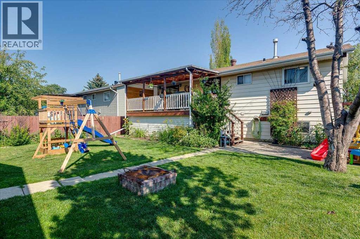
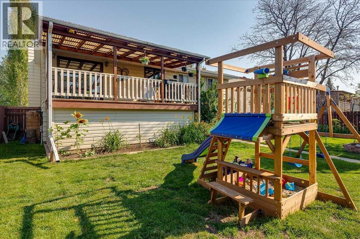
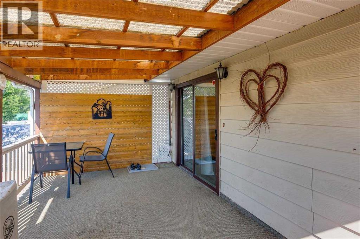
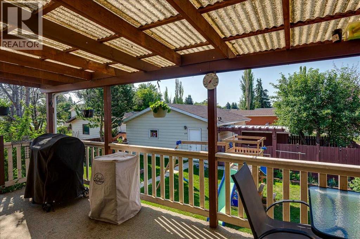
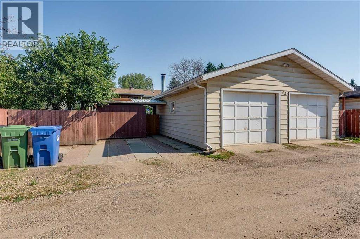
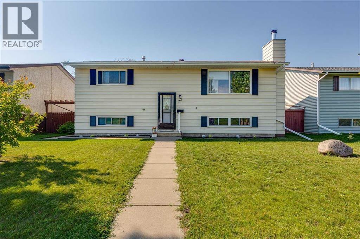
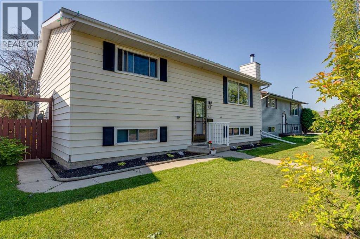
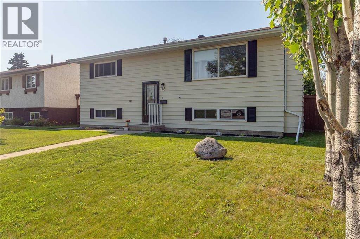
Fantastic opportunity to enter Home Ownership! This home features 3 beds, 2 baths, a fully developed basement, with a wood burning fireplace, along with a beautifully landscaped yard, and oversized double detached garage. The main floor offers a large living room area, which leads to a large dining area, and open kitchen complete with recently updated S/S appliances, and plenty of cabinets. Rounding out the main floor is a 4 piece bathroom, along with 2 bedrooms. Downstairs offers another bedroom, 3 piece bathroom, a large great room featuring a wood burning fireplace, along with a storage room, and large laundry/utility room. The back yard feels like home, nicely landscaped with conveniently built shed space, and an oversized garage (24' x 26'). If that isn't enough, this very nicely maintained Bi-Level sits across from a massive green space offering a park, basketball court, and room to roam! Consider yourself connected, within walking distance of the GH Dawe Center, multiple schools, and walking trails. (id:53430)
Building
- Property Type:
- House
- Building Type:
- House
- Style:
- Bi-level
- Year Built:
- 1977
- Bedrooms:
- 3
- Bathrooms (total):
- 2.0
- Basement:
- Finished, Full
Finished Areas
- Interior Size (Total):
- 915 square feet
- Above Grade:
- 915 square feet
Interior
- Flooring:
- Laminate, Carpeted, Linoleum
- Appliances:
- Refrigerator, Dishwasher, Stove, Window Coverings
Parking
- Spaces:
- 2
- Features:
- Detached Garage
Lot / Land
- Lot Size:
- 6000.0 square feet
- Frontage:
- 15.24 meters
- Lot Features:
- Back lane
Exterior
- Exterior Features:
- Metal
- Construction:
- Wood frame
- Foundation:
- Poured Concrete
- Fencing:
- Fence
Utilities & Mechanical
- Heating:
- Forced air, Natural gas
- Cooling:
- None
Comfort & Security
- Fireplace(s):
- 1
Fees & Dates
- Property Taxes:
- $3,046
- Tax Year:
- 2026
- Last Modified:
- 07/31/2026 09:30:05 PM
- Status Change:
- 07/31/2026 09:22:30 PM
Association / Ownership
- Common Interest:
- Freehold
Room Dimensions
| Room | Level | Size |
|---|---|---|
| 4pc Bathroom | Main level | 4.92 Ft x 8.00 Ft |
| Bedroom | Main level | 10.75 Ft x 11.50 Ft |
| Dining room | Main level | 10.50 Ft x 11.50 Ft |
| Living room | Main level | 20.83 Ft x 11.58 Ft |
| Kitchen | Main level | 10.17 Ft x 11.50 Ft |
| Primary Bedroom | Main level | 13.50 Ft x 11.58 Ft |
| 3pc Bathroom | Basement | 4.42 Ft x 6.75 Ft |
| Bedroom | Basement | 12.92 Ft x 10.83 Ft |
| Recreational, Games room | Basement | 16.58 Ft x 22.75 Ft |
| Furnace | Basement | 10.25 Ft x 10.92 Ft |
Location
Data is supplied by Pillar 9 MLS® System. Pillar 9 is the owner of the copyright in its MLS® System. Data is deemed reliable but is not guaranteed accurate by Pillar 9.
The trademarks MLS®, Multiple Listing Service® and the associated logos are owned by The Canadian Real Estate Association (CREA) and identify the quality of services provided by real estate professionals who are members of CREA. Used under license.