Real estate on your terms®
$384,900
active
6 Onlsow Square
Red Deer
,
AB
T4N5C6
Key Details
- MLS® Number:
- A2326471
- Community:
- Oriole Park
- Building Type:
- House
- Interior Size:
- 1047 square feet
- Bedrooms:
- 4
- Parking:
- 2
- Parking Features:
- Other, Other, RV, Street
- Lot Size:
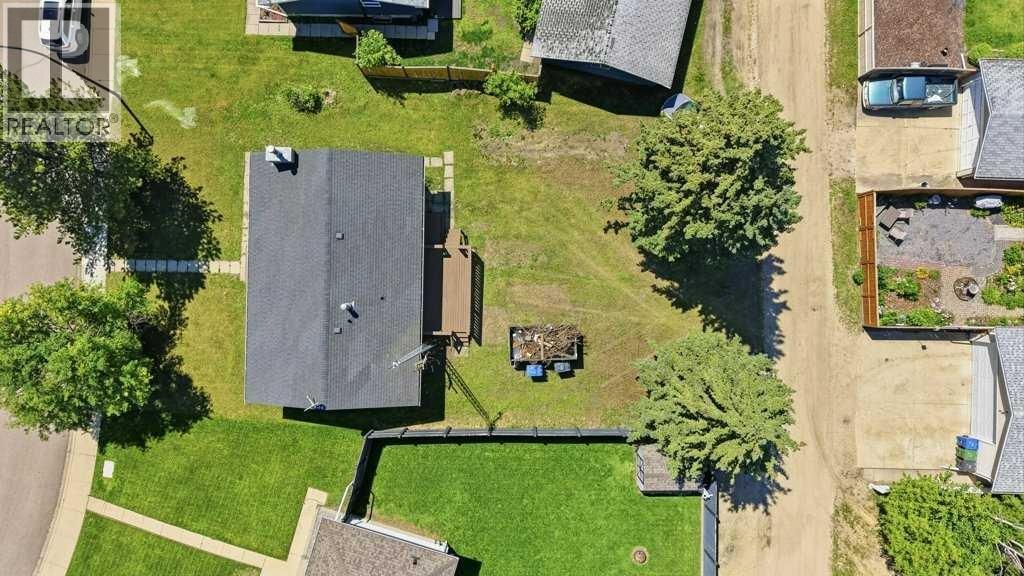
- 7440.0 square feet

Property Description
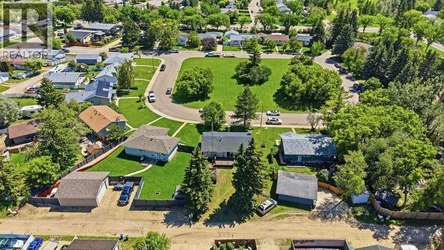
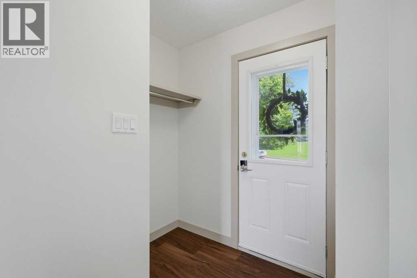
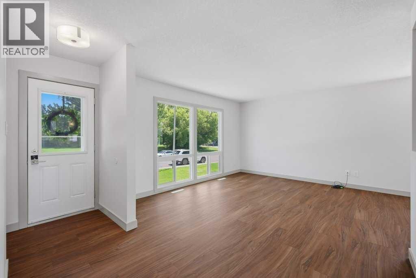
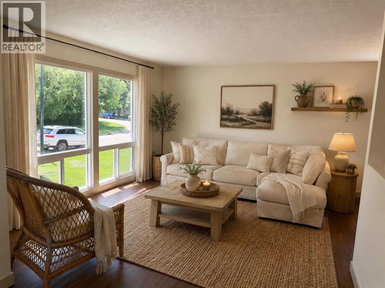
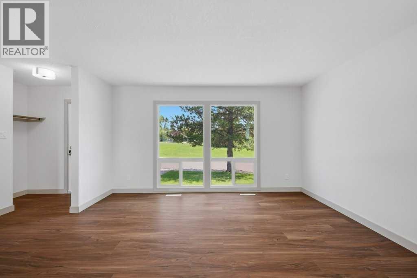
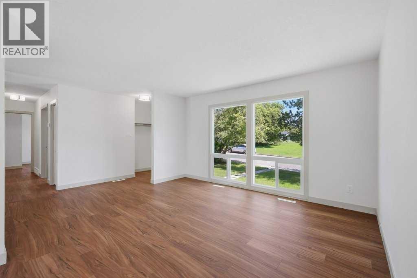
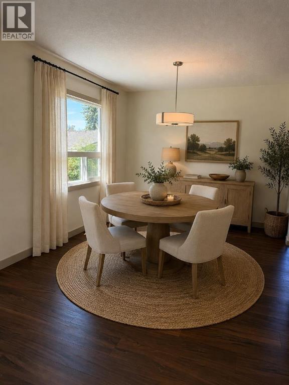
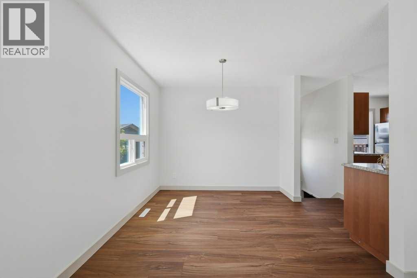
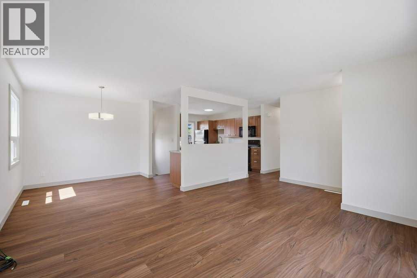
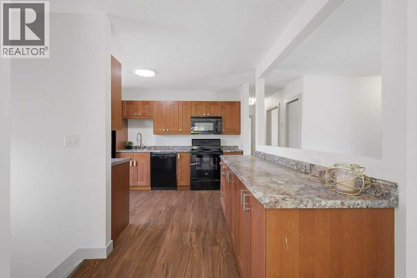
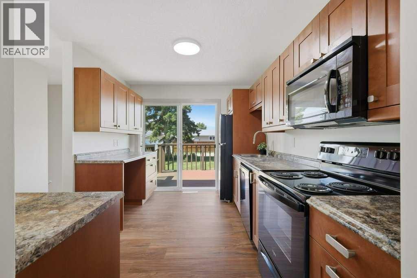
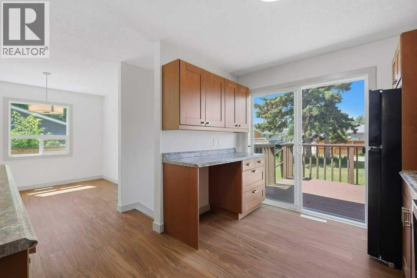
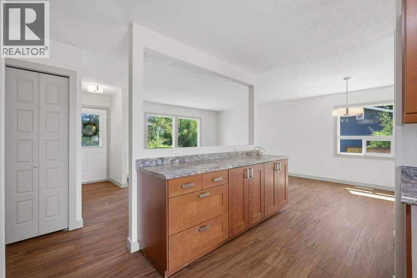
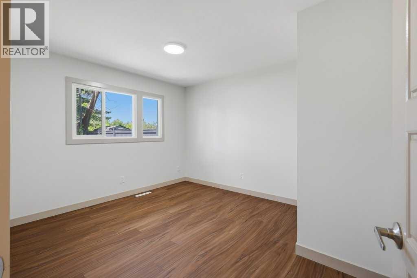
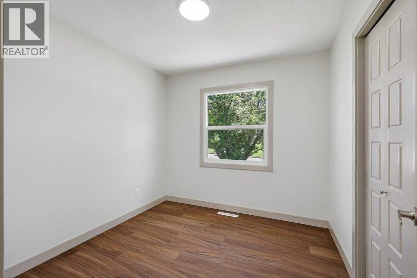
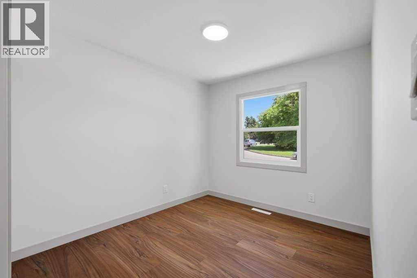
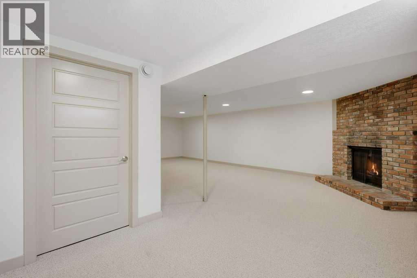
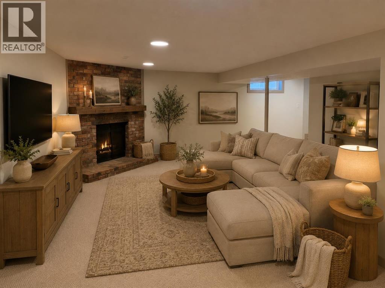
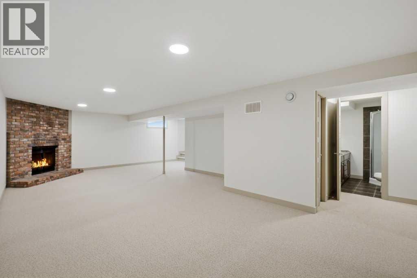
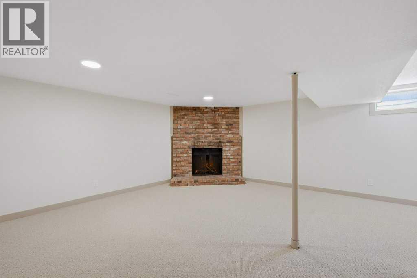
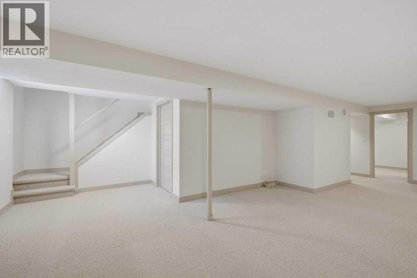
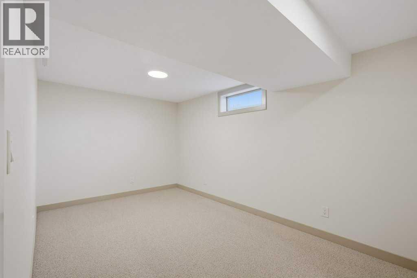
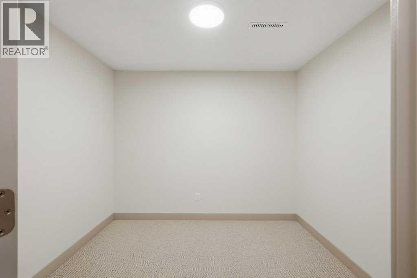
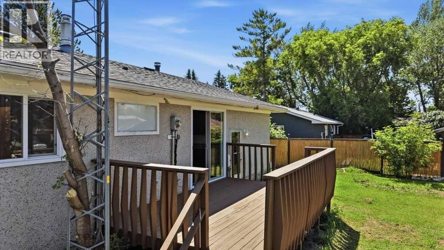
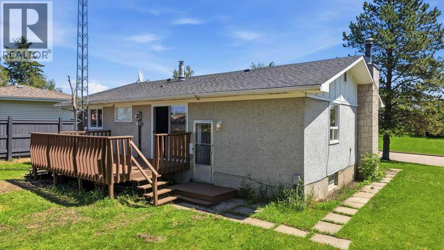
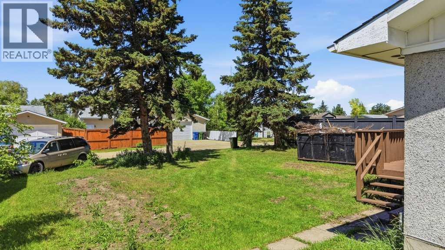
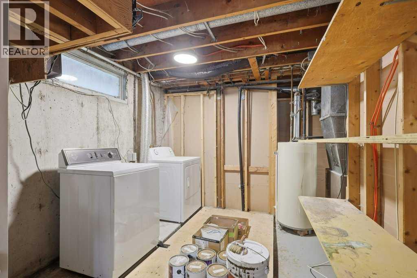
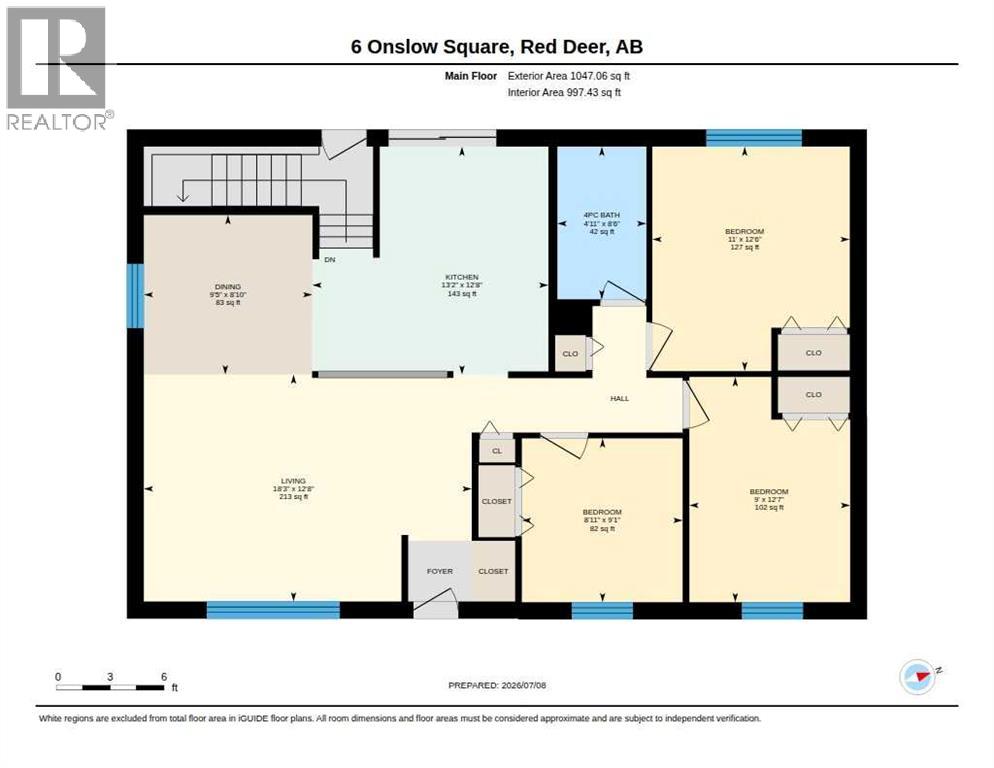
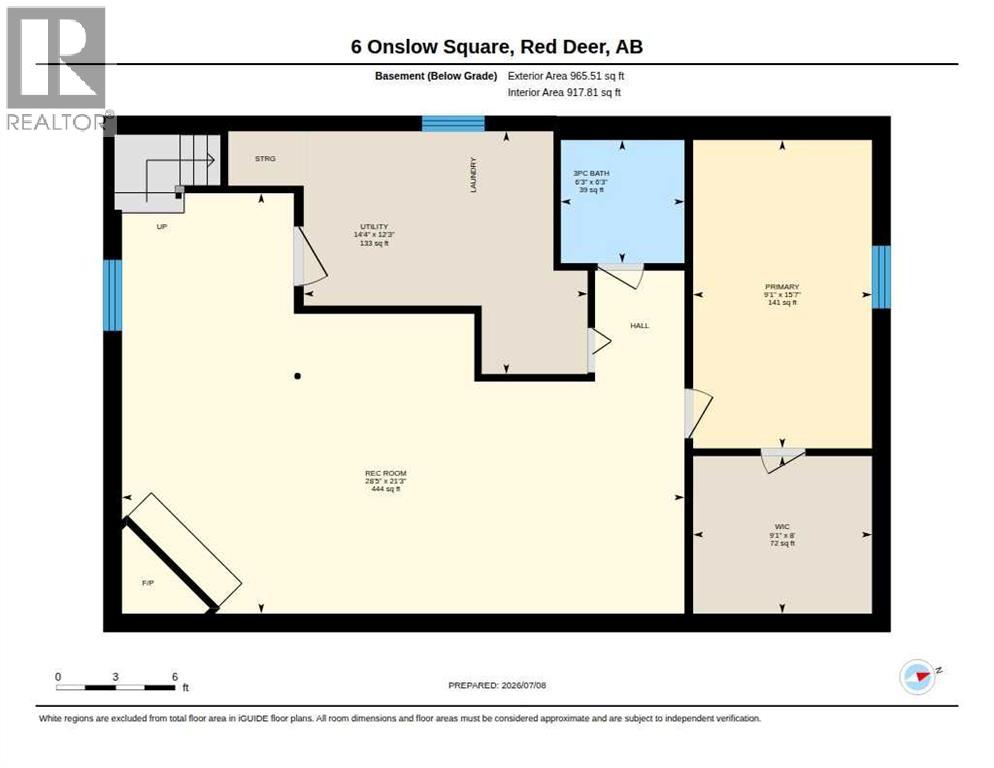
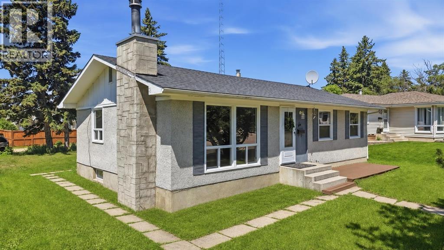
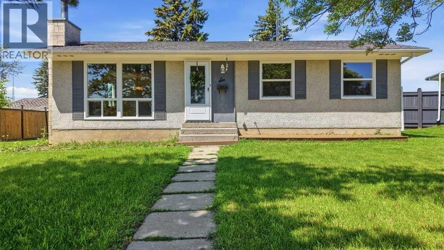
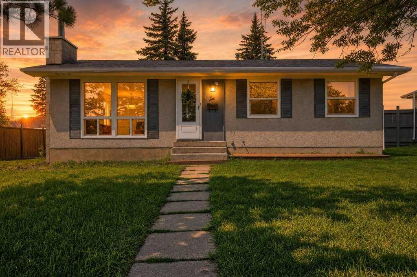
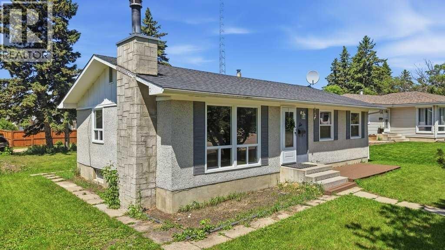
Welcome to Oriole Park! Tucked away in a quiet close, this home has already had so many of the big updates done for you, including brand-new windows on the main floor, brand-new flooring throughout, fresh paint walls and ceilings re textured. With 3 Bedrooms on the main floor, open concept living room, dining & kitchen. New Patio doors just off the kitchen to a large deck into the expansive backyard. Downstairs you will find a family room with a beautiful brick facing wood burning fire place and plenty of room for a games area or play area for the kids. The 4th bedroom with walk in closet/room and the laundry/utility room. The backyard is awaiting your personal touch with plenty of space for your family and that garage you've been dreaming of. (id:53430)
Building
- Property Type:
- House
- Building Type:
- House
- Style:
- Bungalow
- Year Built:
- 1967
- Stories:
- 1.0
- Bedrooms:
- 4
- Bathrooms (total):
- 2.0
- Basement:
- Finished, Full
Finished Areas
- Interior Size (Total):
- 1047 square feet
- Above Grade:
- 1047 square feet
Interior
- Flooring:
- Carpeted, Ceramic Tile, Vinyl Plank
- Appliances:
- Refrigerator, Dishwasher, Stove, Microwave Range Hood Combo, Washer & Dryer
Parking
- Spaces:
- 2
- Features:
- Other, Other, RV, Street
Lot / Land
- Lot Size:
- 7440.0 square feet
- Frontage:
- 18.94 meters
- Lot Features:
- Cul-de-sac, Back lane, Closet Organizers, No Smoking Home
Exterior
- Foundation:
- Poured Concrete
- Fencing:
- Partially fenced
Utilities & Mechanical
- Heating:
- Central heating
- Cooling:
- None
Comfort & Security
- Fireplace(s):
- 1
Fees & Dates
- Property Taxes:
- $3,102
- Tax Year:
- 2025
- Last Modified:
- 08/16/2026 03:55:09 AM
- Status Change:
- 08/16/2026 03:45:42 AM
Association / Ownership
- Common Interest:
- Freehold
Room Dimensions
| Room | Level | Size |
|---|---|---|
| Kitchen | Main level | 13.17 Ft x 12.67 Ft |
| Living room | Main level | 12.67 Ft x 18.25 Ft |
| Dining room | Main level | 9.42 Ft x 8.83 Ft |
| Primary Bedroom | Main level | 11.00 Ft x 12.50 Ft |
| Bedroom | Main level | 9.00 Ft x 12.58 Ft |
| Bedroom | Main level | 8.92 Ft x 9.08 Ft |
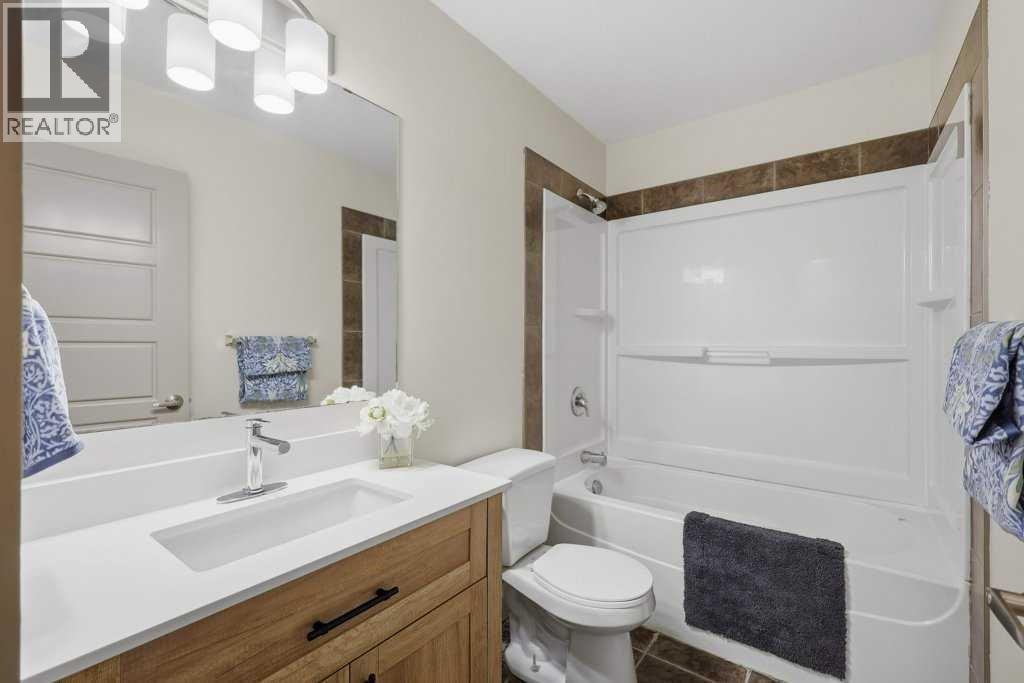
| 4pc Bathroom | Main level | 4.92 Ft x 8.50 Ft |
| Family room | Basement | 28.42 Ft x 21.25 Ft |
| Bedroom | Basement | 9.08 Ft x 15.58 Ft |
| Office | Basement | 9.08 Ft x 8.00 Ft |
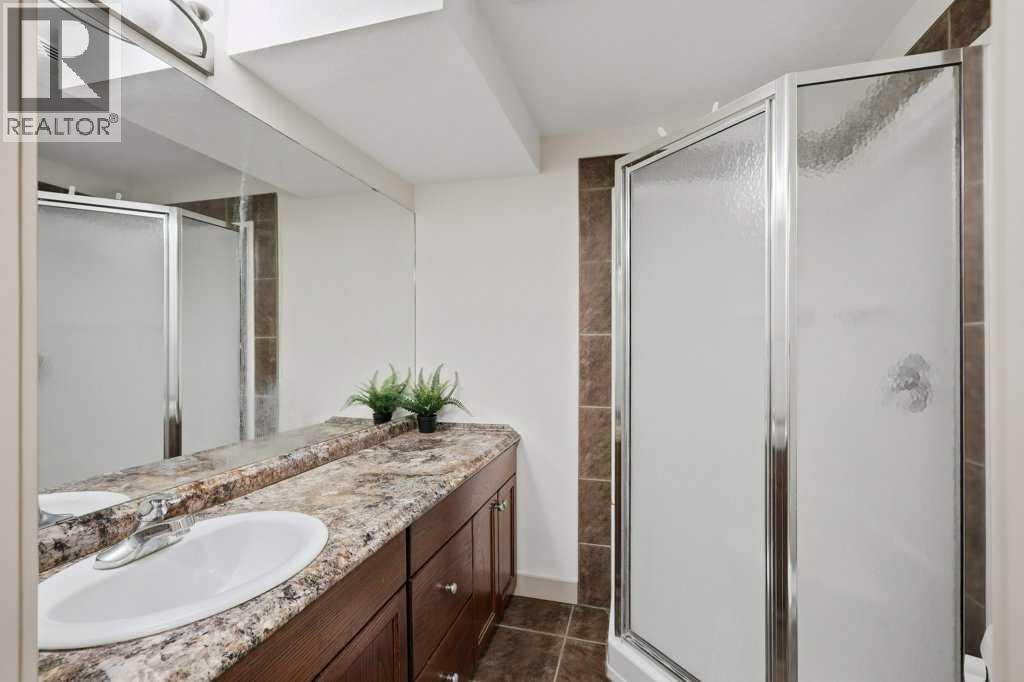
| 3pc Bathroom | Basement | 6.25 Ft x 6.25 Ft |
| Laundry room | Basement | 14.33 Ft x 12.25 Ft |
Location
Data is supplied by Pillar 9 MLS® System. Pillar 9 is the owner of the copyright in its MLS® System. Data is deemed reliable but is not guaranteed accurate by Pillar 9.
The trademarks MLS®, Multiple Listing Service® and the associated logos are owned by The Canadian Real Estate Association (CREA) and identify the quality of services provided by real estate professionals who are members of CREA. Used under license.